

Description
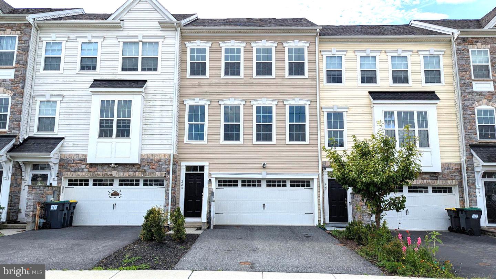
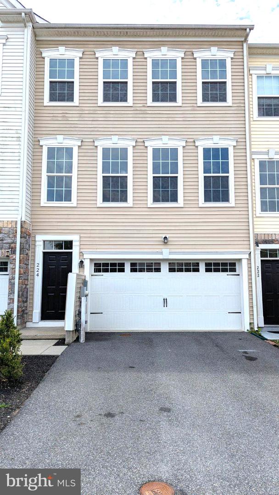
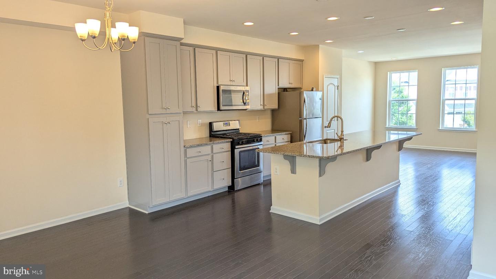
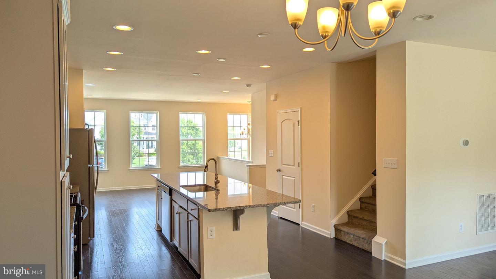
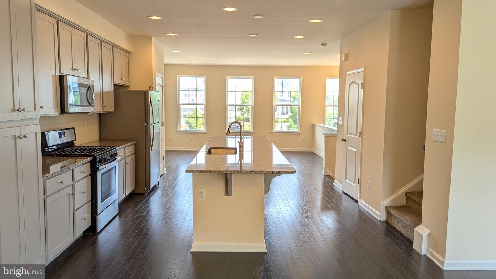
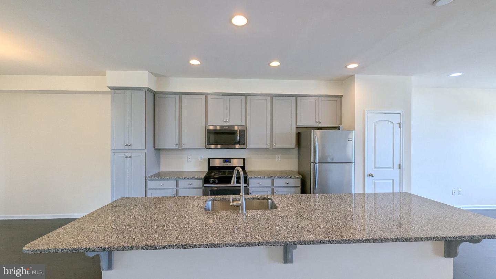
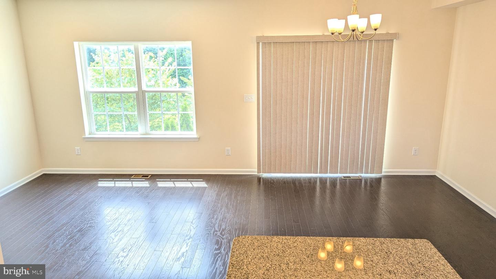
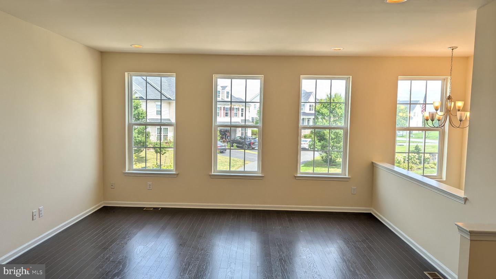
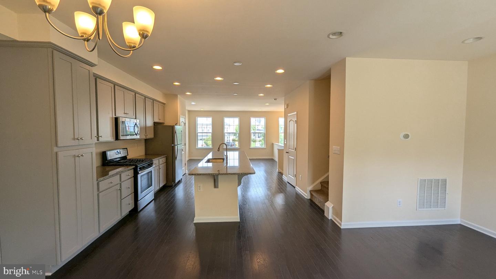
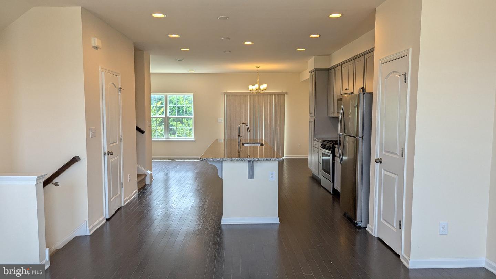
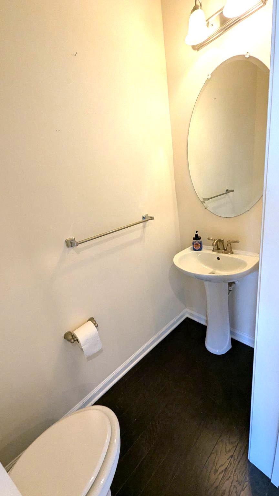
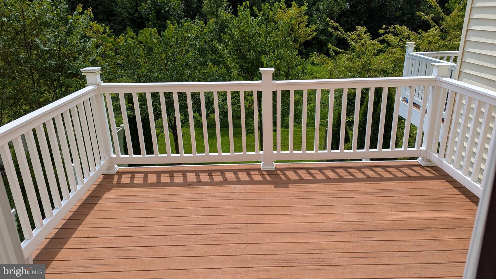
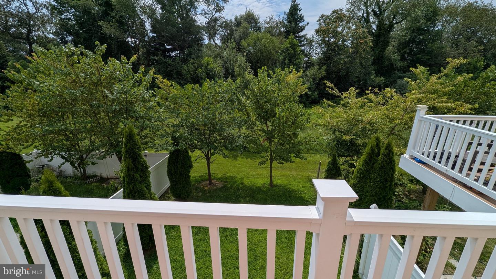
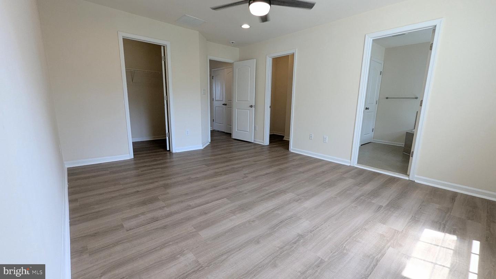
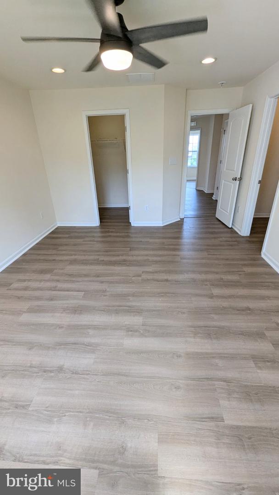
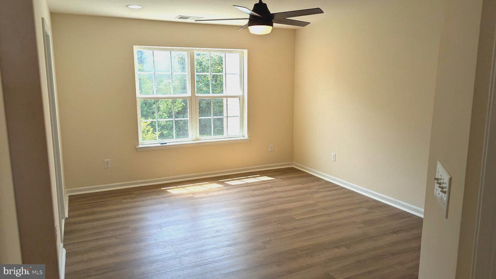
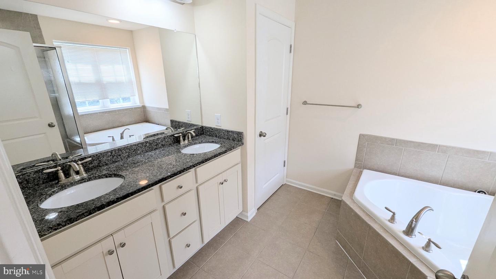
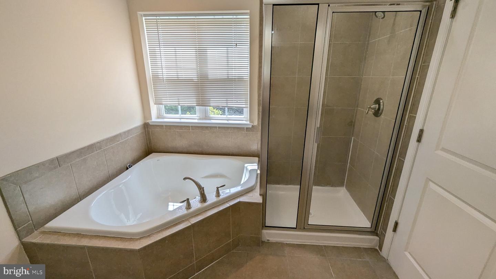
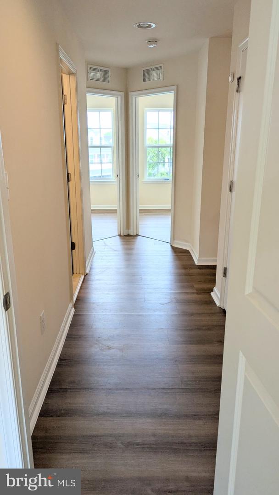
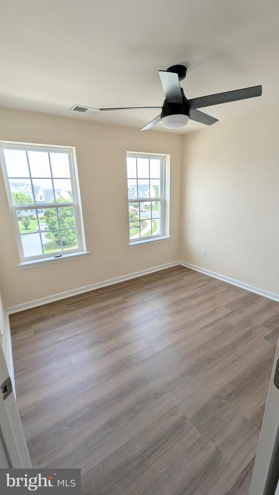
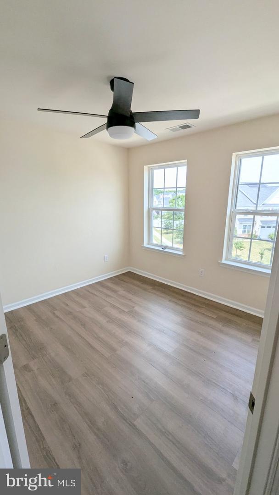
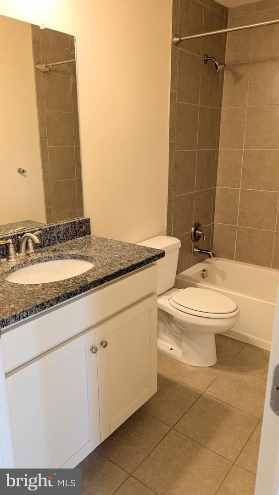
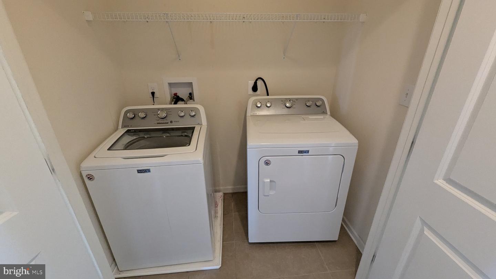
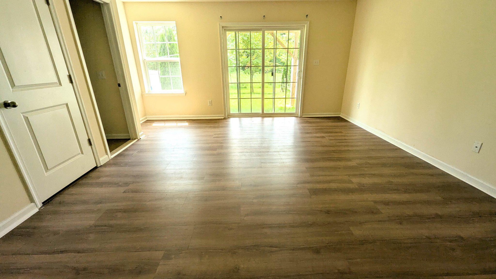
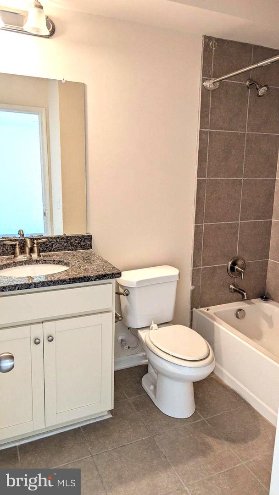
Discover an exquisite living experience in this stunning townhouse located in the desirable Colony at Summit Bridge West. Built in 2017, this residence boasts a perfect blend of traditional architectural charm and modern luxury, offering 2,275 square feet of meticulously designed space. The kitchen is a chef's dream, featuring a spacious island, ample pantry storage, and high-end appliances including a refrigerator, stove, dishwasher, and microwave. Enjoy the warmth of wood floors and the elegance of recessed lighting throughout. Retreat to the luxurious master suite, complete with two walk-in closets and a spa-like bathroom featuring a soaking tub and a walk-in shower. Two additional well-appointed bedrooms provide ample space for relaxation or work-from-home needs. Ceiling fans in all bedrooms for additional comfort and convenience. The fully finished daylight basement offers versatility, with garage access and windows that fill the space with natural light. Enjoy the convenience of an upper-floor laundry area equipped with a washer and dryer. With an attached two-car garage and additional parking, this home ensures both comfort and practicality. Available for lease starting August 4, 2026, with flexible terms ranging from 12 to 24 months, this property invites you to embrace a lifestyle of luxury and ease. Experience the perfect blend of comfort and sophistication in your new home.QUALIFICATION CRITERIA: * A Credit Score of 660 or higher. * Satisfactory Landlord References or Mortgage payment history. * Monthly Income 3x of monthly rent. * No pets and no smoking. * All occupants, ages 18 and older, must apply and undergo a criminal background check. * Tenant responsible for all utilities including water, sewer, internet, electric, gas and snow removal. Application link - https://apply.link/-Ec1yGw
Details
| MLS # | DENC2108570 |
|---|---|
| Listing Type | For Lease |
| Style | Condominium |
| Status | Active-bright |
| Year | 2017 |
| Days On Site | 56 |
| Listing Provided By | Tesla Realty Group, LLC | Yogesh Panchal |
Features
| Bed(s) | 3 |
|---|---|
| Bath(s) | 4 Total |
| SQ Feet | 2,275 |
| Garage | 2 |
| Basement | Y |
| Story(s) | 3 |
| Zoning | S |
Interior
| Cooling | Central A/C |
|---|---|
| Heating Yes / No | Yes |
| Heating | Forced Air |
| Interior Features | Bathroom - Soaking Tub, Bathroom - Walk-In Shower, Bathroom - Tub Shower, Breakfast Area, Ceiling Fan(s), Dining Area, Family Room Off Kitchen, Floor Plan - Open, Kitchen - Island, Pantry, Recessed Lighting, Walk-in Closet(s), Wood Floors |
| Appliances | Refrigerator, Stove, Washer, Dryer, Dishwasher, Microwave, Water Heater |
Exterior
| Construction Materials | Vinyl Siding |
|---|---|
| Foundation Details | Slab |
Parking
| Garage Yes / No | Yes |
|---|
Area Information
| State | DE |
|---|---|
| County | NEW CASTLE DE |
| City | BEAR |
| Zip Code | 19701 |
| Area | Newark | Glasgow (30905) |
| Community Name | COLONY AT SUMMIT BRIDGE WEST |
| School District | APPOQUINIMINK |
| Listing VS Median (in COLONY AT SUMMIT BRIDGE WEST) | |
Price: $2,800 low | high Med: $318,850 sqft: 2,275 low | high Med: 2,963 $ / sqft: $1 low | high Med: $88 On site: 56 low | high Med: 72.5 | |
Market Activity 19701
Request a showing
Request a showing
Contact
Learn More About This Property

| State | DE |
|---|---|
| County | NEW CASTLE DE |
| City | BEAR |
| Zip Code | 19701 |
| Area | Newark | Glasgow (30905) |
| Community Name | COLONY AT SUMMIT BRIDGE WEST |
| School District | APPOQUINIMINK |
| Listing VS Median (in COLONY AT SUMMIT BRIDGE WEST) | |
Price: $2,800 low | high Med: $318,850 sqft: 2,275 low | high Med: 2,963 $ / sqft: $1 low | high Med: $88 On site: 56 low | high Med: 72.5 | |
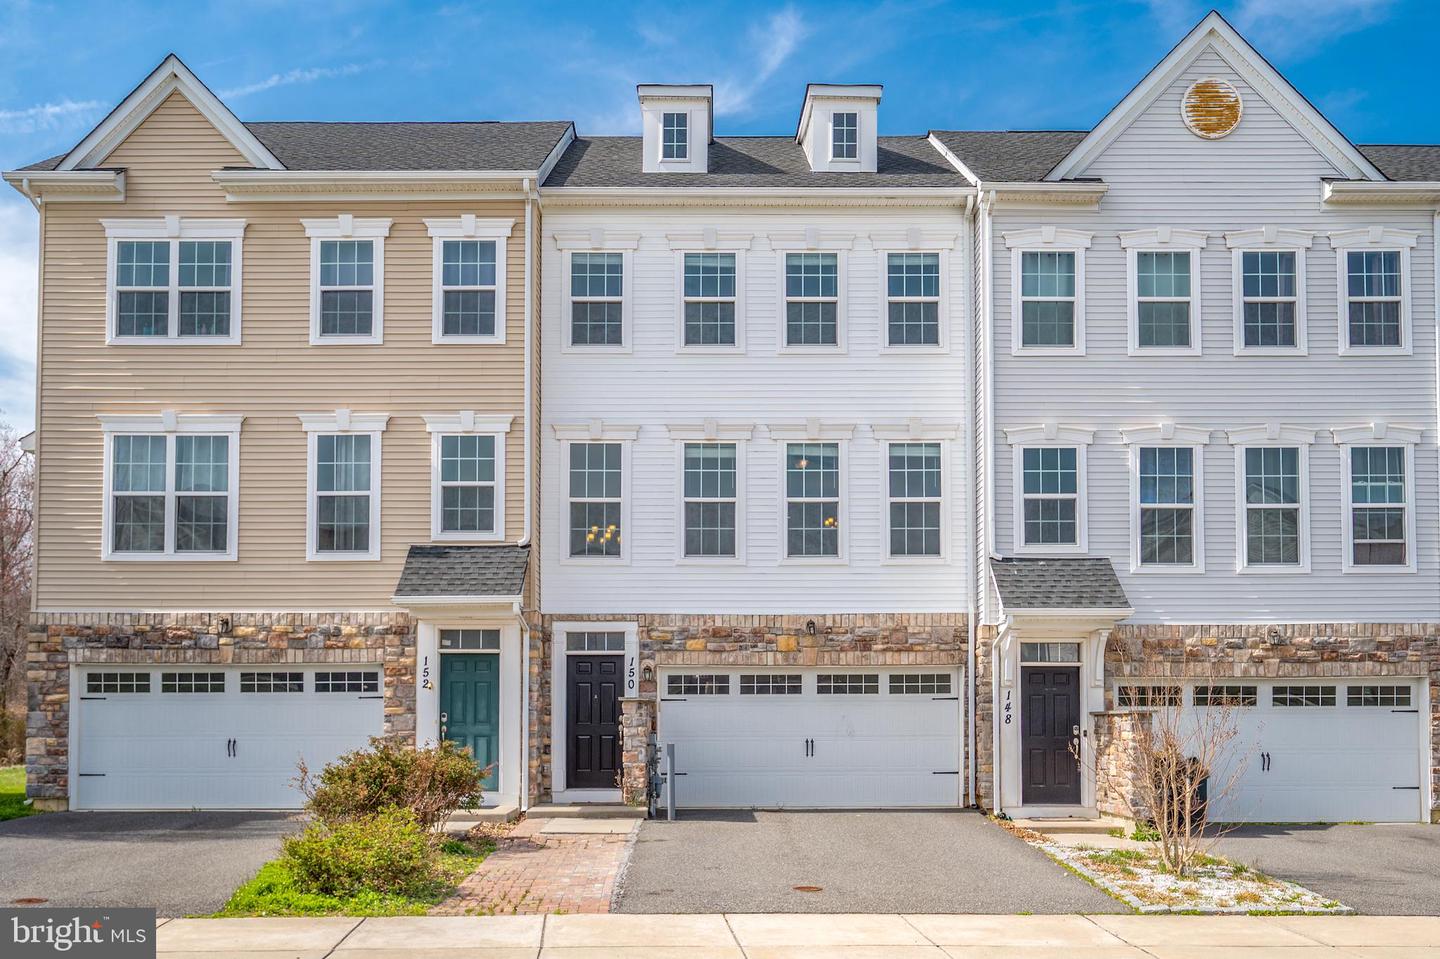 | $464,000150 Jenny DrBear, DE 19701 |