
Description
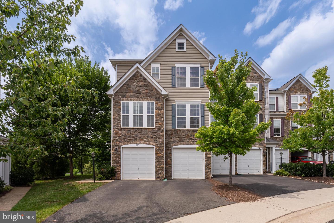
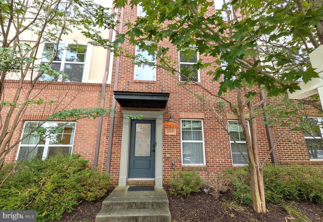
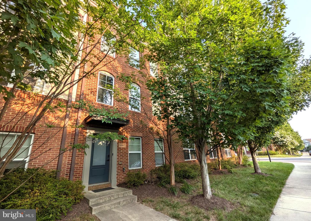
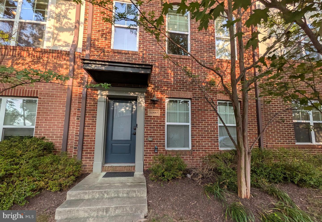
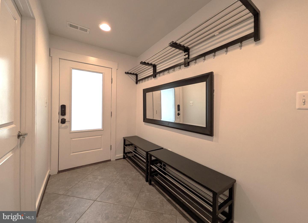
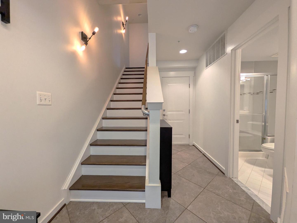
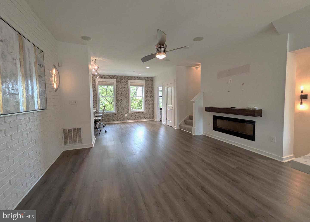
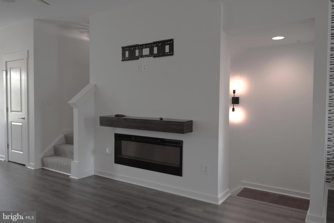
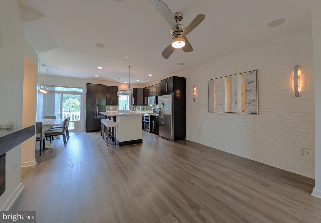
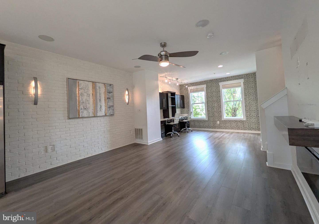
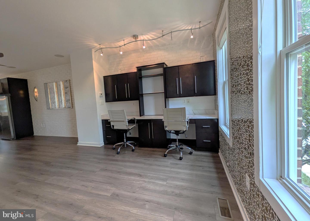
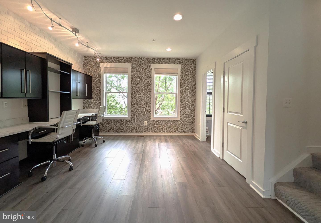
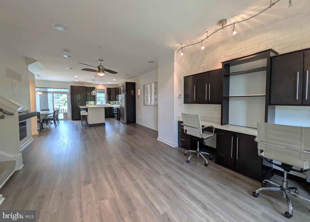
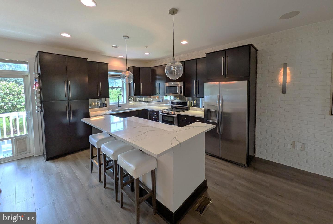
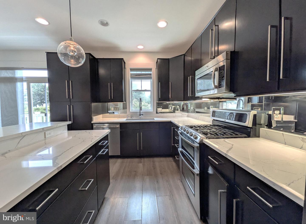
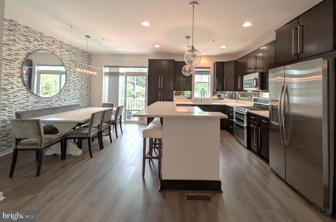
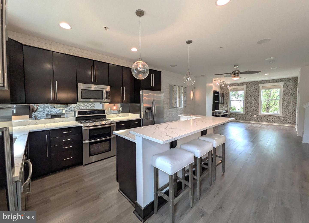
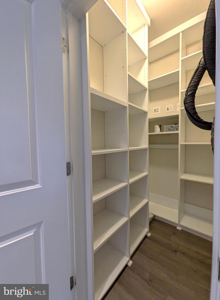
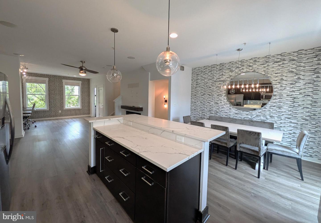
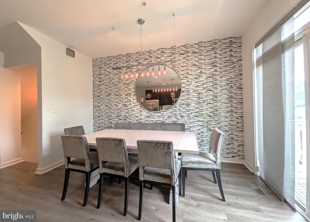
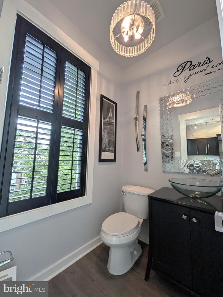
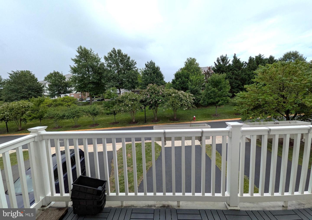
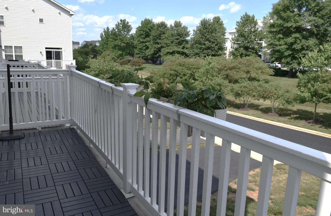
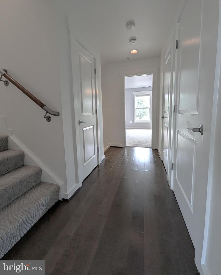
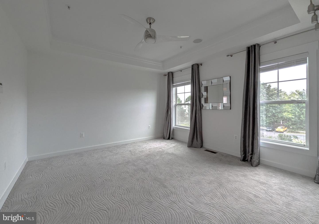
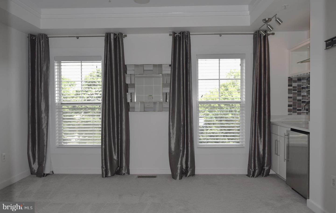
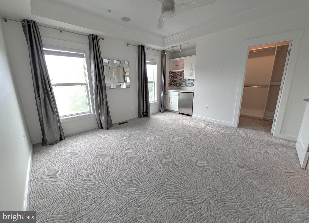
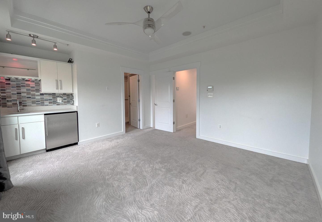
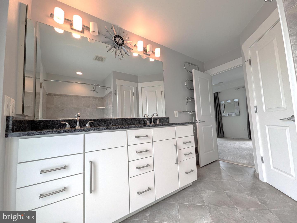
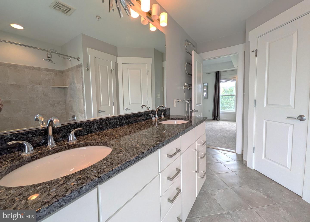
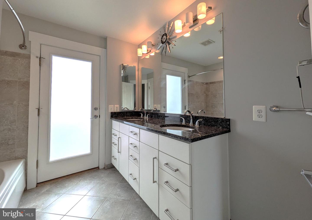
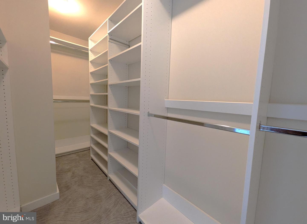
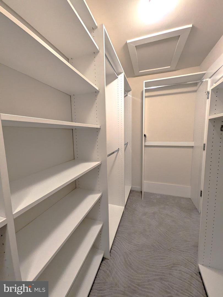
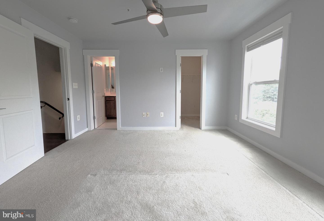
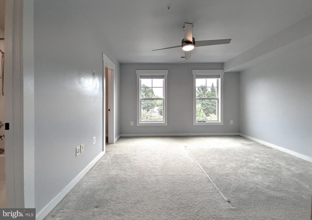
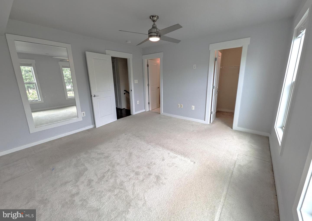
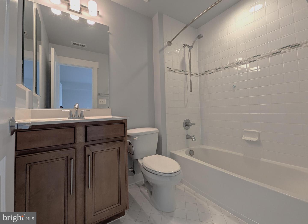
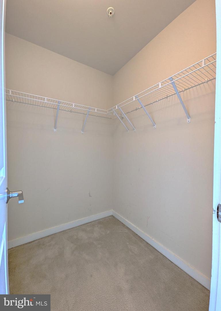
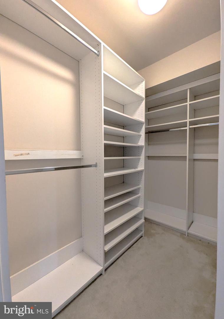
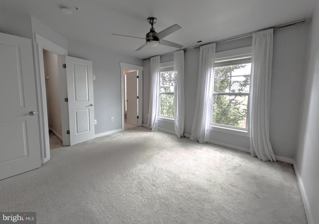
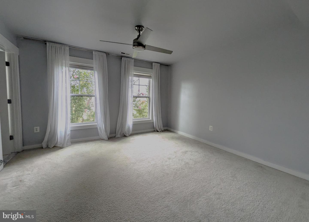
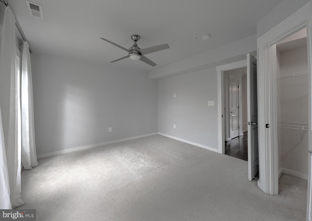
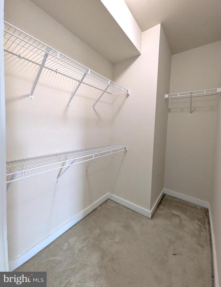
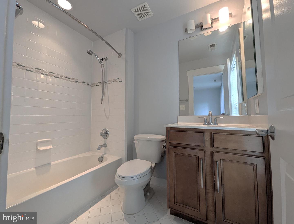
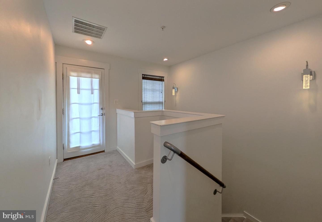
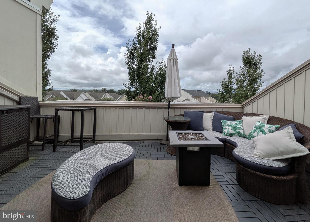
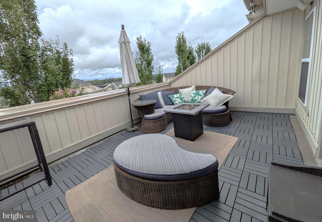
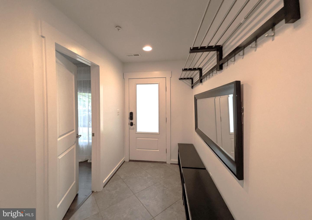
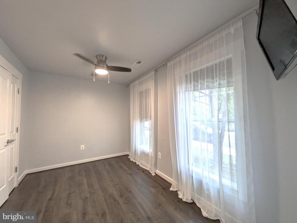
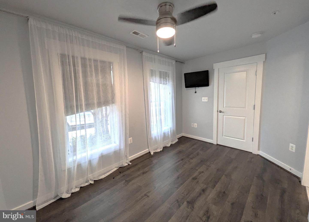
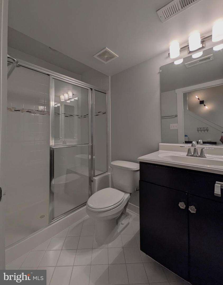
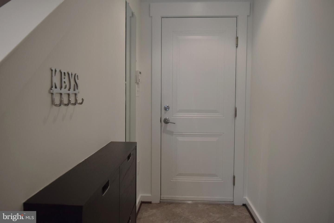
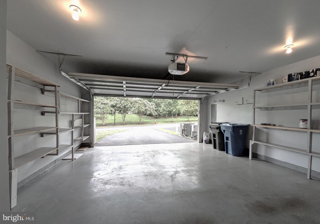
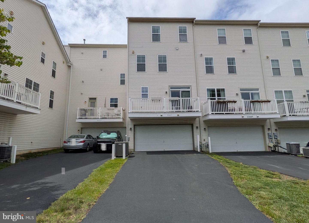
Contemporary Luxury Townhome with Innovative Open-Concept in Brambleton, with 4 Bedrooms 4 & Half Bathrooms, 2 Car Garage. 3 Bedroom suites upper levels plus one bedroom with full bath in Entry/Lower Level. Conveniently located in the highly sought-after Brambleton neighborhood. Wide open living spaces with modern , custom, designer touches and abundant natural light. Newer LVP flooring on the main living area (2nd floor), custom office built-in, powder room, custom walk-in closets, spacious living and dining areas leading to the chef's kitchen. Stainless steel appliances, double ovens, and a large Quartz counter island - perfect for entertaining with a walkout to a cozy balcony, great for grilling, right off the kitchen! Looks out to green space . All Upper Level Bedroom suites with private bathrooms and walk-in closets, laundry room, large custom walk-in closet, and a linen closet. Spacious owner's suite, with a wet bar/mini fridge. Enjoy your morning coffee or evening wine with spectacular sunsets from the large rooftop terrace located off the owner's suite. Newer roof, Newer carpets. The community boasts of FIOS Basic cable and internet, multiple pools, basketball & volleyball courts, play areas, clubhouse, bike and walking paths, parks. Close to Brambleton Town Center offering Shopping, Dining, Movie hall and entertainment opportunities, as well as easy access to major commuter routes, Dulles Toll Rd, Loudoun County Pkwy, Dulles Airport & Silver Line Metro. Long & Foster Realtors Online Application to Apply.
Details
| MLS # | VALO2129880 |
|---|---|
| Listing Type | For Lease |
| Style | Condominium |
| Status | Active-bright |
| Year | 2011 |
| Days On Site | 86 |
| Listing Provided By | Long & Foster Real Estate, Inc. | Shailaja Raju |
Features
| Bed(s) | 4 |
|---|---|
| Bath(s) | 5 Total |
| SQ Feet | 2,400 |
| Garage | 2 |
| Basement | Y |
| Story(s) | 4 |
| Zoning | PDH4 |
| Acreage | 0.05 |
Interior
| Cooling | Ceiling Fan(s), Programmable Thermostat, Zoned, Central A/C |
|---|---|
| Heating Yes / No | Yes |
| Heating | Forced Air, Programmable Thermostat |
| Interior Features | Breakfast Area, Carpet, Ceiling Fan(s), Combination Kitchen/Dining, Crown Moldings, Dining Area, Entry Level Bedroom, Floor Plan - Open, Kitchen - Efficiency, Kitchen - Gourmet, Kitchen - Island, Primary Bath(s), Recessed Lighting, Bathroom - Soaking Tub, Bathroom - Tub Shower, Upgraded Countertops, Walk-in Closet(s), Wet/Dry Bar, Window Treatments |
| Appliances | Built-In Microwave, Dishwasher, Disposal, Dryer, Oven/Range - Gas, Refrigerator, Stainless Steel Appliances, Washer |
Exterior
| Exterior Features | Sidewalks |
|---|---|
| Construction Materials | Masonry, Brick Front, Vinyl Siding |
| Foundation Details | Other |
| Lot Features | Backs to Trees |
Parking
| Garage Yes / No | Yes |
|---|
Utilities
| Utilities | Electric Available, Natural Gas Available, Water Available |
|---|
Area Information
| State | VA |
|---|---|
| County | LOUDOUN VA |
| City | ASHBURN |
| Zip Code | 20148 |
| Area | LOUDOUN VA |
| Community Name | BRAMBLETON OVERLOOK |
| School District | LOUDOUN COUNTY PUBLIC SCHOOLS |
| Elementary School | WAXPOOL |
| High School | BRIAR WOODS |
| Listing VS Median (in BRAMBLETON OVERLOOK) | |
Price: $3,600 low | high Med: $3,325 sqft: 2,400 low | high Med: 2,510 $ / sqft: $2 low | high Med: $1 On site: 86 low | high Med: 12.5 | |
Market Activity 20148
Request a showing
Request a showing
Contact
Learn More About This Property

| State | VA |
|---|---|
| County | LOUDOUN VA |
| City | ASHBURN |
| Zip Code | 20148 |
| Area | LOUDOUN VA |
| Community Name | BRAMBLETON OVERLOOK |
| School District | LOUDOUN COUNTY PUBLIC SCHOOLS |
| Elementary School | WAXPOOL |
| High School | BRIAR WOODS |
| Listing VS Median (in BRAMBLETON OVERLOOK) | |
Price: $3,600 low | high Med: $3,325 sqft: 2,400 low | high Med: 2,510 $ / sqft: $2 low | high Med: $1 On site: 86 low | high Med: 12.5 | |