

Description
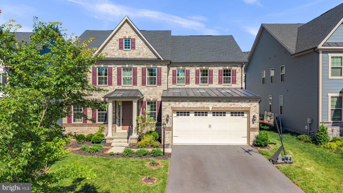
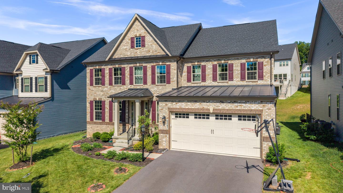
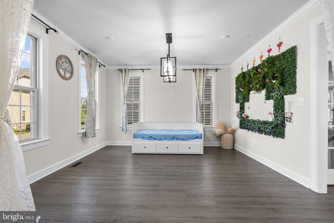
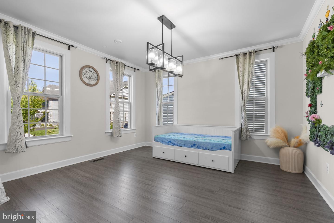
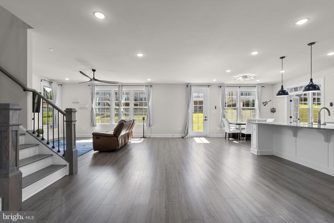
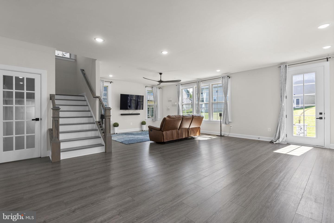
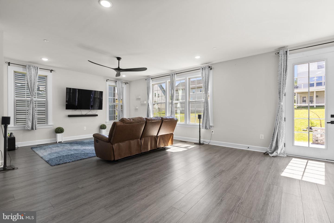
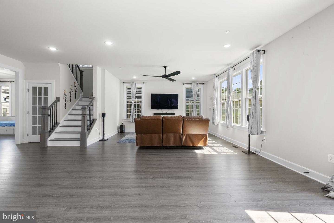
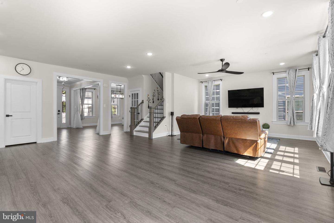
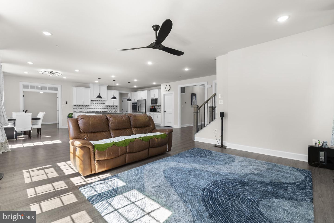
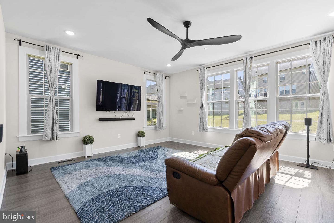
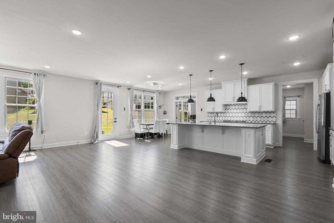
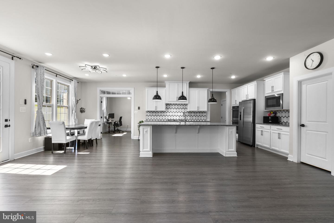
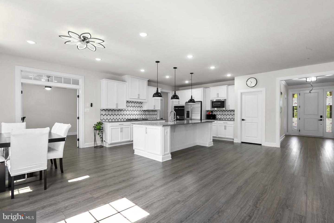
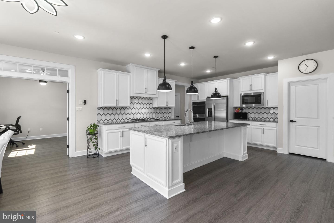
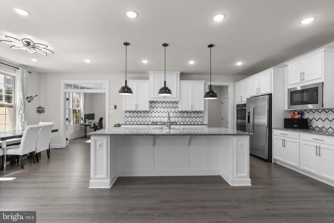
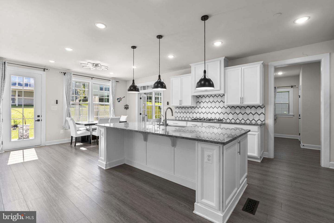
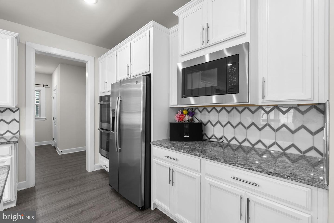
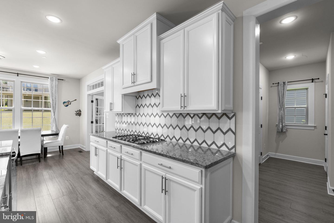
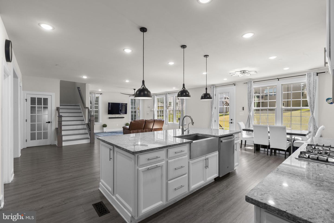
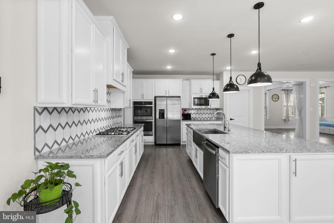
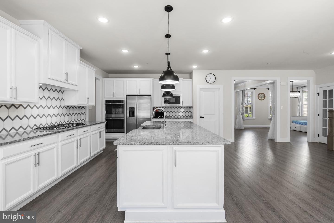
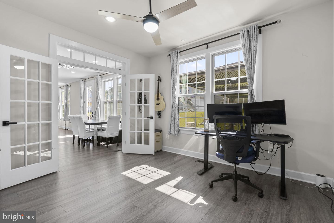
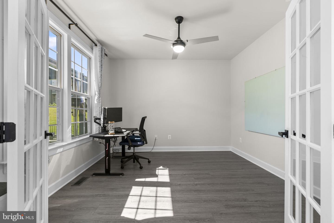
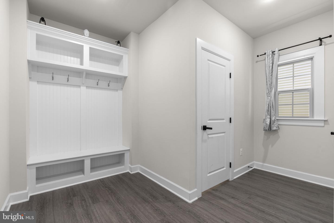
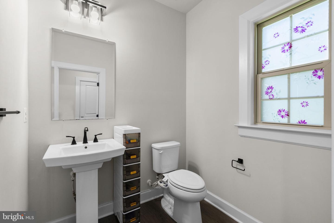
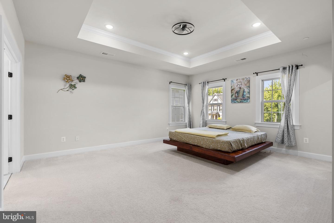
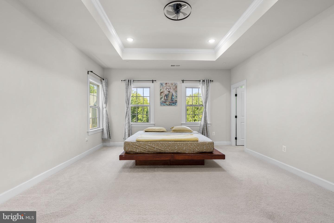
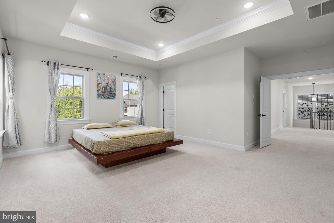
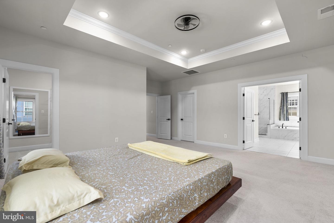
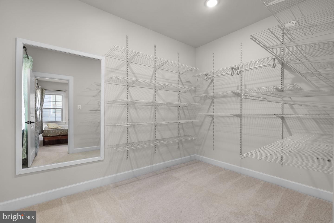
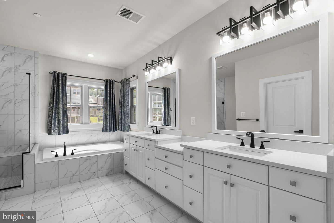
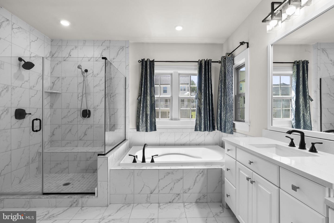
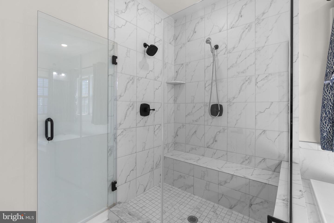
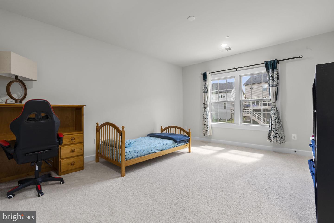
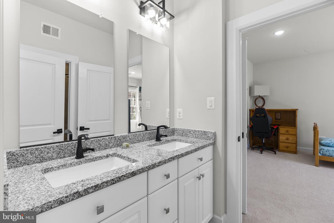
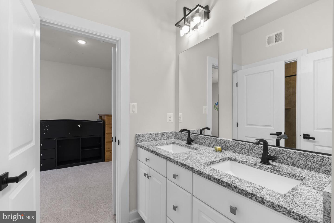
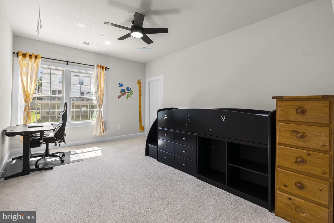
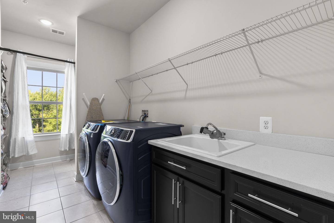
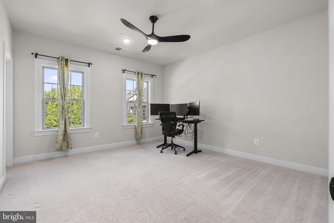
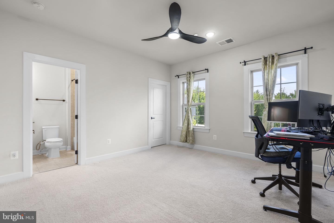
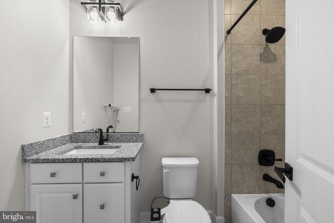
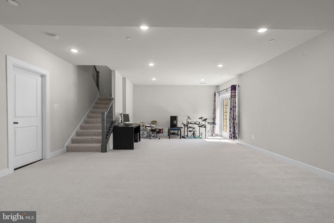
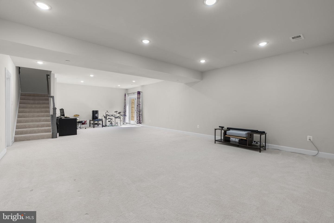
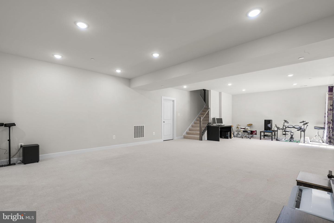
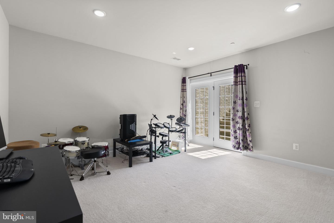
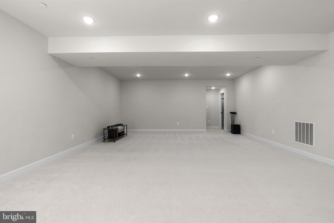
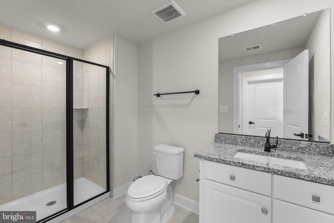
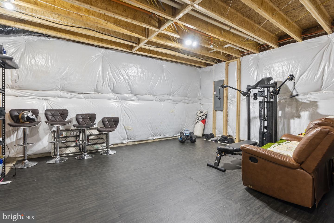
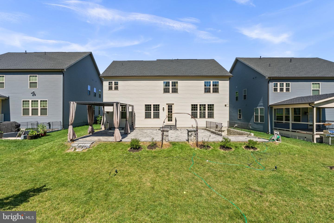
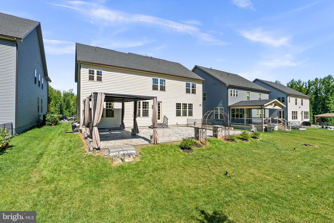
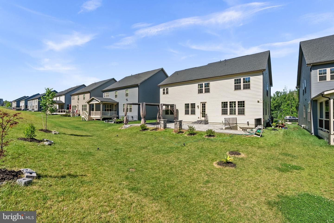
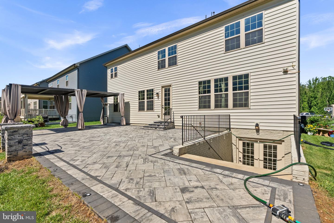
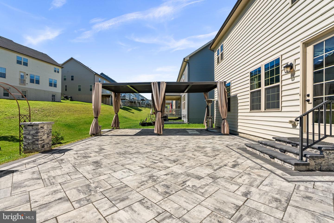
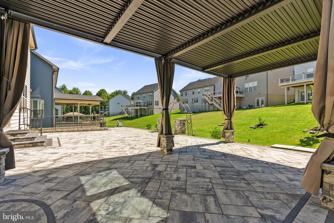
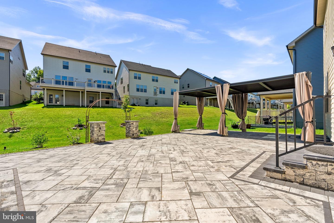
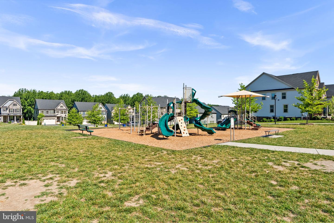
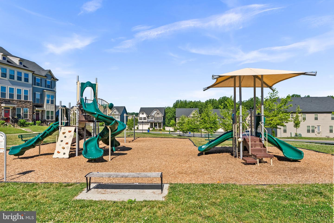
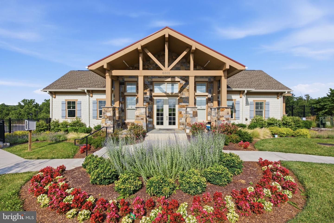
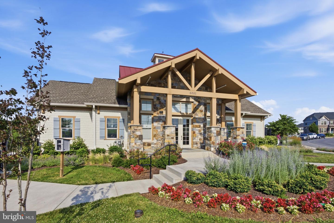
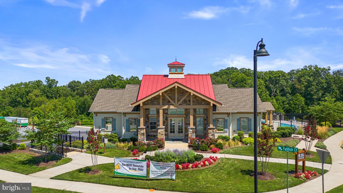
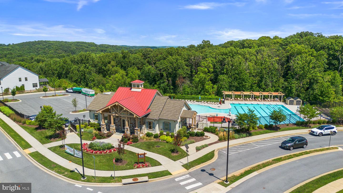
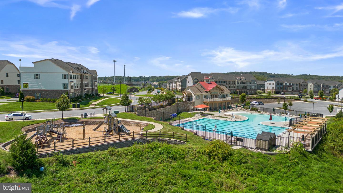
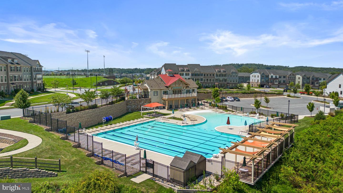
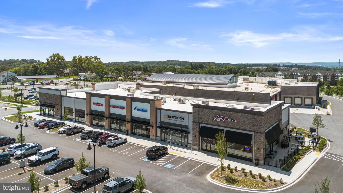
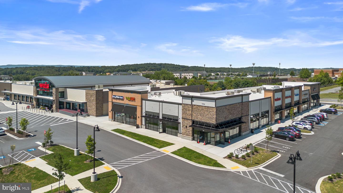
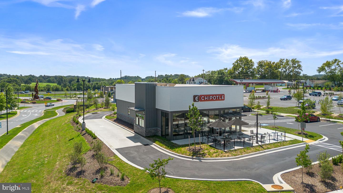
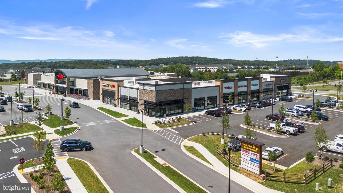
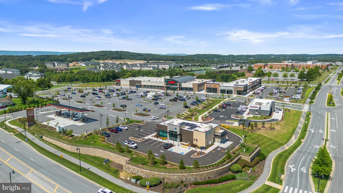
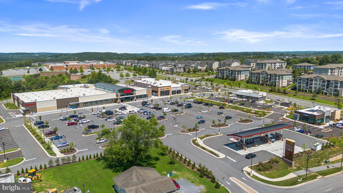
Lake Linganore Oakdale's finest 4Bed/4.5Bath Traditional is finally here and ready for move in mid July 2026! Party starts in the warm and welcoming foyer with luxury vinyl plank flooring and the perfect Sitting room/coat check in place! Celebrate some more in the sunlit Living/Dining/Office trio over meals prepared in the gas powered Kitchen, featuring granite countertops, white cabinetry, chic pendants, trendy backsplash, stainless steel appliances, built in microwave, double wall oven, huge organized pantry, recessed lights, and access to the explansive stone patio paired with covered pergola for fab entertaining! Get pumped for the Mudroom with sweet arrival center + Powder Room + extra storage space! Rest and recharge in your very own Primary Suite with tray ceiling, double walk-in closets + 5-piece bath + ceiling fan! Down the hall are three generously sized bedrooms with Jack and Jill tub bath and the other with ensuite! Look forward to the amazing walk-up basement, offering a versatile Rec room + Full bath + multiple storage spaces! Get excited for the community tot lot + clubhouse + pool! Hooray for the two car garage + driveway/street fit for many visitors! Enjoy being close to Weis Markets, Starbucks, Domino's Pizza, Chipotle, Jersey Mike's, Costco, Walmart, Home Depot, Lowe's, Sam's Club, Aldi, Best Buy, Kohl's, Old National Pike, and I-70! Oakdale cluster! See you soon!
Details
| MLS # | MDFR2084564 |
|---|---|
| Listing Type | For Lease |
| Style | House |
| Status | Active-bright |
| Year | 2023 |
| Days On Site | 114 |
| Listing Provided By | Coldwell Banker Realty | Jeannie J. Kim |
Features
| Bed(s) | 4 |
|---|---|
| Bath(s) | 5 Total |
| SQ Feet | 4,448 |
| Garage | 2 |
| Basement | Y |
| Story(s) | 3 |
| Zoning | RESIDENTIAL |
| Acreage | 0.21 |
Interior
| Cooling | Central A/C |
|---|---|
| Heating Yes / No | Yes |
| Heating | Forced Air |
| Interior Features | Bathroom - Stall Shower, Bathroom - Tub Shower, Bathroom - Walk-In Shower, Breakfast Area, Carpet, Ceiling Fan(s), Combination Dining/Living, Combination Kitchen/Dining, Combination Kitchen/Living, Dining Area, Floor Plan - Open, Kitchen - Eat-In, Kitchen - Gourmet, Kitchen - Island, Pantry, Primary Bath(s), Recessed Lighting, Sprinkler System, Upgraded Countertops, Walk-in Closet(s), Window Treatments |
| Appliances | Built-In Microwave, Cooktop, Dishwasher, Disposal, Dryer - Front Loading, Range Hood, Refrigerator, Stainless Steel Appliances, Washer - Front Loading, Water Heater |
Exterior
| Exterior Features | Exterior Lighting, Gutter System, Sidewalks, Street Lights |
|---|---|
| Roof | Architectural Shingle |
| Security Features | Carbon Monoxide Detectors, Sprinkler System - Indoor |
| Construction Materials | Brick, Frame, Vinyl Siding |
| Foundation Details | Concrete Perimeter |
Parking
| Garage Yes / No | Yes |
|---|---|
| Parking Features | Asphalt Driveway, Unassigned |
Area Information
| State | MD |
|---|---|
| County | FREDERICK MD |
| City | NEW MARKET |
| Zip Code | 21774 |
| Area | FREDERICK MD |
| Community Name | LAKE LINGANORE OAKDALE |
| School District | FREDERICK COUNTY PUBLIC SCHOOLS |
| Listing VS Median (in LAKE LINGANORE OAKDALE) | |
Price: $4,500 low | high Med: $539,495 sqft: 4,448 low | high Med: 2,399 $ / sqft: $1 low | high Med: $227 On site: 114 low | high Med: 69 | |
Market Activity 21774
Request a showing
Request a showing
Contact
Learn More About This Property

| State | MD |
|---|---|
| County | FREDERICK MD |
| City | NEW MARKET |
| Zip Code | 21774 |
| Area | FREDERICK MD |
| Community Name | LAKE LINGANORE OAKDALE |
| School District | FREDERICK COUNTY PUBLIC SCHOOLS |
| Listing VS Median (in LAKE LINGANORE OAKDALE) | |
Price: $4,500 low | high Med: $539,495 sqft: 4,448 low | high Med: 2,399 $ / sqft: $1 low | high Med: $227 On site: 114 low | high Med: 69 | |