
Description
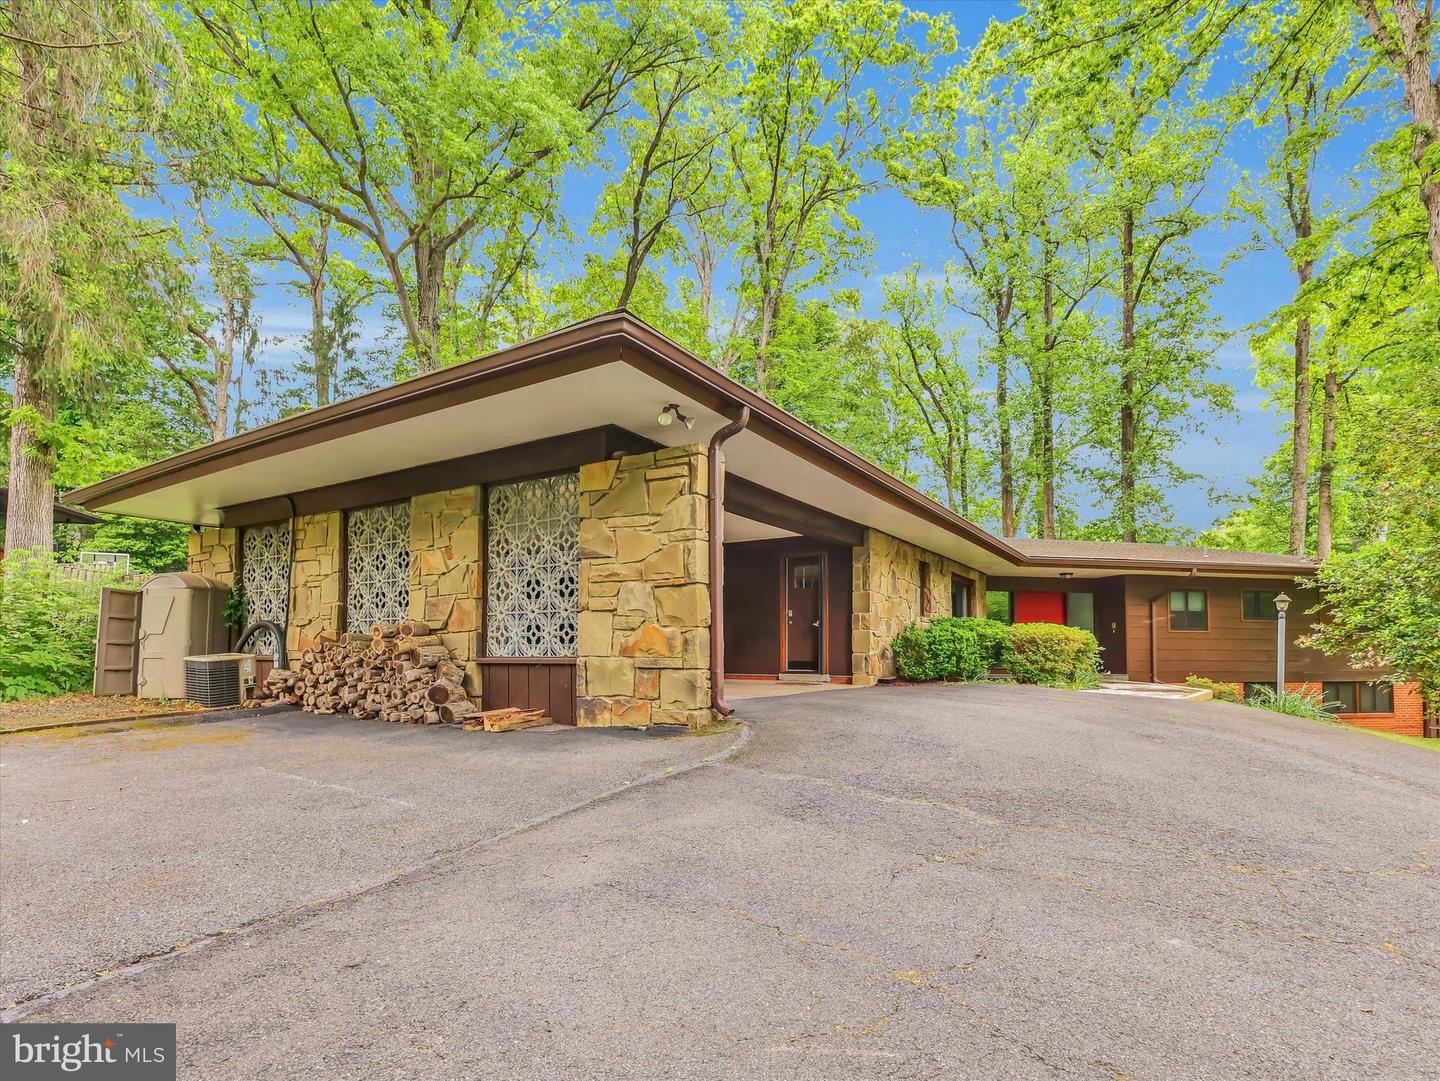
Zoned for Bradley Hills Elementary, Thomas W. Pyle Middle School, and Walt Whitman High School Triangle, 6509 Bradley Boulevard offers the space, comfort, and location tenants are looking for in a close-in Montgomery County setting. This detached 4-bedroom, 4-bath home features a flexible layout with generous living and dining areas, wood floors, recessed lighting, a gourmet kitchen with breakfast area, and a bright sun/Florida room. The floor plan includes three bedrooms on the main level, plus a finished walkout lower level with an additional bedroom and full bath-ideal for a guest suite, home office, recreation space, fitness area, or private retreat. Additional highlights include two fireplaces, patio space, driveway/carport parking, and a landscaped half-acre setting with a stream/creek backdrop. Public real-estate records and prior listing data show the home as 4 bedrooms/4 baths, with interior features including an open floor plan, gourmet kitchen, wood floors, skylights, a finished walkout lower level, patio, and a 0.5-acre lot. The location adds major everyday appeal. Tenants can enjoy a residential Bethesda setting with convenient access to downtown Bethesda's restaurants, boutiques, home décor shops, arts, and entertainment. Outdoor options are also close by, including Bradley Local Park with a playground, soccer field, community garden, and tennis courts; Cabin John Regional Park with trails, tennis, ice skating, and other recreation; and the Capital Crescent Trail, a popular paved route for biking, walking, jogging, and commuting between Bethesda and Washington, DC.
Details
| MLS # | MDMC2233002 |
|---|---|
| Listing Type | For Lease |
| Style | House |
| Status | Active-bright |
| Year | 1962 |
| Days On Site | 155 |
| Listing Provided By | Signature Move Real Estate | Brian G Mason |
Features
| Bed(s) | 4 |
|---|---|
| Bath(s) | 4 Total |
| SQ Feet | 4,725 |
| Basement | Y |
| Story(s) | 1 |
| Zoning | R200 |
| Acreage | 0.50 |
| Property View | Trees, Woods |
Interior
| Rooms Total | 14 |
|---|---|
| Cooling | Central A/C |
| Heating Yes / No | Yes |
| Heating | Central |
| Interior Features | Bathroom - Tub Shower, Bathroom - Walk-In Shower, Bathroom - Stall Shower, Butlers Pantry, Carpet, Combination Dining/Living, Combination Kitchen/Dining, Floor Plan - Open |
| Appliances | Built-In Microwave, Built-In Range, Dishwasher, Disposal, Dryer, Exhaust Fan, Icemaker, Microwave, Oven - Wall, Refrigerator, Stainless Steel Appliances, Washer, Cooktop |
Exterior
| Roof | Architectural Shingle |
|---|---|
| Construction Materials | Brick |
| Foundation Details | Slab |
Parking
| Garage Yes / No | No |
|---|
Utilities
| Utilities | Sewer Available, Water Available, Cable TV, Phone, Electric Available |
|---|
Area Information
| State | MD |
|---|---|
| County | MONTGOMERY MD |
| City | BETHESDA |
| Zip Code | 20817 |
| Area | MONTGOMERY MD |
| Community Name | HILLMEAD |
| School District | MONTGOMERY COUNTY PUBLIC SCHOOLS |
| Elementary School | BRADLEY HILLS |
| High School | WALT WHITMAN |
| Listing VS Median (in HILLMEAD) | |
Price: $6,500 low | high Med: $22,000 sqft: 4,725 low | high Med: 5,400 $ / sqft: $1 low | high Med: $4 On site: 155 low | high Med: 246 | |
Market Activity 20817
Request a showing
Request a showing
Contact
Learn More About This Property

| State | MD |
|---|---|
| County | MONTGOMERY MD |
| City | BETHESDA |
| Zip Code | 20817 |
| Area | MONTGOMERY MD |
| Community Name | HILLMEAD |
| School District | MONTGOMERY COUNTY PUBLIC SCHOOLS |
| Elementary School | BRADLEY HILLS |
| High School | WALT WHITMAN |
| Listing VS Median (in HILLMEAD) | |
Price: $6,500 low | high Med: $22,000 sqft: 4,725 low | high Med: 5,400 $ / sqft: $1 low | high Med: $4 On site: 155 low | high Med: 246 | |