
Description
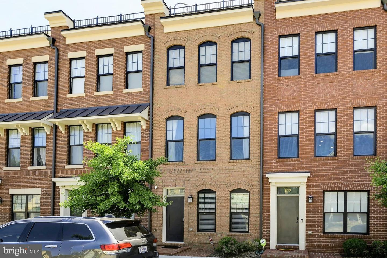
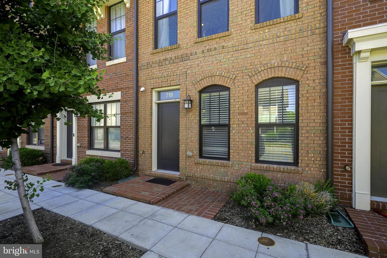
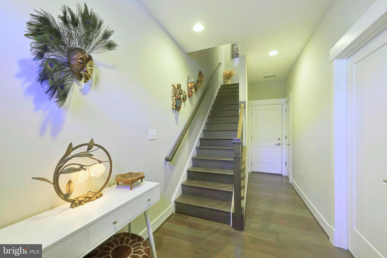
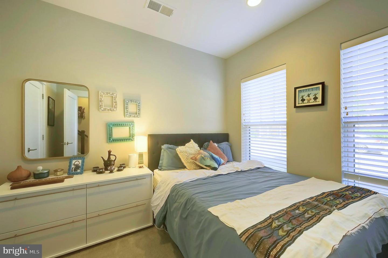
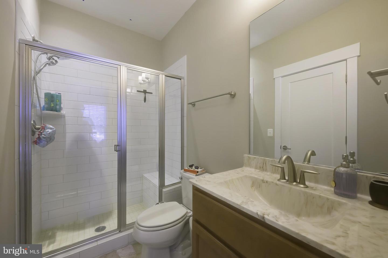
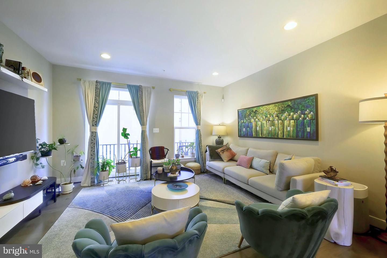
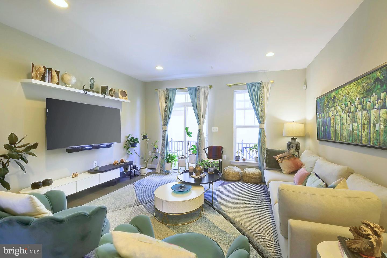
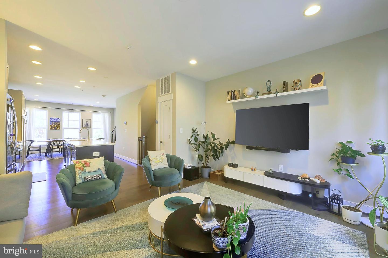
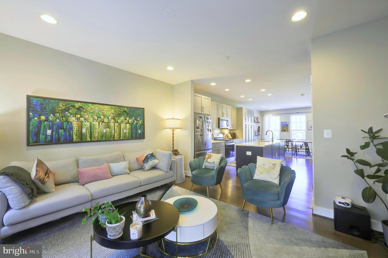
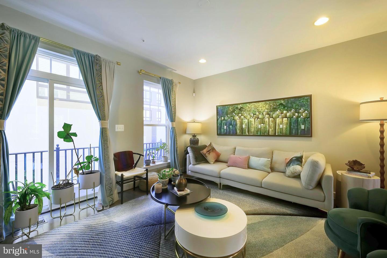
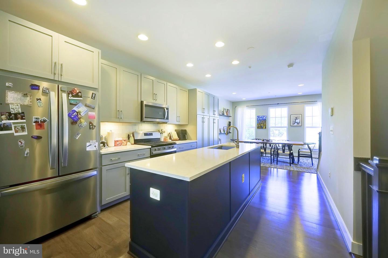
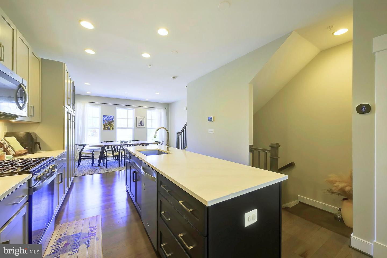
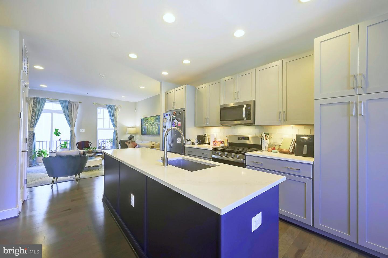
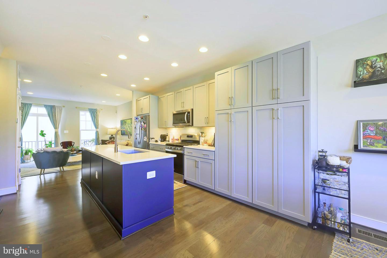
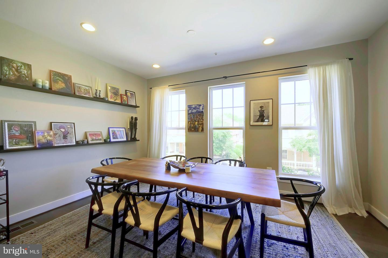
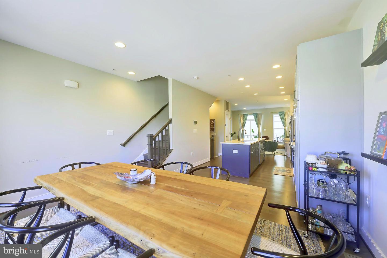
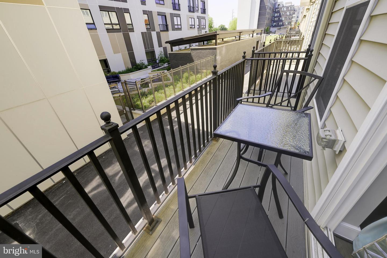
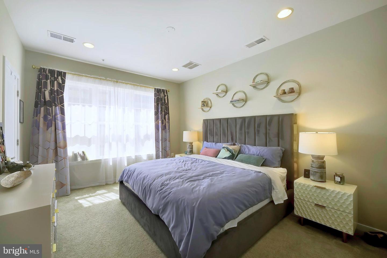
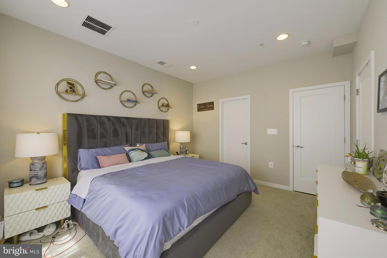
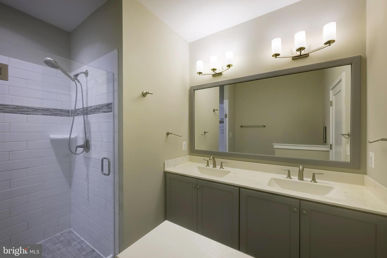
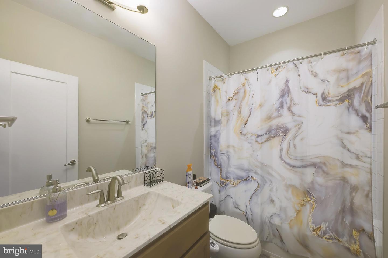
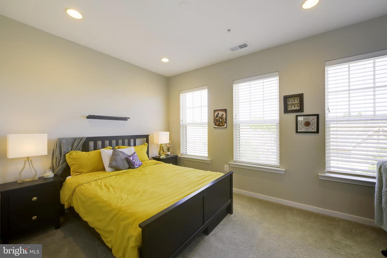
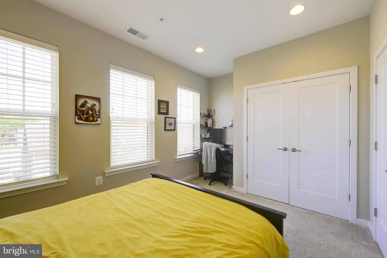
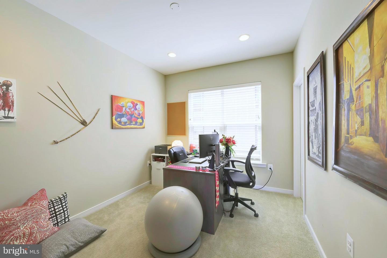
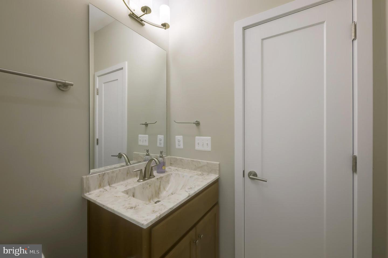
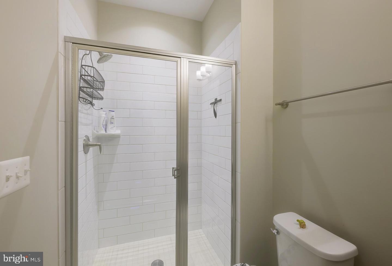
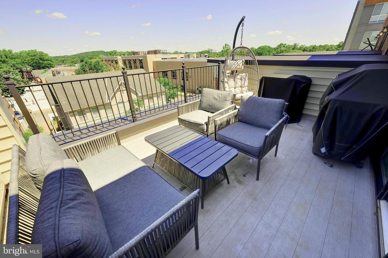
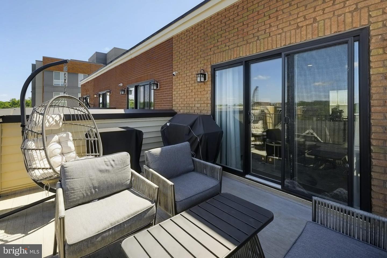
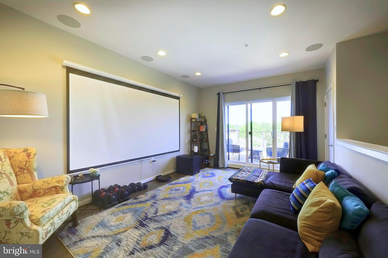
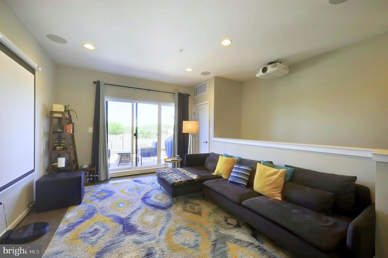
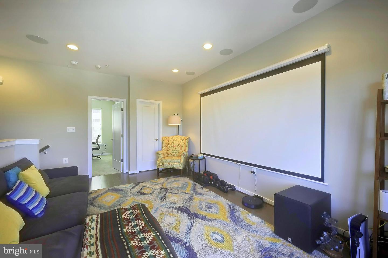
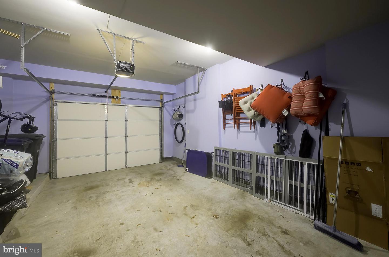
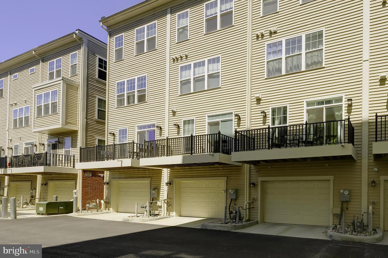
Tucked onto a quiet street in Northeast DC, 719 Parkside Place NE offers the kind of spacious, light-filled living that's hard to come by in the city. Built in 2020, this premium 4-storey townhome features hardwood floors and an open-concept main level where the living and dining areas flow seamlessly into a kitchen made for real cooking, complete with quartz countertops, an oversized island, stainless steel appliances, and a private balcony just off the back. The four bedrooms and four full baths spread comfortably across the levels to ensure privacy. The layout includes a ground-floor en-suite bedroom, two bedrooms on the middle level (including a generous primary suite with two separate closets), and a top-floor en-suite bedroom. The top floor also features a versatile loft with built-in surround sound and a private terrace, creating the ultimate work-from-home office or movie lounge. Rooftop solar panels keep monthly utility bills exceptionally low. The attached, finished garage features built-in shelving and a wall-mounted bike rack for dedicated parking and additional storage, while the surrounding streets offer ample, un-zoned parking for guests. The location perfectly balances nature with quick city access. The Anacostia River Trail is a five-minute walk, with Kenilworth Aquatic Gardens nearby. Minnesota Ave Metro is five minutes away by foot, and I-295 is a two-minute drive, putting Navy Yard (8 min), Arlington and Alexandria (15 min each), DCA (12 min), and BWI (30 min) within easy reach. H Street (7 min), Union Market (10 min), and Downtown DC (12 min) are all a short hop away. Highlight Summary*4 Bedroom / 4 Full Bathrooms for maximum privacy*Private attached garage + ample un-zoned parking*Rooftop solar panels (save hundreds in electricity bills)*Loft with built-in surround sound & roof top terrace*Hard wood floors and cozy carpeted bedrooms*5-minute walk to the Metro (Orange Line) Lease Terms*$50 Application Fee*1 Month Security Deposit*Tenants Pay All Utilities (Subsidized by solar panels)*Pets Considered Case-by-Case
Details
| MLS # | DCDC2269020 |
|---|---|
| Listing Type | For Lease |
| Style | Condominium |
| HOA Dues | $95 |
| Status | Pending-bright |
| Year | 2020 |
| Days On Site | 101 |
| Listing Provided By | Streamline Management, LLC. | Leonard Delaney Knight |
Features
| Bed(s) | 4 |
|---|---|
| Bath(s) | 4 Total |
| SQ Feet | 2,494 |
| Garage | 1 |
| Basement | Y |
| Story(s) | 4 |
| Zoning | 7 |
| Acreage | 0.02 |
Interior
| Cooling | Central A/C |
|---|---|
| Heating Yes / No | Yes |
| Heating | Forced Air |
| Interior Features | Breakfast Area, Built-Ins, Dining Area, Entry Level Bedroom, Floor Plan - Open, Kitchen - Island, Recessed Lighting, Window Treatments |
| Window Features | Double Hung, Double Pane Windows, Screens |
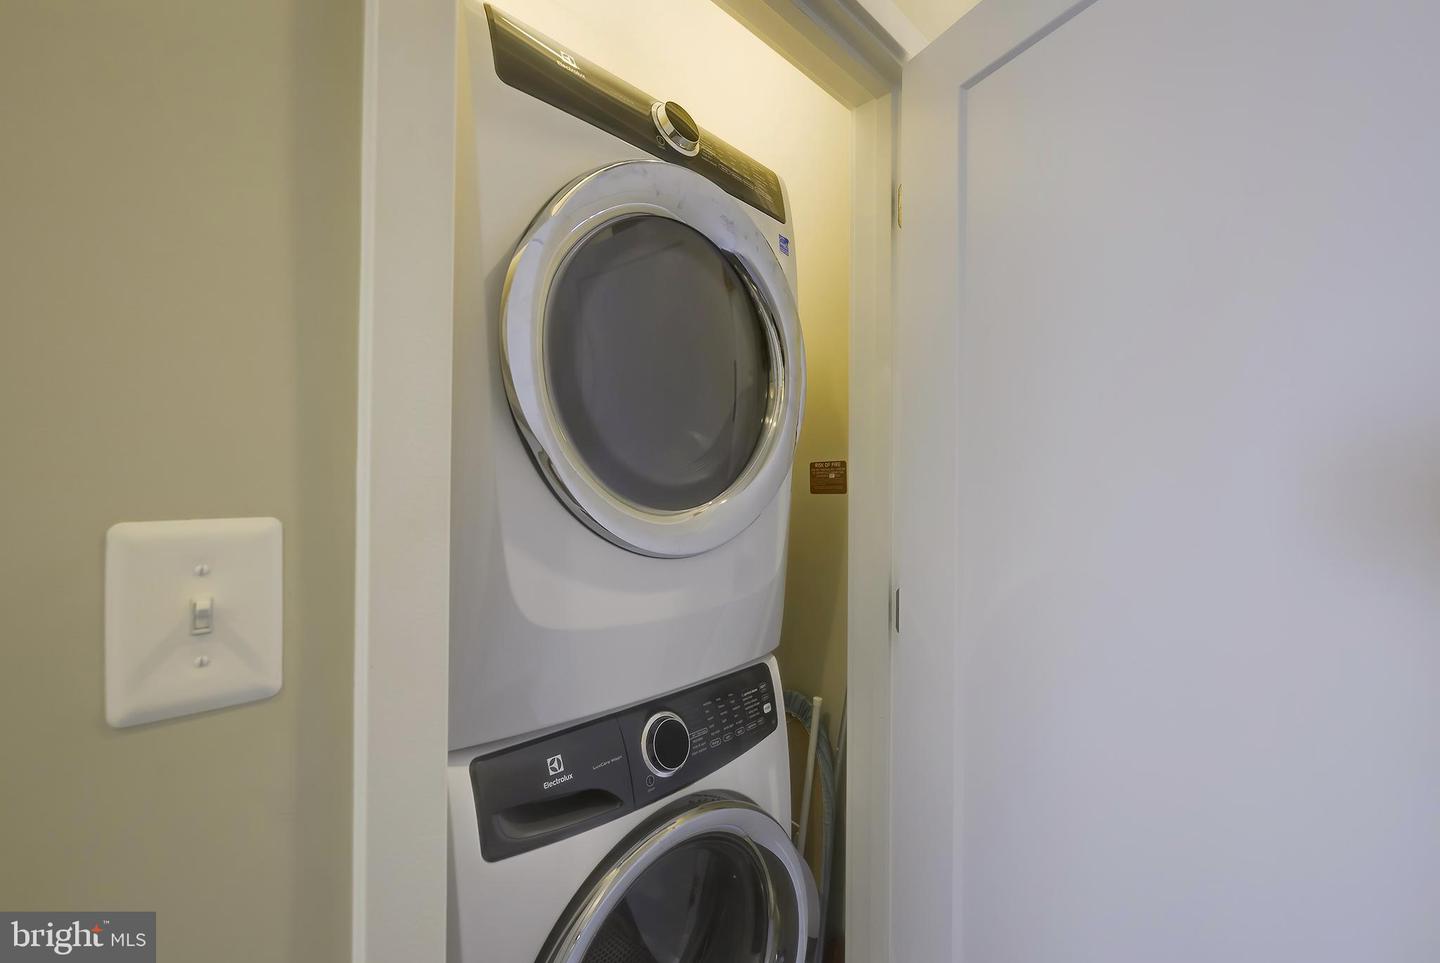
| Appliances | Built-In Microwave, Built-In Range, Dishwasher, Disposal, Dryer, Icemaker, Oven/Range - Gas, Washer |
Exterior
| Exterior Features | Gutter System, Roof Deck, Sidewalks |
|---|---|
| Security Features | Main Entrance Lock, Security System |
| Construction Materials | Brick |
| Foundation Details | Concrete Perimeter |
Parking
| Garage Yes / No | Yes |
|---|---|
| Parking Features | Unassigned |
Area Information
| State | DC |
|---|---|
| County | WASHINGTON DC |
| City | WASHINGTON |
| Zip Code | 20019 |
| Area | WASHINGTON DC |
| Community Name | LILY PONDS |
| School District | DISTRICT OF COLUMBIA PUBLIC SCHO |
| Listing VS Median (in LILY PONDS) | |
Price: $4,500 low | high Med: $385,000 sqft: 2,494 low | high Med: 1,747 $ / sqft: $2 low | high Med: $229 On site: 101 low | high Med: 238 | |
Market Activity 20019
Request a showing
Request a showing
Contact
Learn More About This Property

| State | DC |
|---|---|
| County | WASHINGTON DC |
| City | WASHINGTON |
| Zip Code | 20019 |
| Area | WASHINGTON DC |
| Community Name | LILY PONDS |
| School District | DISTRICT OF COLUMBIA PUBLIC SCHO |
| Listing VS Median (in LILY PONDS) | |
Price: $4,500 low | high Med: $385,000 sqft: 2,494 low | high Med: 1,747 $ / sqft: $2 low | high Med: $229 On site: 101 low | high Med: 238 | |