



Description
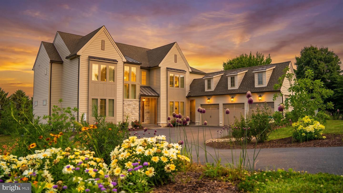
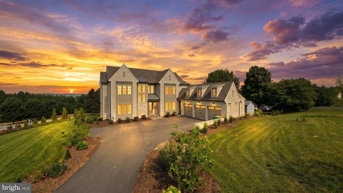
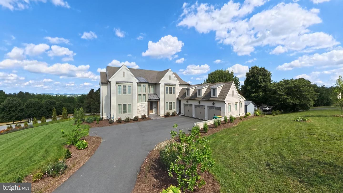
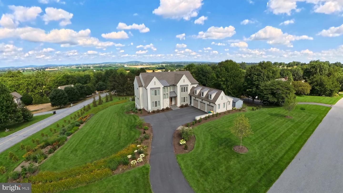
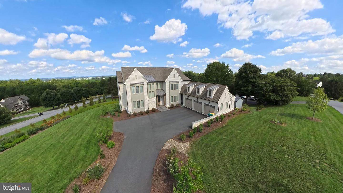
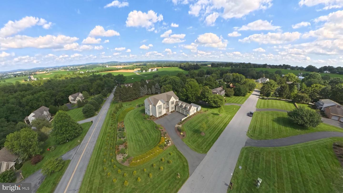
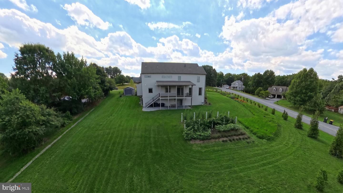
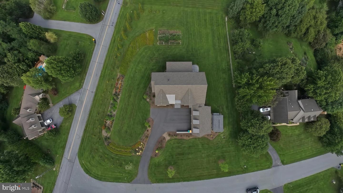
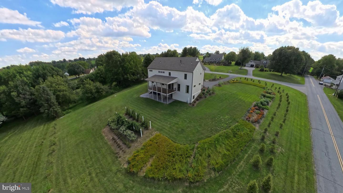
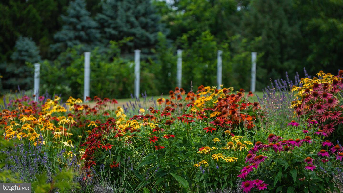
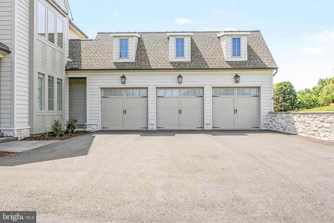
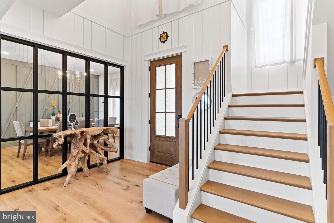
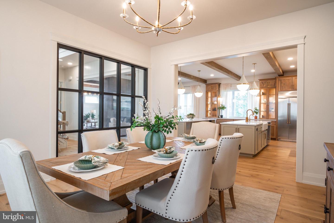
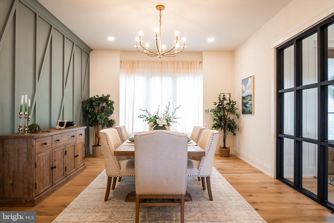
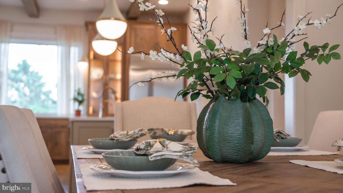
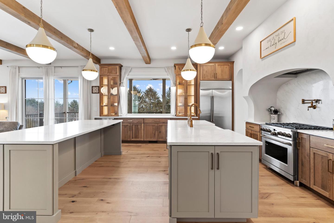
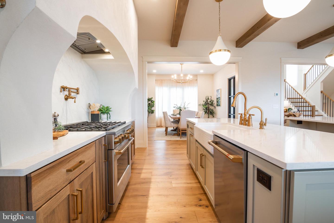
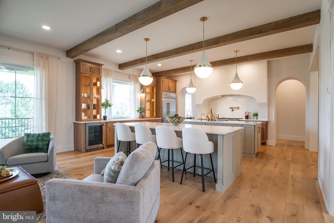
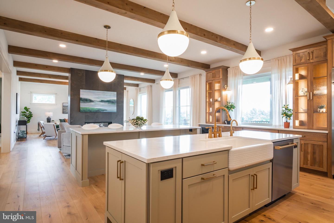
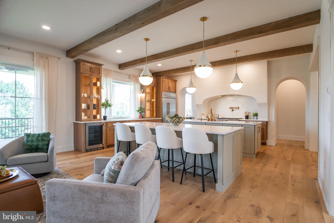
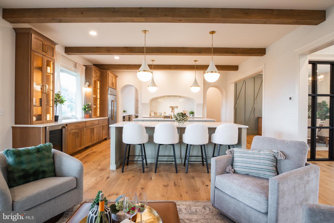
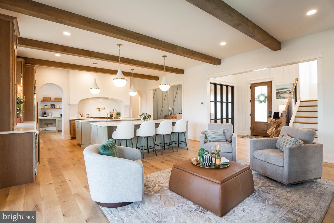
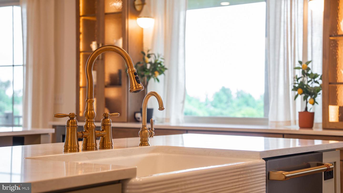
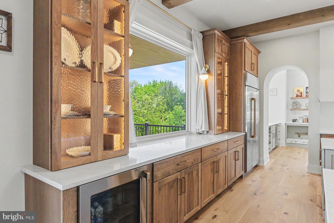
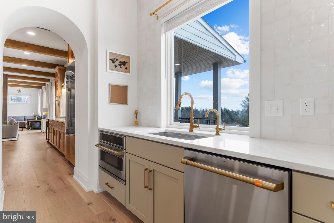
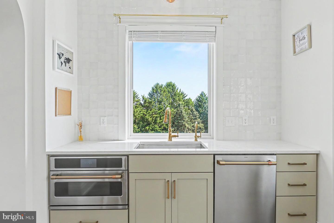
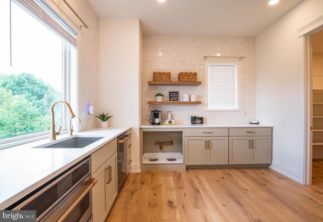
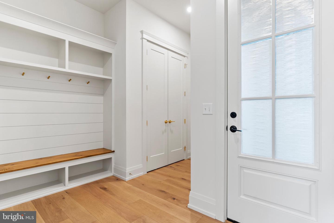
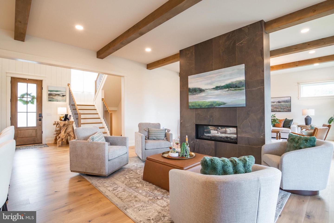
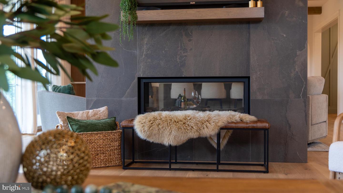
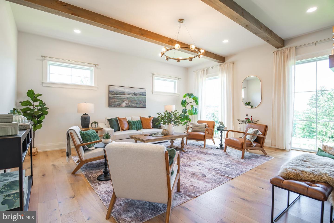
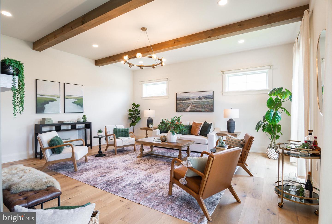
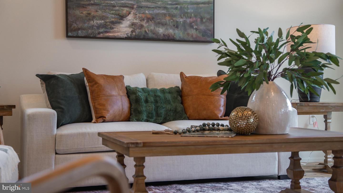
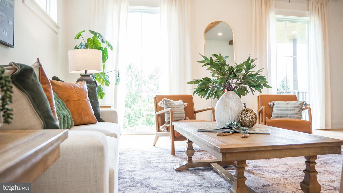
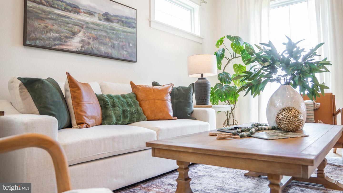
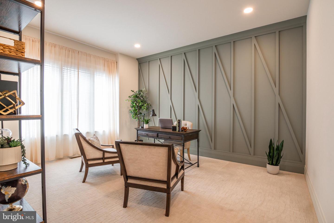
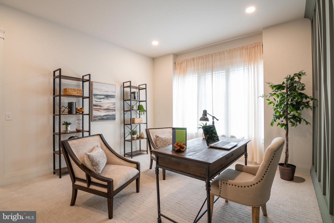
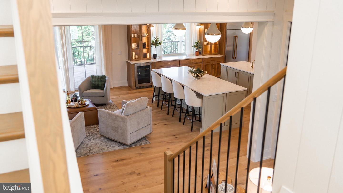
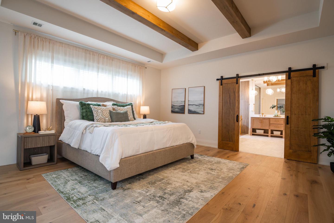
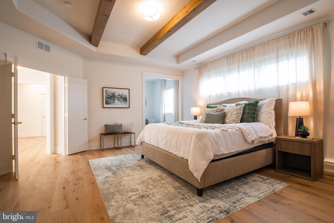
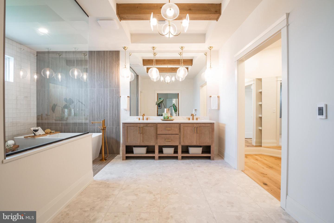
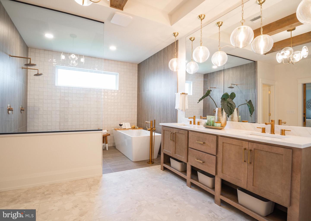
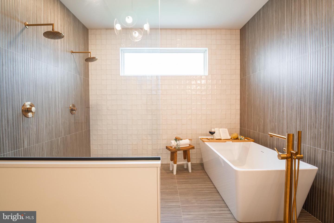
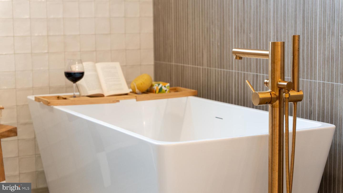
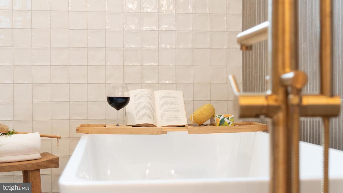
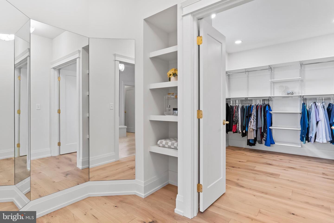
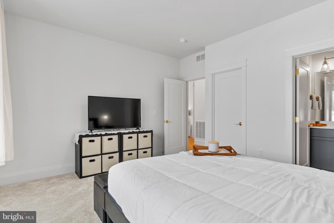
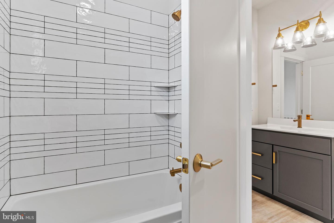
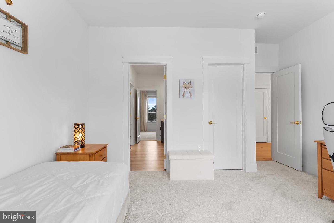
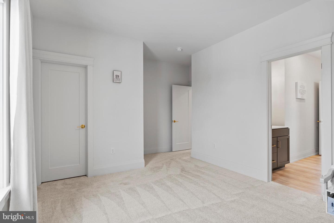
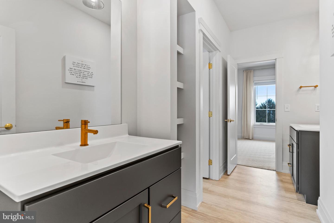
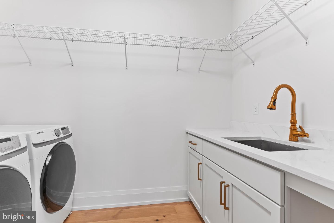
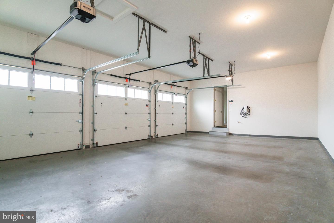
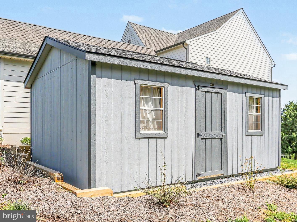
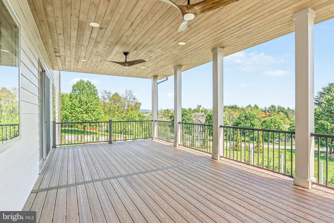
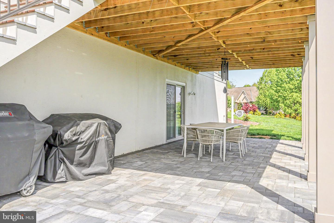
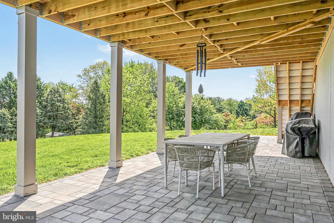
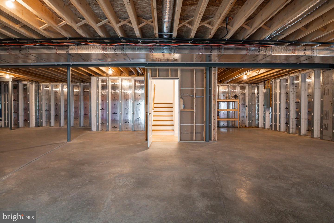
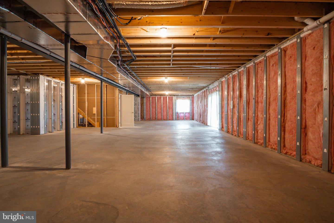
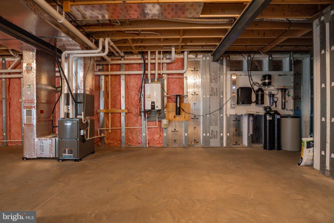
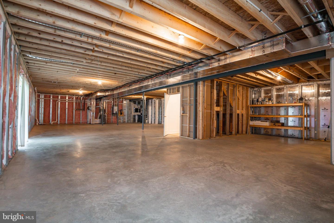
Welcome to 1 Strawberry Lane - a custom-built estate by Pine Hill Building Co., gracefully set on 1.08 acres and thoughtfully crafted for elevated living. At the heart of the home, a stunning chef's kitchen showcases dual quartz islands, premium GE Café appliances, a hidden scullery, and an expansive walk-in pantry designed for effortless entertaining. Soaring 10' ceilings, a dramatic two-story foyer, and a striking dual-sided fireplace create an atmosphere that feels both warm and sophisticated, while the primary suite delivers a true spa-inspired retreat with a freestanding soaking tub, rainfall shower, and designer tile finishes. Beyond the beautiful interiors lies a truly remarkable foundation - a high-performance mechanical backbone featuring Lennox HVAC, a Navien tankless hot water system, and advanced PeakFlow water treatment and UV reverse osmosis, all designed to provide exceptional efficiency, comfort, and peace of mind. The bright walk-out lower level offers endless future potential, while a designer paver patio beneath the covered Trex deck extends living outdoors at its finest. The thoughtfully curated landscape includes 50 newly planted arborvitae for privacy, along with a flourishing blackberry garden and a vibrant pollinator garden featuring over 30 varieties of perennials, and also a dedicated workshop shed for added versatility. Simply stunning! Schedule your private tour today.
Details
| MLS # | PALA2091826 |
|---|---|
| Listing Type | For Sale |
| Style | House |
| Sub-Type | New Construction |
| Status | Active-bright |
| Year | 2025 |
| Days On Site | 63 |
| Listing Provided By | Keller Williams of Central PA | MONICA ISKANDAR |
Features
| Bed(s) | 4 |
|---|---|
| Bath(s) | 4 Total |
| SQ Feet | 4,059 |
| Garage | 3 |
| Basement | Y |
| Story(s) | 2 |
| Zoning | RESIDENTIAL |
| Acreage | 1.08 |
Interior
| Rooms Total | 0 |
|---|---|
| Cooling | Central A/C |
| Heating Yes / No | Yes |
| Heating | Forced Air |
Exterior
| Exterior Features | Exterior Lighting, Extensive Hardscape |
|---|---|
| Roof | Architectural Shingle |
| Construction Materials | Frame |
| Foundation Details | Concrete Perimeter, Passive Radon Mitigation |
Parking
| Garage Yes / No | Yes |
|---|---|
| Parking Features | Asphalt Driveway |
Taxes
| Tax Annual Amount | 13024 |
|---|
Area Information
| State | PA |
|---|---|
| County | LANCASTER PA |
| City | LITITZ |
| Zip Code | 17543 |
| Area | Warwick Twp (10560) |
| Community Name | NONE AVAILABLE |
| School District | WARWICK |
| Listing VS Median (in NONE AVAILABLE) | |
Price: $1,460,000 low | high Med: $359,900 sqft: 4,059 low | high Med: 1,537 $ / sqft: $360 low | high Med: $236 On site: 63 low | high Med: 65 | |
Market Activity 17543
Request a showing
Request a showing
Contact
Learn More About This Property

| State | PA |
|---|---|
| County | LANCASTER PA |
| City | LITITZ |
| Zip Code | 17543 |
| Area | Warwick Twp (10560) |
| Community Name | NONE AVAILABLE |
| School District | WARWICK |
| Listing VS Median (in NONE AVAILABLE) | |
Price: $1,460,000 low | high Med: $359,900 sqft: 4,059 low | high Med: 1,537 $ / sqft: $360 low | high Med: $236 On site: 63 low | high Med: 65 | |
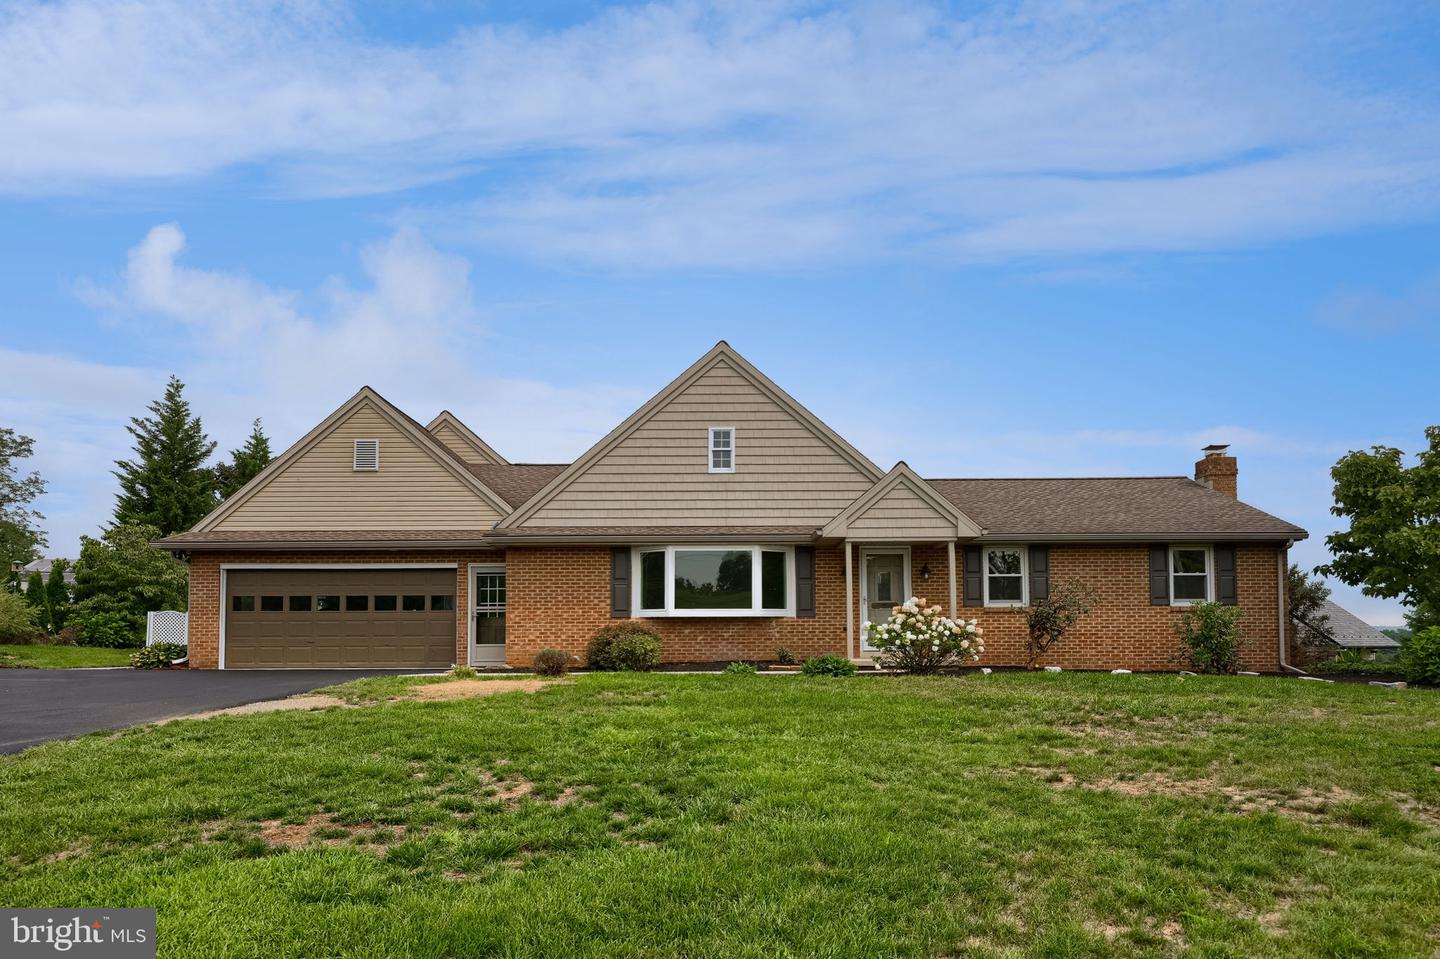 | $650,000805 Lincoln RdLititz, PA 17543 |