

Description
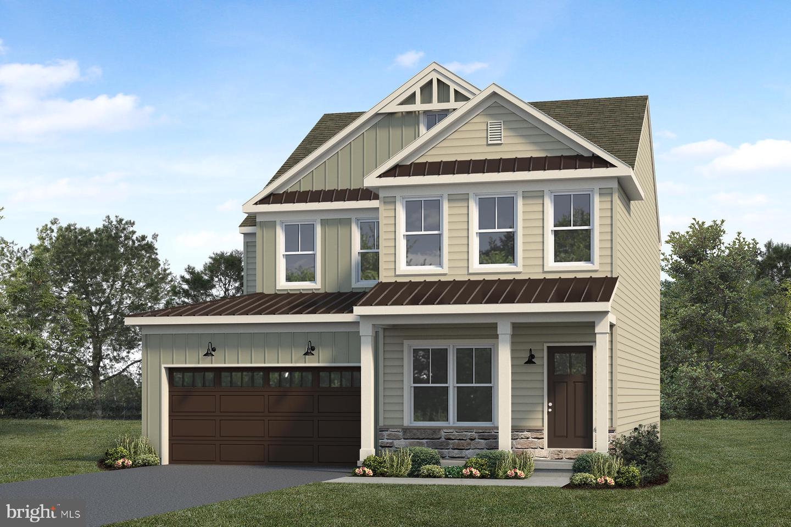
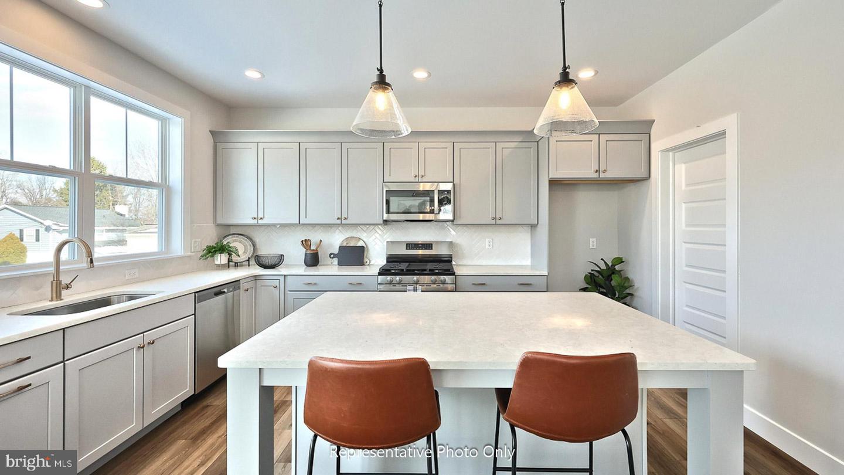
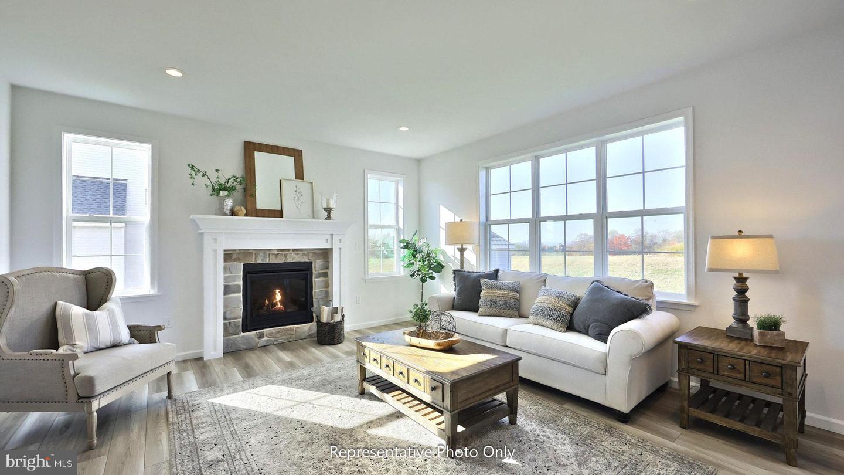
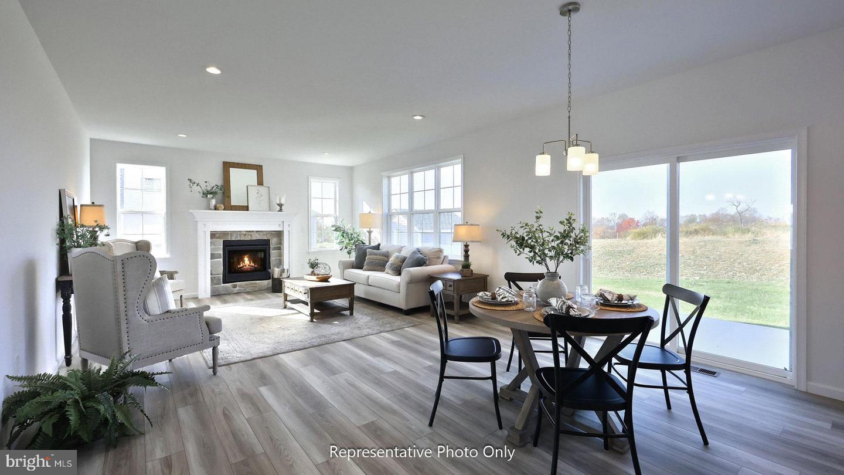
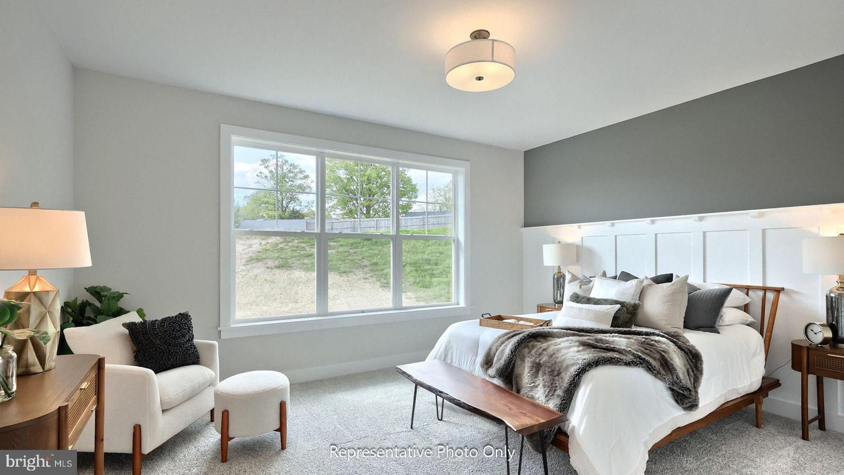
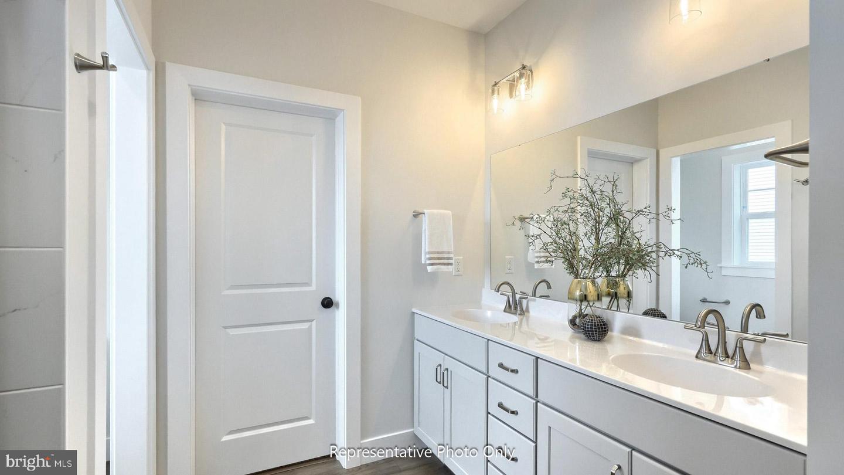
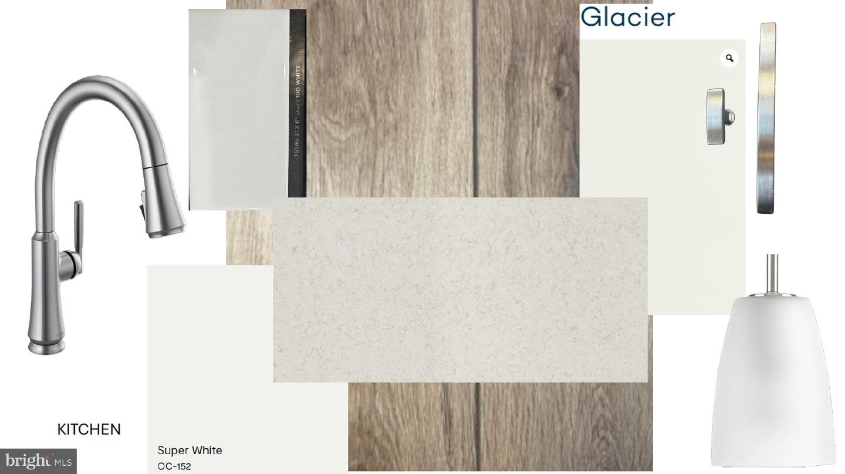
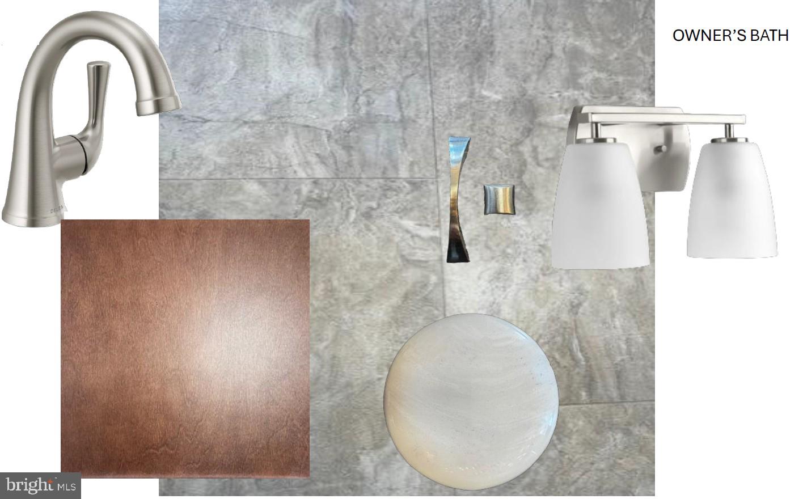
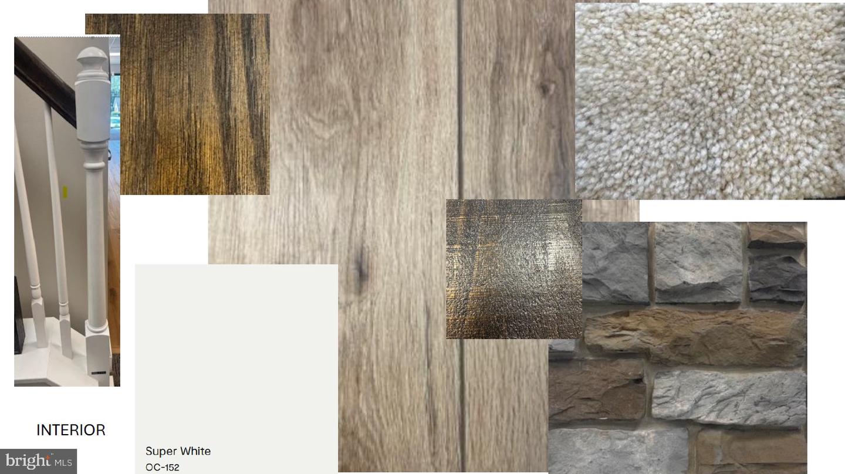

UNDER CONSTRUCTION - AVAILABLE THIS FALL: Blending spacious design with everyday functionality, this beautifully appointed Emory plan in Cardinal Court offers the perfect balance of comfort and style. A charming front porch welcomes you into a bright foyer, where a private study creates an ideal space for a home office, library, or flex room. The main level opens into a light-filled, open-concept layout, enhanced by 9' ceilings and luxury vinyl plank flooring throughout the entire first floor.At the heart of the home, the kitchen is designed to impress, featuring quartz countertops, a stylish tile backsplash, stainless steel appliances, a large center island, and a spacious pantry. The adjoining morning room expands the living area and brings in abundant natural light-perfect for both everyday living and entertaining. The inviting living room is anchored by a gas fireplace with a stone surround and box beam mantel, creating a warm, welcoming focal point. Thoughtful touches such as a built-in bench seat with lockers add both function and charm, while a powder room and attached two-car garage enhance daily convenience. Upstairs, the owner's suite offers a peaceful retreat with a spacious bedroom, expansive closet, and a private bath. Three additional bedrooms provide flexibility for family, guests, or hobbies. A centrally located hall bath and second-floor laundry room add ease to everyday routines.
Details
| MLS # | PAYK2104042 |
|---|---|
| Listing Type | For Sale |
| Style | House |
| HOA Dues | $49 |
| Sub-Type | New Construction |
| Status | Active-bright |
| Year | 2026 |
| Days On Site | 142 |
| Listing Provided By | Today's Realty | Paul E Zimmerman |
Features
| Bed(s) | 4 |
|---|---|
| Bath(s) | 3 Total |
| SQ Feet | 2,460 |
| Garage | 2 |
| Basement | Y |
| Story(s) | 2 |
| Zoning | RESIDENTIAL |
| Acreage | 0.17 |
Interior
| Cooling | Programmable Thermostat, Central A/C |
|---|---|
| Heating Yes / No | Yes |
| Heating | Forced Air, Programmable Thermostat |
| Interior Features | Bathroom - Tub Shower, Bathroom - Walk-In Shower, Breakfast Area, Built-Ins, Carpet, Combination Kitchen/Dining, Family Room Off Kitchen, Floor Plan - Open, Kitchen - Island, Pantry, Recessed Lighting, Upgraded Countertops, Walk-in Closet(s) |
| Window Features | Energy Efficient, Low-E, Screens, Vinyl Clad |
| Appliances | Dishwasher, Microwave, Oven/Range - Gas, Stainless Steel Appliances, Washer/Dryer Hookups Only, Water Heater |
Exterior
| Exterior Features | Sidewalks, Street Lights |
|---|---|
| Roof | Shingle |
| Security Features | Carbon Monoxide Detectors, Smoke Detector |
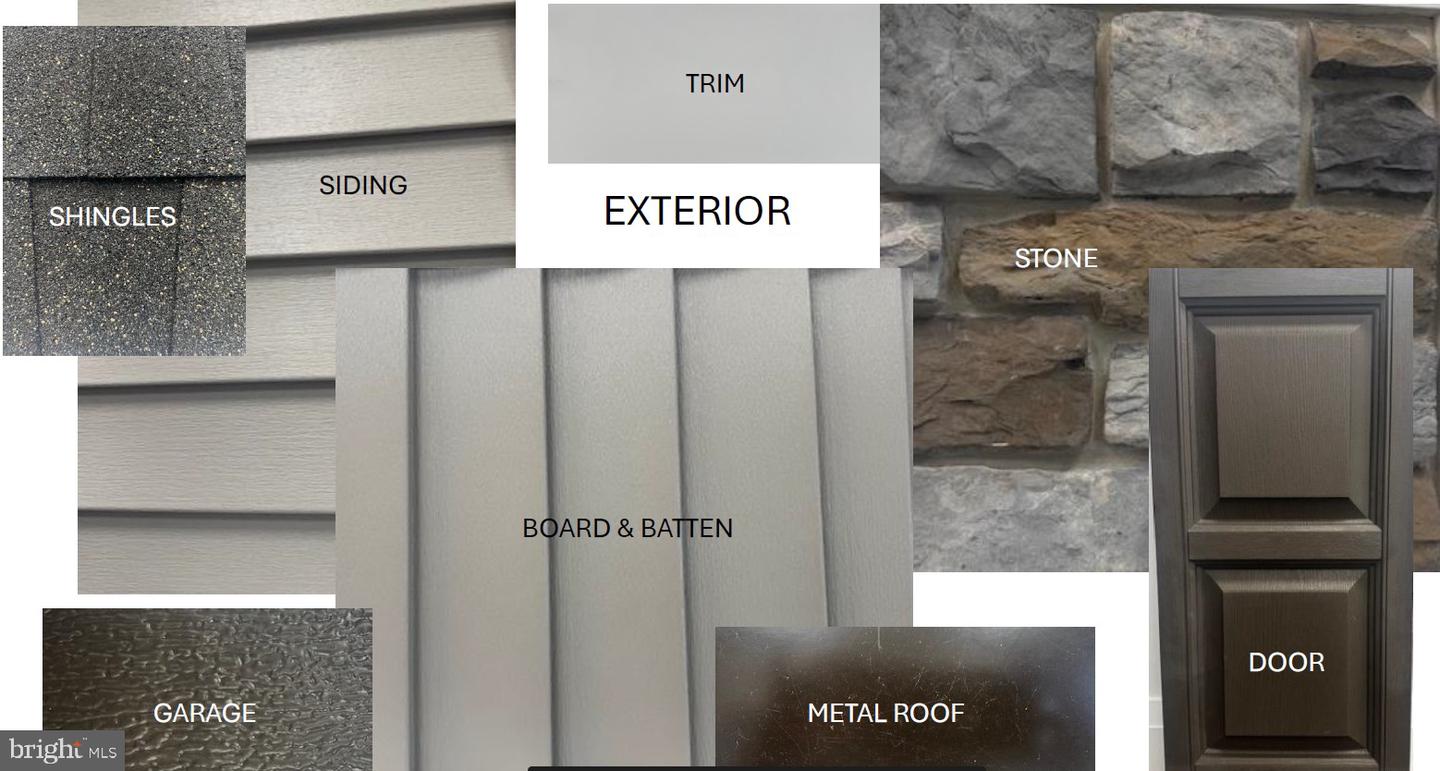
| Construction Materials | Stick Built, Stone, Vinyl Siding |
| Foundation Details | Passive Radon Mitigation, Crawl Space, Concrete Perimeter |
Parking
| Garage Yes / No | Yes |
|---|
Taxes
| Tax Annual Amount | 8522.71 |
|---|
Area Information
| State | PA |
|---|---|
| County | YORK PA |
| City | YORK |
| Zip Code | 17408 |
| Area | North Codorus Twp (15240) |
| Community Name | CARDINAL COURT |
| School District | SPRING GROVE AREA |
| Listing VS Median (in CARDINAL COURT) | |
Price: $499,800 low | high Med: $489,850 sqft: 2,460 low | high Med: 2,265 $ / sqft: $203 low | high Med: $218 On site: 142 low | high Med: 142 | |
Market Activity 17408
Request a showing
Request a showing
Contact
Learn More About This Property

| State | PA |
|---|---|
| County | YORK PA |
| City | YORK |
| Zip Code | 17408 |
| Area | North Codorus Twp (15240) |
| Community Name | CARDINAL COURT |
| School District | SPRING GROVE AREA |
| Listing VS Median (in CARDINAL COURT) | |
Price: $499,800 low | high Med: $489,850 sqft: 2,460 low | high Med: 2,265 $ / sqft: $203 low | high Med: $218 On site: 142 low | high Med: 142 | |
 | $479,900108 Cardinal CtYork, PA 17408 |