

Description
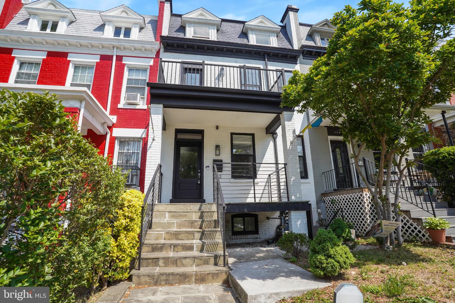
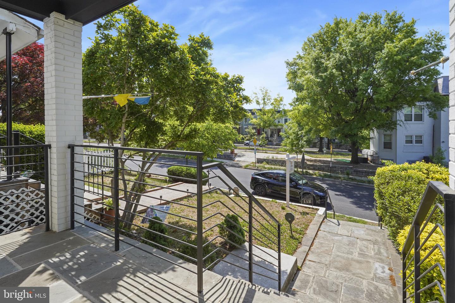
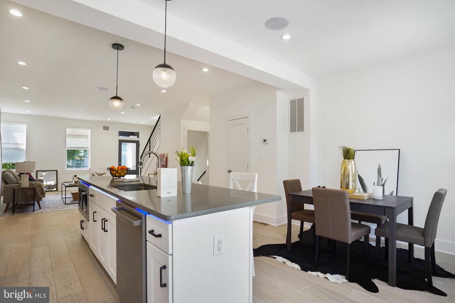
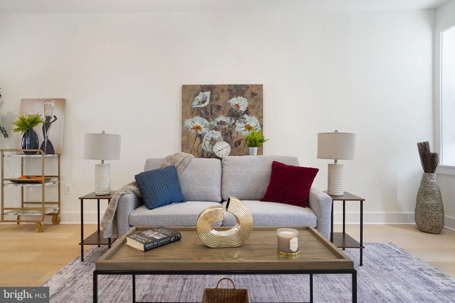
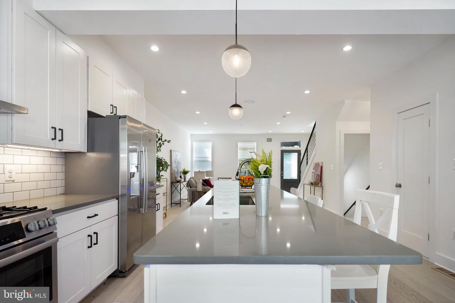
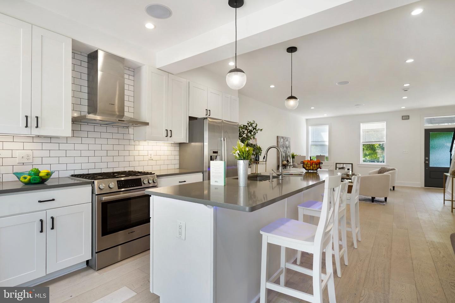
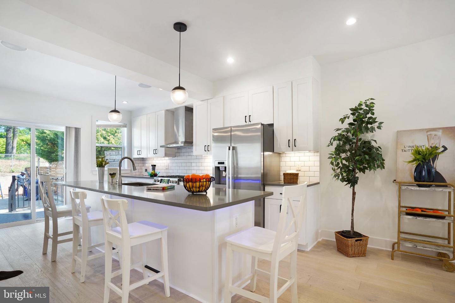
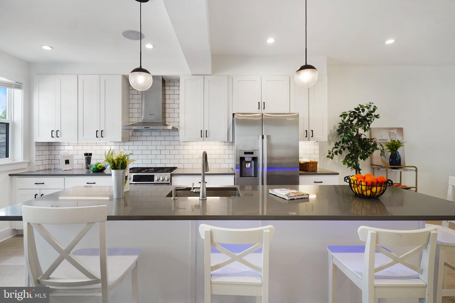
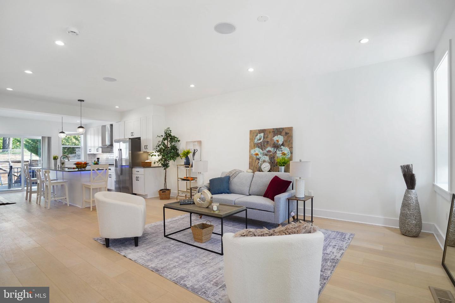
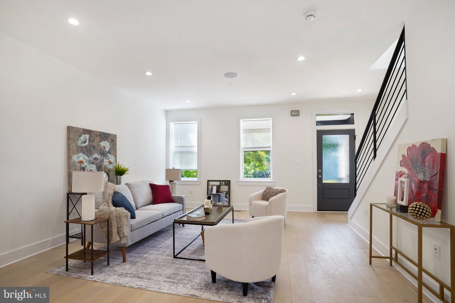
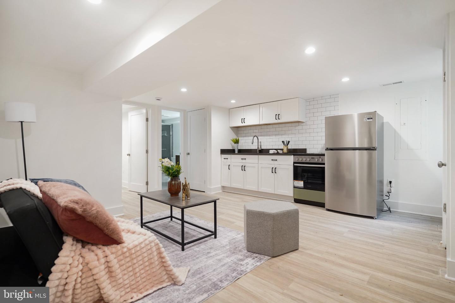
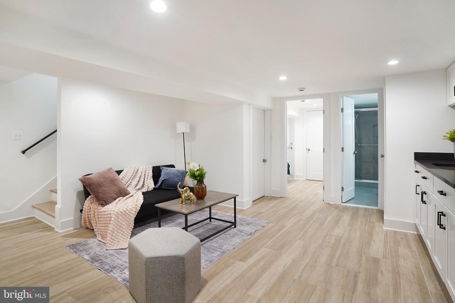
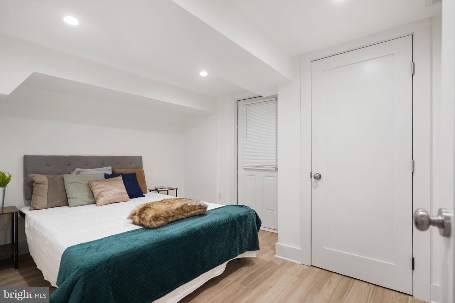
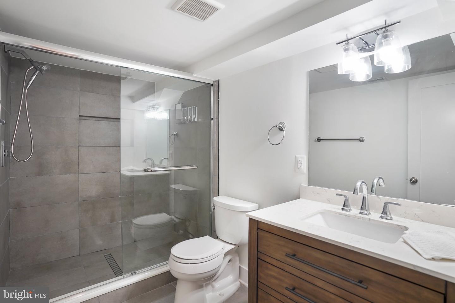
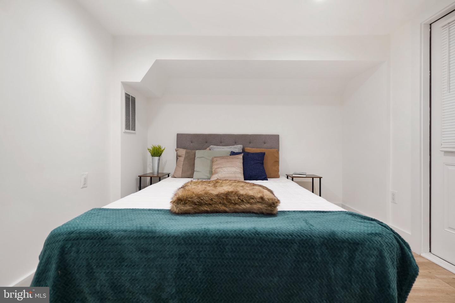
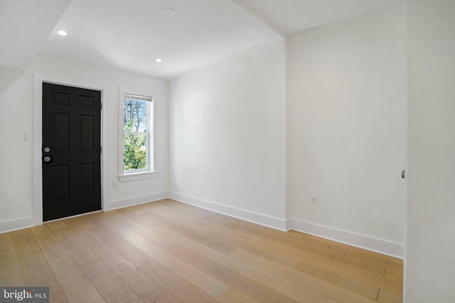
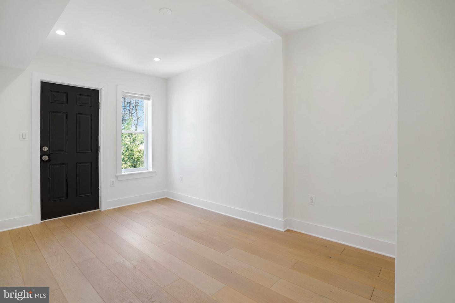
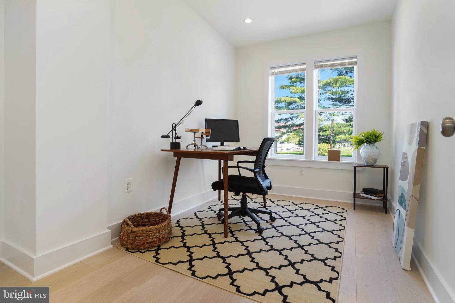
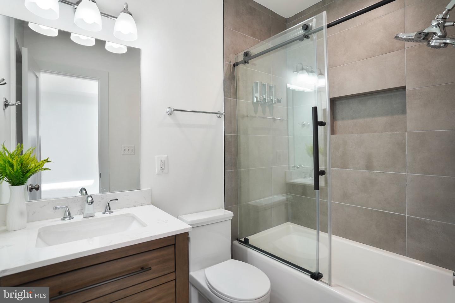
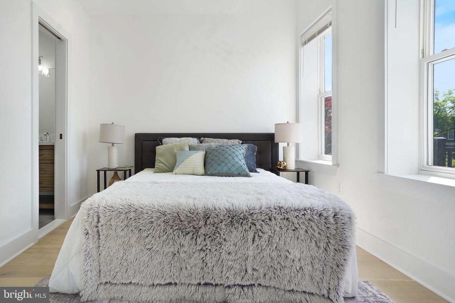
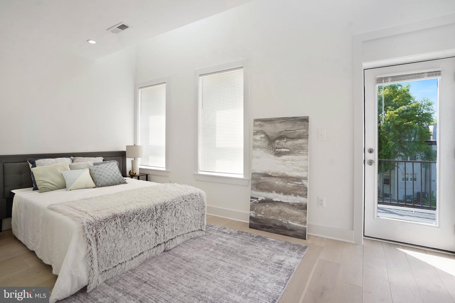
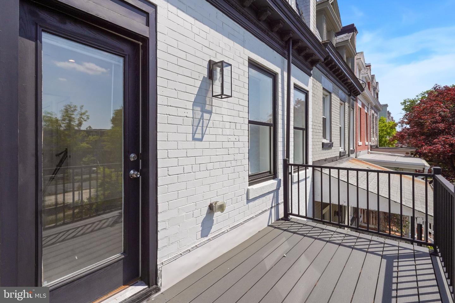
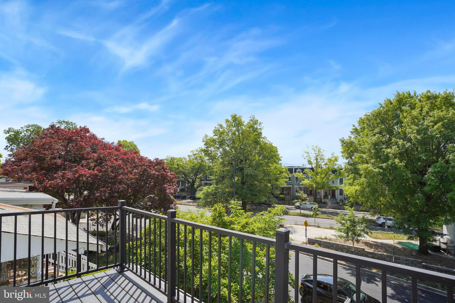
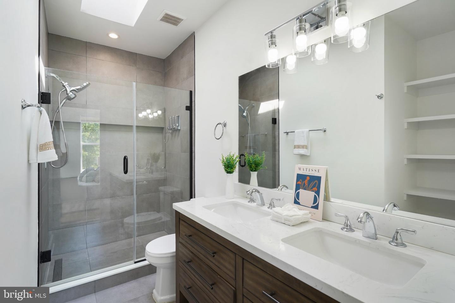
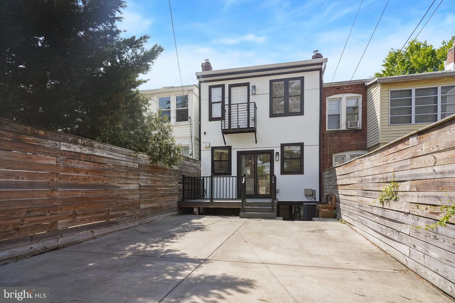
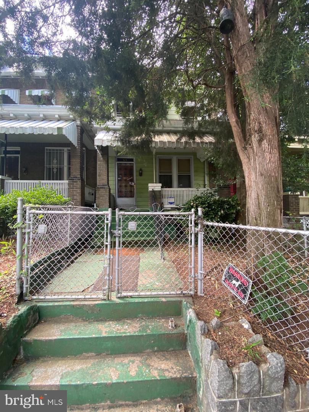
This stunning home offers a thoughtfully designed open floor plan filled with tons of natural light throughout. Featuring three bedrooms and three and a half bathrooms, the layout is ideal for both everyday living and entertaining. The gourmet kitchen flows seamlessly into the main living area, creating a bright and welcoming space perfect for hosting. Oversized windows enhance the airy feel, while the garage door provides convenient offstreet parking. With modern finishes, generous room sizes, and an abundance of light, this home combines style, comfort, and functionality in one exceptional package. This luxurystyle interior row home offers a sophisticated open layout filled with natural light. The inviting front porch is ideal for lazy afternoons, morning coffee, and quiet evening retreats. Inside, enjoy highend finishes throughout, creating an elegant yet comfortable living environment. The home includes a private inlaw suite with a fully finished walkout basement, providing excellent flexibility for extended family, guests, or additional living space. Thoughtfully designed for modern living, this residence blends style, comfort, and functionality in one exceptional home.Commuters will appreciate the easy access to major freeways and key employment centers throughout Maryland and Virginia. The home offers four bedrooms and three full bathrooms, including a fully remodeled basement that is ideal as an inlaw suite or incomeproducing unit. Two balconies add to the home's appeal-one located off the primary bathroom and another off the kitchen, perfect for entertaining or relaxing. Completing the property is a fenced backyard with offstreet parking for two cars, a rare and valuable feature.
Details
| MLS # | DCDC2256764 |
|---|---|
| Listing Type | For Sale |
| Style | Condominium |
| Sub-Type | Resale |
| Status | Active-bright |
| Year | 1912 |
| Days On Site | 147 |
| Listing Provided By | Trammell Real Estate Group | Jacalyn Renee LashleyWard |
Features
| Bed(s) | 4 |
|---|---|
| Bath(s) | 4 Total |
| SQ Feet | 1,560 |
| Basement | Y |
| Story(s) | 3 |
| Zoning | R-3 |
| Property View | Street |
Interior
| Cooling | Central A/C |
|---|---|
| Heating Yes / No | Yes |
| Heating | Programmable Thermostat |
| Interior Features | 2nd Kitchen, Bathroom - Walk-In Shower, Combination Kitchen/Dining, Curved Staircase, Wood Floors, Skylight(s) |
| Appliances | Energy Efficient Appliances |
Exterior
| Exterior Features | Exterior Lighting |
|---|---|
| Roof | Shingle |
| Construction Materials | Brick, Cement Siding |
| Foundation Details | Brick/Mortar, Concrete Perimeter |
Parking
| Garage Yes / No | No |
|---|
Utilities
| Utilities | Electric Available, Water Available, Sewer Available, Natural Gas Available |
|---|
Taxes
| Tax Annual Amount | 1092 |
|---|
Area Information
| State | DC |
|---|---|
| County | WASHINGTON DC |
| City | WASHINGTON |
| Zip Code | 20002 |
| Area | WASHINGTON DC |
| Community Name | BROOKLAND |
| School District | DISTRICT OF COLUMBIA PUBLIC SCHO |
| Elementary School | LANGLEY |
| High School | DUNBAR |
| Listing VS Median (in BROOKLAND) | |
Price: $1,250,000 low | high Med: $489,900 sqft: 1,560 low | high Med: 1,002 $ / sqft: $801 low | high Med: $489 On site: 147 low | high Med: 49 | |
Market Activity 20002
Request a showing
Request a showing
Contact
Learn More About This Property

| State | DC |
|---|---|
| County | WASHINGTON DC |
| City | WASHINGTON |
| Zip Code | 20002 |
| Area | WASHINGTON DC |
| Community Name | BROOKLAND |
| School District | DISTRICT OF COLUMBIA PUBLIC SCHO |
| Elementary School | LANGLEY |
| High School | DUNBAR |
| Listing VS Median (in BROOKLAND) | |
Price: $1,250,000 low | high Med: $489,900 sqft: 1,560 low | high Med: 1,002 $ / sqft: $801 low | high Med: $489 On site: 147 low | high Med: 49 | |
 | $999,99943 T St NeWashington, DC 20002 |