

Description
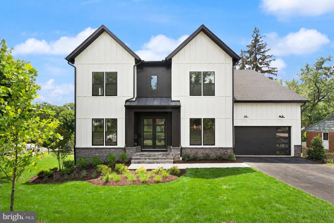
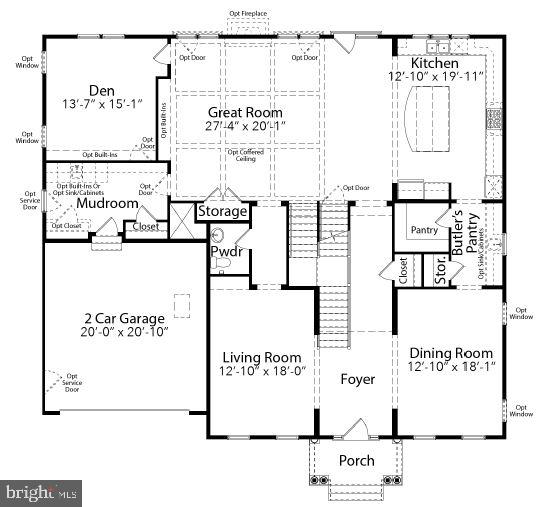
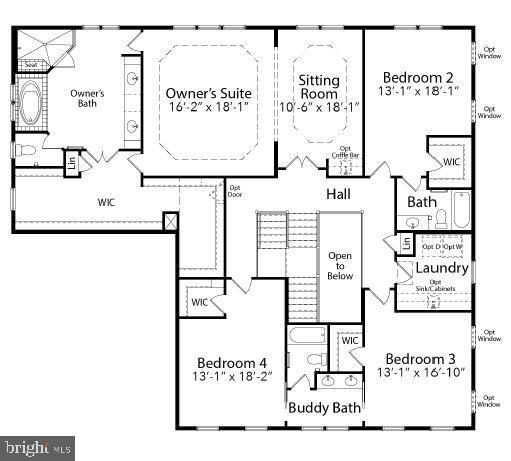
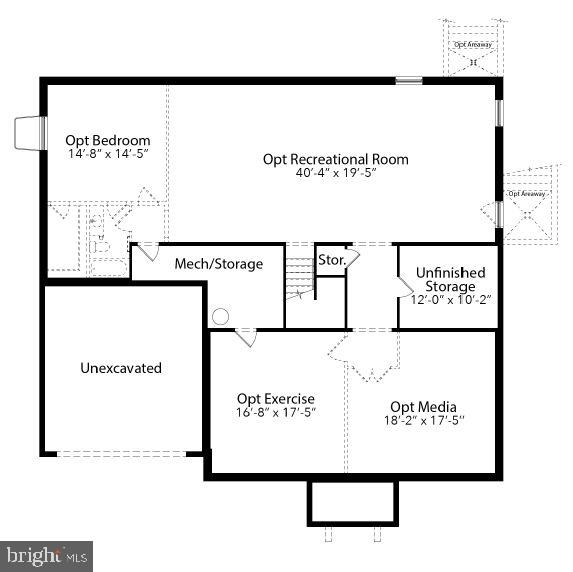
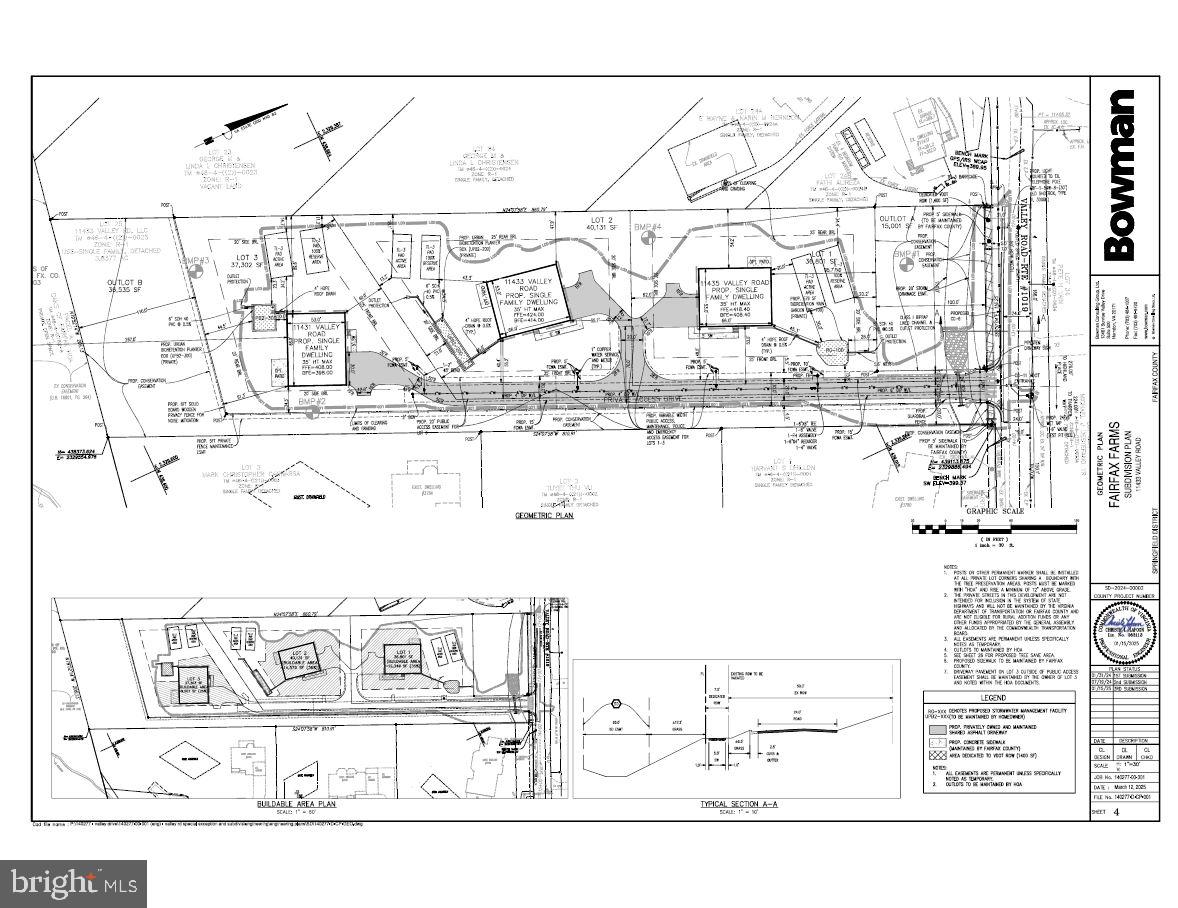
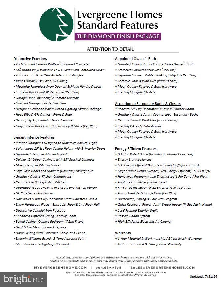
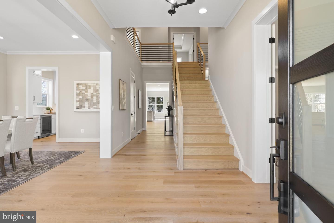
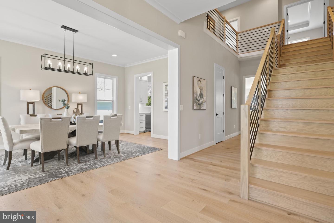
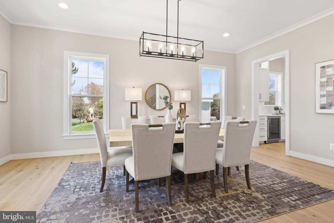
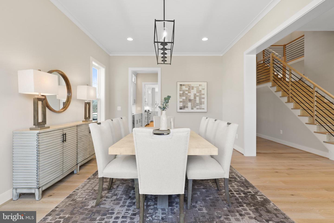
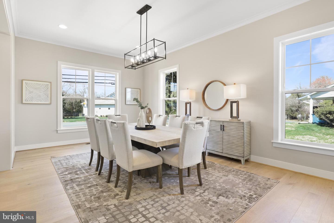
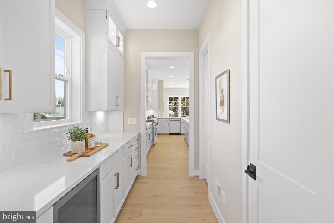
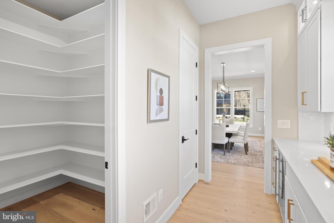
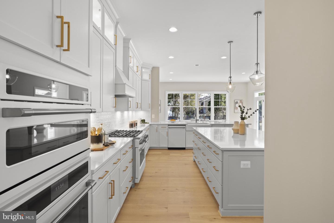
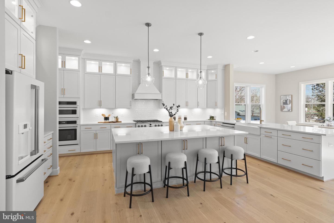
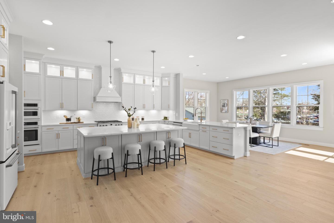
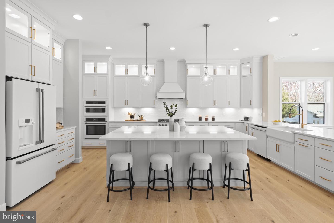
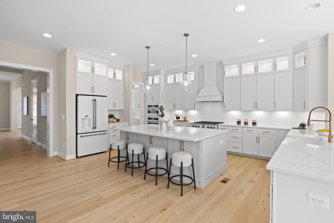
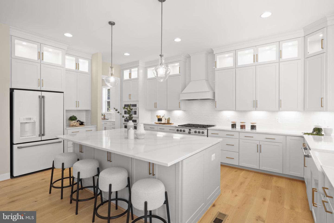
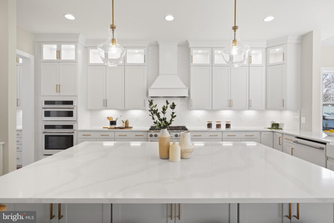
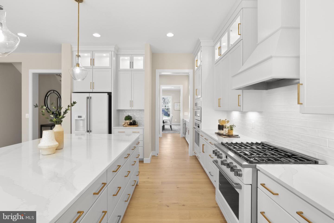
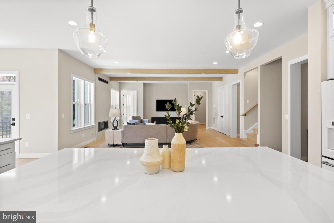
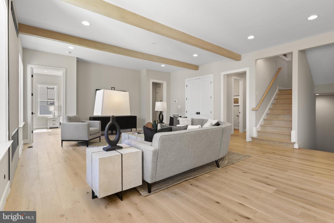
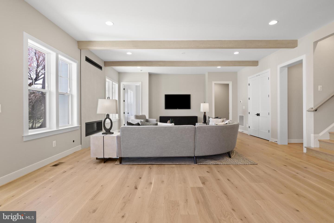
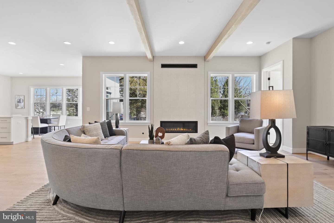
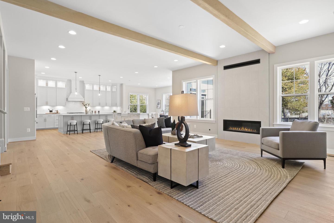
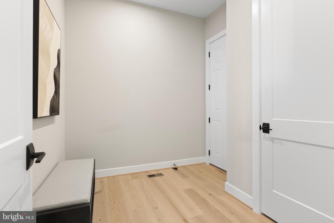
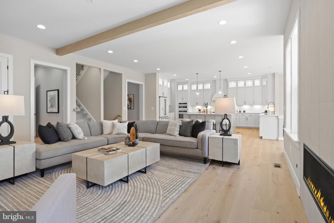
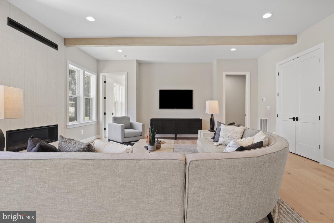
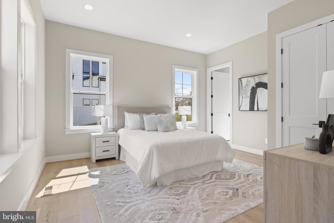
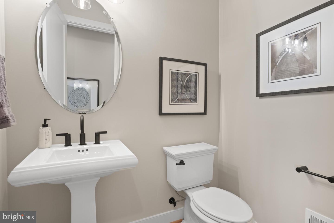
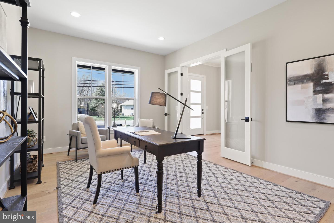
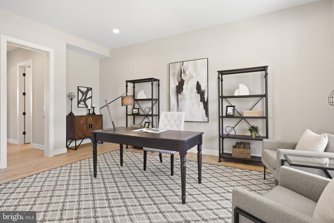
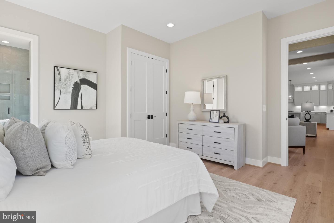
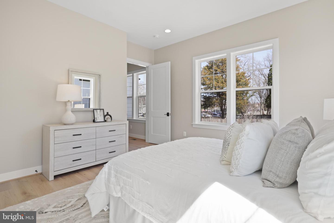
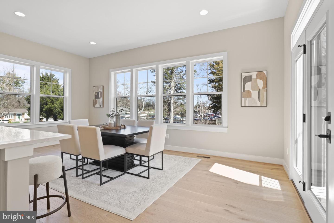
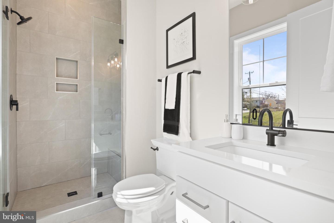
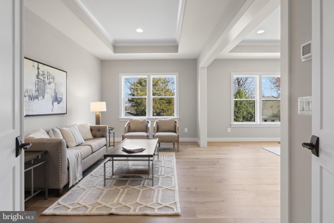
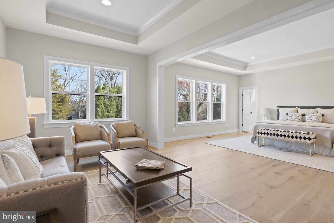
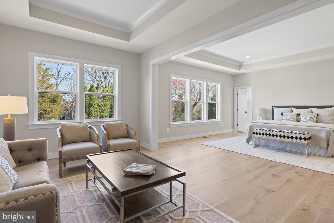
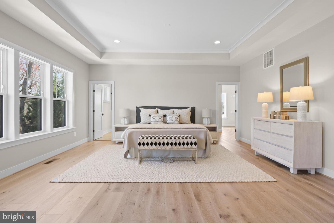
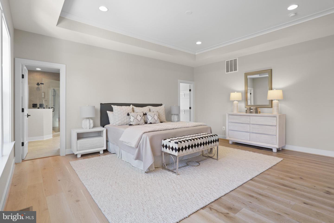
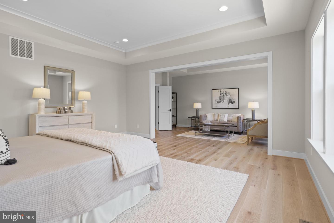
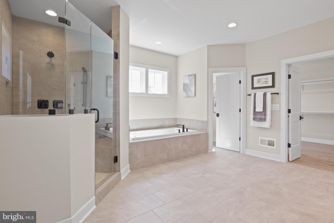
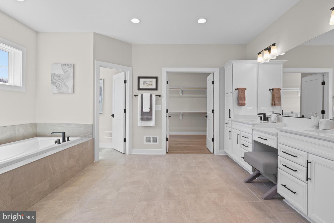
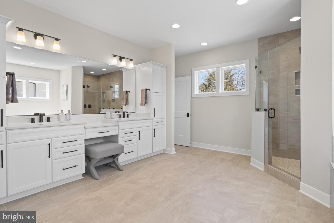
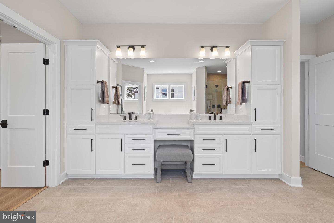
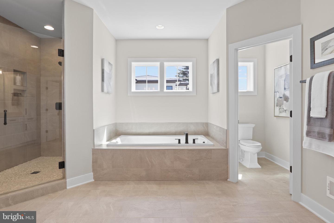
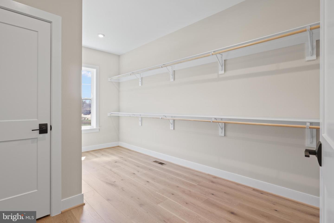
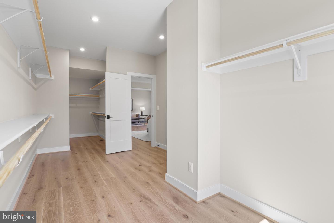
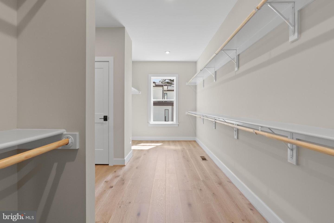
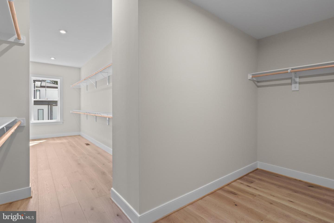
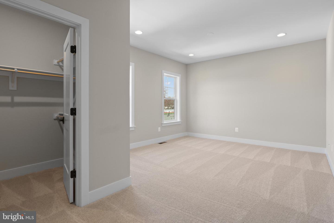
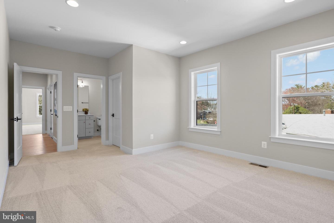
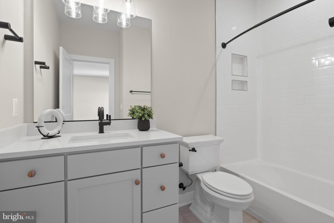
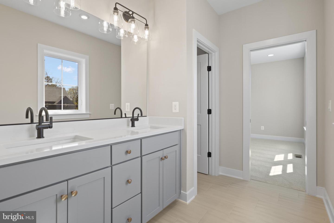
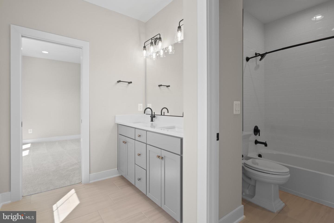
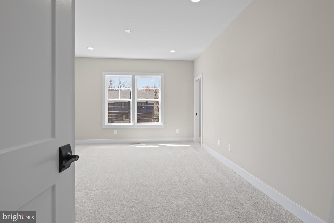
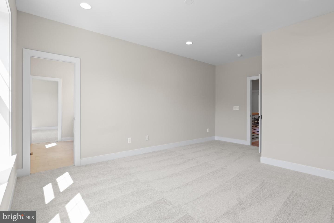
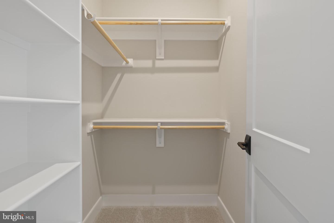
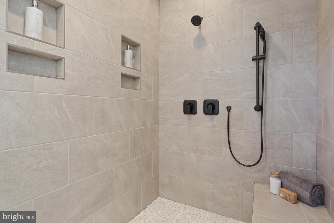
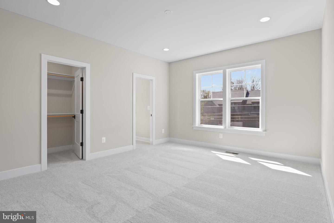
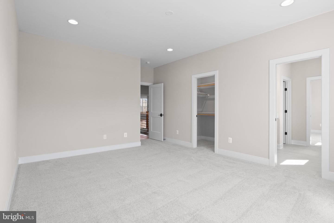
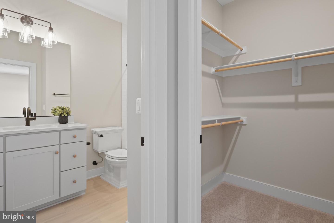
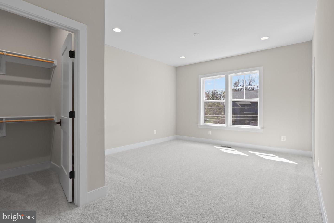
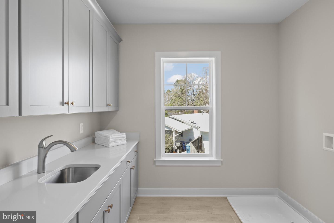
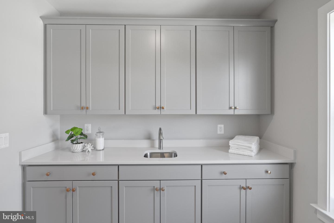
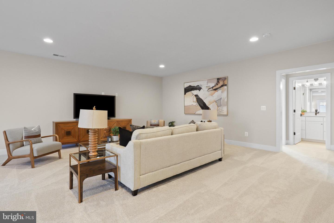
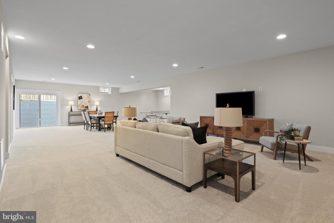
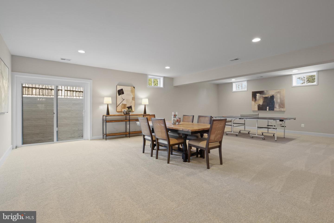
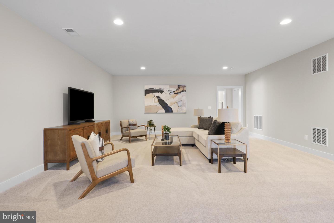
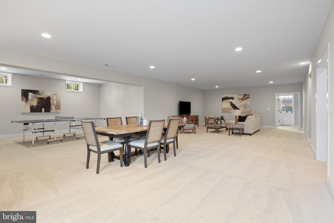
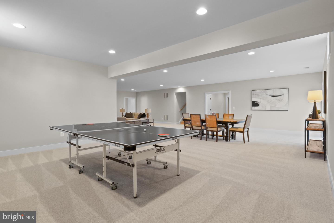
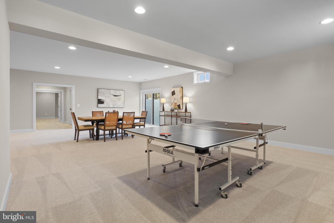
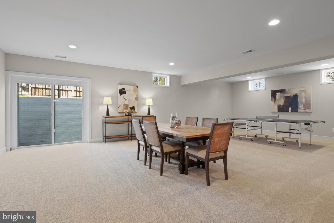
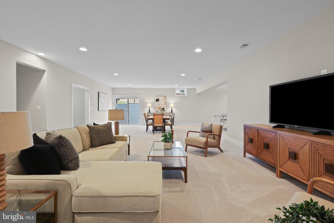
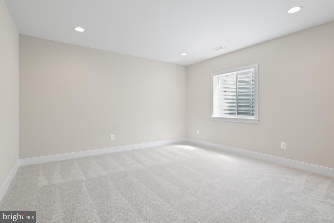
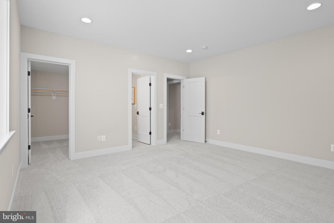
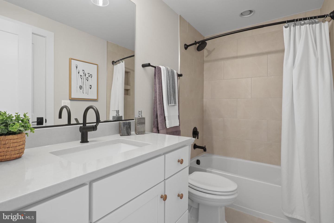
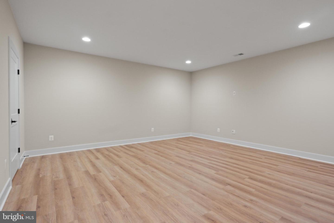
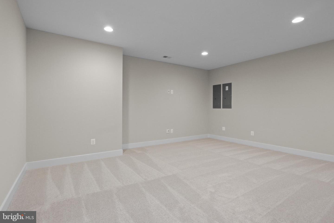
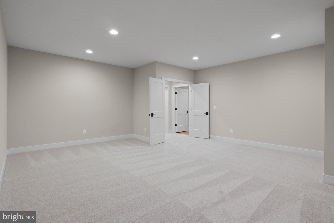
*Visit our off-site open house this Sunday from 1 PM - 3 PM at 11800 Valley Road Fairfax, VA * TO BE BUILT HOME - COMPLETION FORECAST: Fall 2027. Enjoy estate style living on one of 3 large homesites in this new construction enclave in the highly sought-after Oakton HS District! With a modern farmhouse exterior, this luxury home offers both privacy and convenience, just minutes from Rt 66, with abundant shopping and dining nearby in Fairfax. Evergreene Homes proudly presents The Chapman, one of our most popular floor plans. The list price includes our exclusive Diamond Features Package, with options to further personalize the home by selecting from the following Structural Options: 3-Car Garage, Morning Room Extension, Main-Level Guest Suite with full Bathroom, Butler's Pantry, Laundry Room Cabinets with Sink, an additional 5th Bedroom and full Bathroom above the Garage, and optional Basement areas such as a Recreation Room, Bedroom, Full Bathroom, Media Room, and Exercise Room. Upon entering the foyer, you're welcomed by gleaming hardwood floors and dual staircases featuring modern metal horizontal balusters with a wood handrail, along with a spacious Living Room and formal Dining Room. The Designer Kitchen is truly impressive, with maple cabinetry extending to the 10' ceiling, glass-faced upper cabinets, GE Café appliances, soft-close drawers, and quartz countertops for a sleek, elegant look. An oversized island provides ample seating and additional storage. Designed for comfortable living, the Great Room includes a modern linear gas fireplace, dedicated entertainment wall, and an impressive coffered ceiling. The Mud Room offers generous storage for shoes, backpacks, and sports gear. For those working from home, the main-level Den at the back of the home is ideal, with the option to convert the Living Room into a second home office if desired. Upstairs, the highlight is the expansive Owner's Suite with a Sitting Room and oversized Walk-In Closets, accessible from both the bedroom and bathroom-a standout design feature. The Owner's Bedroom also includes double box ceilings, while the Owner's Bath offers a large frameless shower, soaking tub, and dual vanities. Each of the three additional upper-level bedrooms is generously sized, with one en-suite bath and one shared Buddy Bath. Our homes are crafted with top-quality features, including a whole-house fan on the second level to improve air quality, a humidifier, electronic air cleaner, abundant recessed lighting, a 10-year transferable Builder's Warranty, upgraded 2x6 framing, advanced thermal insulation, and pest control tubes within exterior walls.
Details
| MLS # | VAFX2310800 |
|---|---|
| Listing Type | For Sale |
| Style | House |
| HOA Dues | $390 |
| Sub-Type | New Construction |
| Status | Pending-bright |
| Year | 2027 |
| Days On Site | 156 |
| Listing Provided By | Pearson Smith Realty, LLC | JENNIFER M RIDDLE |
Features
| Bed(s) | 4 |
|---|---|
| Bath(s) | 4 Total |
| SQ Feet | 4,685 |
| Garage | 2 |
| Basement | Y |
| Story(s) | 3 |
| Zoning | 110 |
| Acreage | 0.92 |
| Property View | Trees, Woods, Garden, Lawn |
Interior
| Cooling | Air Purification System, Attic Fan, Central A/C, Heat Pump(s), Programmable Thermostat, Whole House Exhaust Ventilation, Whole House Fan |
|---|---|
| Heating Yes / No | Yes |
| Heating | 90% Forced Air, Central, Forced Air, Humidifier, Programmable Thermostat, Zoned |
| Interior Features | Air Filter System, Attic/House Fan, Bathroom - Soaking Tub, Bathroom - Tub Shower, Bathroom - Walk-In Shower, Carpet, Combination Kitchen/Living, Dining Area, Family Room Off Kitchen, Floor Plan - Open, Kitchen - Eat-In, Kitchen - Gourmet, Kitchen - Island, Kitchen - Table Space, Pantry, Primary Bath(s), Upgraded Countertops, Walk-in Closet(s) |
| Window Features | Energy Efficient, Low-E |
| Appliances | Built-In Microwave, Dishwasher, Disposal, Energy Efficient Appliances, Humidifier, Oven - Wall, Oven/Range - Gas, Range Hood, Refrigerator, Stainless Steel Appliances, Washer/Dryer Hookups Only, Water Heater |
Exterior
| Exterior Features | Exterior Lighting, Gutter System |
|---|---|
| Roof | Architectural Shingle, Composite, Metal |
| Security Features | Carbon Monoxide Detectors, Smoke Detector |
| Construction Materials | Advanced Framing, Asphalt, Block, Blown In Insulation, Concrete, Frame, Glass, Hardi Plank Type, Rough-In Plumbing, Stone, Tile |
| Foundation Details | Concrete Perimeter, Passive Radon Mitigation, Pillar/Post/Pier, Slab |
| Lot Features | Cul-de-sac, Front Yard, Landscaping, No Thru Street, Partly Wooded, Private, Rear Yard, Side Yard(s) |
Parking
| Garage Yes / No | Yes |
|---|---|
| Parking Features | Asphalt Driveway |
Utilities
| Utilities | Propane, Electric Available, Water Available |
|---|
Taxes
| Tax Annual Amount | 10462 |
|---|
Area Information
| State | VA |
|---|---|
| County | FAIRFAX VA |
| City | FAIRFAX |
| Zip Code | 22033 |
| Area | FAIRFAX VA |
| Community Name | FAIRFAX FARMS |
| School District | FAIRFAX COUNTY PUBLIC SCHOOLS |
| Elementary School | WAPLES MILL |
| High School | OAKTON |
| Listing VS Median (in FAIRFAX FARMS) | |
Price: $2,063,500 low | high Med: $2,100,000 sqft: 4,685 low | high Med: 7,429 $ / sqft: $440 low | high Med: $283 On site: 156 low | high Med: 19 | |
Market Activity 22033
Request a showing
Request a showing
Contact
Learn More About This Property

| State | VA |
|---|---|
| County | FAIRFAX VA |
| City | FAIRFAX |
| Zip Code | 22033 |
| Area | FAIRFAX VA |
| Community Name | FAIRFAX FARMS |
| School District | FAIRFAX COUNTY PUBLIC SCHOOLS |
| Elementary School | WAPLES MILL |
| High School | OAKTON |
| Listing VS Median (in FAIRFAX FARMS) | |
Price: $2,063,500 low | high Med: $2,100,000 sqft: 4,685 low | high Med: 7,429 $ / sqft: $440 low | high Med: $283 On site: 156 low | high Med: 19 | |