117 Weston Dr,WOOLWICH TWP, NJ 08085
WOOLWICH TWP, NJ 08085

Description
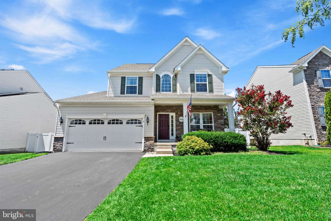
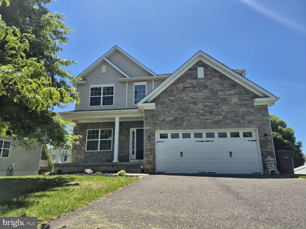
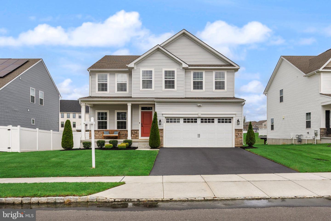
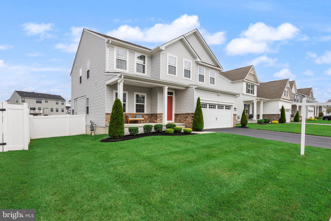
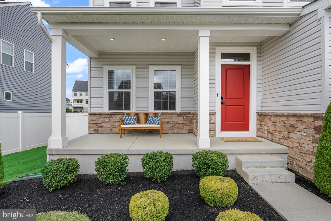
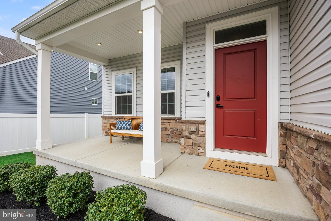
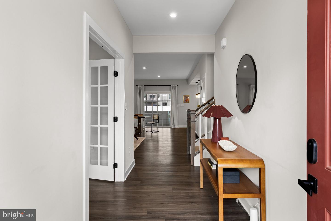
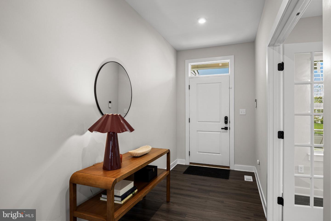
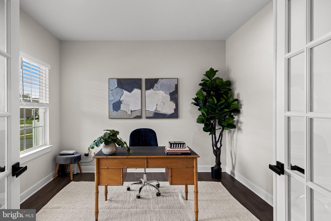
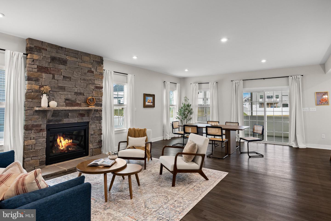
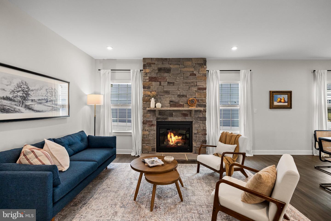
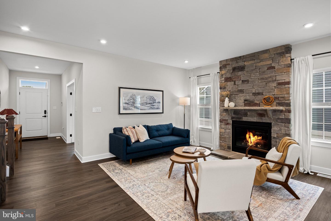
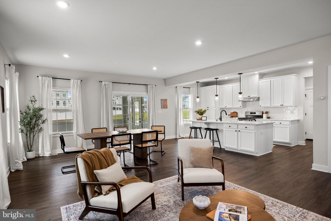
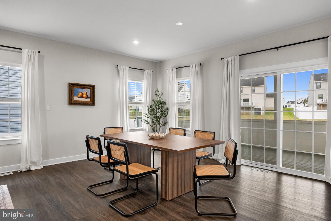
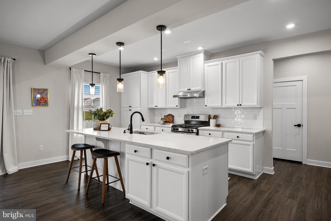
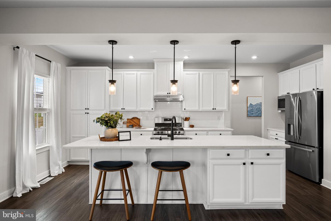
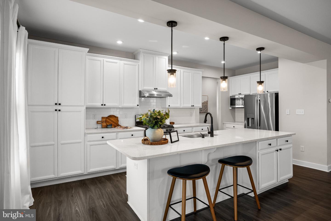
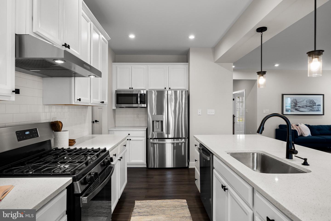
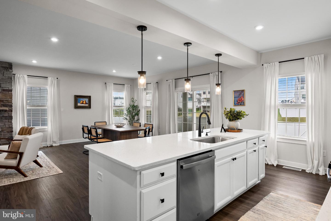
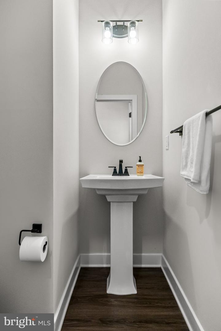
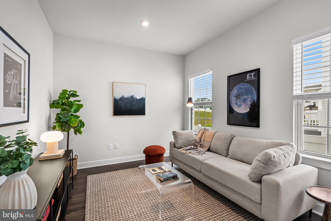
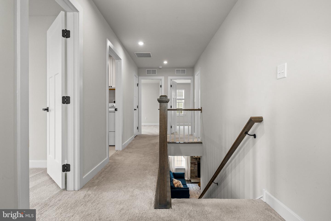
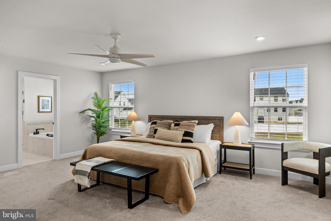
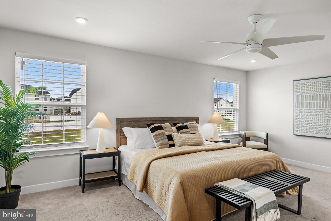
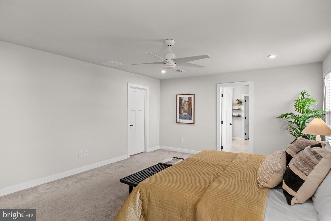
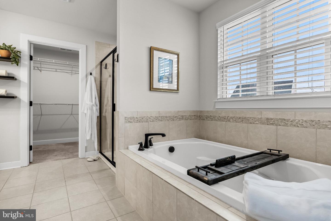
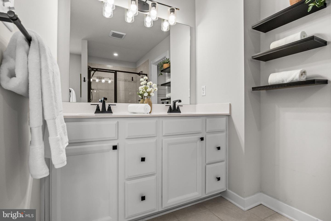
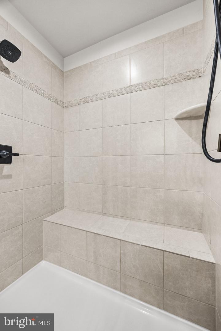
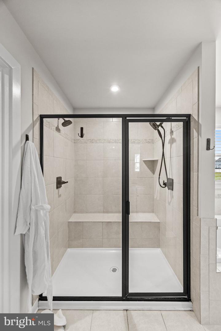
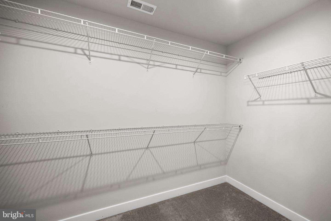
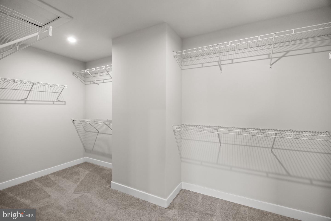
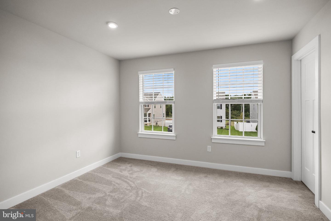
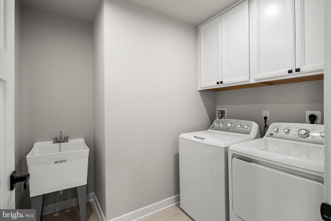
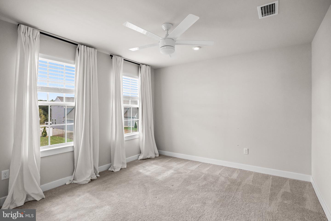
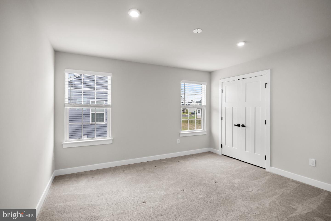
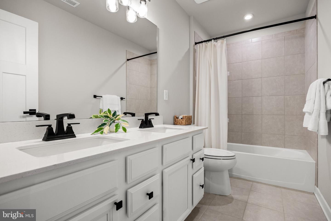
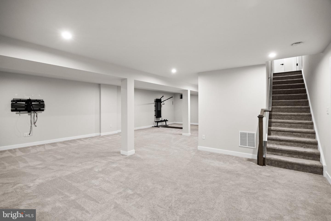
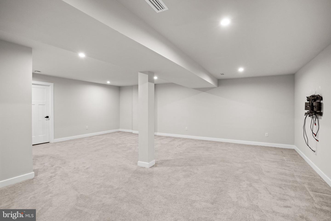
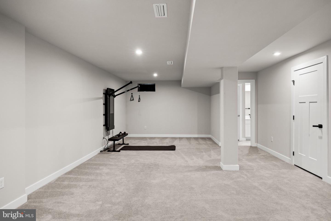
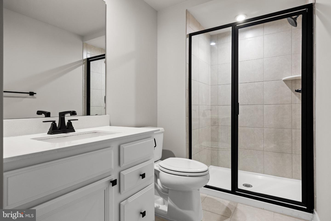
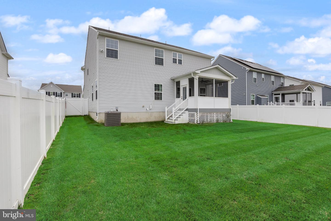
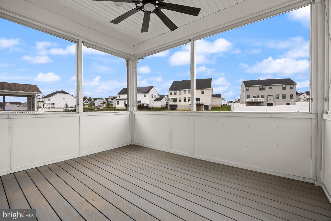
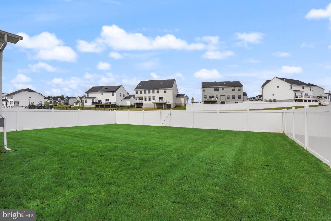
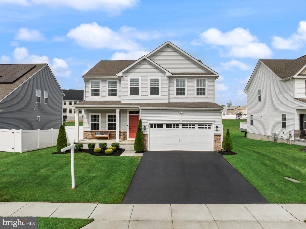
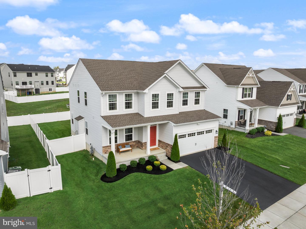
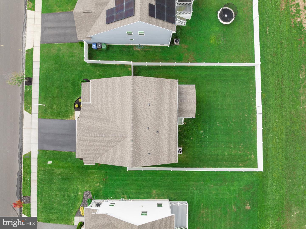
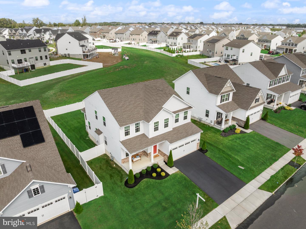
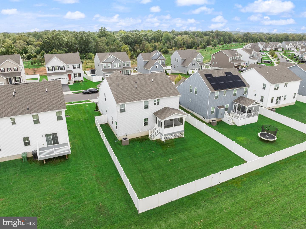
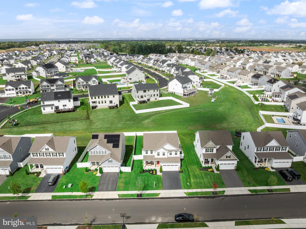
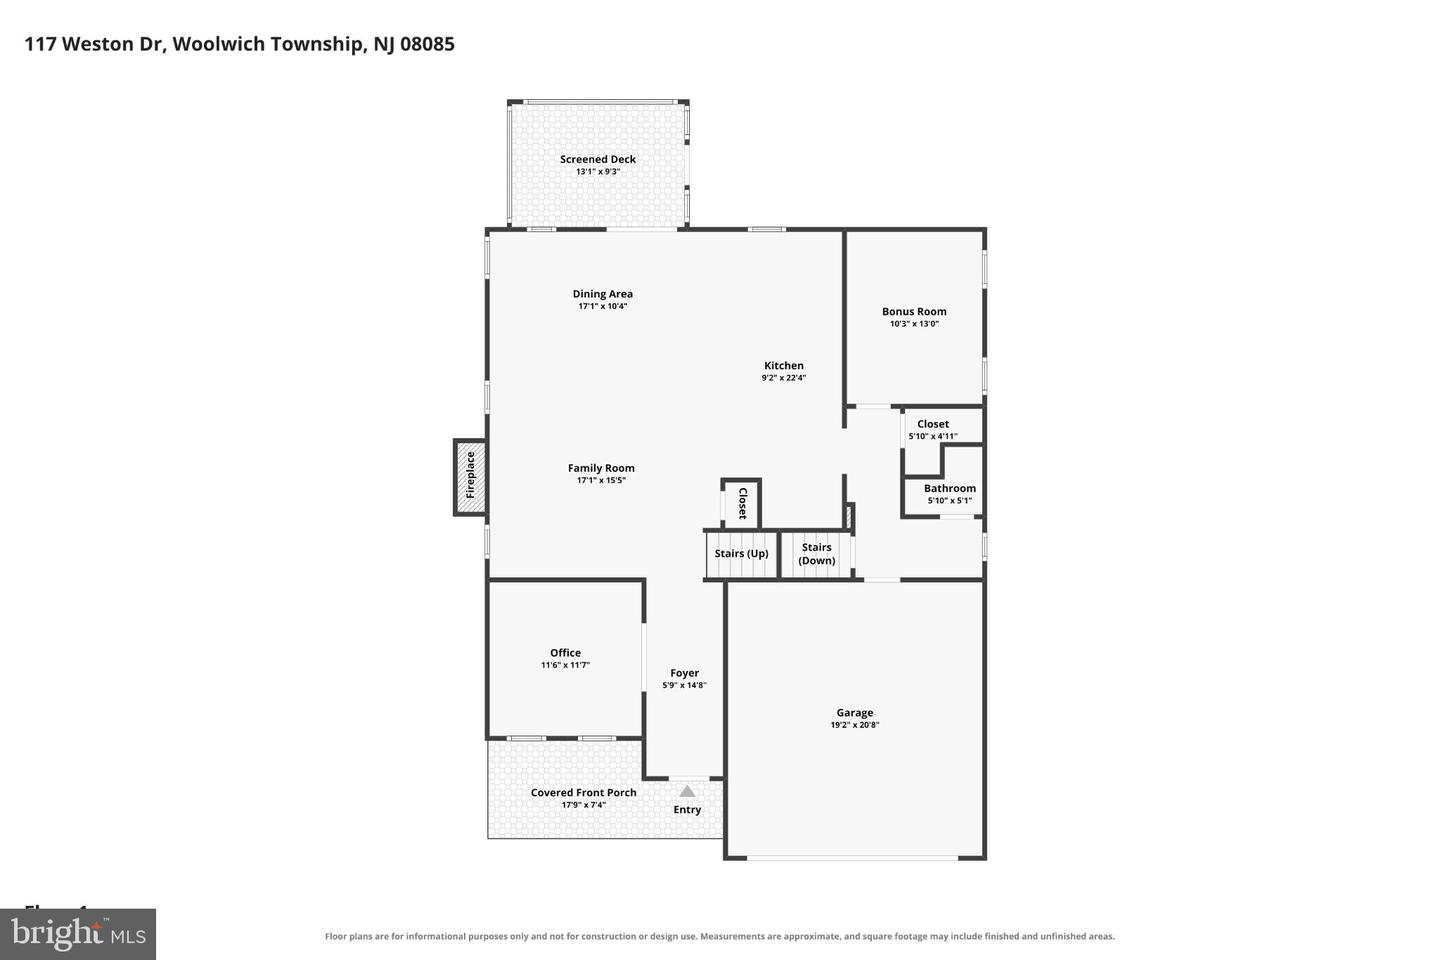
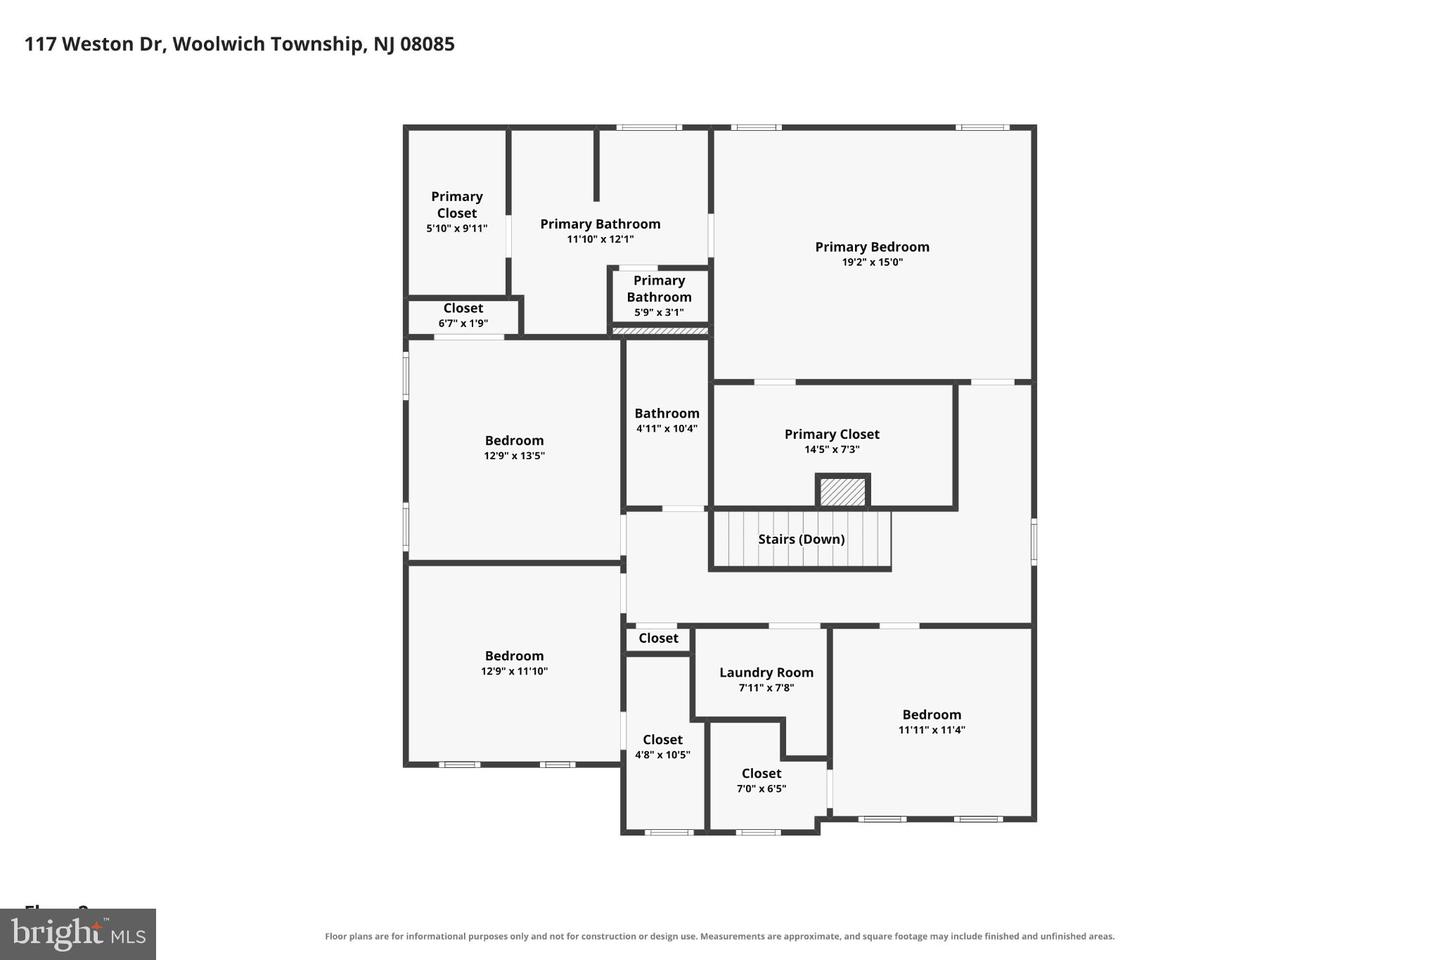
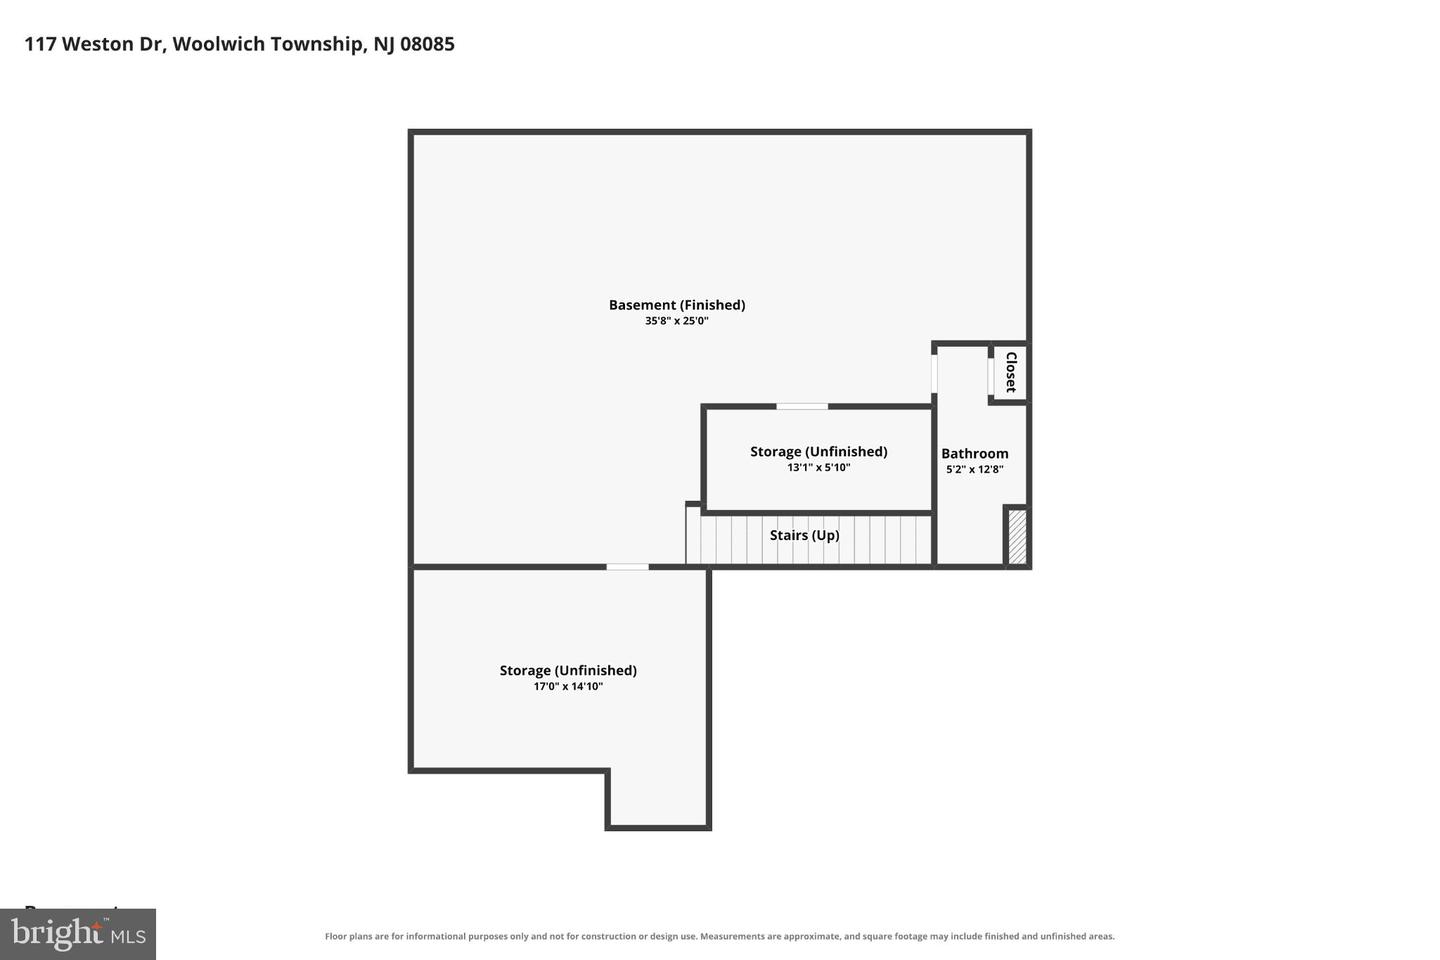
Built in 2022, 117 Weston Drive has all the right cards in hand: 2,757 square feet, flexible living space, thoughtful upgrades, and a layout that plays beautifully from one room to the next. This Hudson model begins with a covered front porch and an inviting entry, where glass French doors open to a dedicated home office-an ideal command zone for the workday. Beyond, the main level opens into a bright living, dining, and kitchen space with generous windows bringing in plenty of natural light. A gas fireplace with stone façade gives the living room a strong focal point, while the dining area leads to a screened-in porch overlooking the fully fenced backyard, creating an easy extension of the main living space. The kitchen is well equipped for whatever is on the menu, with a large island, stainless steel appliances, abundant counter space, and a spacious pantry-no need to tap your last bit of mana just to find storage. Past the kitchen, an additional bonus room offers plenty of versatility as a second office, media room, playroom, or cozy TV retreat. A powder room and direct access to the two-car garage complete the first floor. Downstairs, the fully finished, carpeted basement gives you another level to play with, offering generous space for entertaining, relaxing, or working out, along with a full bathroom with shower and an included Tonal workout system. Upstairs, four bedrooms are joined by a full hall bathroom and conveniently located second-floor laundry. The primary suite feels like a rare pull, with two oversized walk-in closets and an ensuite featuring a soaking tub, dual vanity, bidet, and separate shower with dual shower heads. Behind the scenes, the home is equipped with a UV filtration system, water softener, charcoal filtration, pressure pump, tankless hot water, single-zone HVAC, sump pump, and dehumidifier. With modern construction, multiple flexible living spaces, a finished lower level, screened porch, fenced yard, and a long list of practical systems already in place, 117 Weston Drive is a well-built deck with very few dead draws. Schedule your private tour and see how this Woolwich Township home plays in person.
Details
| MLS # | NJGL2078812 |
|---|---|
| Listing Type | For Sale |
| Style | House |
| HOA Dues | $63 |
| Sub-Type | Resale |
| Status | Active-bright |
| Year | 2022 |
| Days On Site | 17 |
| Listing Provided By | Real Broker, LLC | Jeremiah F Kobelka |
Features
| Bed(s) | 4 |
|---|---|
| Bath(s) | 4 Total |
| SQ Feet | 2,757 |
| Garage | 2 |
| Basement | Y |
| Story(s) | 2 |
| Acreage | 0.17 |
Interior
| Cooling | Central A/C |
|---|---|
| Heating Yes / No | Yes |
| Heating | Forced Air |
Exterior
| Construction Materials | Frame |
|---|---|
| Foundation Details | Slab, Concrete Perimeter |
Parking
| Garage Yes / No | Yes |
|---|---|
| Parking Features | Asphalt Driveway |
Taxes
| Tax Annual Amount | 15216 |
|---|
Area Information
| State | NJ |
|---|---|
| County | GLOUCESTER NJ |
| City | WOOLWICH TWP |
| Zip Code | 08085 |
| Area | Swedesboro Boro (20817) |
| Community Name | NONE AVAILABLE |
| School District | SWEDESBORO-WOOLWICH PUBLIC SCHOO |
| High School | KINGSWAY REGIONAL H.S. |
| Listing VS Median (in NONE AVAILABLE) | |
Price: $625,000 low | high Med: $359,900 sqft: 2,757 low | high Med: 1,283 $ / sqft: $227 low | high Med: $317 On site: 17 low | high Med: 65.5 | |
Market Activity 08085
Request a showing
Request a showing
Contact
Learn More About This Property

| State | NJ |
|---|---|
| County | GLOUCESTER NJ |
| City | WOOLWICH TWP |
| Zip Code | 08085 |
| Area | Swedesboro Boro (20817) |
| Community Name | NONE AVAILABLE |
| School District | SWEDESBORO-WOOLWICH PUBLIC SCHOO |
| High School | KINGSWAY REGIONAL H.S. |
| Listing VS Median (in NONE AVAILABLE) | |
Price: $625,000 low | high Med: $359,900 sqft: 2,757 low | high Med: 1,283 $ / sqft: $227 low | high Med: $317 On site: 17 low | high Med: 65.5 | |