
Description
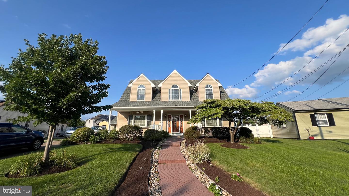
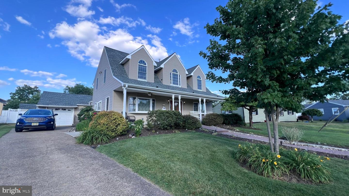
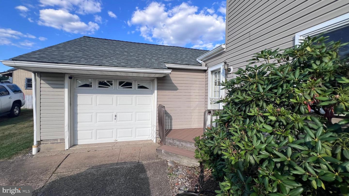
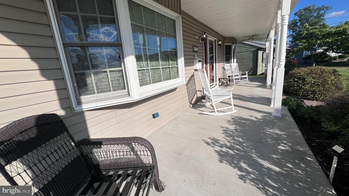
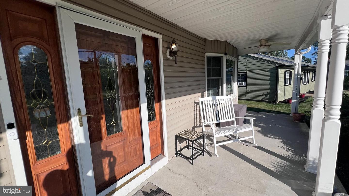
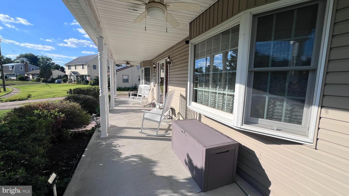
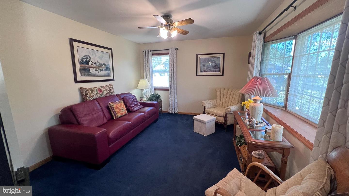
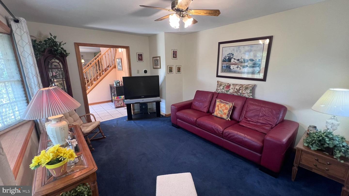
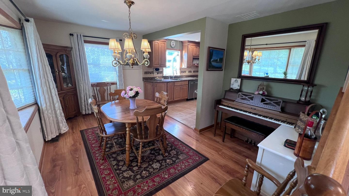
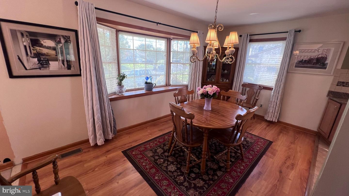
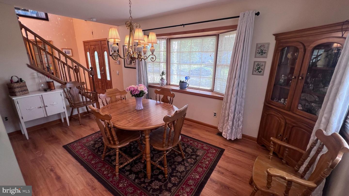
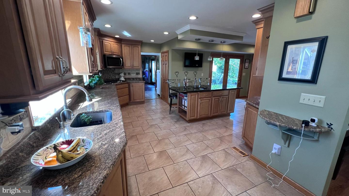
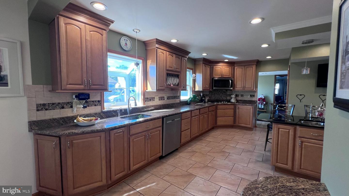
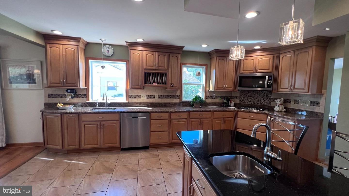
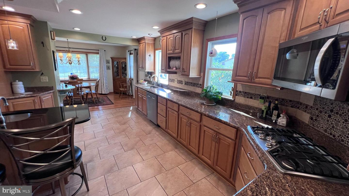
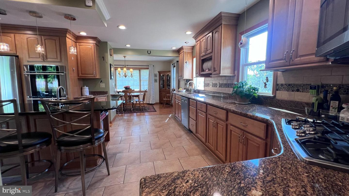
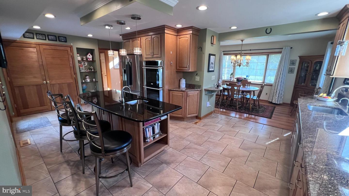
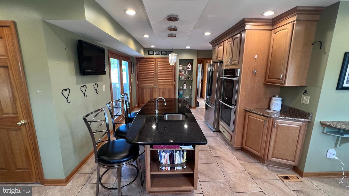
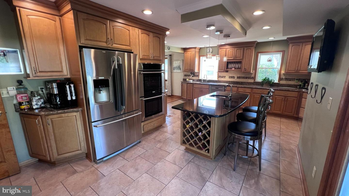
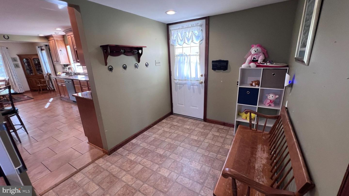
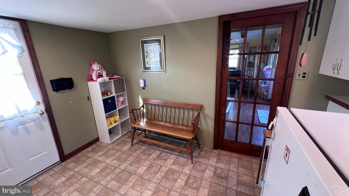
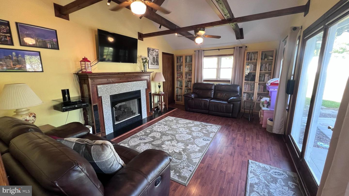
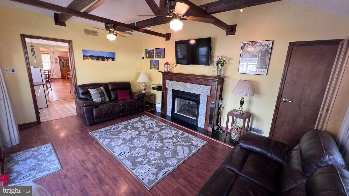
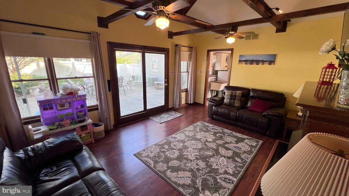
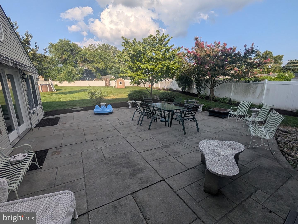
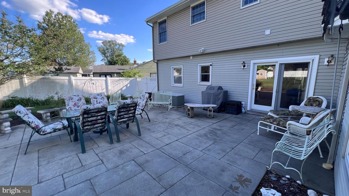
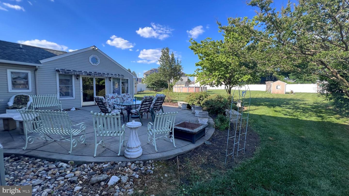
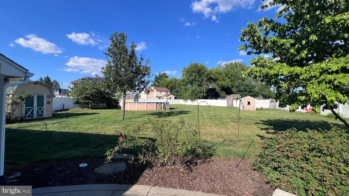
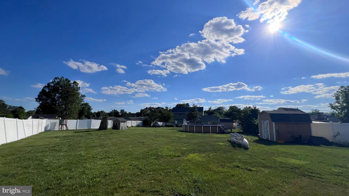
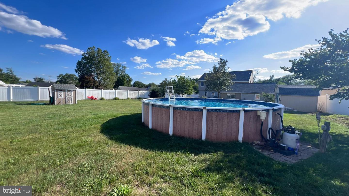
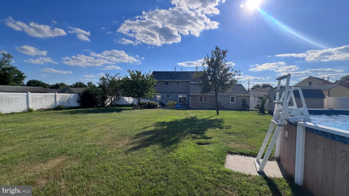
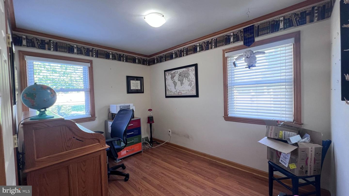
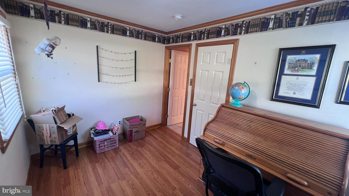
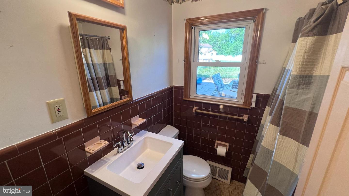
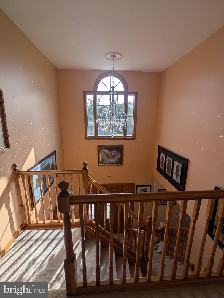
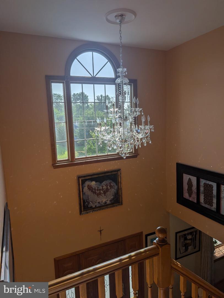
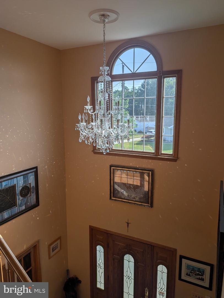
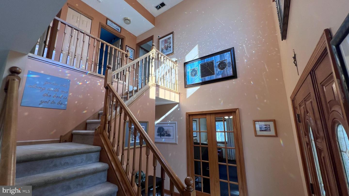
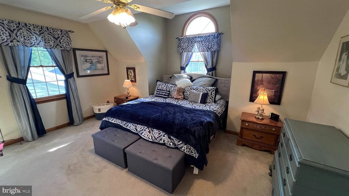
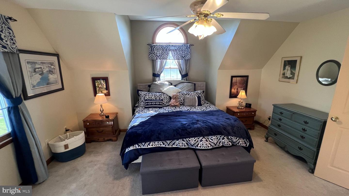
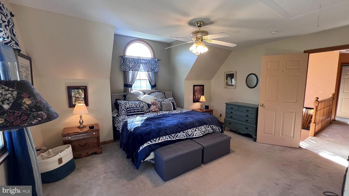
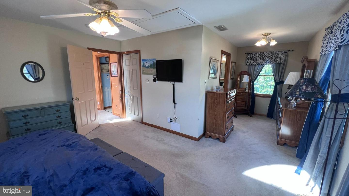
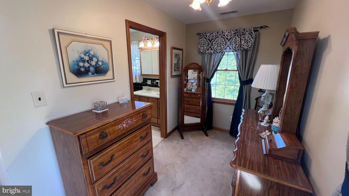
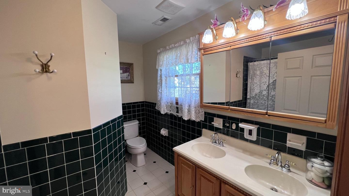
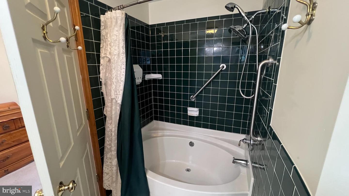
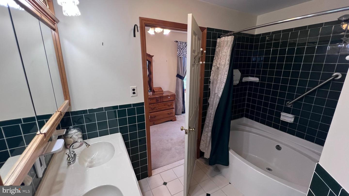
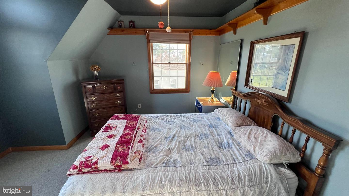
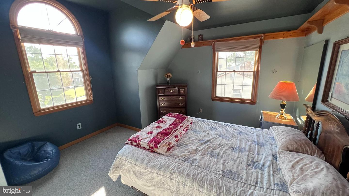
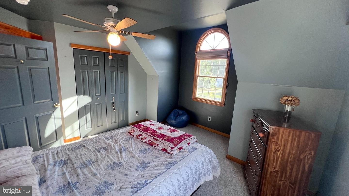
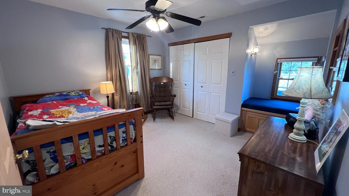
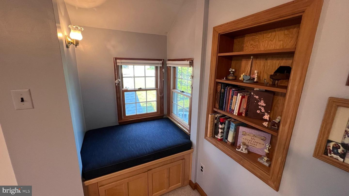
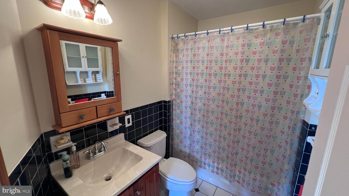
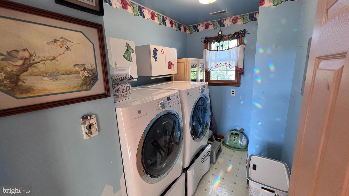
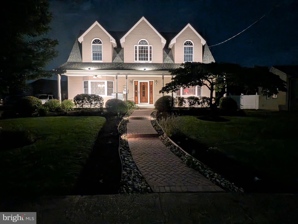
Welcome to 12 Elinor Avenue, Stratford. The home of your dreams. Gourmet kitchen featuring granite countertops, Maple craft made cabinets, ceramic tile backsplash and under-cabinet lighting. There is a small menu desk, deep sink, ceramic tile floors, pull out drawers, coffee station, built in microwave, large island with sink and breakfast bar, Electrolux double oven and a gas range top. A large mudroom with cabinets and a possible laundry room leads into the family room addition with pocket doors. Stunning cathedral ceiling with exposed beams and custom lighting. The French doors lead to a large custom patio. There is an extra closet and a 39,000 BTU gas fireplace. There is a first-floor full bath and a first-floor bedroom that can be used as an office, this is a possible in-law suite. The living room has wall-to-wall carpets, pocket doors, and a bay window. The spacious dining room features a bay window. Upstairs the primary bedroom features a cathedral ceiling with a ceiling fan and sitting area, plus your own primary bath with double sinks in the vanity, a soaking tub and a shower; ceramic tile is throughout. The hall bathroom is all ceramic tile. The second bedroom has wall-to-wall carpets, a ceiling fan with lights, and a custom window seat. The third bedroom has wall-to-wall carpets and a ceiling fan with lights. Andersen windows are throughout; the two-story foyer has a dramatic stunning chandelier. There is a custom front door and an inviting front porch. There is 2 zone gas heat and central air, an oversized one-car garage, and one of the largest lots in Stratford, which is totally fenced and has an above-ground pool. The landscaping is beautiful throughout the property. Come see this unique custom home for yourself; it will not last!
Details
| MLS # | NJCD2120582 |
|---|---|
| Listing Type | For Sale |
| Style | House |
| Sub-Type | Resale |
| Status | Pending-bright |
| Year | 1953 |
| Days On Site | 125 |
| Listing Provided By | BHHS Fox & Roach - Haddonfield | Bill Souders |
Features
| Bed(s) | 4 |
|---|---|
| Bath(s) | 3 Total |
| SQ Feet | 2,312 |
| Garage | 1 |
| Pool | Yes |
| Story(s) | 2 |
| Zoning | RESIDENTIAL |
Interior
| Rooms Total | 9 |
|---|---|
| Cooling | Central A/C |
| Heating Yes / No | Yes |
| Heating | Forced Air |
| Interior Features | Attic, Entry Level Bedroom, Family Room Off Kitchen, Kitchen - Eat-In, Recessed Lighting, Upgraded Countertops, Walk-in Closet(s), Wood Floors |
| Window Features | Bay/Bow, Energy Efficient, Storm, Wood Frame |
| Furnished | No |
| Appliances | Washer, Dryer, Refrigerator, Dishwasher |
Exterior
| Exterior Features | Sidewalks, Street Lights |
|---|---|
| Roof | Shingle |
| Security Features | Smoke Detector, Carbon Monoxide Detectors |
| Construction Materials | Frame |
| Foundation Details | Crawl Space |
Parking
| Garage Yes / No | Yes |
|---|
Utilities
| Utilities | Cable TV, Phone |
|---|
Taxes
| Tax Annual Amount | 8806 |
|---|
Area Information
| State | NJ |
|---|---|
| County | CAMDEN NJ |
| City | STRATFORD |
| Zip Code | 08084 |
| Area | Stratford Boro (20432) |
| Community Name | NONE AVAILABLE |
| School District | STRATFORD BOROUGH PUBLIC SCHOOLS |
| Elementary School | PARKVIEW E.S. |
| High School | STERLING H.S. |
| Listing VS Median (in NONE AVAILABLE) | |
Price: $499,900 low | high Med: $359,900 sqft: 2,312 low | high Med: 848 $ / sqft: $216 low | high Med: $424 On site: 125 low | high Med: 76 | |
Market Activity 08084
Request a showing
Request a showing
Contact
Learn More About This Property

| State | NJ |
|---|---|
| County | CAMDEN NJ |
| City | STRATFORD |
| Zip Code | 08084 |
| Area | Stratford Boro (20432) |
| Community Name | NONE AVAILABLE |
| School District | STRATFORD BOROUGH PUBLIC SCHOOLS |
| Elementary School | PARKVIEW E.S. |
| High School | STERLING H.S. |
| Listing VS Median (in NONE AVAILABLE) | |
Price: $499,900 low | high Med: $359,900 sqft: 2,312 low | high Med: 848 $ / sqft: $216 low | high Med: $424 On site: 125 low | high Med: 76 | |