1211 Van St SE #1210,WASHINGTON, DC 20003
WASHINGTON, DC 20003

Description
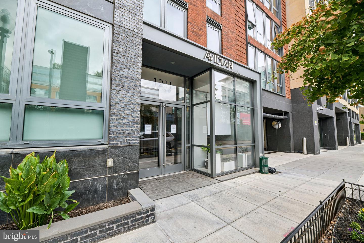
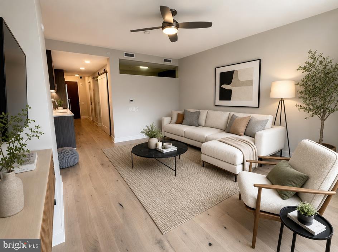
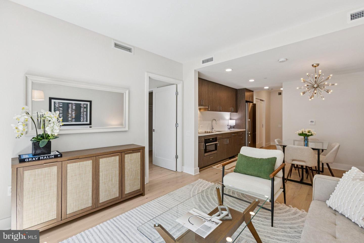
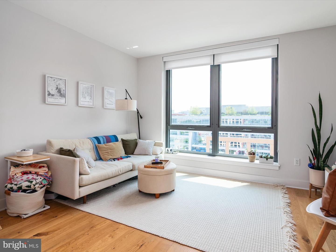
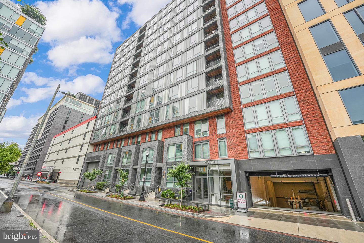
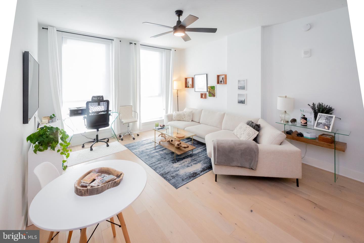
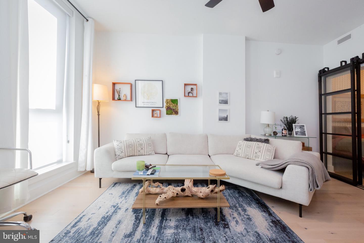
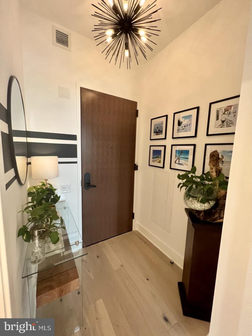
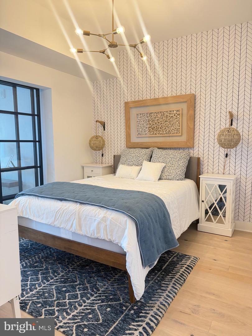
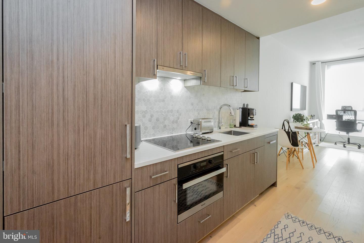
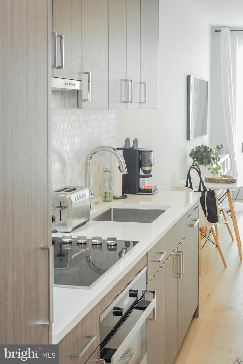
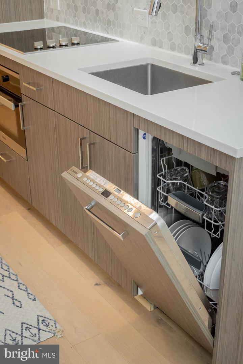
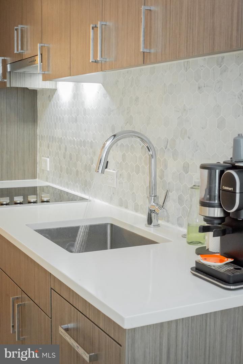
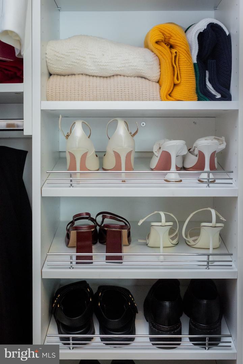
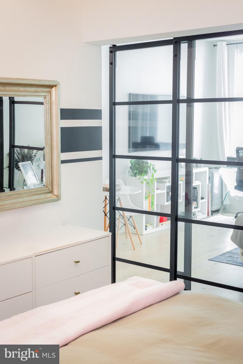
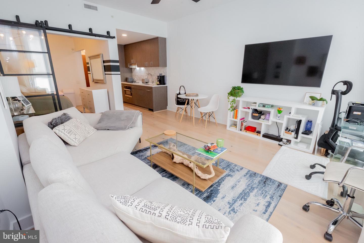
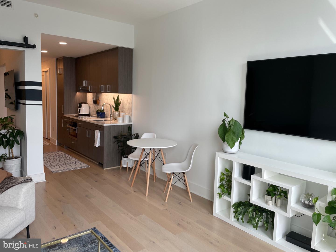
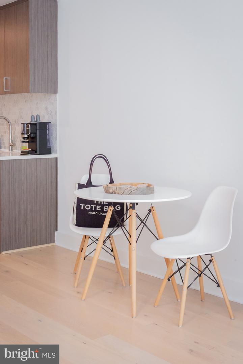
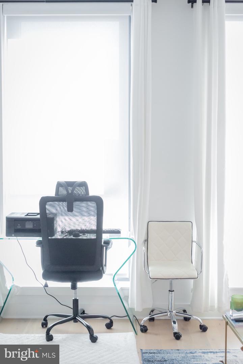
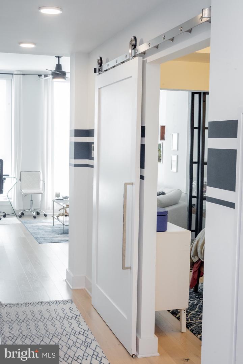
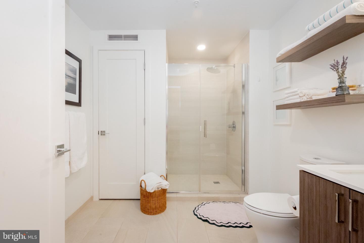
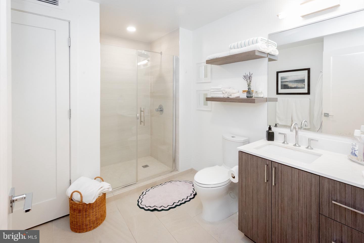
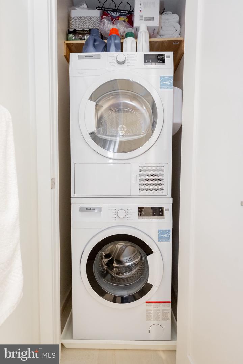
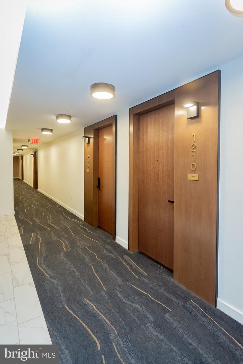
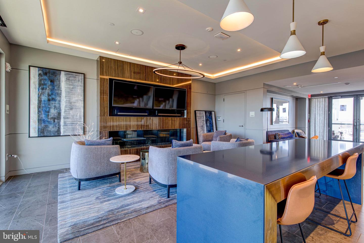
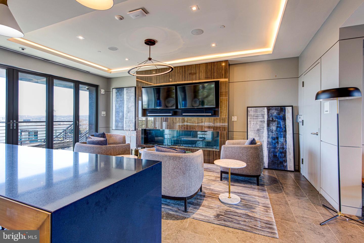
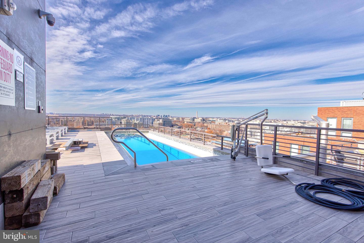
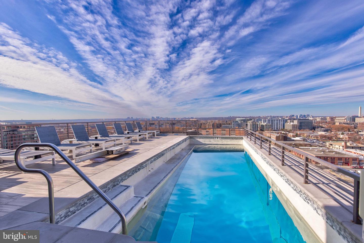
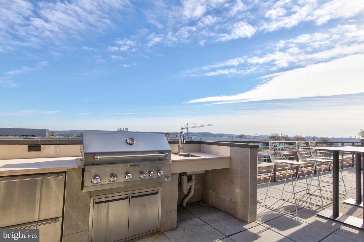
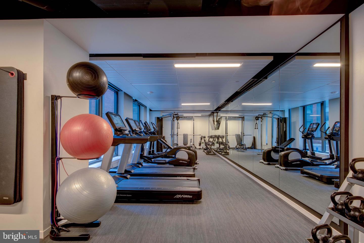
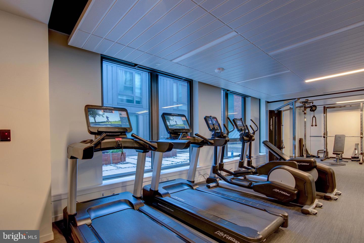
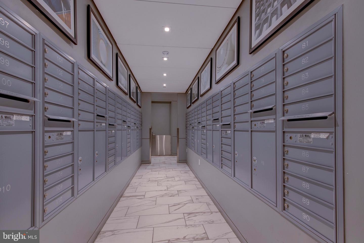
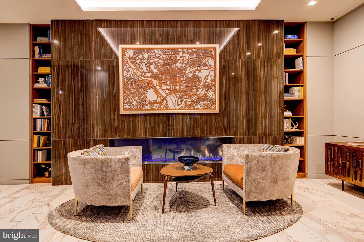
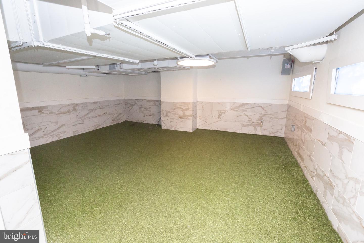
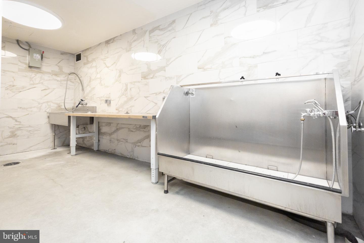
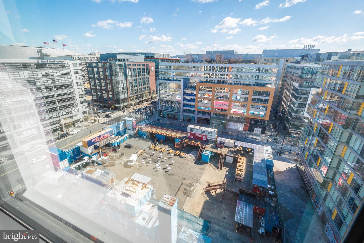
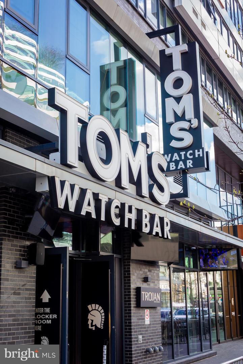
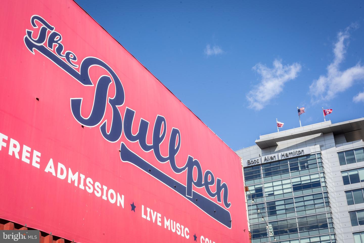
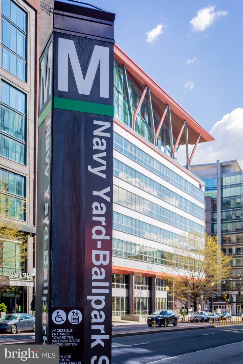
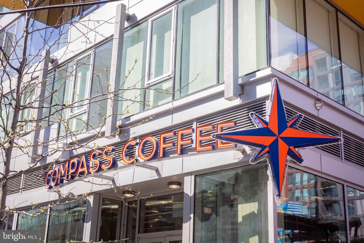
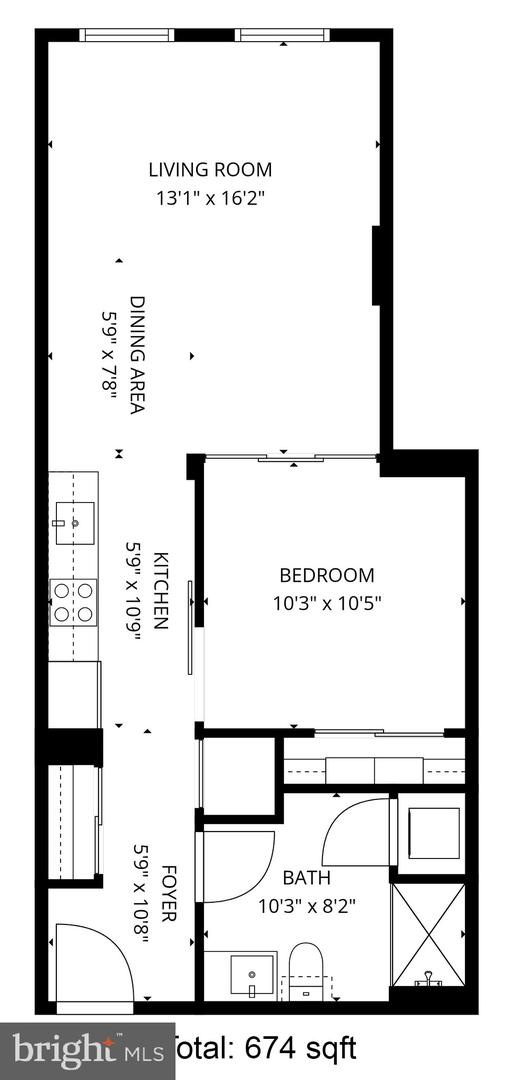
12th-Floor Designer 1BR at The Avidian + Seller-Funded 2-1 Buydown: Seller will contribute up to $10,000 toward a 2-1 rate buydown, subject to lender approval, loan-program requirements, and contract terms. Perched on the 12th floor of The Avidian, this beautifully customized 1-bedroom residence offers 674 square feet of light-filled living with 9+ foot ceilings, floor-to-ceiling windows, eastern exposure, and wide-plank white oak flooring. The open kitchen features a marble backsplash, premium Miele and Blomberg appliances, and designer lighting, while a custom black-framed glass bedroom enclosure adds distinctive architectural character. Custom closet organization, designer fixtures, and built-in USB-C outlets complete the thoughtful upgrades. The Avidian offers an exceptional amenity package including a rooftop pool and sun deck, fire pits, grilling stations, fitness center, resident lounges, concierge, and pet amenities. The monthly condo fee includes high-speed internet, water, trash, pest control, building management, and access to the health club and pool. Ideally located approximately half a block from Navy Yard-Ballpark Metro and close to Nationals Park, the waterfront, restaurants, coffee shops, grocery stores, and the Capitol Riverfront. A distinctive, move-in-ready home combining thoughtful design, high-floor living, and an exceptional location.
Details
| MLS # | DCDC2272950 |
|---|---|
| Listing Type | For Sale |
| Style | Condominium |
| Building Name | THE AVIDIAN |
| HOA Dues | $640 |
| Sub-Type | Resale |
| Status | Active-bright |
| Year | 2020 |
| Days On Site | 103 |
| Listing Provided By | Realty ONE Group Capital | Sanam Vivansia |
Features
| Bed(s) | 1 |
|---|---|
| Bath(s) | 1 Total |
| SQ Feet | 674 |
| Story(s) | 13 |
| Units | 170 |
| Zoning | RESIDENTIAL |
Interior
| Rooms Total | 1 |
|---|---|
| Cooling | Central A/C |
| Heating Yes / No | Yes |
| Heating | 90% Forced Air |
| Interior Features | Floor Plan - Open, Combination Dining/Living, Combination Kitchen/Living |
| Appliances | Built-In Microwave, Dishwasher, Disposal, Refrigerator, Stove, Washer/Dryer Stacked |
Exterior
| Exterior Features | BBQ Grill, Outside Shower, Roof Deck |
|---|---|
| Security Features | Doorman, Desk in Lobby, Resident Manager, 24 hour security, Main Entrance Lock, Smoke Detector, Sprinkler System - Indoor, Exterior Cameras |
| Construction Materials | Combination |
Parking
| Garage Yes / No | No |
|---|
Taxes
| Tax Annual Amount | 3634.01 |
|---|
Area Information
| State | DC |
|---|---|
| County | WASHINGTON DC |
| City | WASHINGTON |
| Zip Code | 20003 |
| Area | WASHINGTON DC |
| Community Name | NAVY YARD |
| School District | DISTRICT OF COLUMBIA PUBLIC SCHO |
| Listing VS Median (in NAVY YARD) | |
Price: $399,000 low | high Med: $350,000 sqft: 674 low | high Med: 586 $ / sqft: $592 low | high Med: $597 On site: 103 low | high Med: 28 | |
Market Activity 20003
Request a showing
Request a showing
Contact
Learn More About This Property

| State | DC |
|---|---|
| County | WASHINGTON DC |
| City | WASHINGTON |
| Zip Code | 20003 |
| Area | WASHINGTON DC |
| Community Name | NAVY YARD |
| School District | DISTRICT OF COLUMBIA PUBLIC SCHO |
| Listing VS Median (in NAVY YARD) | |
Price: $399,000 low | high Med: $350,000 sqft: 674 low | high Med: 586 $ / sqft: $592 low | high Med: $597 On site: 103 low | high Med: 28 | |