
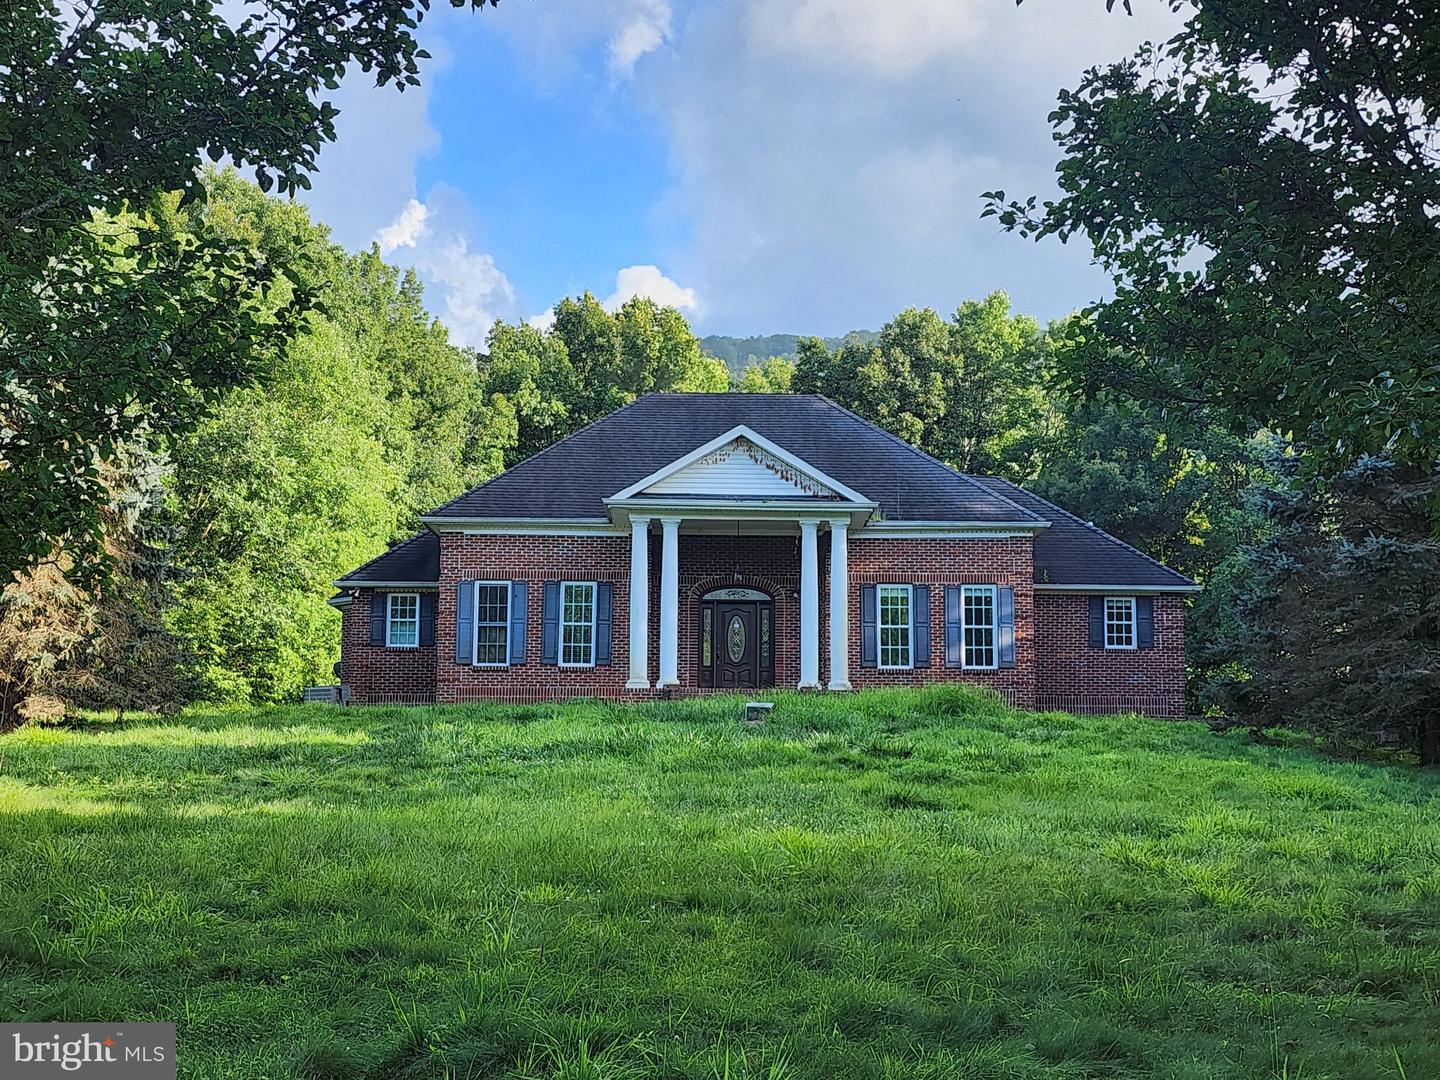
125 Meadowbrook Ln,POUNDING MILL, VA 24637
POUNDING MILL, VA 24637

Description
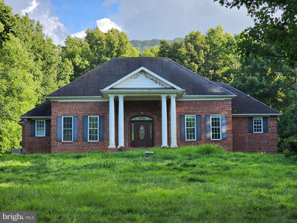
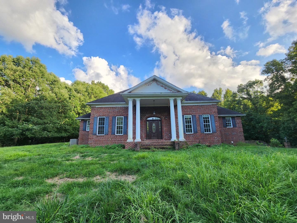
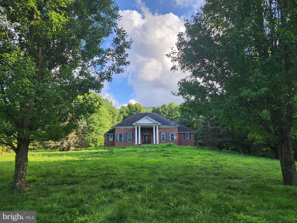
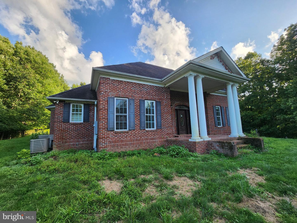
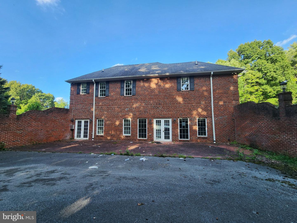
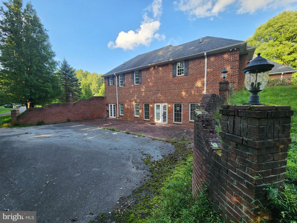
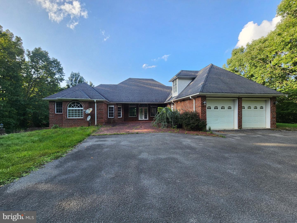
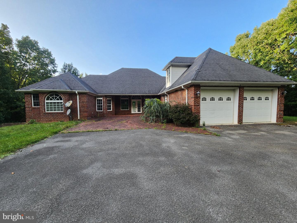
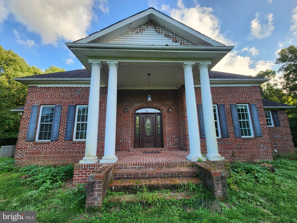
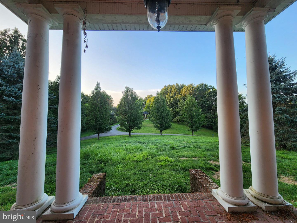
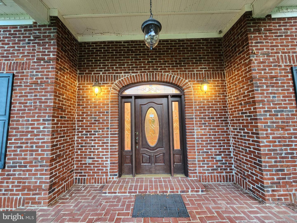
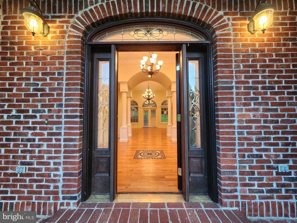
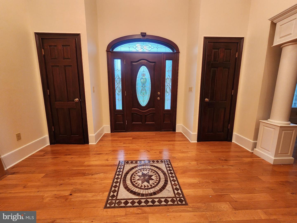
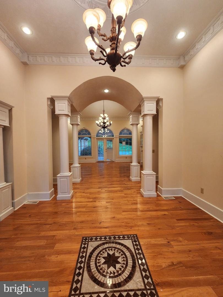
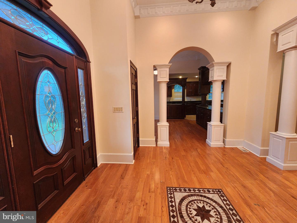
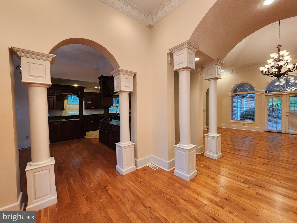
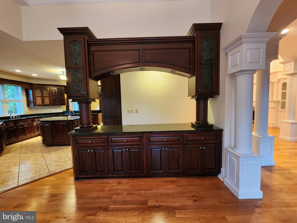
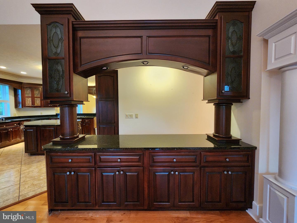
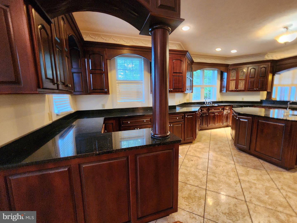
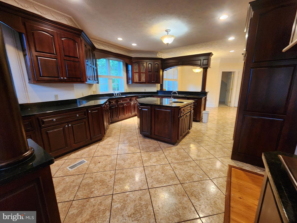
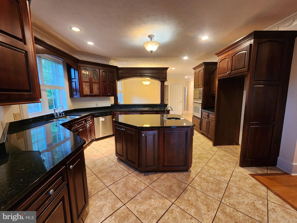
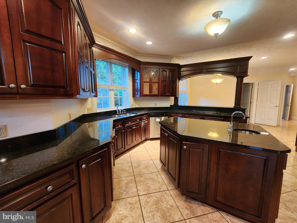
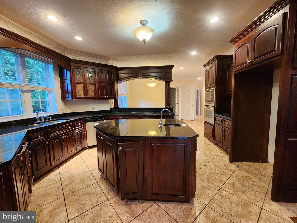
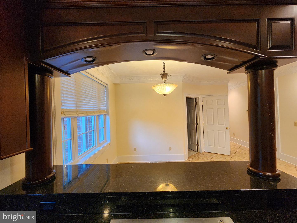
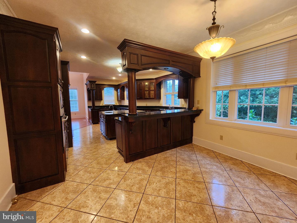
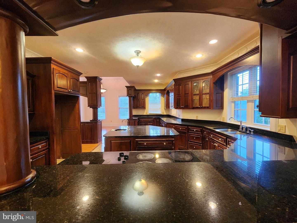
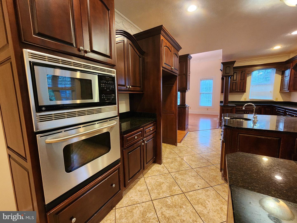
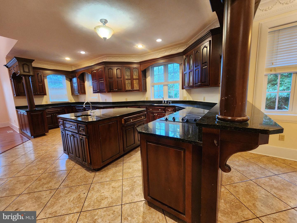
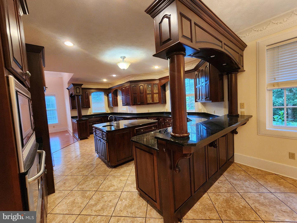
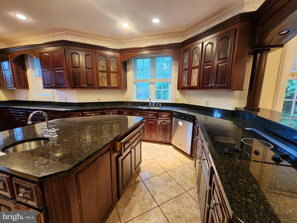
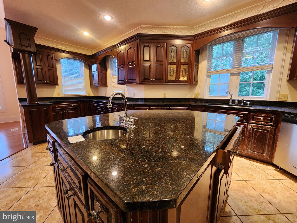
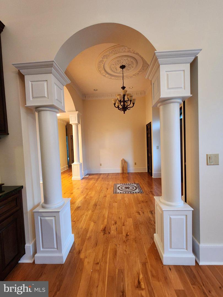
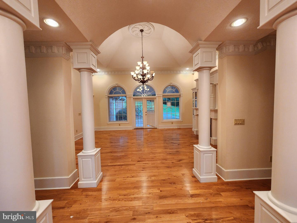
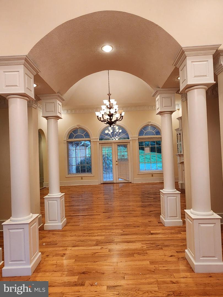
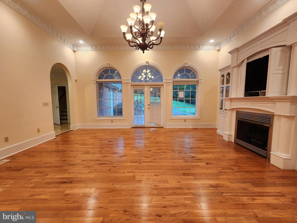
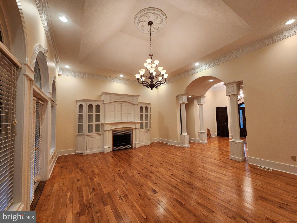
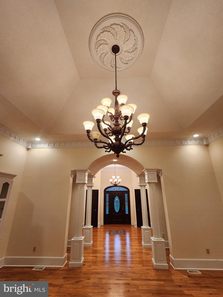
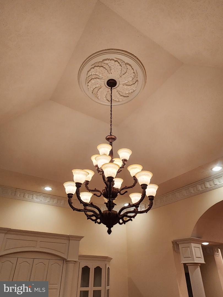
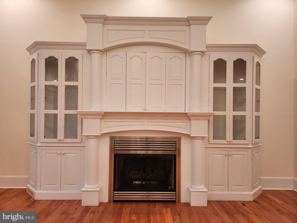
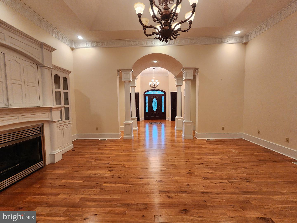
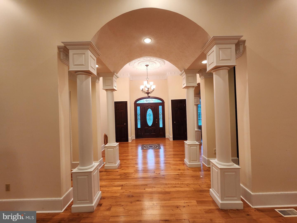
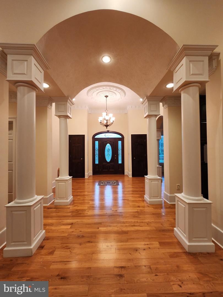
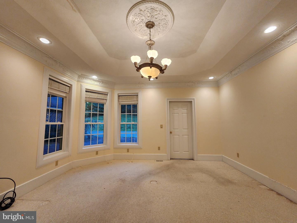
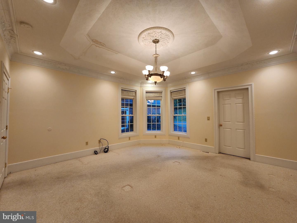
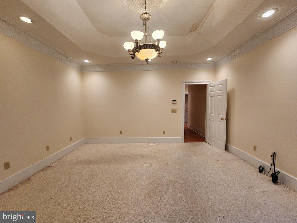
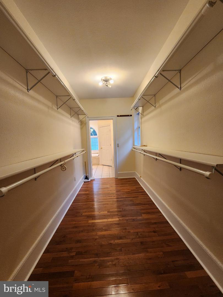
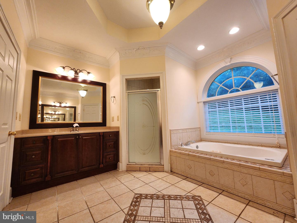
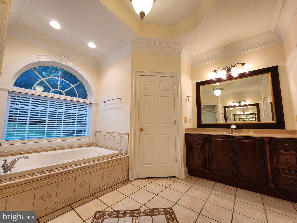
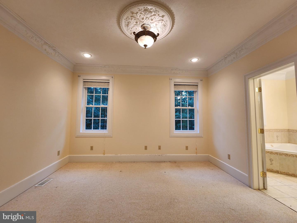
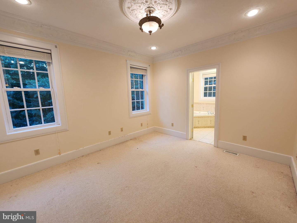
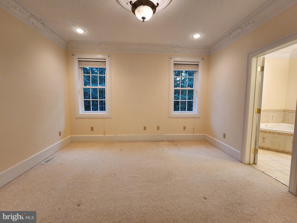
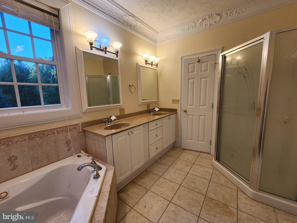
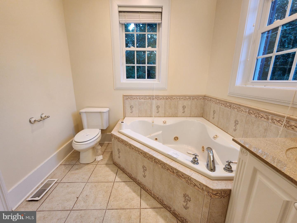
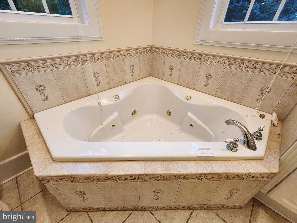
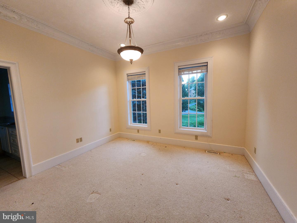
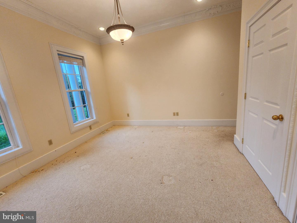
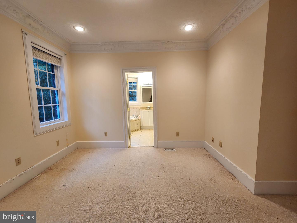
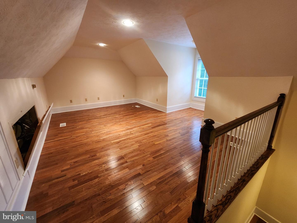
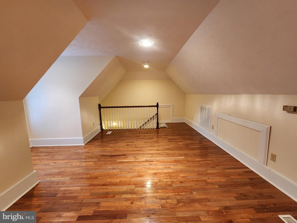
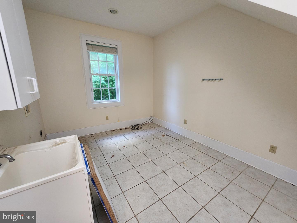
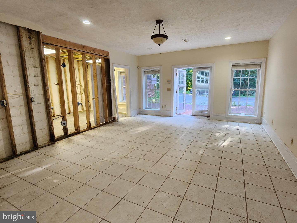
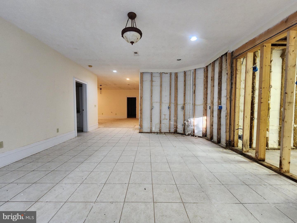
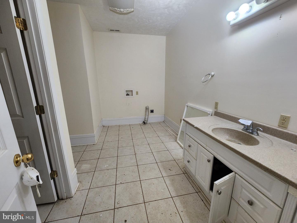
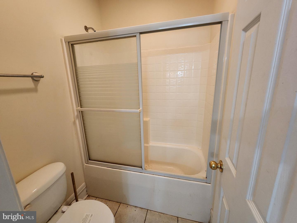
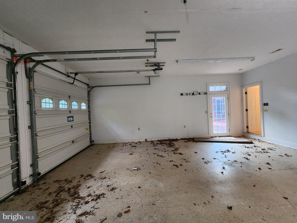
Rare Opportunity: Custom Brick Estate with Tremendous Upside in Forest Hills Situated on a private 2.41-acre lot in the desirable Forest Hills Subdivision, this 2005 custom-built, full-brick home offers over 3,000 finished square feet of main-level luxury paired with a massive blank-canvas lower level. Priced to reflect deferred maintenance and needed repairs, this property presents an exceptional equity-building investment for a savvy buyer, investor, or contractor. -Main Level Highlights (3 Beds, 2.5 Baths):Grand Architecture: Soaring tray and coffered ceilings, extensive crown molding, decorative columns, arched doorways, and gleaming hardwood floors with custom mosaic inlays.Gourmet Chef's Kitchen: Custom dark-wood cabinetry with glass accents, rich granite countertops, a center island with prep sink, wrap-around breakfast bar, and custom tile flooring.Primary Suite Sanctuary: Octagonal tray ceiling, expansive layout, and an ensuite featuring a double vanity, large tile-surround soaking tub beneath a grand arched window, and a separate glass shower.Spacious Living: Generous room proportions, detailed millwork throughout, and abundant natural light. -Terrace Level / Former In-Law Suite:Walk-out basement previously configured as a full 2-3 bedroom, 1-bathroom in-law suite.Offering a completely open blueprint to rebuild this secondary living space, income-generating rental unit, home theater, or recreation hall. -Exterior & Grounds:Classic full-brick exterior with timeless curb appeal and a grand portico entry.Attached 2-car brick garage plus expansive paved driveway with ample parking.Private 2.41-acre setting surrounded by mature woods in Southwest Virginia.Brick-walled rear patio area ideal for outdoor entertaining.Sold strictly AS-IS. Bring your contractor and vision to restore this impressive mountain estate to its full glory!
Details
| MLS # | VATW2000034 |
|---|---|
| Listing Type | For Sale |
| Style | House |
| Sub-Type | Resale |
| Status | Active-bright |
| Year | 2005 |
| Days On Site | 30 |
| Listing Provided By | Dalton Wade, Inc. | Peter J Costello |
Features
| Bed(s) | 5 |
|---|---|
| Bath(s) | 4 Total |
| SQ Feet | 3,499 |
| Garage | 2 |
| Basement | Y |
| Story(s) | 2 |
| Zoning | RES |
| Acreage | 2.41 |
Interior
| Rooms Total | 12 |
|---|---|
| Cooling | Central A/C |
| Heating Yes / No | Yes |
| Heating | Forced Air |
Exterior
| Roof | Architectural Shingle |
|---|---|
| Construction Materials | Brick, Block, Frame |
| Foundation Details | Block |
Parking
| Garage Yes / No | Yes |
|---|
Taxes
| Tax Annual Amount | 3401.7 |
|---|
Area Information
| State | VA |
|---|---|
| County | TAZEWELL VA |
| City | POUNDING MILL |
| Zip Code | 24637 |
| Area | TAZEWELL VA |
| Community Name | NONE AVAILABLE |
| School District | TAZEWELL COUNTY PUBLIC SCHOOLS |
| Listing VS Median (in NONE AVAILABLE) | |
Price: $469,900 low | high Med: $359,900 sqft: 3,499 low | high Med: 1,600 $ / sqft: $134 low | high Med: $238 On site: 30 low | high Med: 23.5 | |
Request a showing
Request a showing
Contact
Learn More About This Property

| State | VA |
|---|---|
| County | TAZEWELL VA |
| City | POUNDING MILL |
| Zip Code | 24637 |
| Area | TAZEWELL VA |
| Community Name | NONE AVAILABLE |
| School District | TAZEWELL COUNTY PUBLIC SCHOOLS |
| Listing VS Median (in NONE AVAILABLE) | |
Price: $469,900 low | high Med: $359,900 sqft: 3,499 low | high Med: 1,600 $ / sqft: $134 low | high Med: $238 On site: 30 low | high Med: 23.5 | |