1306 Kenmore Ave #4,FREDERICKSBURG, VA 22401
FREDERICKSBURG, VA 22401

Description
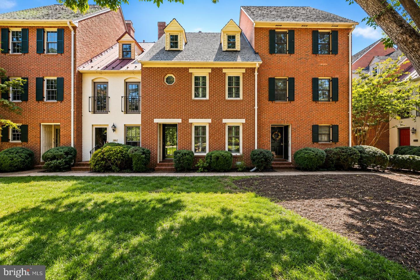
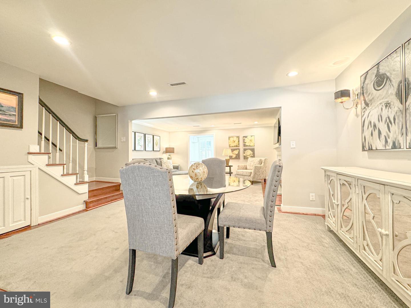
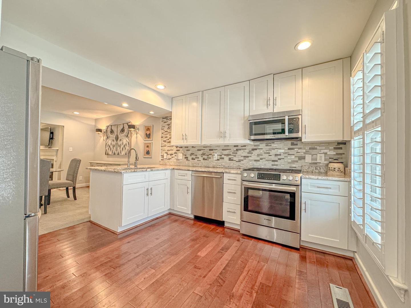
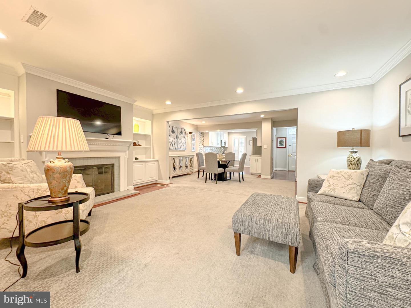
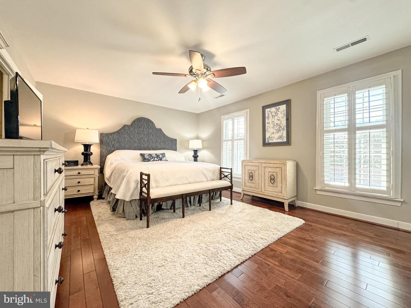
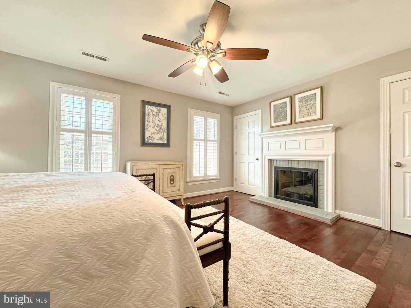
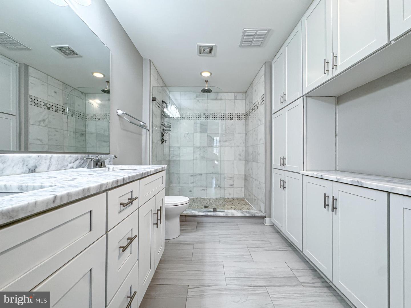
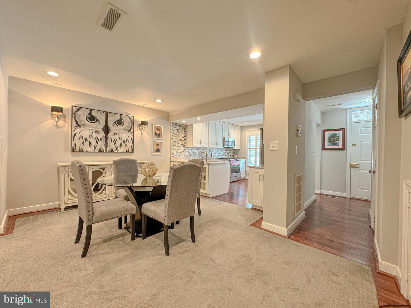
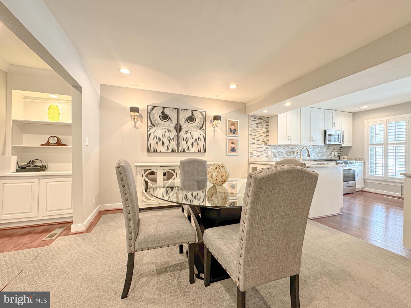
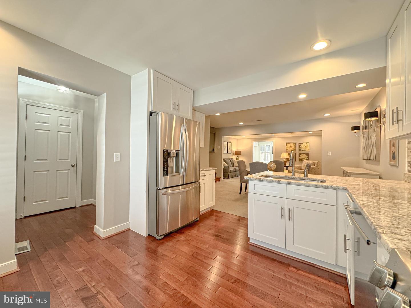
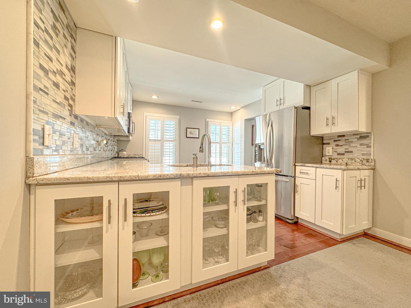
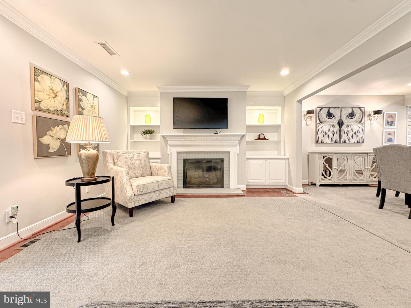
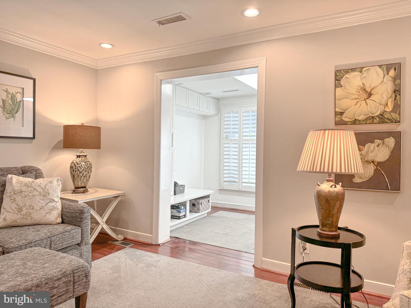
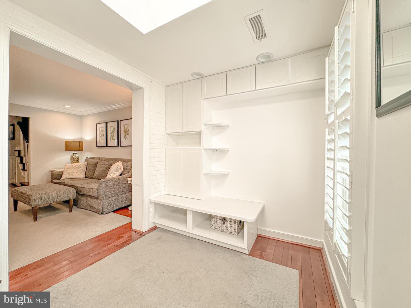
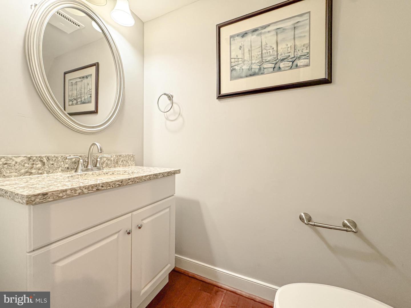
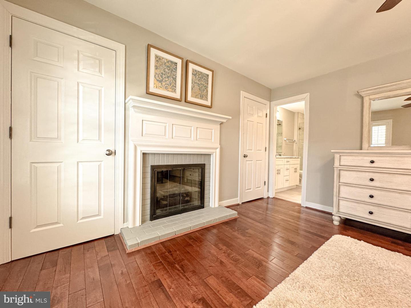
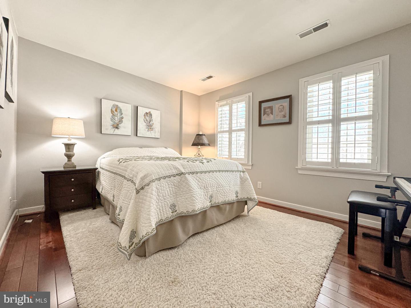
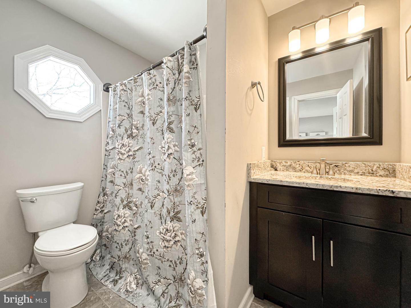
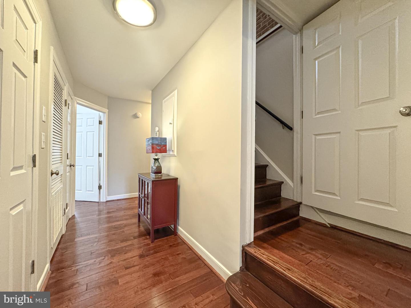
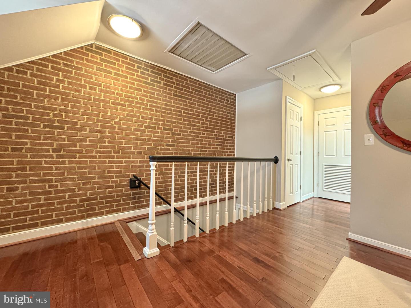
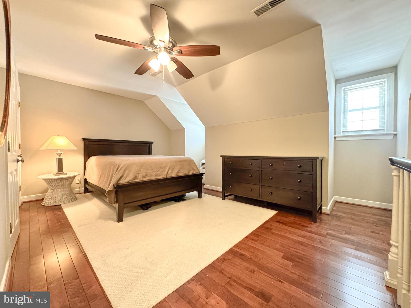
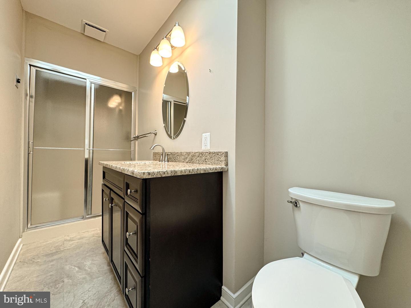
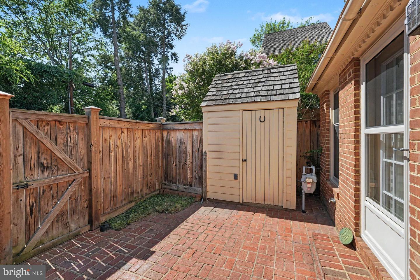
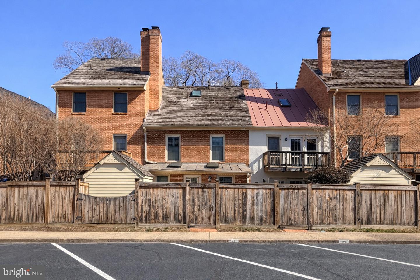
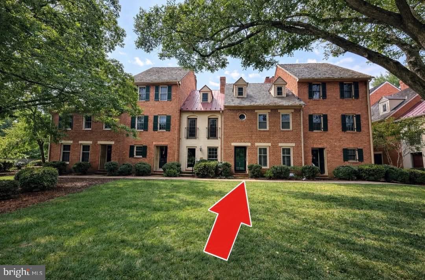
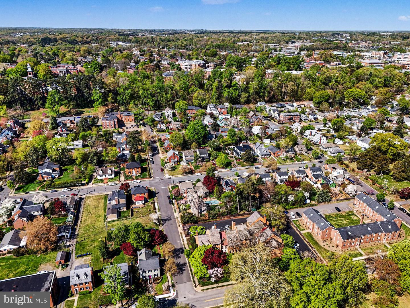
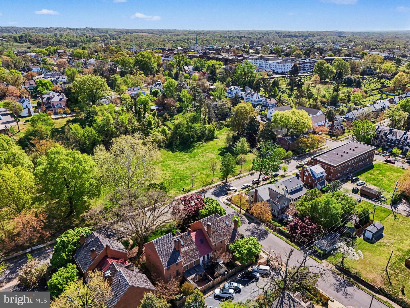
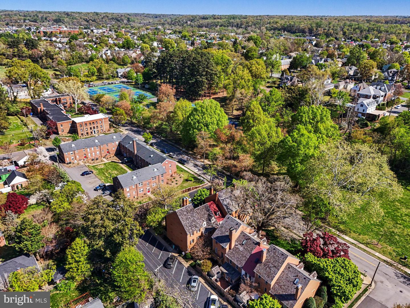
THREE BEDROOMS. THREE PRIVATE EN-SUITE BATHS. DOWNTOWN FREDERICKSBURG. This distinctive brick townhome on Kenmore Avenue offers a floor plan you don't often find downtown, with each bedroom featuring its own private full bath-ideal for guests, multigenerational living, roommates, or simply having your own space. Now vacant and available for immediate occupancy, the home is directly across from tennis and pickleball courts and convenient to Downtown Fredericksburg restaurants, shops, parks, the VRE, and more. Inside, hardwood floors, crown molding, custom built-ins, and two gas fireplaces bring warmth and character throughout. The updated kitchen features granite countertops, white cabinetry, a pantry, breakfast bar, and Bosch appliances, including a 5-burner gas range. A separate dining room provides space for entertaining, while the sunroom is one of the home's most charming surprises with exposed brick, skylights, hardwood floors, and built-in cabinetry-perfect for an office, reading room, studio, or additional living area. The primary suite offers its own fireplace, custom built-ins, double vanities, and a walk-in tile shower. Out back, a private fenced brick patio provides outdoor space without the upkeep of a large yard, along with a powered storage shed. Off-street parking includes one assigned space plus an additional parking space. If you're looking for the character and walkability of Downtown Fredericksburg but want more privacy and flexibility than a typical townhome floor plan offers, 1306 Kenmore Avenue #4 is a must see!
Details
| MLS # | VAFB2010598 |
|---|---|
| Listing Type | For Sale |
| Style | Condominium |
| HOA Dues | $175 |
| Sub-Type | Resale |
| Status | Active-bright |
| Year | 1980 |
| Days On Site | 124 |
| Listing Provided By | CENTURY 21 New Millennium | Michelle Wilson |
Features
| Bed(s) | 3 |
|---|---|
| Bath(s) | 4 Total |
| SQ Feet | 2,030 |
| Story(s) | 3 |
| Zoning | R16 |
| Acreage | 0.03 |
Interior
| Cooling | Central A/C, Zoned |
|---|---|
| Heating Yes / No | Yes |
| Heating | Heat Pump(s), Zoned, Forced Air |
| Interior Features | Recessed Lighting, Attic, Bathroom - Walk-In Shower, Bathroom - Tub Shower, Built-Ins, Ceiling Fan(s), Crown Moldings, Pantry, Primary Bath(s), Upgraded Countertops, Wood Floors, Skylight(s) |
| Appliances | Built-In Microwave, Dishwasher, Disposal, Dryer - Front Loading, Icemaker, Oven/Range - Gas, Refrigerator, Washer - Front Loading, Water Dispenser |
Exterior
| Construction Materials | Brick |
|---|---|
| Foundation Details | Crawl Space |
Parking
| Garage Yes / No | No |
|---|
Taxes
| Tax Annual Amount | 4051 |
|---|
Area Information
| State | VA |
|---|---|
| County | FREDERICKSBURG CITY VA |
| City | FREDERICKSBURG |
| Zip Code | 22401 |
| Area | FREDERICKSBURG CITY VA |
| Community Name | KENMORE TOWNHOME |
| School District | FREDERICKSBURG CITY PUBLIC SCHOO |
| Elementary School | HUGH MERCER |
| High School | JAMES MONROE |
| Listing VS Median (in KENMORE TOWNHOME) | |
Price: $599,999 low | high Med: $599,999 sqft: 2,030 low | high Med: 2,030 $ / sqft: $296 low | high Med: $296 On site: 124 low | high Med: 124 | |
Market Activity 22401
Request a showing
Request a showing
Contact
Learn More About This Property

| State | VA |
|---|---|
| County | FREDERICKSBURG CITY VA |
| City | FREDERICKSBURG |
| Zip Code | 22401 |
| Area | FREDERICKSBURG CITY VA |
| Community Name | KENMORE TOWNHOME |
| School District | FREDERICKSBURG CITY PUBLIC SCHOO |
| Elementary School | HUGH MERCER |
| High School | JAMES MONROE |
| Listing VS Median (in KENMORE TOWNHOME) | |
Price: $599,999 low | high Med: $599,999 sqft: 2,030 low | high Med: 2,030 $ / sqft: $296 low | high Med: $296 On site: 124 low | high Med: 124 | |