

Description
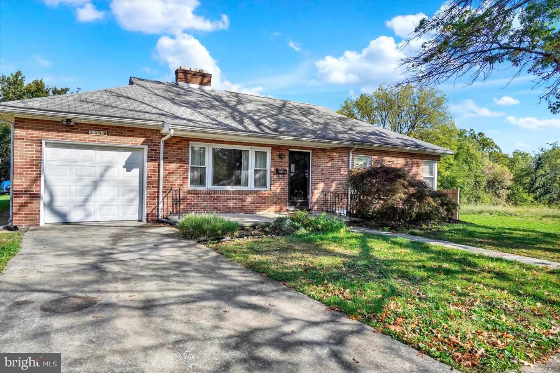
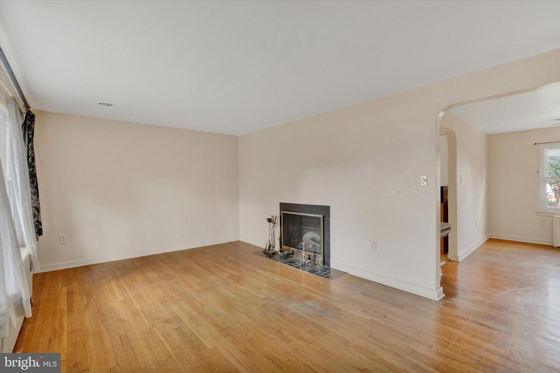
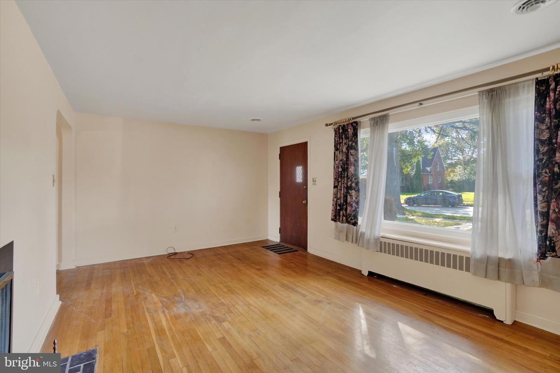
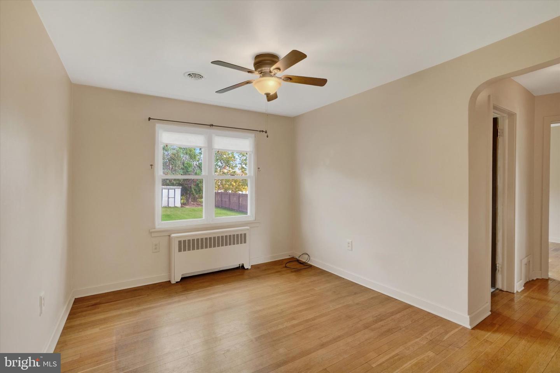
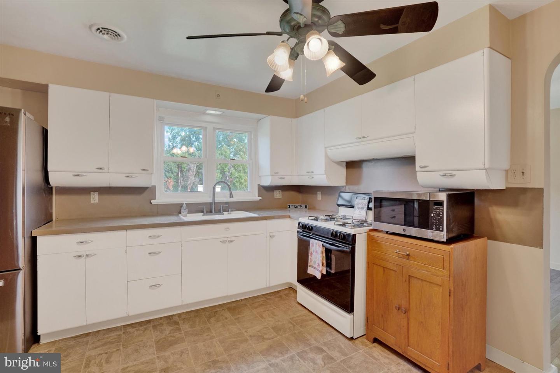
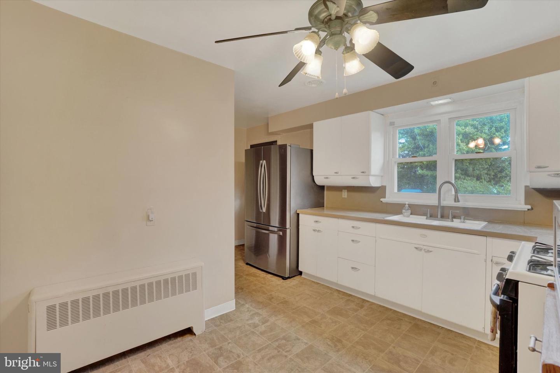
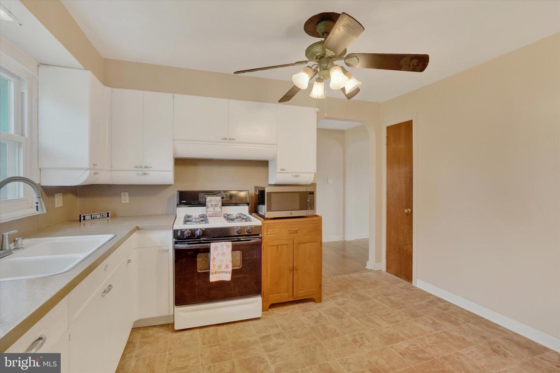
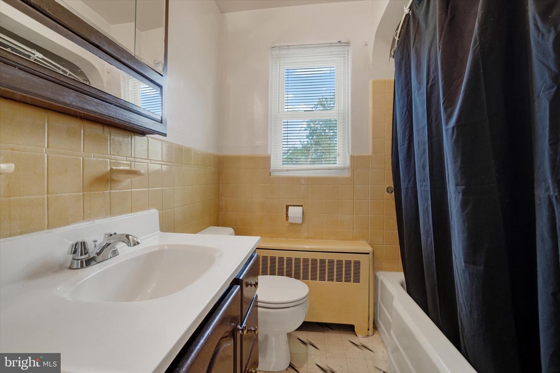
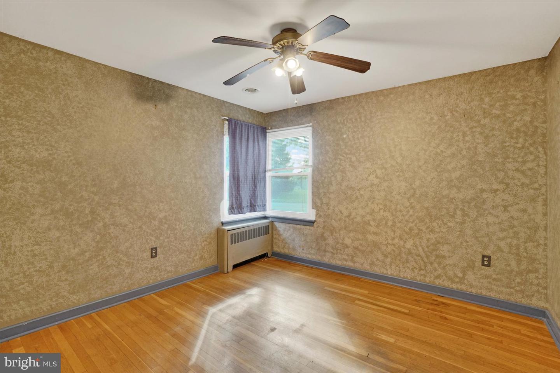
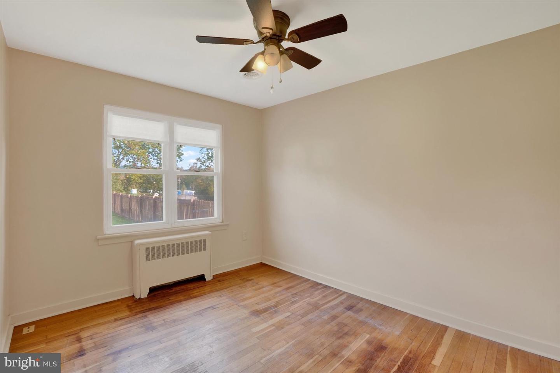
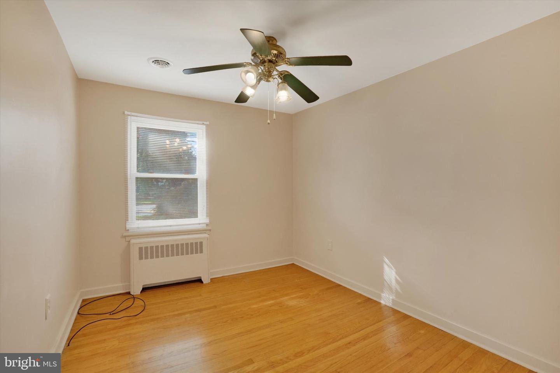
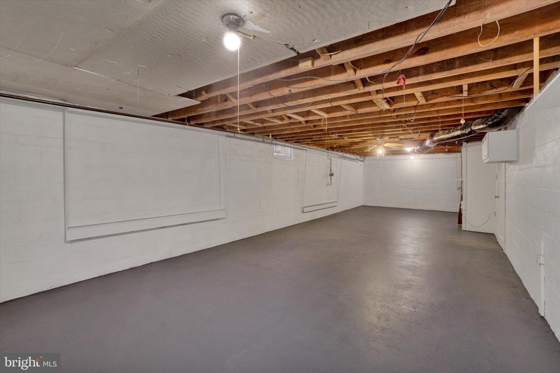
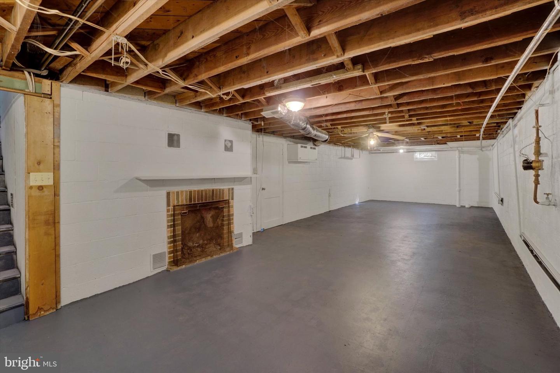
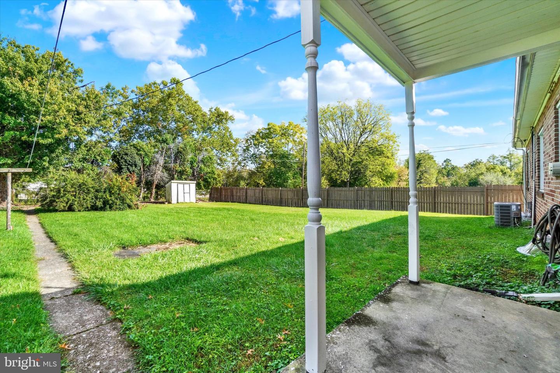
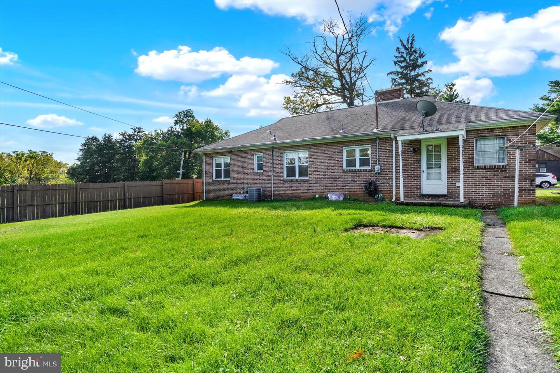
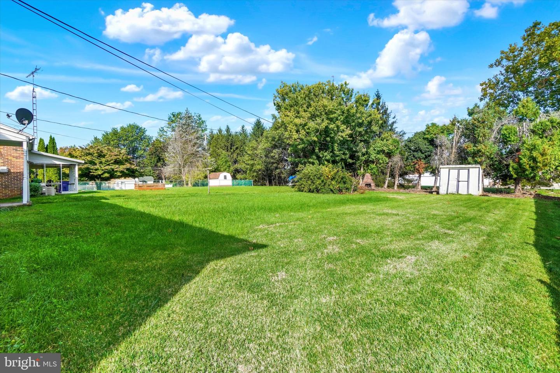
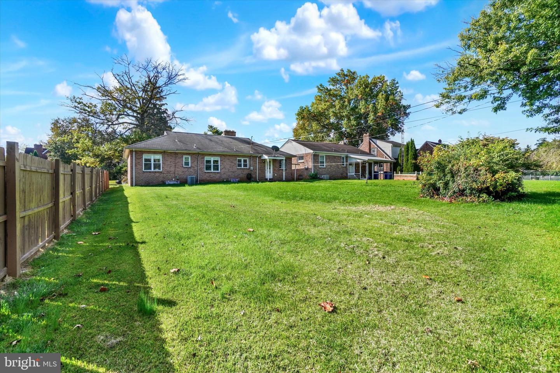
Nestled in the charming East York neighborhood, York Suburban schools, this delightful ranch-style home offers a perfect blend of comfort and functionality. The 3BR, 1 bath home showcases a timeless brick exterior and a welcoming front porch, ideal for enjoying peaceful mornings or evenings. Step inside to discover a warm and inviting interior featuring beautiful hardwood floors and an abundance of natural light. The traditional floor plan includes a formal living room with wood-burning fireplace as well as a formal dining room. The eat-in kitchen is a delight, equipped with essential appliances such as a gas stove, refrigerator, and microwave, making meal preparation a breeze. Off the kitchen is direct access to the level rear yard with a brick fireplace and slate patio for cookouts and plenty of space for outdoor activities. Main floor laundry access is in the garage, which also features plenty of storage. The lower-level rec room also features a wood burning fireplace as well as baseboard heat and is waiting for your finishing touch. Additional laundry hookups and storage area are also located in the lower-level. The attached oversized garage and concrete driveway provide plenty of parking options. Located in the heart of East York, this home is just a short distance from local amenities, including parks, restaurants, Route 30, & I-83, ensuring convenience at your fingertips. Experience the warmth and charm of this inviting residence, where every detail has been thoughtfully designed for comfort and ease. AGENTS: Please read Agent Remarks.
Details
| MLS # | PAYK2112900 |
|---|---|
| Listing Type | For Sale |
| Style | House |
| Sub-Type | Resale |
| Status | Pending-bright |
| Year | 1950 |
| Days On Site | 21 |
| Listing Provided By | Berkshire Hathaway HomeServices Homesale Realty | Deborah L Smith |
Features
| Bed(s) | 3 |
|---|---|
| Bath(s) | 1 Total |
| SQ Feet | 1,148 |
| Garage | 1 |
| Basement | Y |
| Story(s) | 1 |
| Zoning | R1 |
| Acreage | 0.20 |
| Property View | Garden, Lawn |
Interior
| Rooms Total | 7 |
|---|---|
| Cooling | Central A/C, Ceiling Fan(s), Programmable Thermostat |
| Heating Yes / No | Yes |
| Heating | Hot Water, Radiator |
| Interior Features | Attic, Bathroom - Tub Shower, Ceiling Fan(s), Entry Level Bedroom, Floor Plan - Traditional, Formal/Separate Dining Room, Kitchen - Eat-In, Window Treatments, Wood Floors |
| Window Features | Double Hung, Double Pane Windows, Insulated, Low-E, Replacement, Screens, Vinyl Clad |
| Appliances | Dryer, Freezer, Microwave, Oven/Range - Gas, Refrigerator, Washer, Water Heater |
Exterior
| Exterior Features | Sidewalks |
|---|---|
| Roof | Asphalt, Shingle |
| Security Features | Smoke Detector |
| Construction Materials | Brick, Stick Built |
| Foundation Details | Block |
| Lot Features | Cleared, Front Yard, Interior, Level, Rear Yard, Side Yard(s) |
Parking
| Garage Yes / No | Yes |
|---|---|
| Parking Features | Concrete Driveway |
Utilities
| Utilities | Cable TV Available, Electric Available, Natural Gas Available, Phone Available, Sewer Available, Water Available |
|---|
Taxes
| Tax Annual Amount | 4102 |
|---|
Area Information
| State | PA |
|---|---|
| County | YORK PA |
| City | YORK |
| Zip Code | 17403 |
| Area | Spring Garden Twp (15248) |
| Community Name | EAST YORK |
| School District | YORK SUBURBAN |
| High School | YORK SUBURBAN |
| Listing VS Median (in EAST YORK) | |
Price: $275,000 low | high Med: $260,000 sqft: 1,148 low | high Med: 1,102 $ / sqft: $240 low | high Med: $236 On site: 21 low | high Med: 19 | |
Market Activity 17403
Request a showing
Request a showing
Contact
Learn More About This Property

| State | PA |
|---|---|
| County | YORK PA |
| City | YORK |
| Zip Code | 17403 |
| Area | Spring Garden Twp (15248) |
| Community Name | EAST YORK |
| School District | YORK SUBURBAN |
| High School | YORK SUBURBAN |
| Listing VS Median (in EAST YORK) | |
Price: $275,000 low | high Med: $260,000 sqft: 1,148 low | high Med: 1,102 $ / sqft: $240 low | high Med: $236 On site: 21 low | high Med: 19 | |