

Description
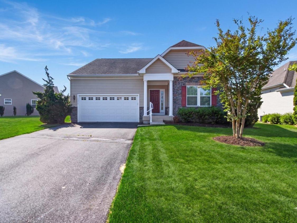
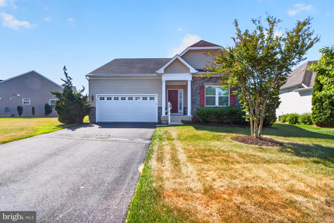
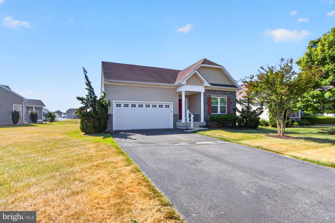
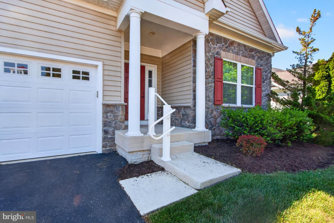
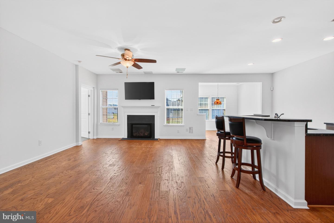
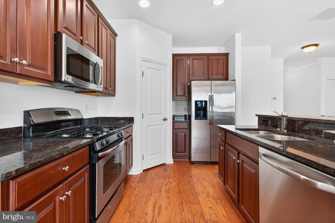
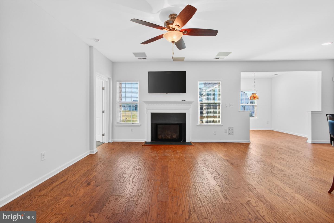
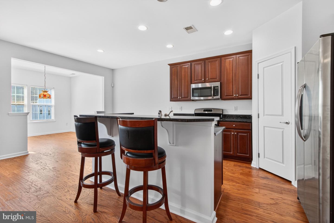
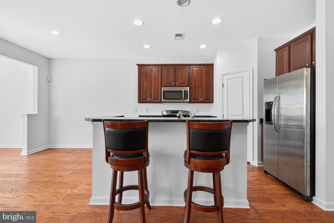
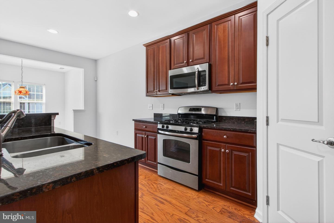
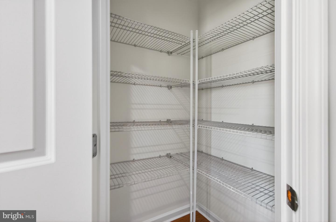
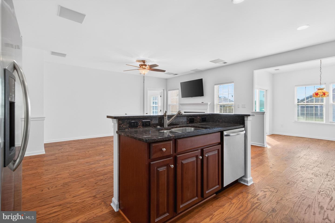
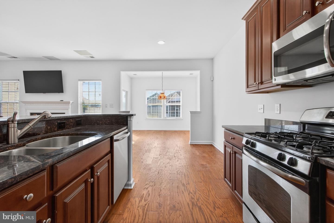
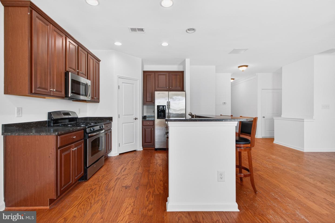
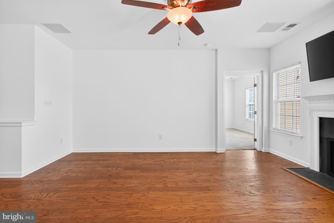
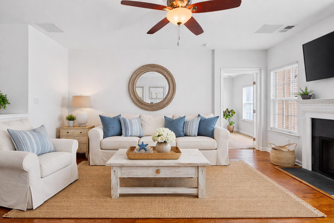
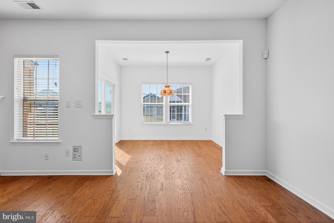
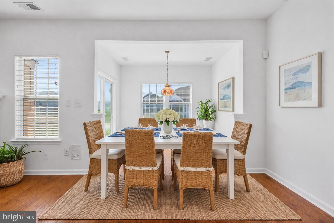
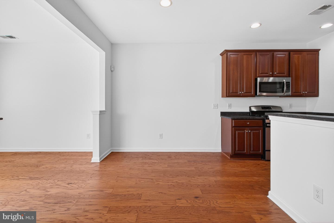
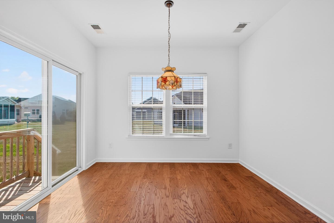
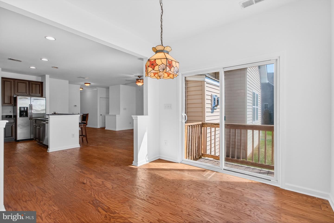
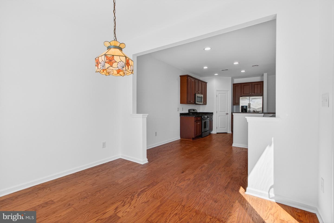
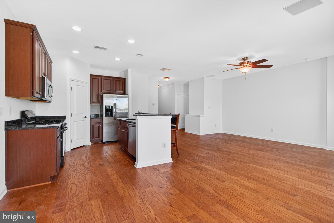
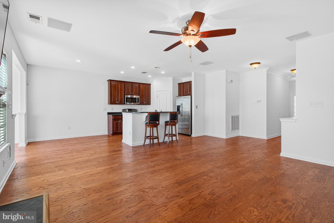
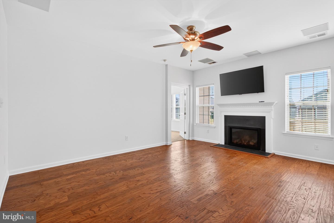
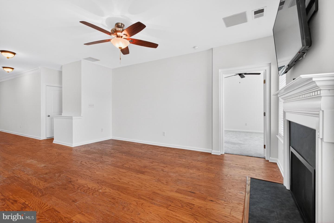
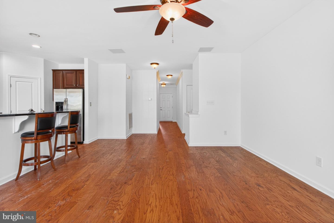
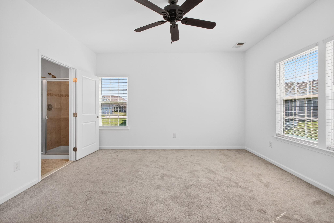
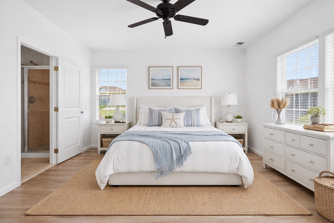
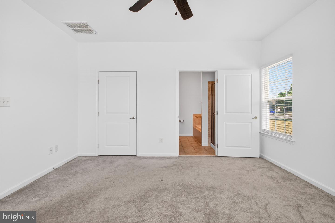
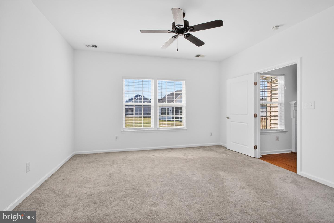
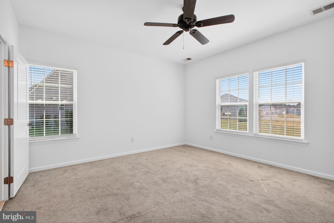
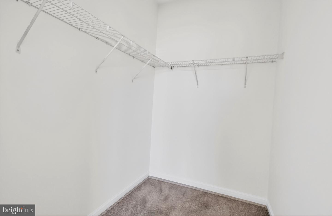
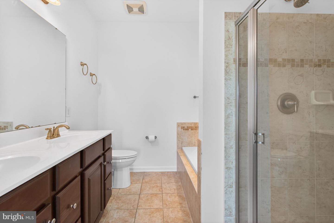
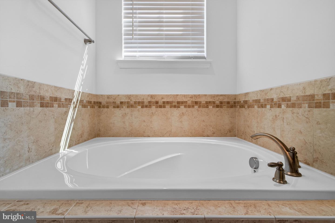
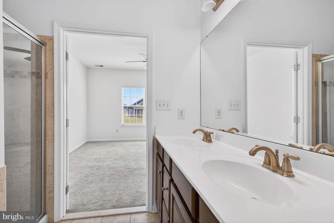
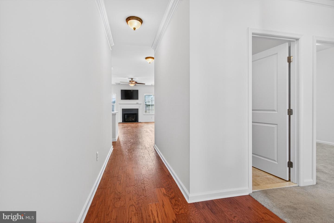
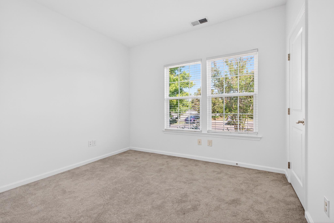
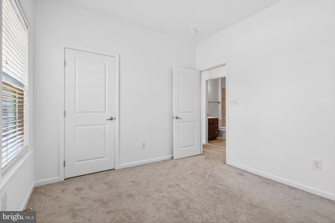
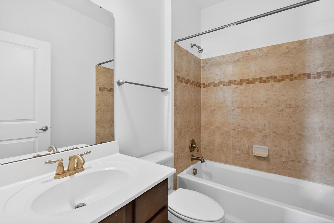
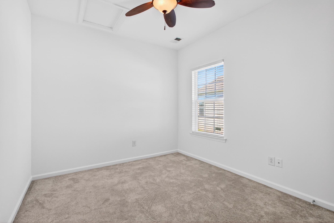
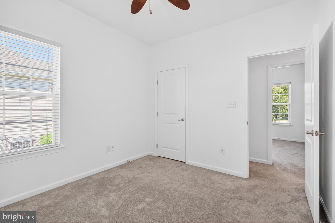
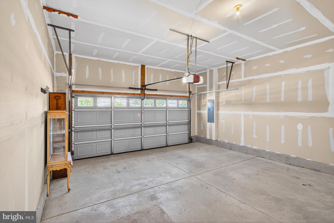
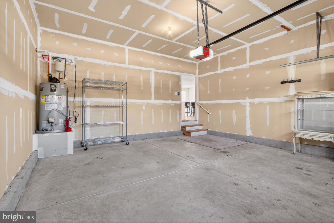
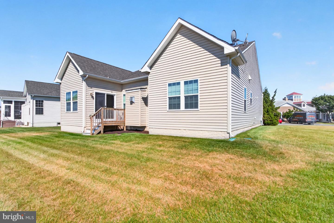
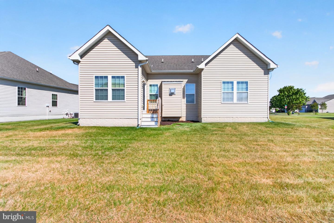
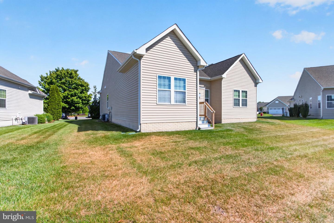
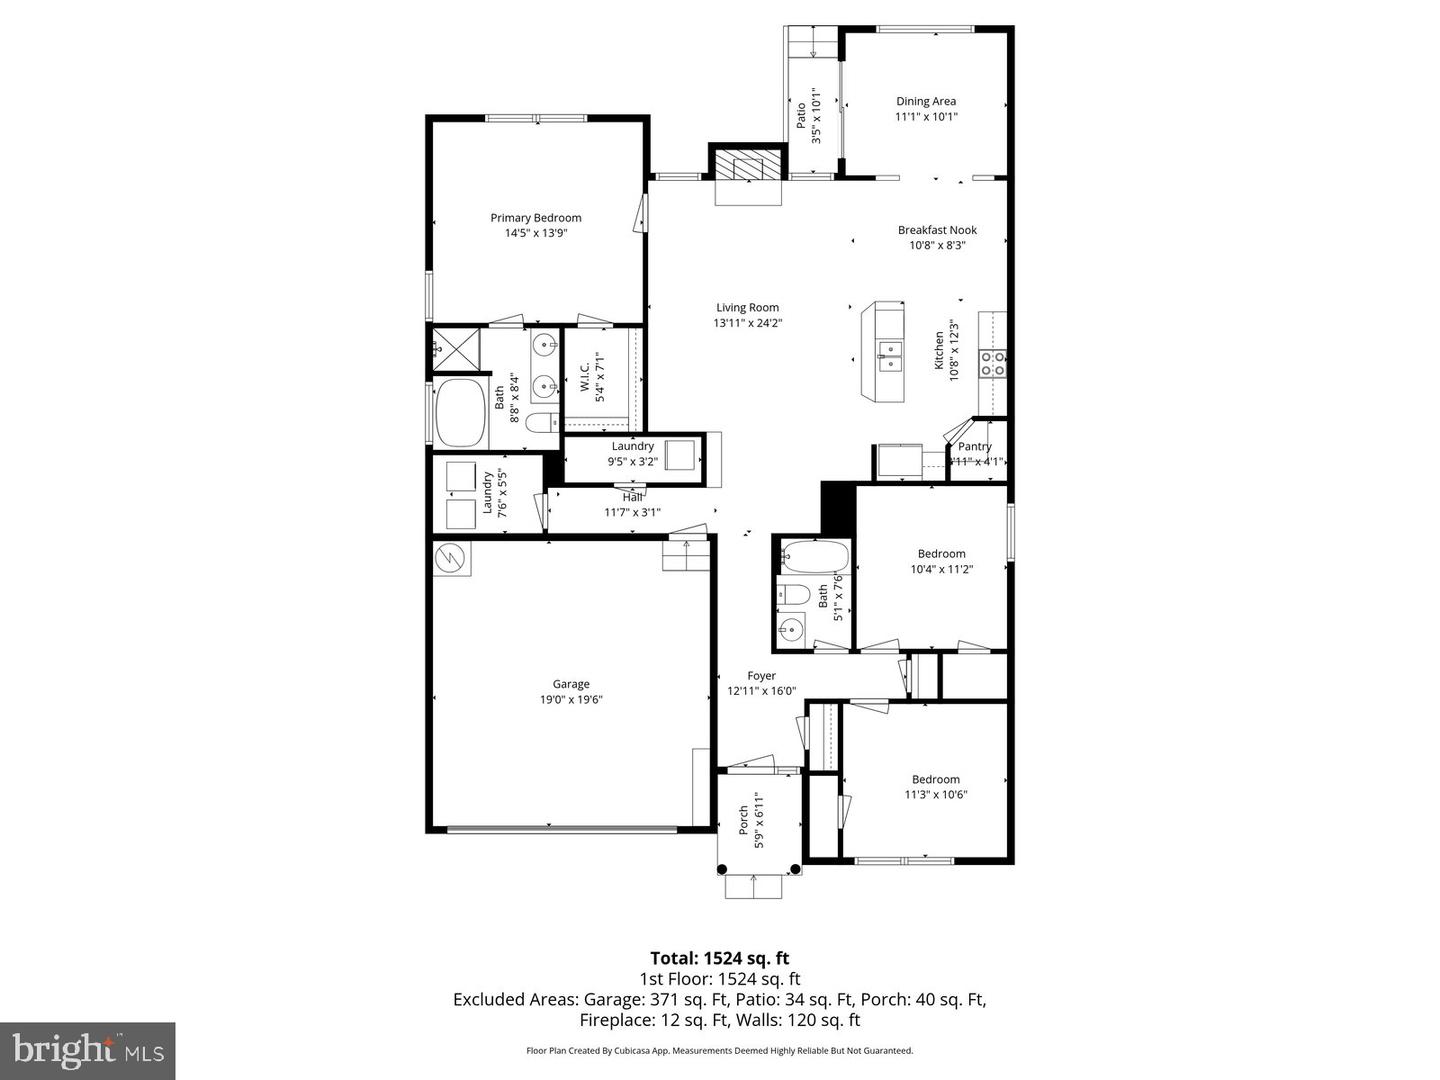
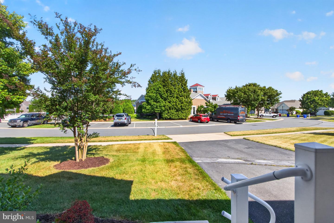
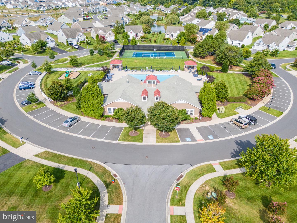
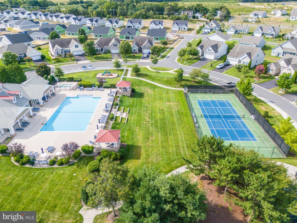
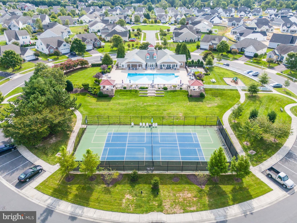
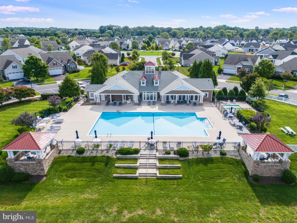
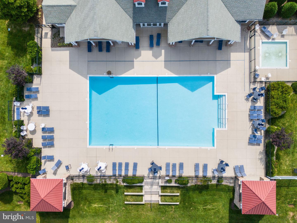
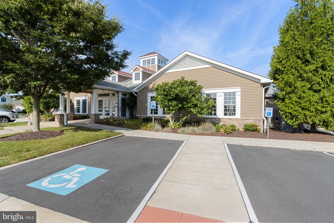
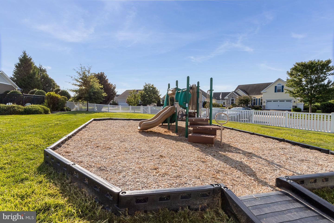
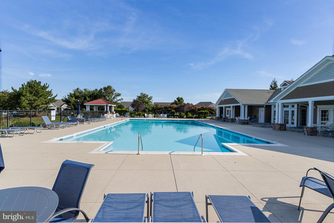
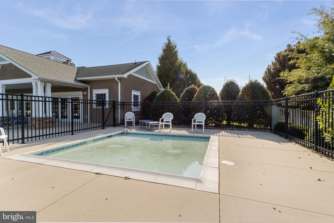
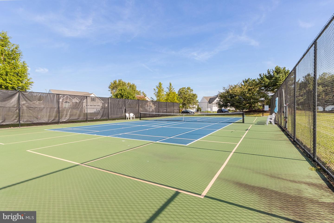
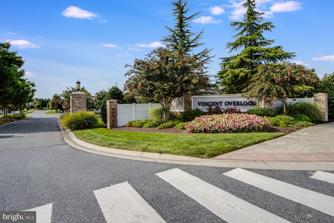
Welcome to this charming traditional home in Vincent Overlook, offering the perfect blend of comfort, style, and convenience. The open-concept floor plan creates an inviting atmosphere, featuring a cozy family room that flows seamlessly into the spacious eat-in kitchen. Designed for both everyday living and entertaining, the kitchen features a central island with seating, dark cabinetry, pantry, granite countertops, modern appliances, and a gas range to make meal prep effortless. Just off the kitchen, enjoy an additional living space - make it a formal dining room or sunroom, creating the perfect setting for entertaining, gathering, or simply relaxing with your morning coffee. Retreat to the primary suite, complete with a spacious walk-in closet and a private bath with soaking tub designed for relaxation. Two additional bedrooms and a full bathroom provide plenty of space for family, guests, a home office, or flexible living arrangements to fit your needs. Additional highlights include hardwood flooring, recessed lighting, and a gas fireplace that adds warmth and character to the main living space. A spacious two-car garage provides added convenience, storage, and functionality. Step outside and enjoy resort-style community amenities, including a pool, tennis courts, fitness center, and clubhouse - all conveniently located directly across the street for easy access. Or leave the neighborhood and enjoy downtown Milton or downtown Lewes, both just a short drive away. This is more than just a home - it's a lifestyle. Easy to show, schedule a tour today!
Details
| MLS # | DESU2112662 |
|---|---|
| Listing Type | For Sale |
| Style | House |
| Building Name | NONE AVAILABLE |
| HOA Dues | $555 |
| Sub-Type | Resale |
| Status | Active-bright |
| Year | 2012 |
| Days On Site | 129 |
| Listing Provided By | Jack Lingo - Rehoboth | Caitlin Degnars |
Features
| Bed(s) | 3 |
|---|---|
| Bath(s) | 2 Total |
| SQ Feet | 1,556 |
| Garage | 2 |
| Story(s) | 1 |
| Zoning | MR |
| Acreage | 0.19 |
Interior
| Cooling | Central A/C |
|---|---|
| Heating Yes / No | Yes |
| Heating | Heat Pump(s) |
| Interior Features | Floor Plan - Open, Family Room Off Kitchen, Kitchen - Eat-In, Kitchen - Island, Pantry, Primary Bath(s), Recessed Lighting, Walk-in Closet(s), Wood Floors, Ceiling Fan(s) |
| Furnished | No |
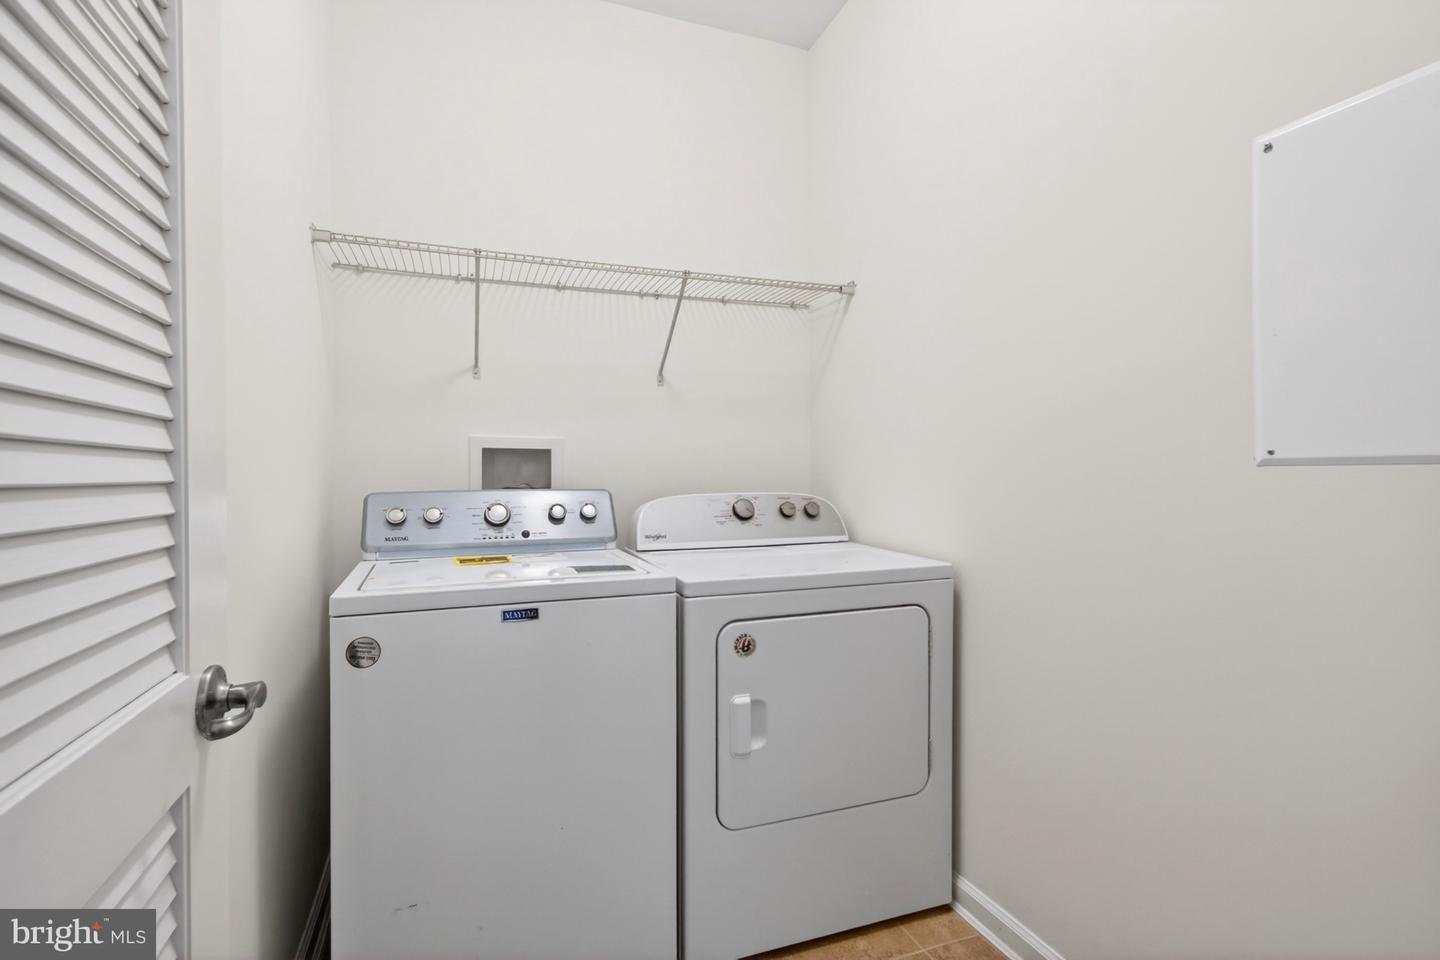
| Appliances | Built-In Microwave, Dishwasher, Disposal, Dryer - Front Loading, Oven/Range - Gas, Washer - Front Loading |
Exterior
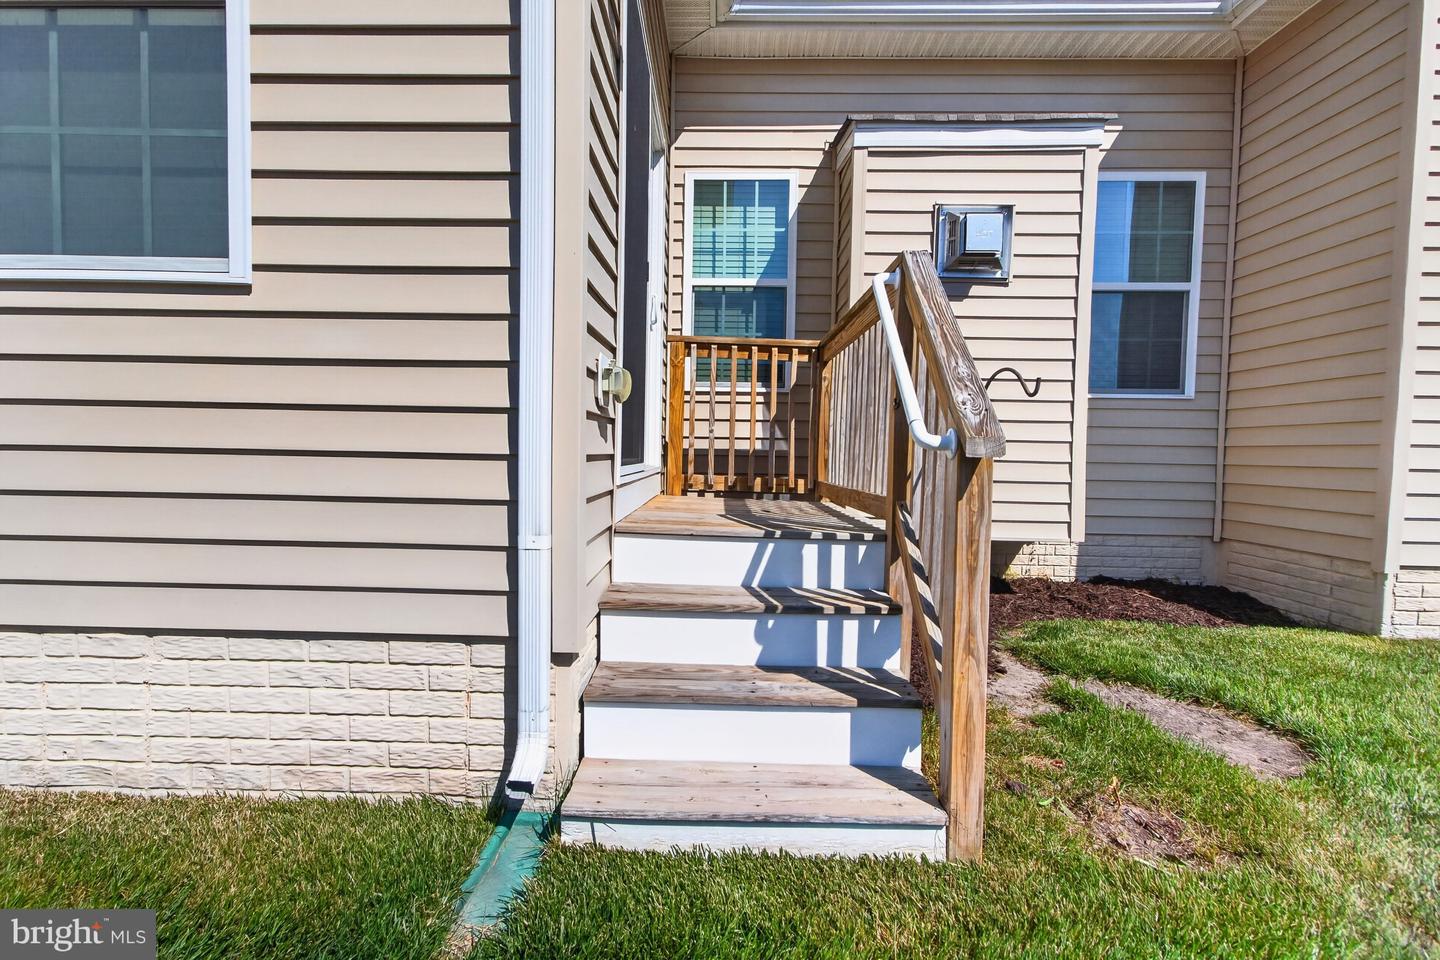
| Exterior Features | Exterior Lighting |
|---|---|
| Construction Materials | Aluminum Siding, Frame |
| Foundation Details | Crawl Space |
Parking
| Garage Yes / No | Yes |
|---|
Utilities
| Utilities | Propane |
|---|
Taxes
| Tax Annual Amount | 912 |
|---|
Area Information
| State | DE |
|---|---|
| County | SUSSEX DE |
| City | MILTON |
| Zip Code | 19968 |
| Area | Broadkill Hundred (31003) |
| Community Name | VINCENT OVERLOOK |
| School District | CAPE HENLOPEN |
| Listing VS Median (in VINCENT OVERLOOK) | |
Price: $429,000 low | high Med: $459,450 sqft: 1,556 low | high Med: 1,807 $ / sqft: $276 low | high Med: $257 On site: 129 low | high Med: 141 | |
Market Activity 19968
Request a showing
Request a showing
Contact
Learn More About This Property

| State | DE |
|---|---|
| County | SUSSEX DE |
| City | MILTON |
| Zip Code | 19968 |
| Area | Broadkill Hundred (31003) |
| Community Name | VINCENT OVERLOOK |
| School District | CAPE HENLOPEN |
| Listing VS Median (in VINCENT OVERLOOK) | |
Price: $429,000 low | high Med: $459,450 sqft: 1,556 low | high Med: 1,807 $ / sqft: $276 low | high Med: $257 On site: 129 low | high Med: 141 | |
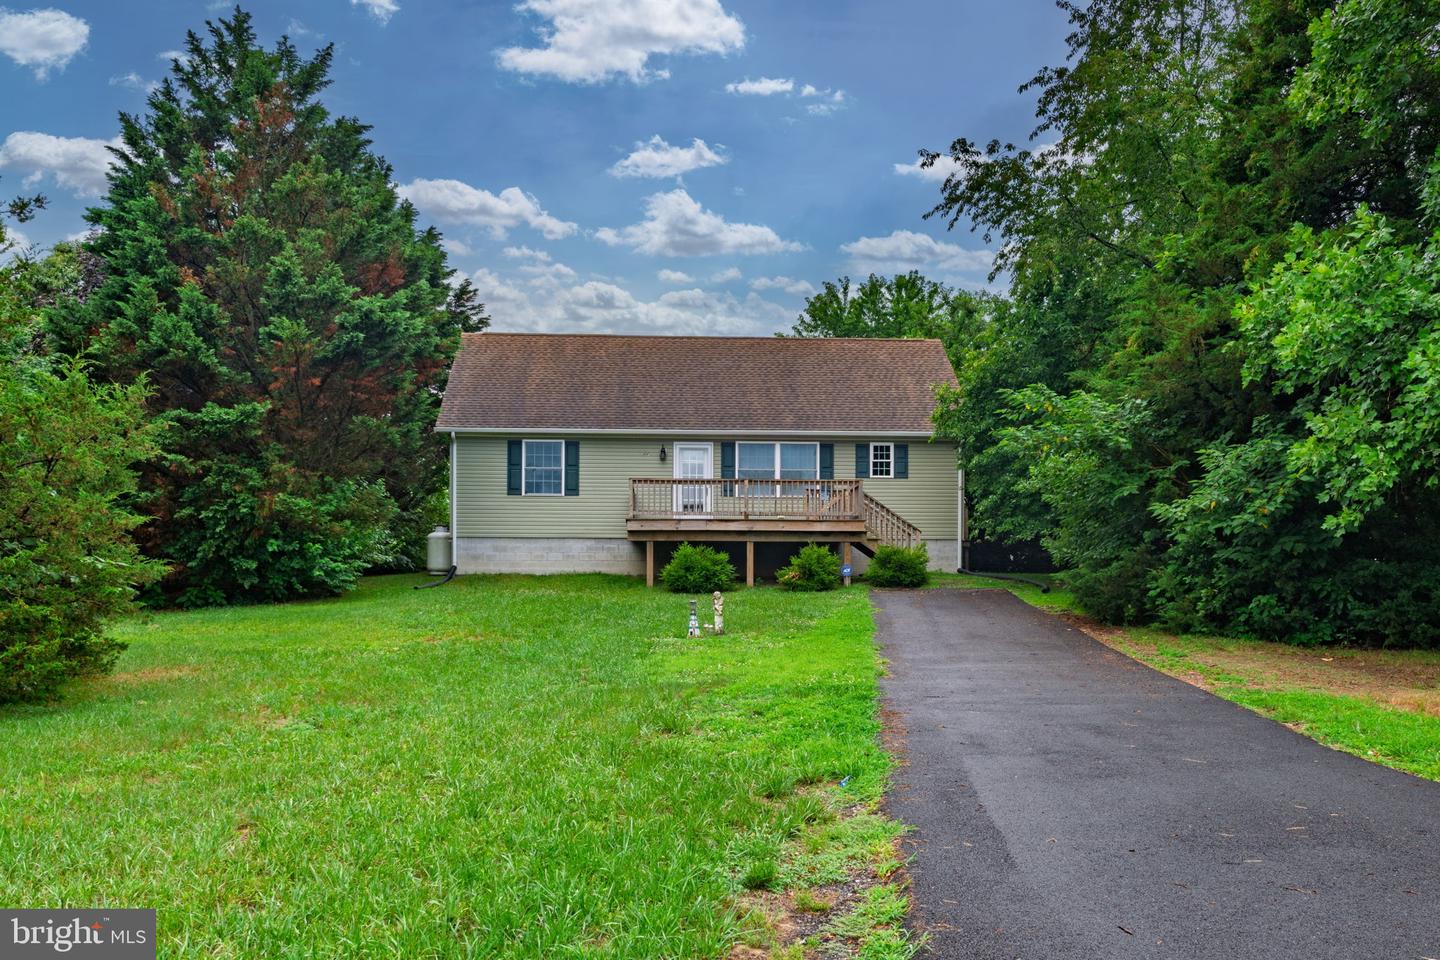 | $364,00029730 Paul AveLewes, DE 19958 |