176 Woodlynn Dr #lot 1 Model,SELINSGROVE, PA 17870
SELINSGROVE, PA 17870

Description
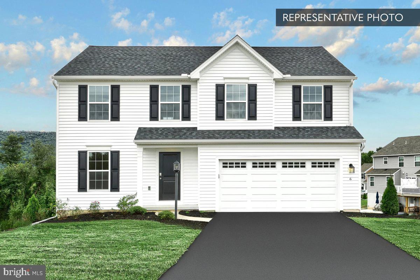
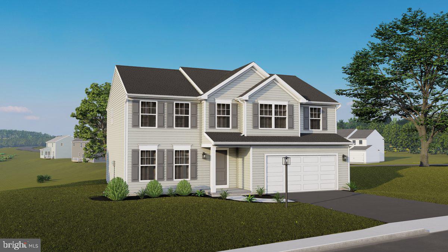
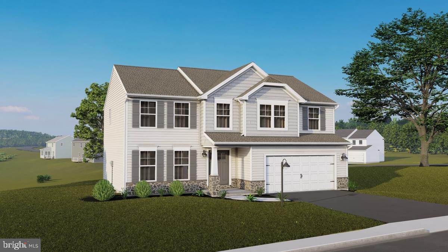
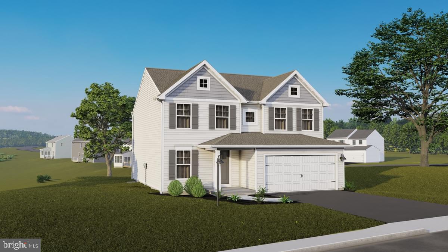
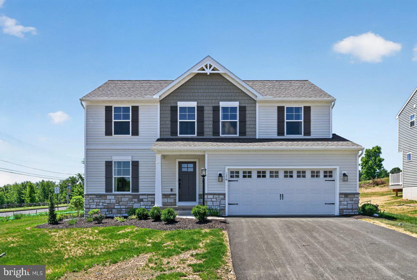
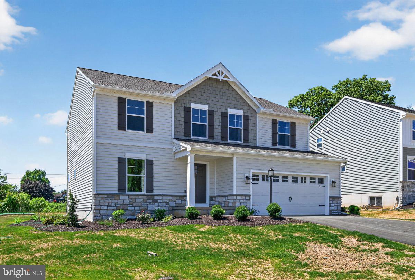
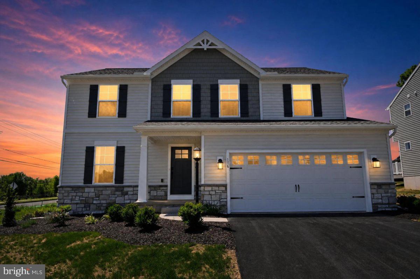
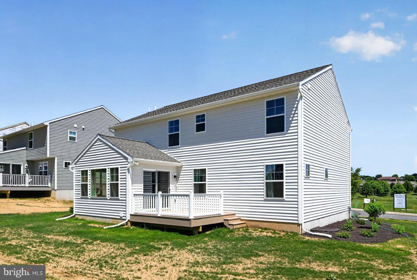
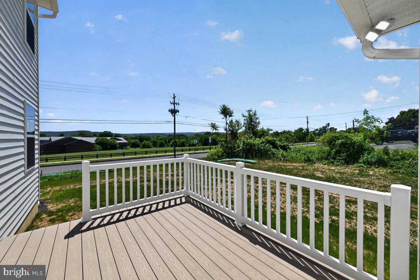
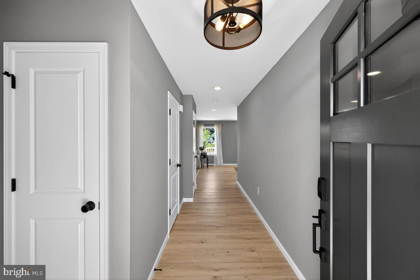
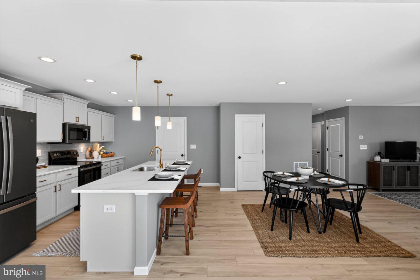
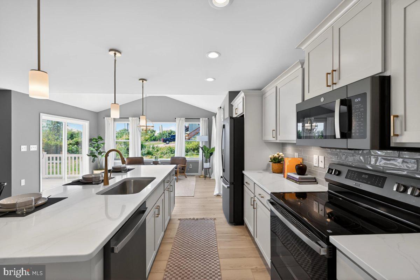
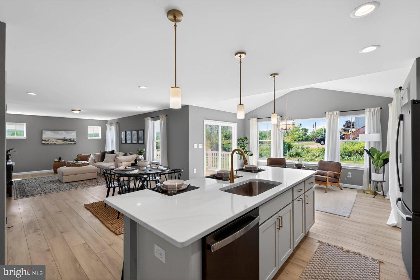
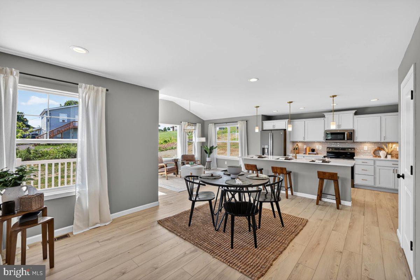
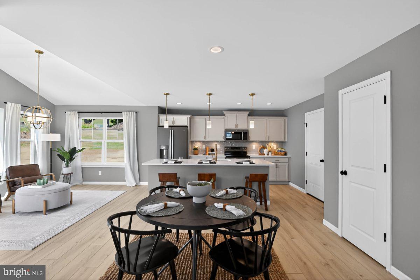
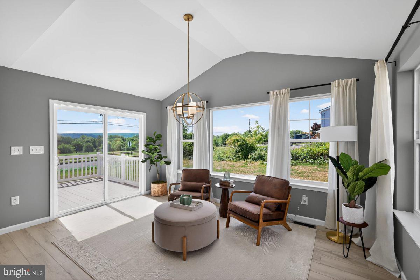
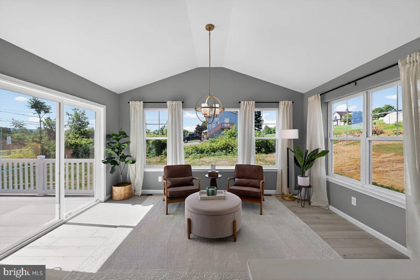
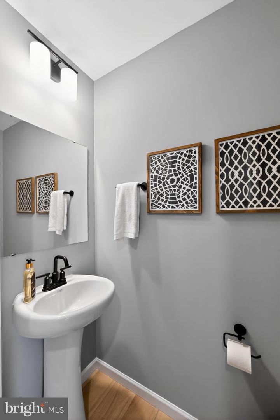
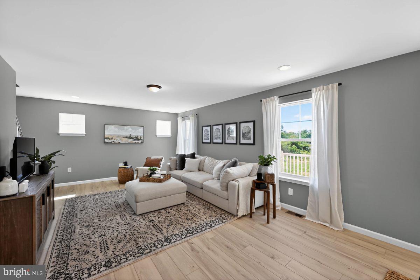
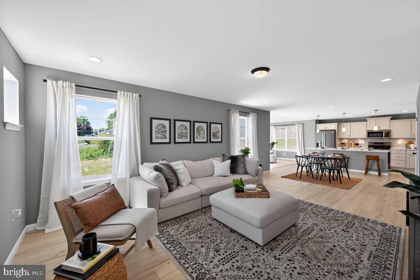
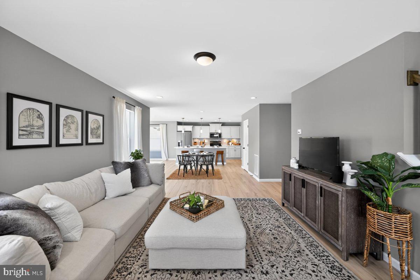
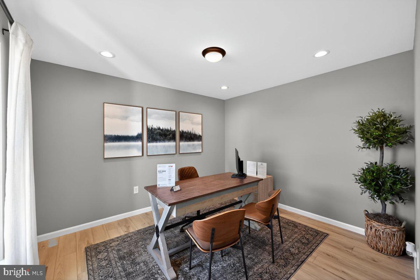
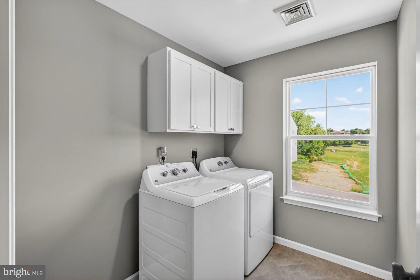
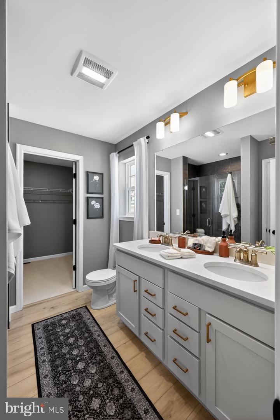
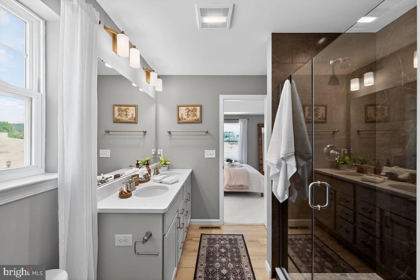
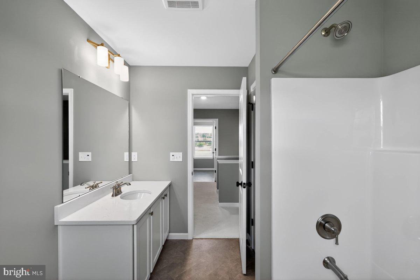
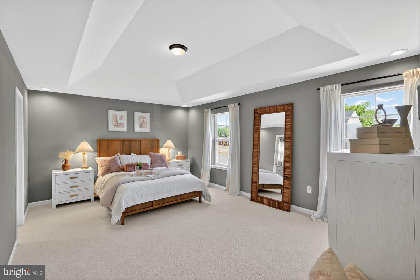
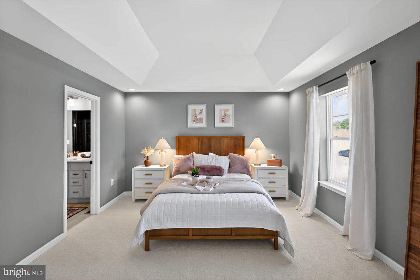
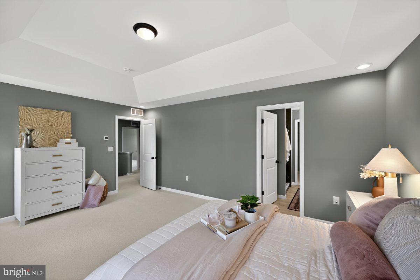
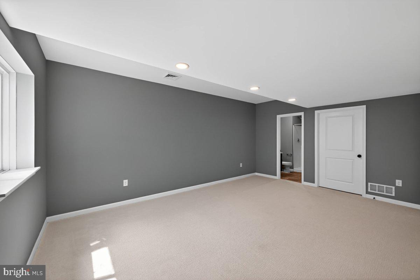
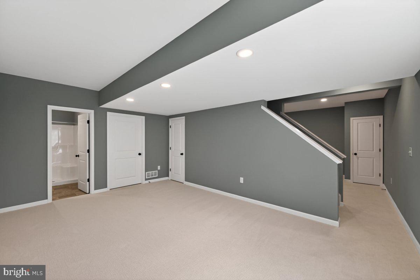
Receive $15,000 to use your way: apply it to a rate buy-down, closing cost assistance, or whatever fits your plan. See agent for details. Move-in ready model home in Woodlynn Preserve featuring the popular White Oak floor plan with 4 bedrooms, 3.5 baths, and a finished basement with full bath. This beautifully appointed home includes a morning room addition with cathedral ceiling, upgraded kitchen cabinetry, quartz countertops, tile backsplash, and brushed gold kitchen faucet. The owner's suite offers a tray ceiling, tiled 5' shower with seat, double-bowl vanity, and walk-in closet. Additional highlights include upgraded EVP flooring throughout the first floor, recessed lighting packages, composite deck, expanded garage width, and included washer and dryer. Remainder of the 10-year home warranty is included. Photos are of the actual home for sale.
Details
| MLS # | PASY2002770 |
|---|---|
| Listing Type | For Sale |
| Style | House |
| HOA Dues | $73 |
| Sub-Type | New Construction |
| Status | Active-bright |
| Year | 2026 |
| Days On Site | 131 |
| Listing Provided By | Berks Homes Realty, LLC | Kaitlyn Streeter |
Features
| Bed(s) | 4 |
|---|---|
| Bath(s) | 4 Total |
| SQ Feet | 2,816 |
| Garage | 2 |
| Basement | Y |
| Story(s) | 2 |
| Zoning | R |
| Acreage | 0.23 |
Interior
| Cooling | Central A/C, Heat Pump(s) |
|---|---|
| Heating Yes / No | Yes |
| Heating | Forced Air, Heat Pump(s), Programmable Thermostat, Central |
| Interior Features | Bathroom - Stall Shower, Bathroom - Tub Shower, Bathroom - Walk-In Shower, Breakfast Area, Carpet, Combination Kitchen/Living, Dining Area, Family Room Off Kitchen, Floor Plan - Open, Kitchen - Island, Pantry, Primary Bath(s), Recessed Lighting, Walk-in Closet(s), Upgraded Countertops |
| Window Features | Double Pane Windows, Energy Efficient, Insulated, Low-E, Screens, Vinyl Clad |
| Appliances | Dishwasher, Disposal, Microwave, Oven/Range - Electric, Washer/Dryer Hookups Only, Water Heater |
Exterior
| Exterior Features | Exterior Lighting |
|---|---|
| Roof | Architectural Shingle, Asphalt, Fiberglass |
| Security Features | Carbon Monoxide Detectors, Smoke Detector |
| Construction Materials | Batts Insulation, Concrete, CPVC/PVC, Frame, Glass, Rigid Insulation, Rough-In Plumbing, Stick Built, Vinyl Siding |
| Foundation Details | Concrete Perimeter, Passive Radon Mitigation |
Parking
| Garage Yes / No | Yes |
|---|
Taxes
| Tax Annual Amount | 0 |
|---|
Area Information
| State | PA |
|---|---|
| County | SNYDER PA |
| City | SELINSGROVE |
| Zip Code | 17870 |
| Area | Penn Twp (15113) |
| Community Name | WOODLYNN PRESERVE |
| School District | SELINSGROVE AREA |
| Elementary School | SELINSGROVE AREA |
| High School | SELINSGROVE AREA |
| Listing VS Median (in WOODLYNN PRESERVE) | |
Price: $499,990 low | high Med: $444,990 sqft: 2,816 low | high Med: 2,772 $ / sqft: $178 low | high Med: $161 On site: 131 low | high Med: 268 | |
Market Activity 17870
Request a showing
Request a showing
Contact
Learn More About This Property

| State | PA |
|---|---|
| County | SNYDER PA |
| City | SELINSGROVE |
| Zip Code | 17870 |
| Area | Penn Twp (15113) |
| Community Name | WOODLYNN PRESERVE |
| School District | SELINSGROVE AREA |
| Elementary School | SELINSGROVE AREA |
| High School | SELINSGROVE AREA |
| Listing VS Median (in WOODLYNN PRESERVE) | |
Price: $499,990 low | high Med: $444,990 sqft: 2,816 low | high Med: 2,772 $ / sqft: $178 low | high Med: $161 On site: 131 low | high Med: 268 | |