1827 Channing St NE #1827,WASHINGTON, DC 20018
WASHINGTON, DC 20018

Description
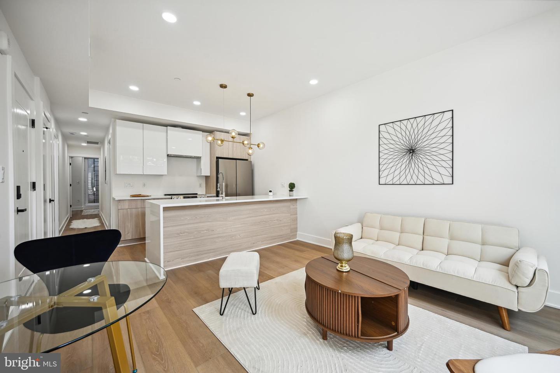
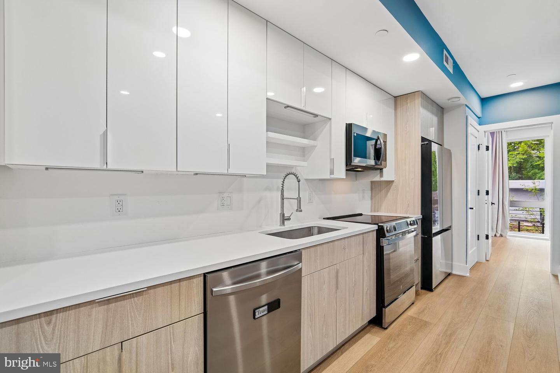
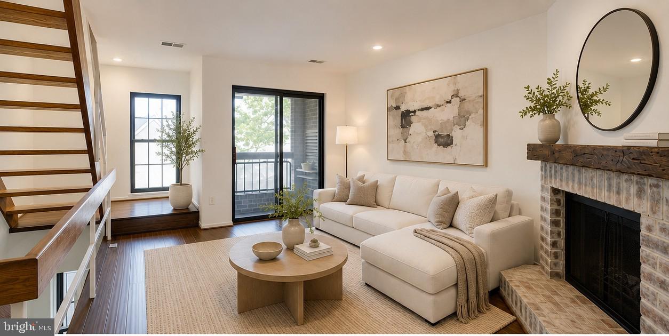
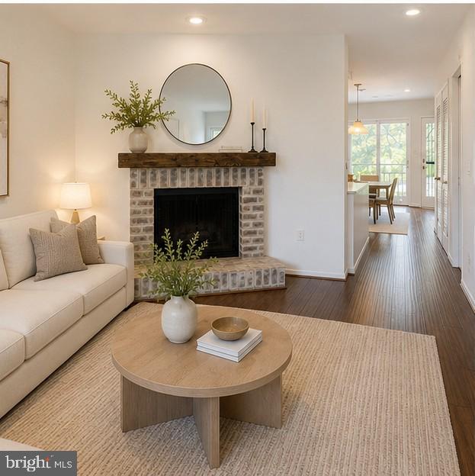
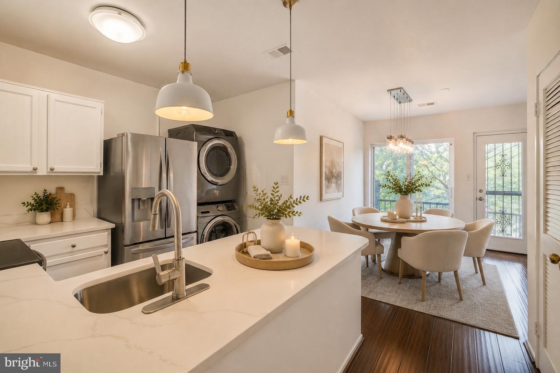
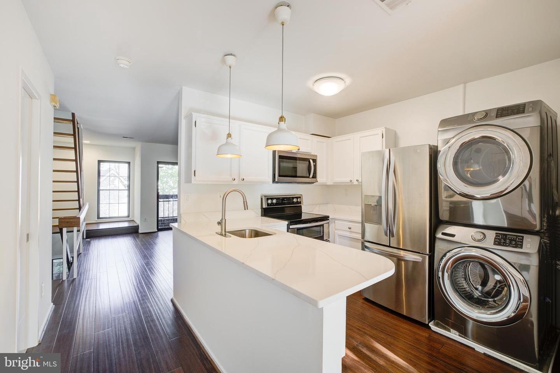
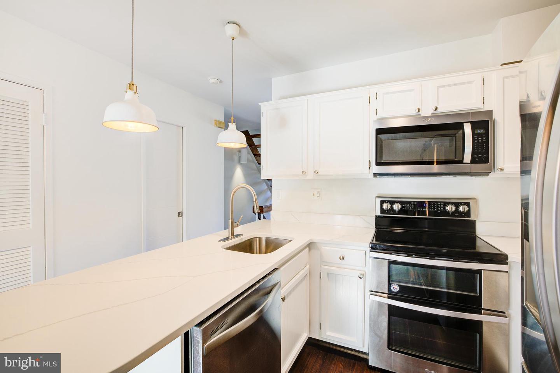
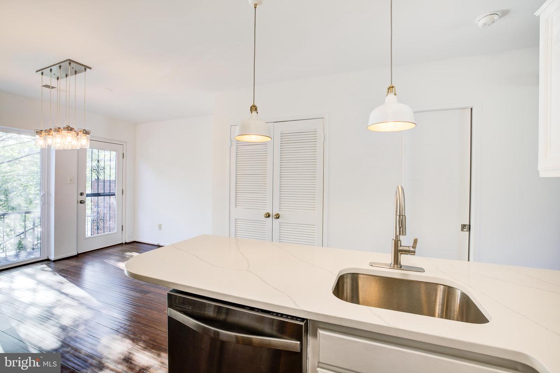
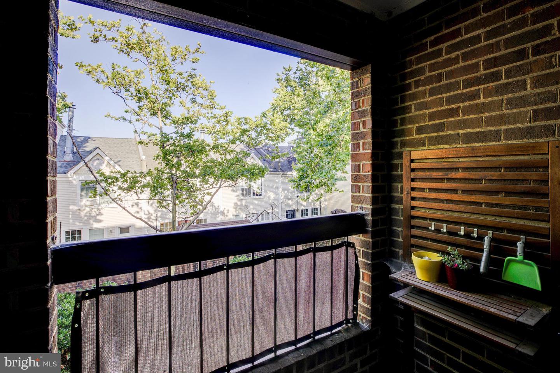
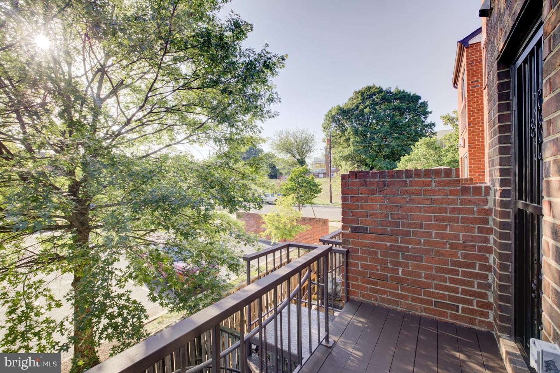
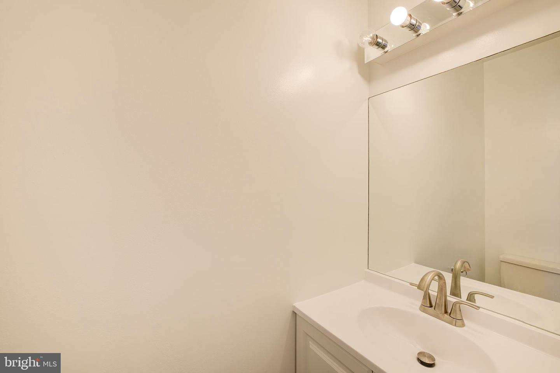
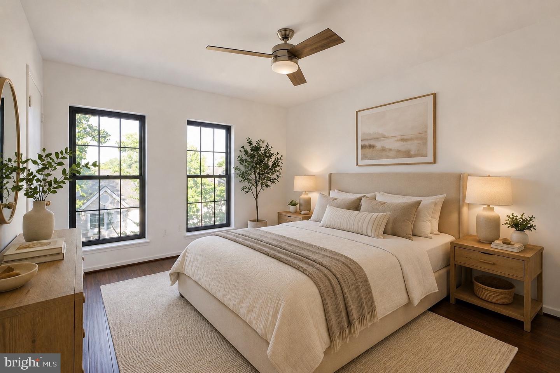
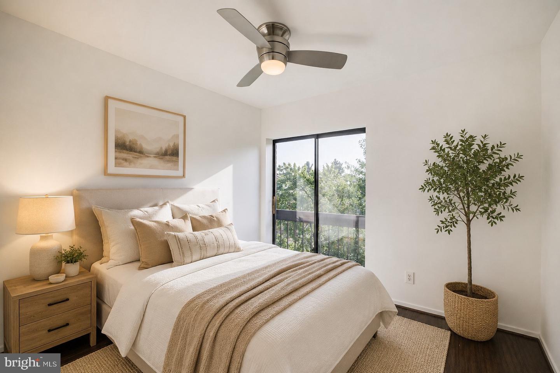
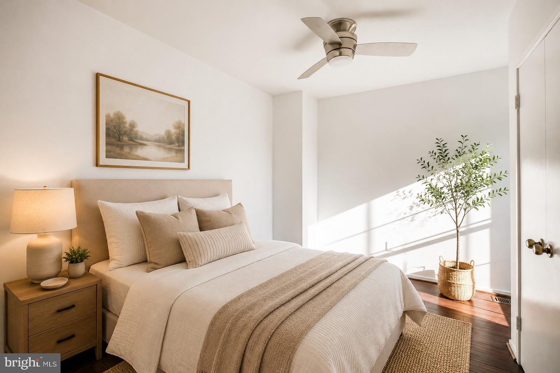
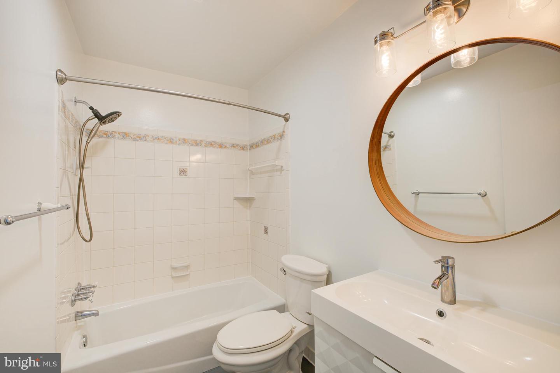
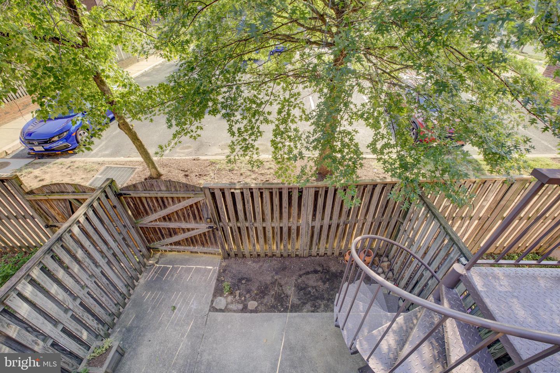
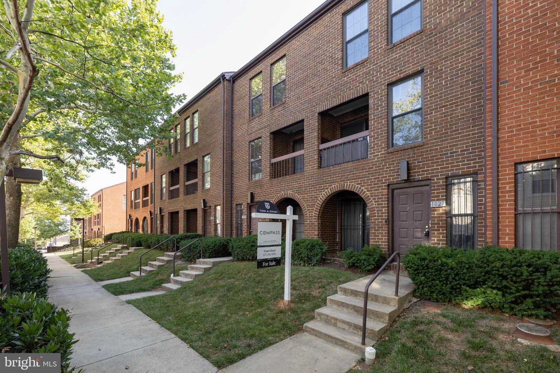
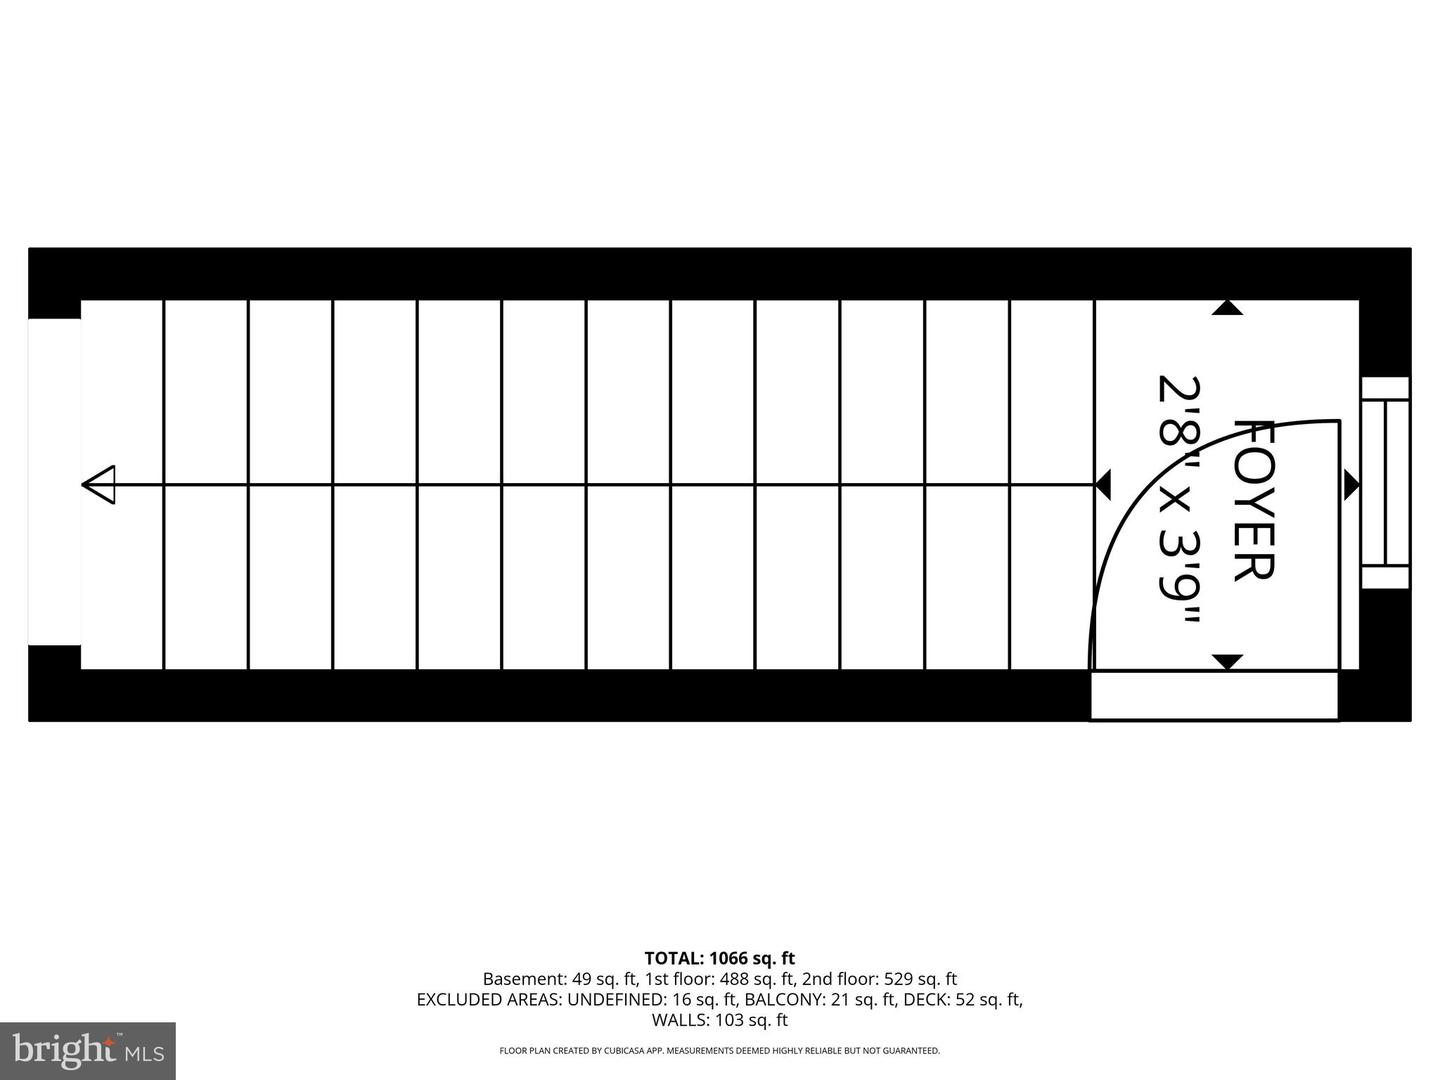
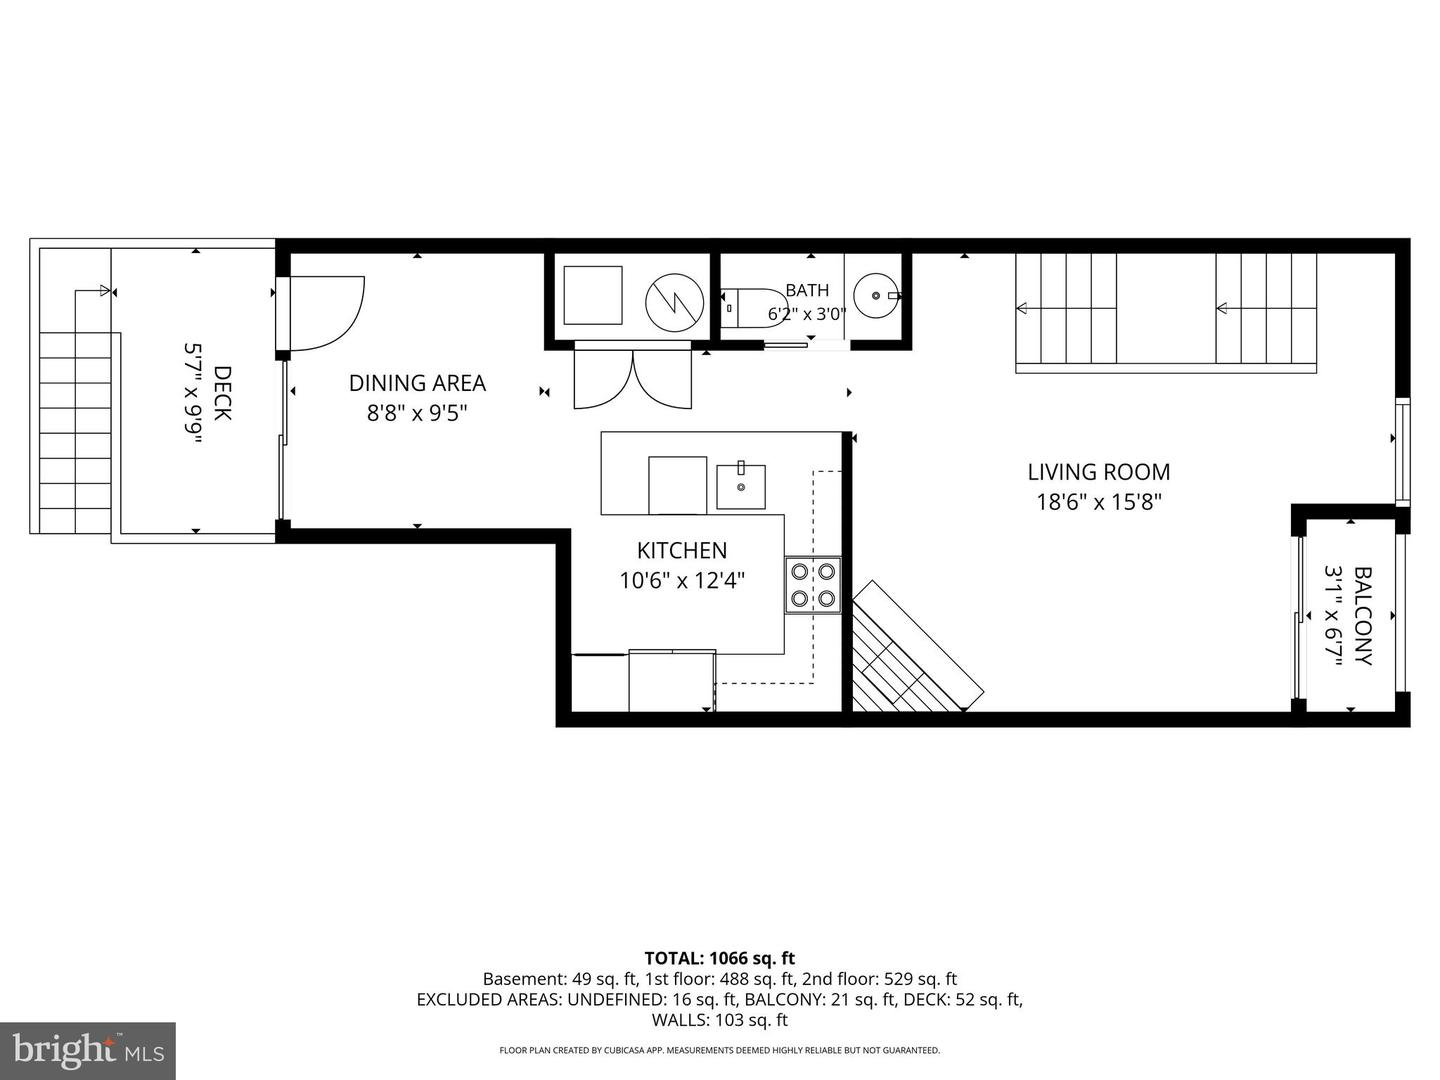
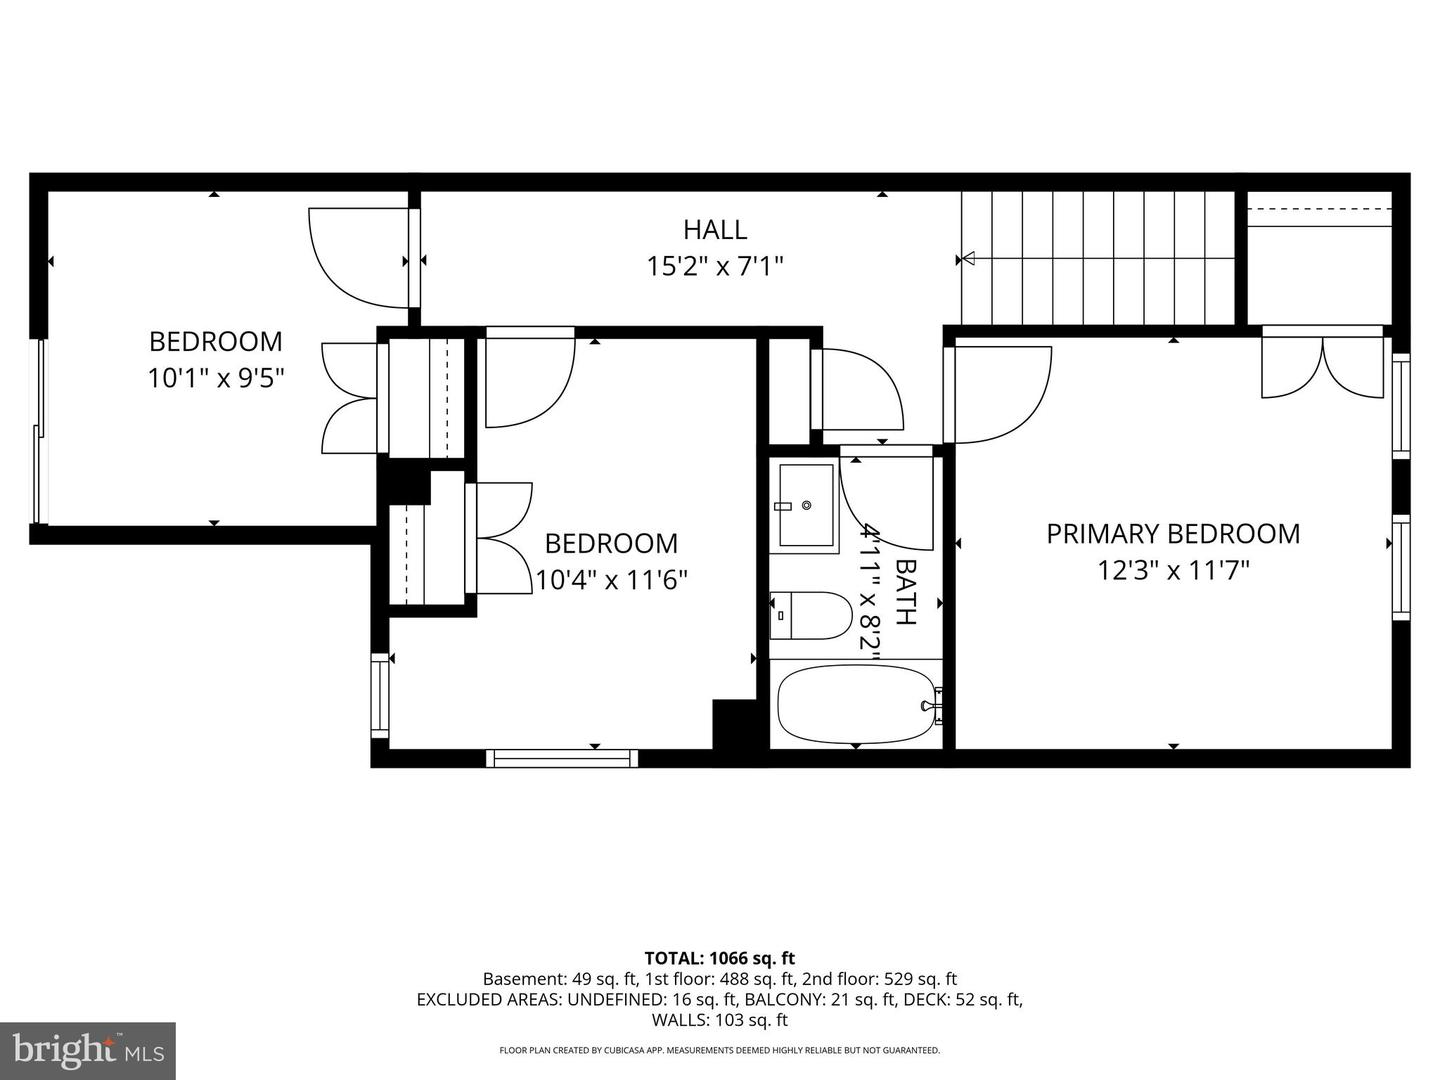
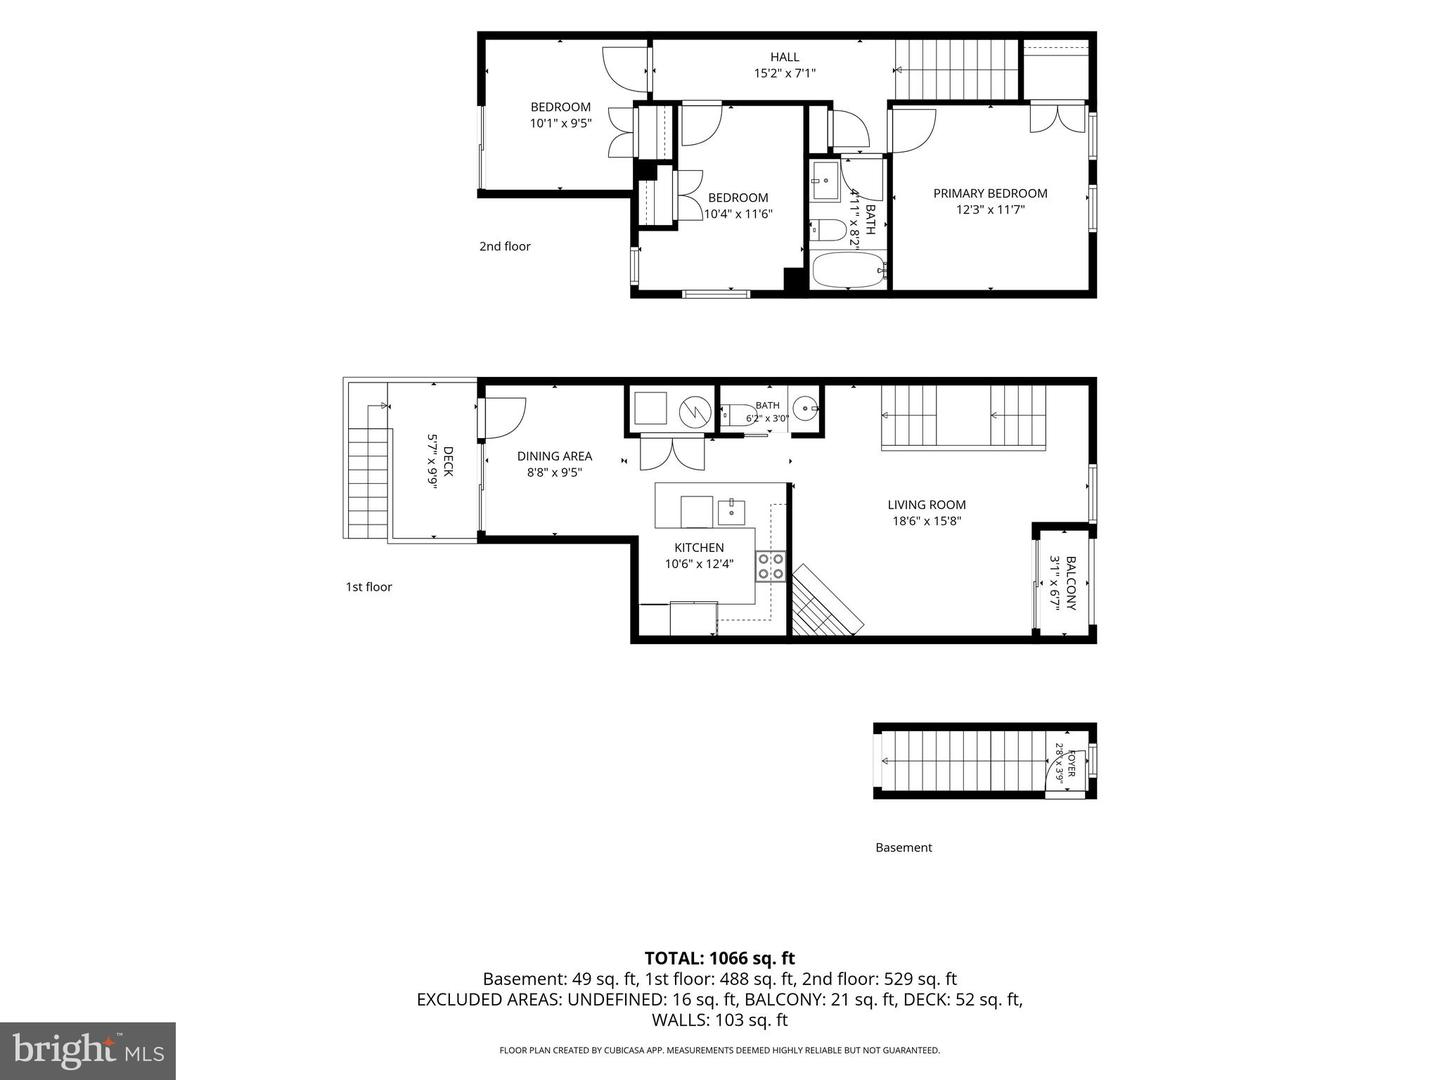
***$25,000 PRICE REDUCTION from original price*** With over 1,050 square feet of thoroughly modernized living space, this turn-key, two-level brick townhouse-condo delivers 3 bedrooms, 1.5 baths, and a spacious layout, complete with off-street parking. From the entry foyer, ascend to the bright main level where the living room features a brick fireplace and a private balcony. This space flows into an open kitchen equipped with upgraded countertops, white cabinetry, stainless steel appliances, and a breakfast bar, alongside a dedicated dining area that opens to a rear deck and a shared backyard. A renovated powder room and washer/dryer complete this level. Upstairs, the light-filled second level hosts three well-sized bedrooms and a full hall bath. Lastly, an attic provides great storage. A comprehensive 2026 refresh introduced a brand-new HVAC system, an updated kitchen with upgraded countertops, a renovated powder room, fresh paint, and polished hardwood floors and stairs, alongside a revitalized porch and deck and a 2020 roof replacement. Situated in Channing Court-a pet-friendly Langdon community with low fees-this home places you moments from the acclaimed restaurants and retail at Union Market, Ivy City, Dakota Crossing (featuring Costco), and Langdon Park Community Center. Local favorites like Zeke's Coffee are right around the corner, while Route 50/New York/Rhode Island Avenue and the nearby Red Line Metro station make your commute seamless. ***Photos are virtually staged for your imagination; All measurements are approximate and should not be relied upon for valuation purposes***
Details
| MLS # | DCDC2271462 |
|---|---|
| Listing Type | For Sale |
| Style | Condominium |
| Building Name | WOODRIDGE |
| HOA Dues | $300 |
| Sub-Type | Resale |
| Status | Active-bright |
| Year | 1982 |
| Days On Site | 118 |
| Listing Provided By | Compass | Toni A Ghazi |
Features
| Bed(s) | 3 |
|---|---|
| Bath(s) | 2 Total |
| SQ Feet | 1,066 |
| Story(s) | 2 |
| Zoning | RA-1 |
Interior
| Cooling | Central A/C |
|---|---|
| Heating Yes / No | Yes |
| Heating | Forced Air |
| Interior Features | Ceiling Fan(s), Wood Floors, Upgraded Countertops, Dining Area, Floor Plan - Open, Recessed Lighting |
| Appliances | Built-In Microwave, Dishwasher, Disposal, Dryer, Oven/Range - Electric, Refrigerator, Stainless Steel Appliances, Washer |
Exterior
| Construction Materials | Brick |
|---|---|
| Foundation Details | Slab |
Parking
| Garage Yes / No | No |
|---|
Taxes
| Tax Annual Amount | 1748 |
|---|
Area Information
| State | DC |
|---|---|
| County | WASHINGTON DC |
| City | WASHINGTON |
| Zip Code | 20018 |
| Area | WASHINGTON DC |
| Community Name | WOODRIDGE |
| School District | DISTRICT OF COLUMBIA PUBLIC SCHO |
| Elementary School | LANGDON EDUCATION CAMPUS |
| High School | DUNBAR SENIOR |
| Listing VS Median (in WOODRIDGE) | |
Price: $425,000 low | high Med: $729,500 sqft: 1,066 low | high Med: 2,201 $ / sqft: $399 low | high Med: $332 On site: 118 low | high Med: 112.5 | |
Market Activity 20018
Request a showing
Request a showing
Contact
Learn More About This Property

| State | DC |
|---|---|
| County | WASHINGTON DC |
| City | WASHINGTON |
| Zip Code | 20018 |
| Area | WASHINGTON DC |
| Community Name | WOODRIDGE |
| School District | DISTRICT OF COLUMBIA PUBLIC SCHO |
| Elementary School | LANGDON EDUCATION CAMPUS |
| High School | DUNBAR SENIOR |
| Listing VS Median (in WOODRIDGE) | |
Price: $425,000 low | high Med: $729,500 sqft: 1,066 low | high Med: 2,201 $ / sqft: $399 low | high Med: $332 On site: 118 low | high Med: 112.5 | |