New Listing
1881 N Nash St #404,ARLINGTON, VA 22209
ARLINGTON, VA 22209

Description
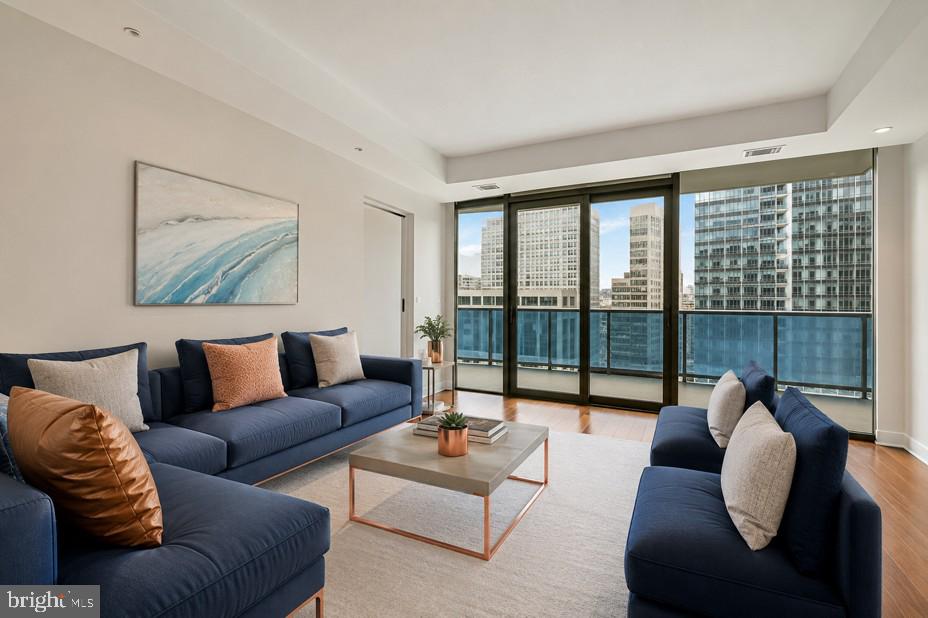
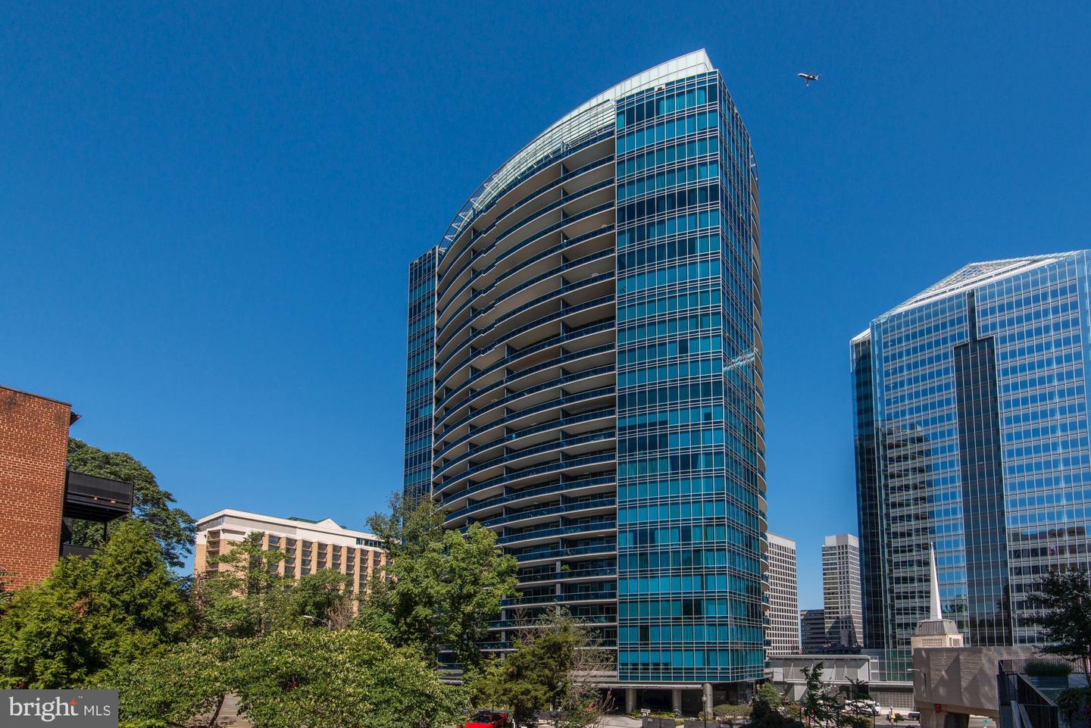
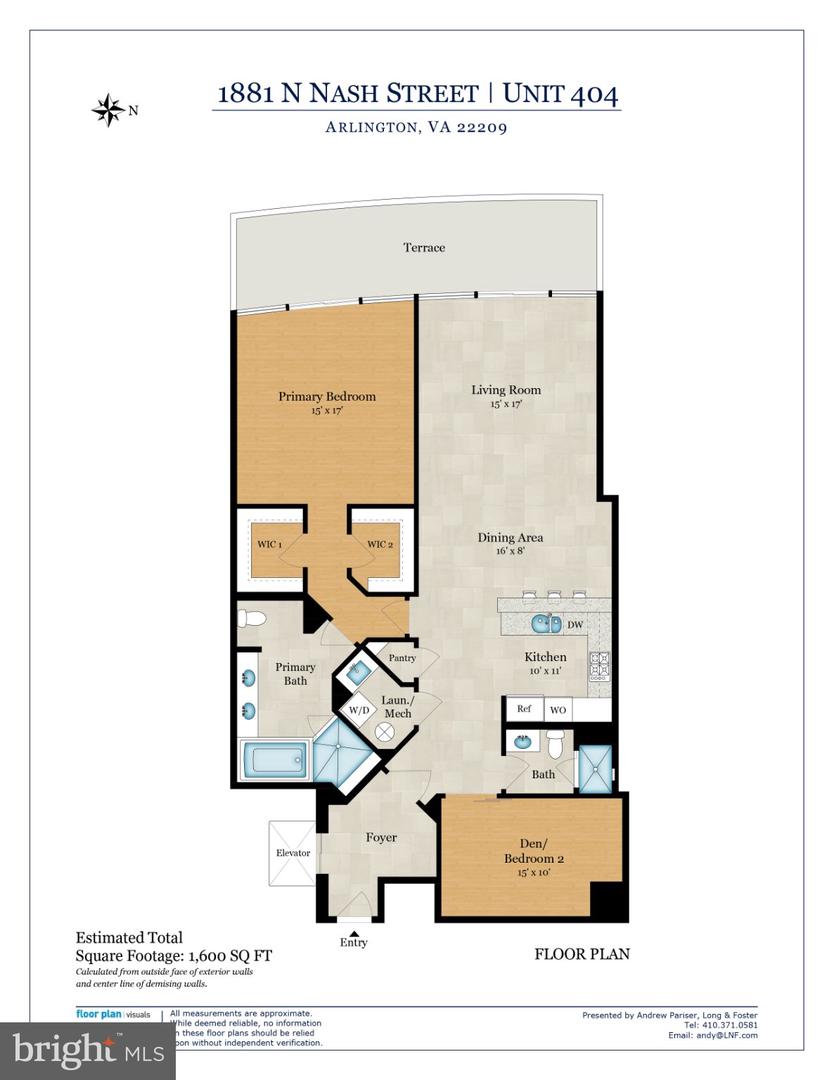
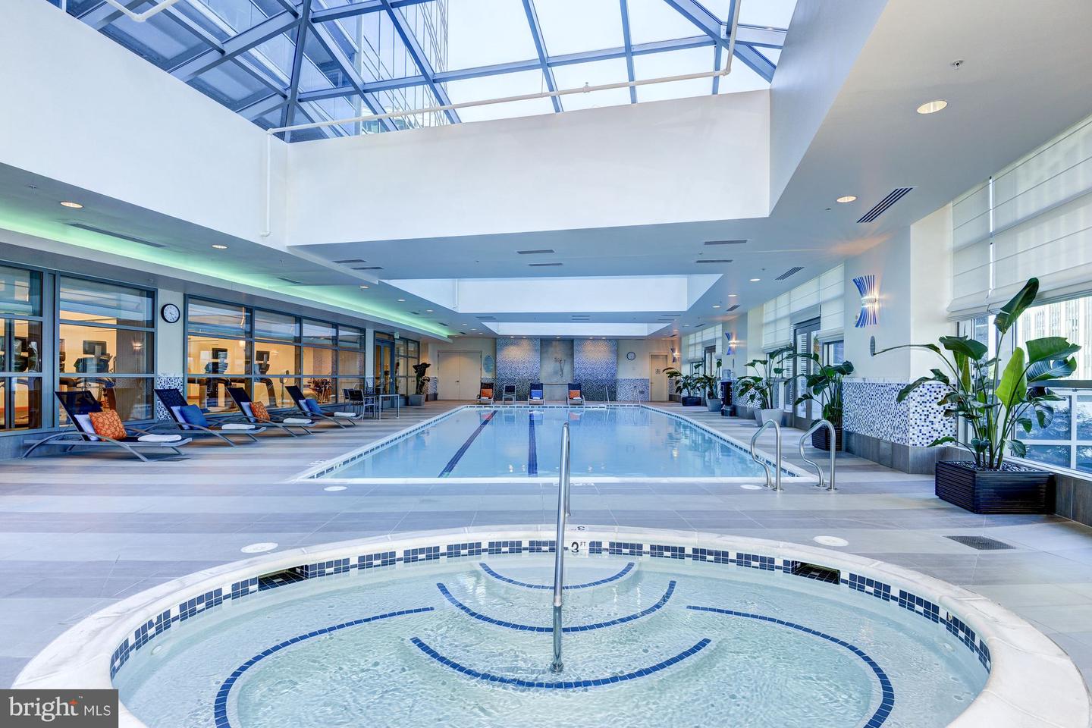
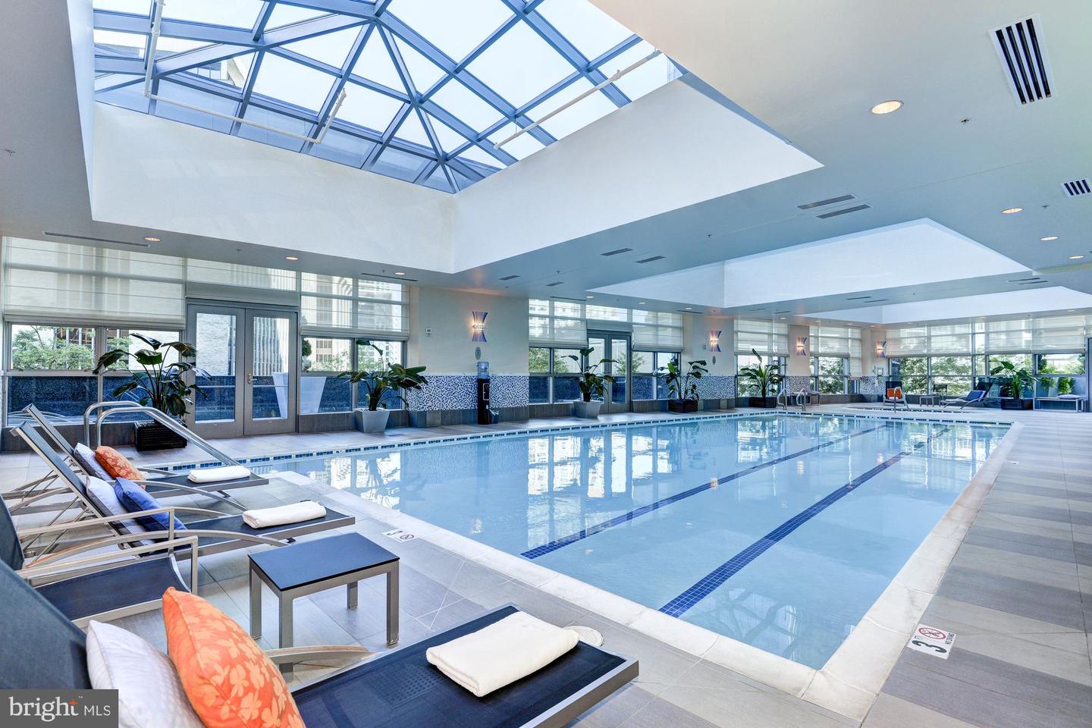
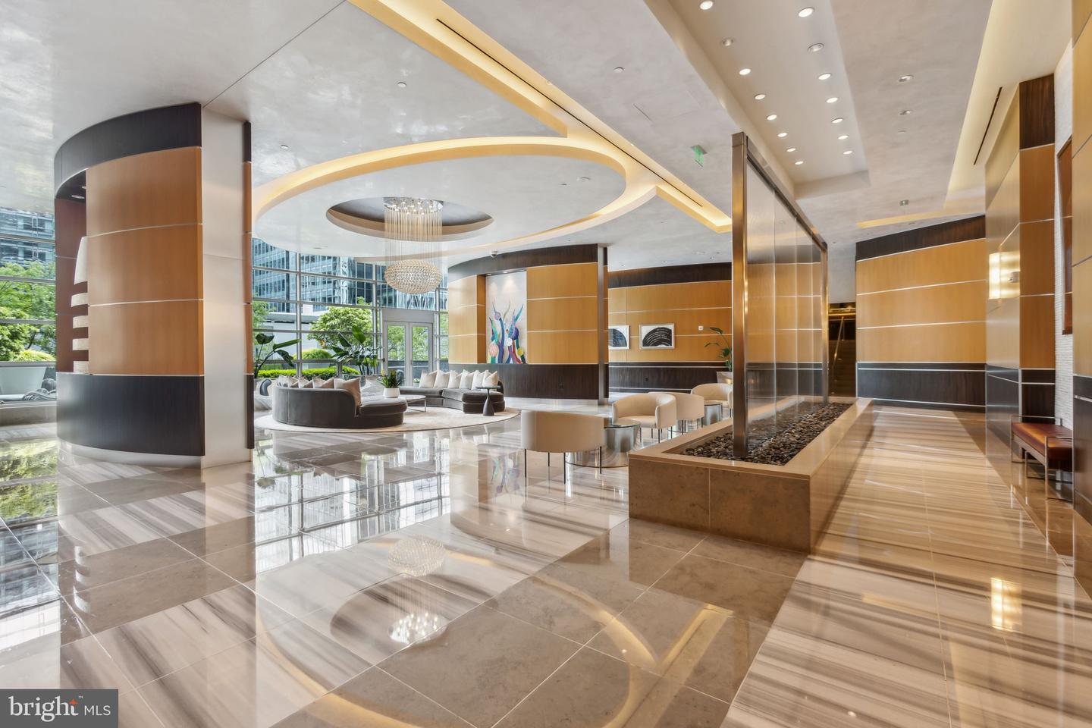
Set on Turnberry Tower's tranquil west side, this one-bedroom-plus-den residence offers more than 1,600 square feet, two full baths and a spacious 256-square-foot balcony. A distinctive entry creates an inviting arrival, opening to light-filled living spaces with nine-foot ceilings, custom finishes and an open layout equally suited to entertaining and everyday living. The gourmet eat-in kitchen features Snaidero cabinetry, granite countertops and Miele appliances. The expansive primary suite includes a marble bath with a deep soaking tub, while two custom-designed walk-in closets provide generous storage. An enclosed den comfortably accommodates a queen-size bed, offering flexibility for guests or a dedicated home office. A second full bath finished in stone, integrated AV speakers and remote-controlled shades further enhance the residence. Recognized for its distinctive curvilinear architecture, Turnberry Tower pairs full-service living with an extensive collection of amenities, including 24-hour complimentary valet and security services, an attended heated indoor pool, fitness and yoga studios, a private screening room, landscaped grounds, and an elegantly redesigned residents' lounge with a catering kitchen.
Details
| MLS # | VAAR2081308 |
|---|---|
| Listing Type | For Sale |
| Style | Condominium |
| HOA Dues | $1,720 |
| Sub-Type | Resale |
| Status | Coming Soon-bright |
| Year | 2009 |
| Days On Site | 7 |
| Listing Provided By | Long & Foster Real Estate, Inc. | Andrew L Pariser |
Features
| Bed(s) | 1 |
|---|---|
| Bath(s) | 2 Total |
| SQ Feet | 1,645 |
| Garage | 1 |
| Pool | Yes |
| Story(s) | 1 |
| Zoning | C-O-ROSSLY |
| Property View | Garden, Lawn |
Interior
| Cooling | Central A/C |
|---|---|
| Heating Yes / No | Yes |
| Heating | Forced Air |
| Interior Features | Kitchen - Gourmet, Kitchen - Island, Combination Dining/Living, Built-Ins, Upgraded Countertops, Window Treatments, Elevator, Primary Bath(s), Whirl Pool/Hot Tub, Floor Plan - Open |
| Window Features | Low-E |
| Appliances | Cooktop, Dishwasher, Disposal, Dryer - Front Loading, Exhaust Fan, Oven - Wall, Range Hood, Washer - Front Loading, Water Heater, Built-In Microwave, Six Burner Stove |
Exterior
| Exterior Features | Satellite Dish |
|---|---|
| Roof | Flat |
| Security Features | 24 hour security, Desk in Lobby, Doorman, Exterior Cameras, Fire Detection System, Main Entrance Lock, Monitored, Sprinkler System - Indoor, Surveillance Sys, Carbon Monoxide Detectors, Smoke Detector |
| Construction Materials | Combination |
Parking
| Garage Yes / No | Yes |
|---|---|
| Parking Features | Secure Parking, Attendant |
Taxes
| Tax Annual Amount | 10878 |
|---|
Area Information
| State | VA |
|---|---|
| County | ARLINGTON VA |
| City | ARLINGTON |
| Zip Code | 22209 |
| Area | ARLINGTON VA |
| Community Name | ROSSLYN |
| School District | ARLINGTON COUNTY PUBLIC SCHOOLS |
| Listing VS Median (in ROSSLYN) | |
Price: $995,000 low | high Med: $654,950 sqft: 1,645 low | high Med: 970 $ / sqft: $605 low | high Med: $674 On site: 7 low | high Med: 52.5 | |
Market Activity 22209
Request a showing
Request a showing
Contact
Learn More About This Property

| State | VA |
|---|---|
| County | ARLINGTON VA |
| City | ARLINGTON |
| Zip Code | 22209 |
| Area | ARLINGTON VA |
| Community Name | ROSSLYN |
| School District | ARLINGTON COUNTY PUBLIC SCHOOLS |
| Listing VS Median (in ROSSLYN) | |
Price: $995,000 low | high Med: $654,950 sqft: 1,645 low | high Med: 970 $ / sqft: $605 low | high Med: $674 On site: 7 low | high Med: 52.5 | |