1940 3rd St NE #6,WASHINGTON, DC 20002
WASHINGTON, DC 20002

Description
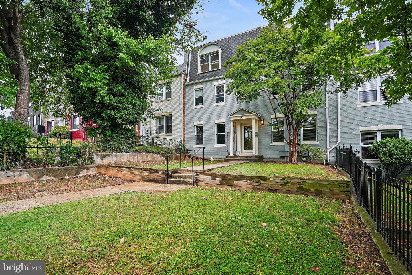
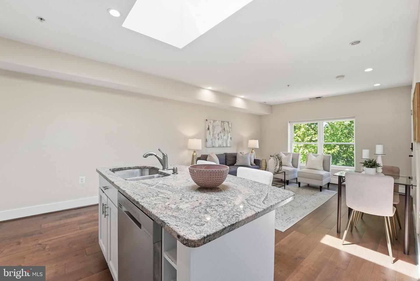
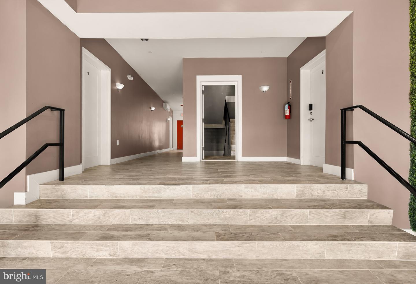
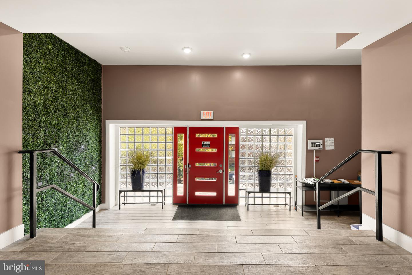
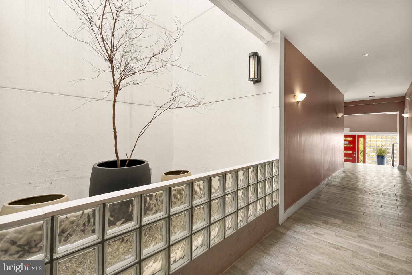
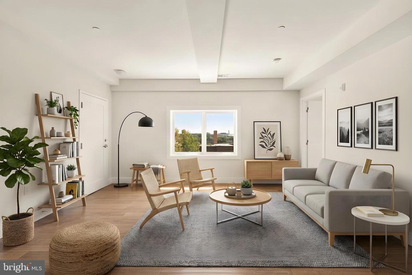
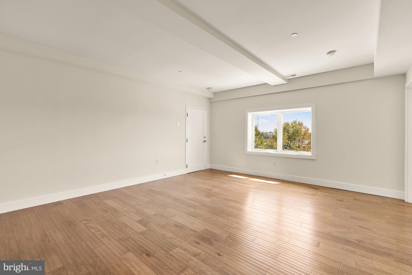
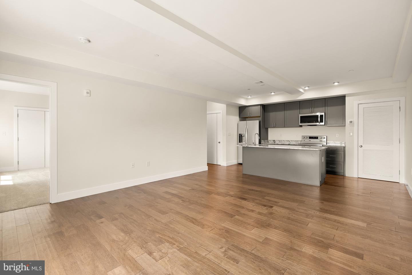
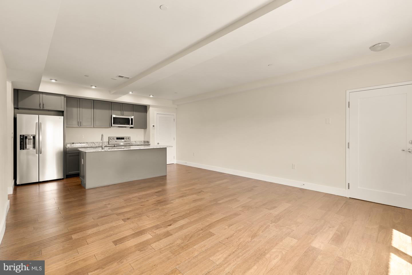
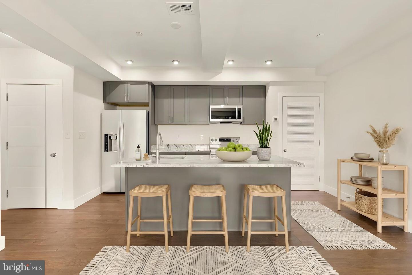
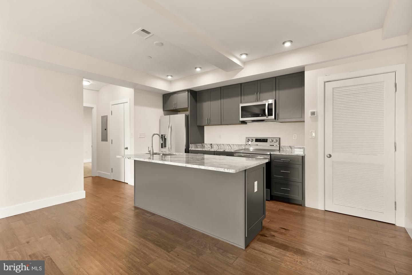
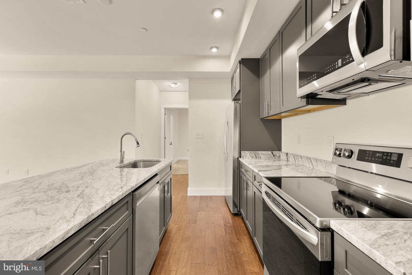
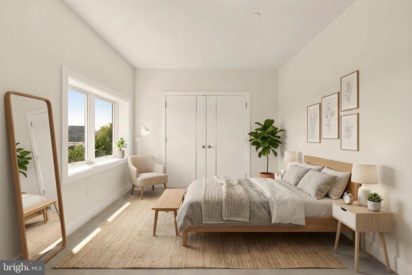
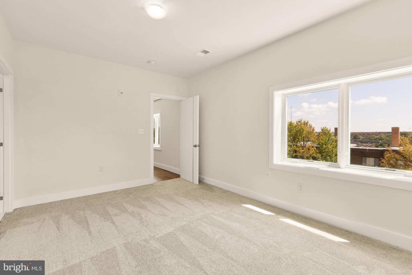
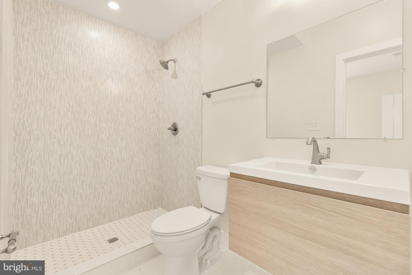
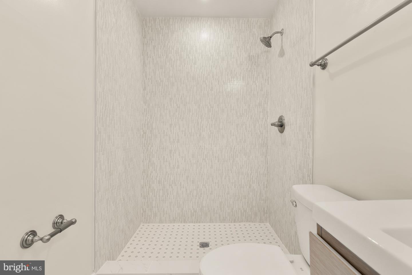
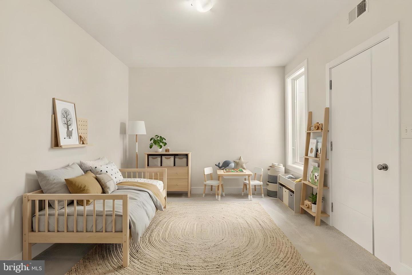
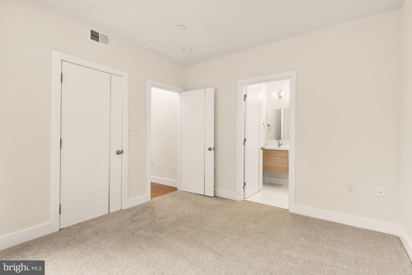
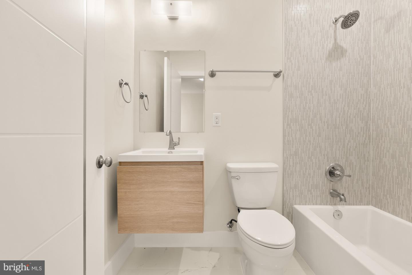
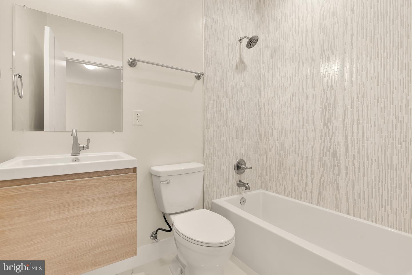
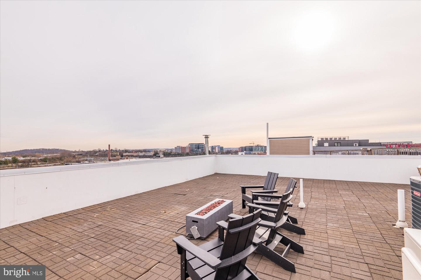
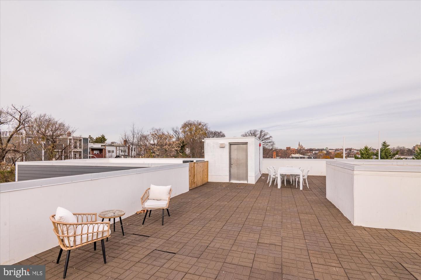
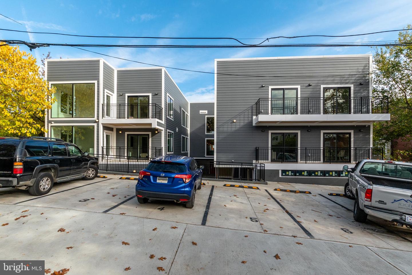
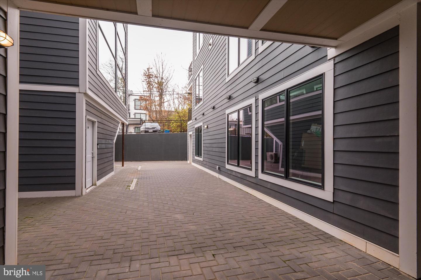
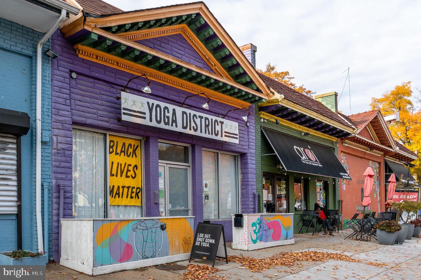
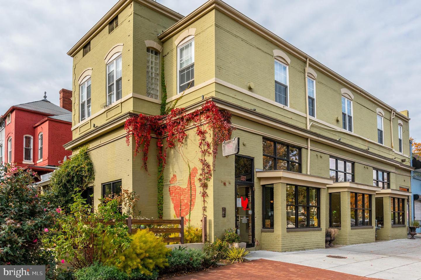
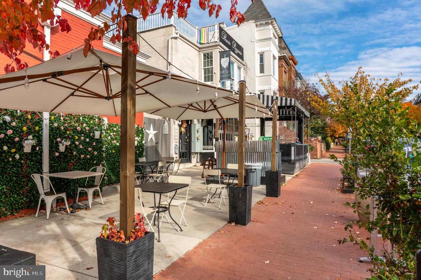
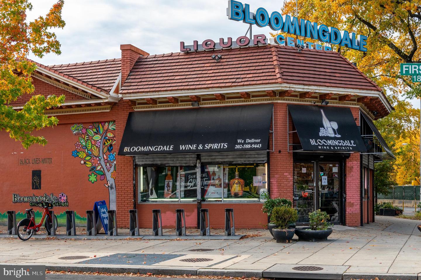
Welcome to 3rd Street Flats, a boutique condominium where modern design meets exceptional value in the heart of Eckington. This beautifully appointed two-bedroom, two-bath residence offers an open, light-filled layout with oversized windows, warm wood flooring, and the convenience of an in-unit washer and dryer. The thoughtfully designed gourmet kitchen is equipped with LG stainless steel appliances, granite countertops, and abundant cabinetry, while the spa-inspired bathrooms showcase elegant Porcelanosa tile and sleek designer finishes. Every detail has been carefully selected to create a home that is both stylish and functional. Residents enjoy access to a stunning shared rooftop terrace with sweeping city views-the perfect place to relax or entertain. Ideally located just blocks from the vibrant Eckington Yards development and Quincy Lane Promenade, you'll enjoy easy access to Union Kitchen, Brooklyn Boulders, and an exciting collection of dining and entertainment options. The home is also moments from the NoMa-Gallaudet U and Rhode Island Avenue Metro stations, the Metropolitan Branch Trail, Eckington Park, Union Market, Trader Joe's, the local Farmers Market, and the Alamo Drafthouse. A rare opportunity to own a thoughtfully designed home in one of DC's fastest-growing neighborhoods. Parking space available for purchase.
Details
| MLS # | DCDC2274294 |
|---|---|
| Listing Type | For Sale |
| Style | Condominium |
| Building Name | ECKINGTON |
| HOA Dues | $491 |
| Sub-Type | Resale |
| Status | Active-bright |
| Year | 1940 |
| Days On Site | 23 |
| Listing Provided By | Serhant | Barak Sky |
Features
| Bed(s) | 2 |
|---|---|
| Bath(s) | 2 Total |
| SQ Feet | 1,040 |
| Story(s) | 1 |
| Zoning | UNKNOWN |
| Property View | City |
Interior
| Cooling | Central A/C |
|---|---|
| Heating Yes / No | Yes |
| Heating | Forced Air |
| Interior Features | Combination Kitchen/Dining, Combination Kitchen/Living, Floor Plan - Open, Kitchen - Island, Recessed Lighting, Primary Bath(s), Bathroom - Stall Shower, Bathroom - Tub Shower, Upgraded Countertops, Walk-in Closet(s), Wood Floors |
| Furnished | No |
| Appliances | Built-In Microwave, Built-In Range, Dishwasher, Disposal, Dryer, Washer, Oven/Range - Electric, Stainless Steel Appliances, Refrigerator, Washer/Dryer Stacked |
Exterior
| Exterior Features | Other |
|---|---|
| Construction Materials | Brick |
Parking
| Garage Yes / No | No |
|---|---|
| Parking Features | On-site - Sale |
Taxes
| Tax Annual Amount | 4338 |
|---|
Area Information
| State | DC |
|---|---|
| County | WASHINGTON DC |
| City | WASHINGTON |
| Zip Code | 20002 |
| Area | WASHINGTON DC |
| Community Name | ECKINGTON |
| School District | DISTRICT OF COLUMBIA PUBLIC SCHO |
| Listing VS Median (in ECKINGTON) | |
Price: $489,900 low | high Med: $489,900 sqft: 1,040 low | high Med: 1,040 $ / sqft: $471 low | high Med: $471 On site: 23 low | high Med: 23 | |
Market Activity 20002
Request a showing
Request a showing
Contact
Learn More About This Property

| State | DC |
|---|---|
| County | WASHINGTON DC |
| City | WASHINGTON |
| Zip Code | 20002 |
| Area | WASHINGTON DC |
| Community Name | ECKINGTON |
| School District | DISTRICT OF COLUMBIA PUBLIC SCHO |
| Listing VS Median (in ECKINGTON) | |
Price: $489,900 low | high Med: $489,900 sqft: 1,040 low | high Med: 1,040 $ / sqft: $471 low | high Med: $471 On site: 23 low | high Med: 23 | |