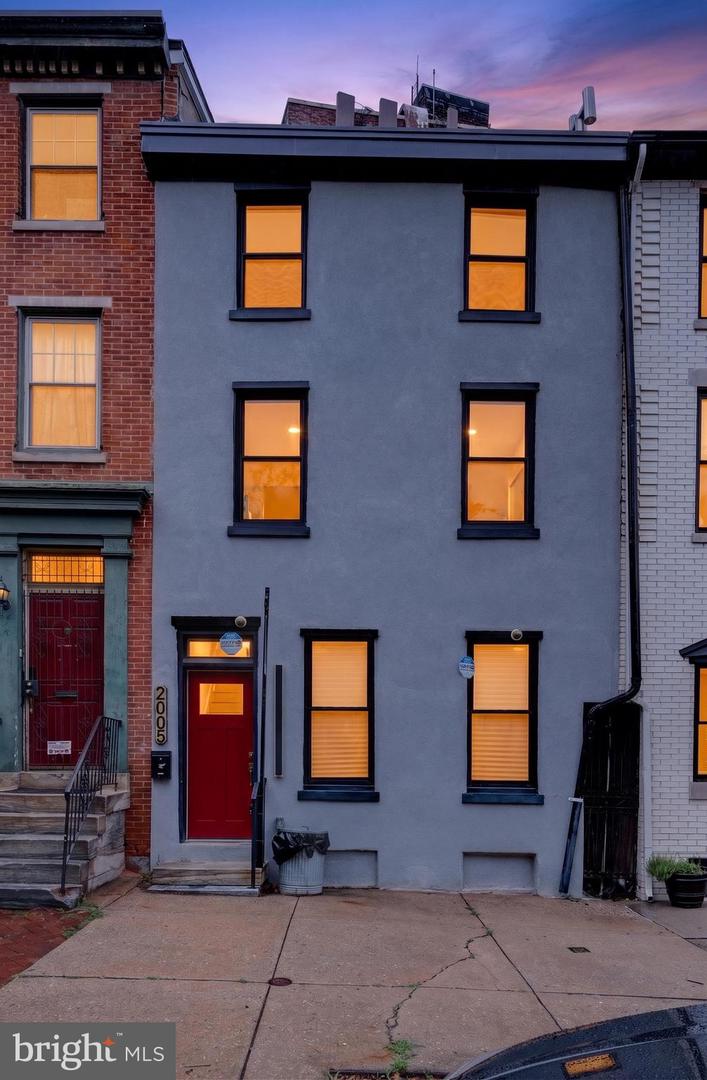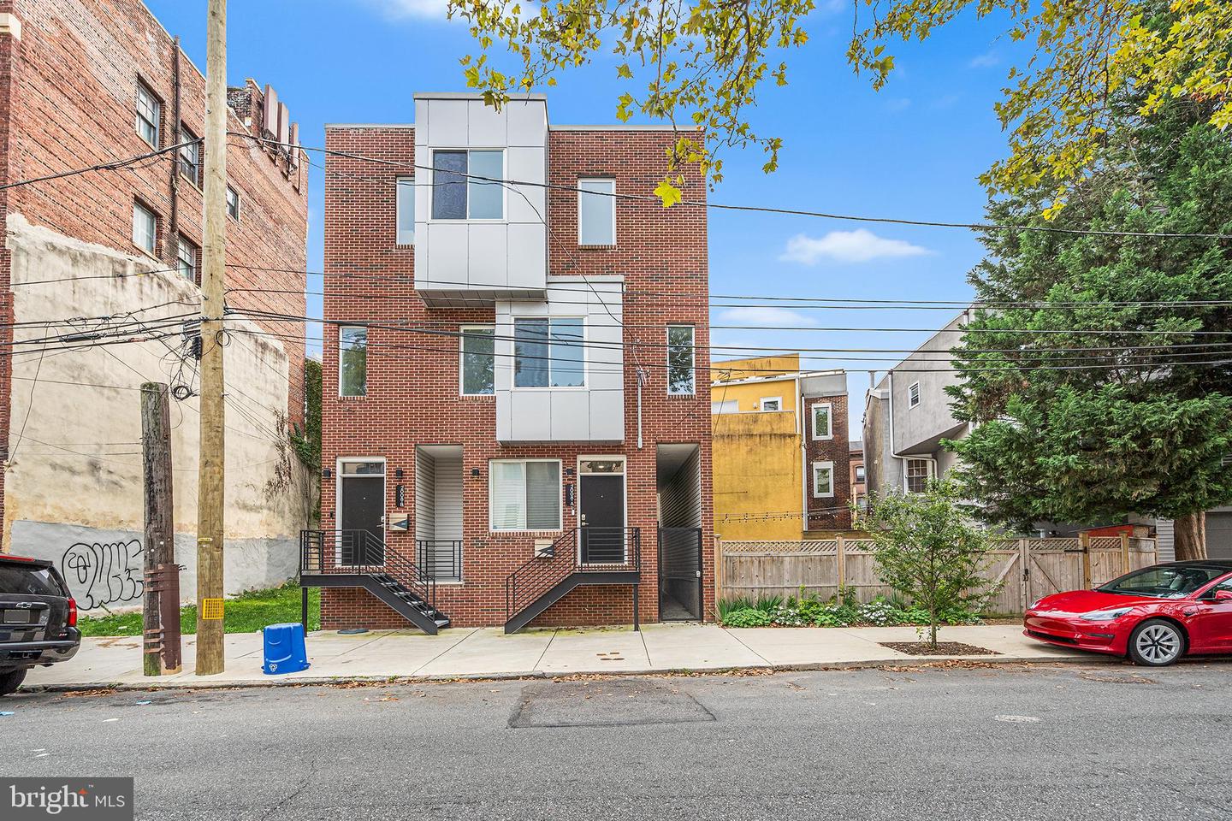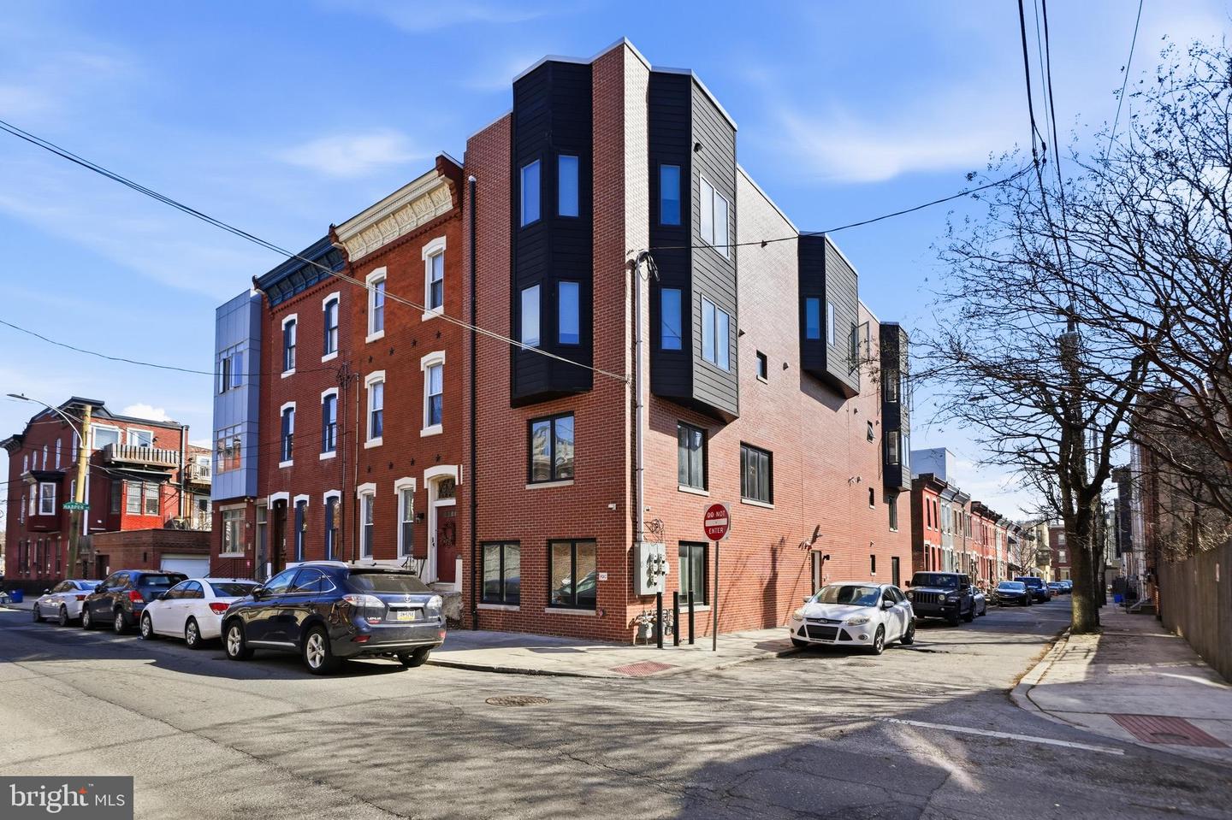
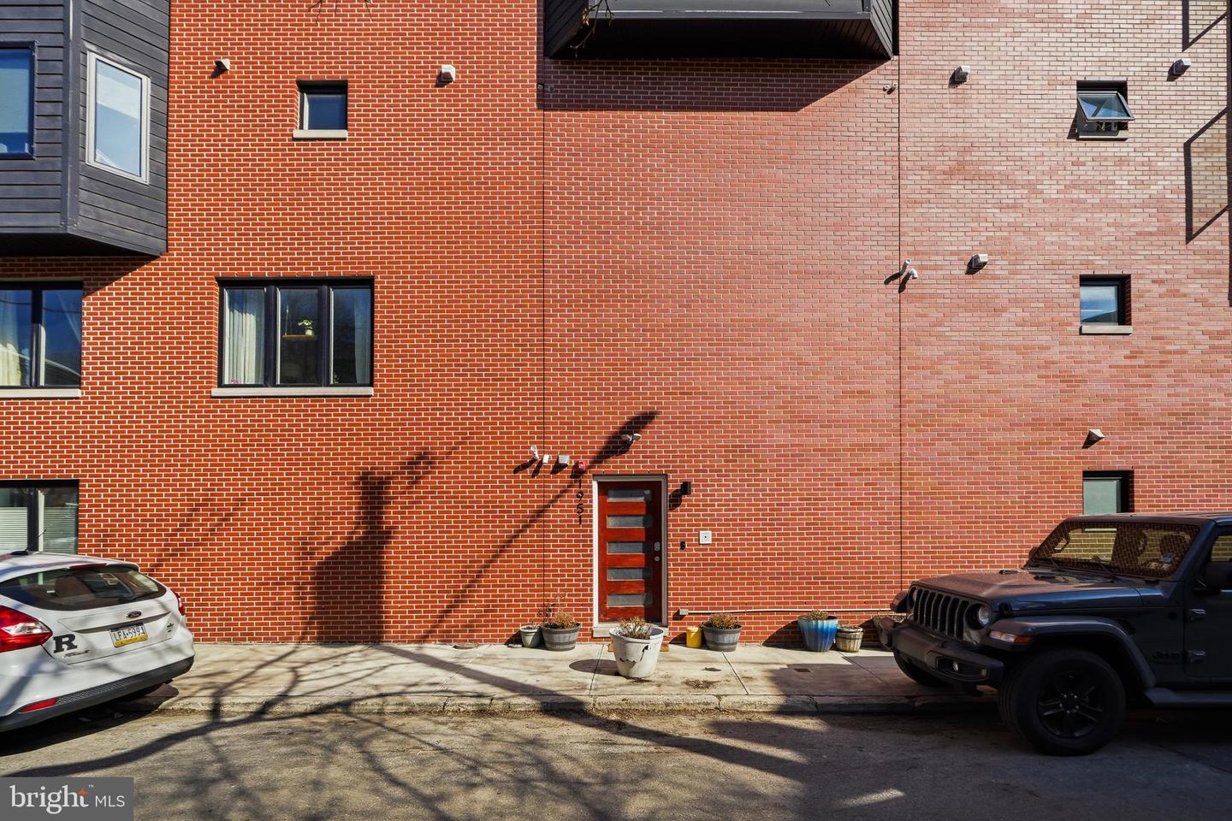
1951 Cambridge St #a,PHILADELPHIA, PA 19130
PHILADELPHIA, PA 19130

Description
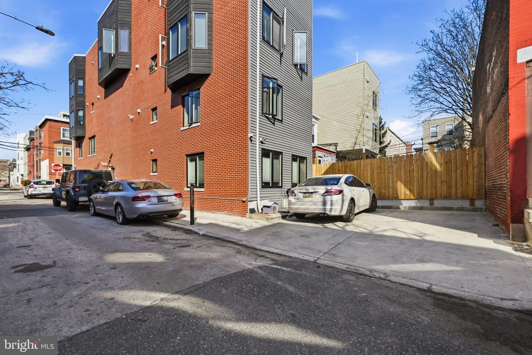
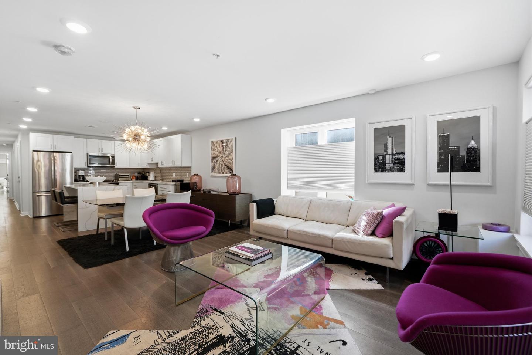
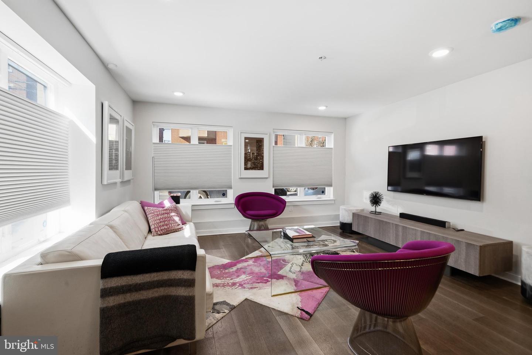
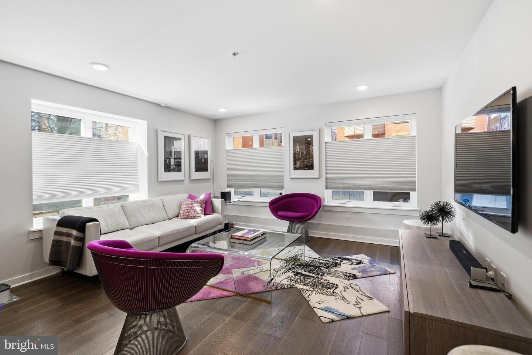
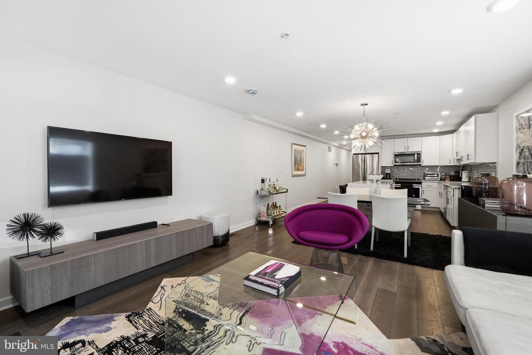
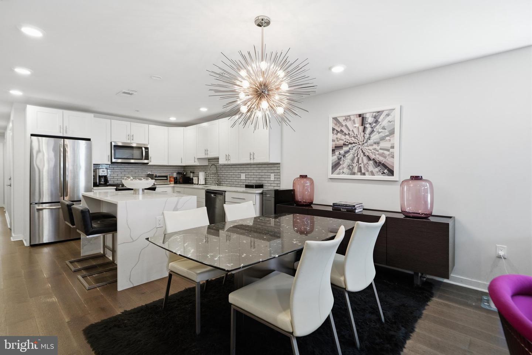
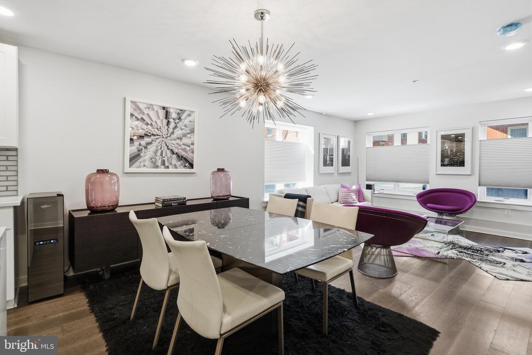
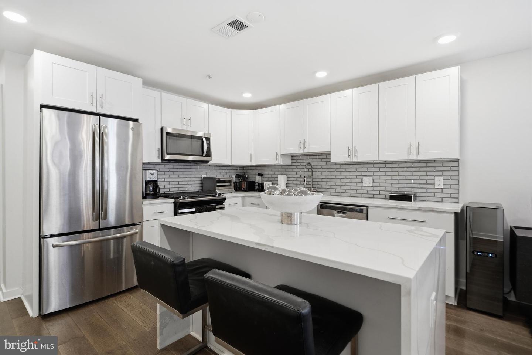
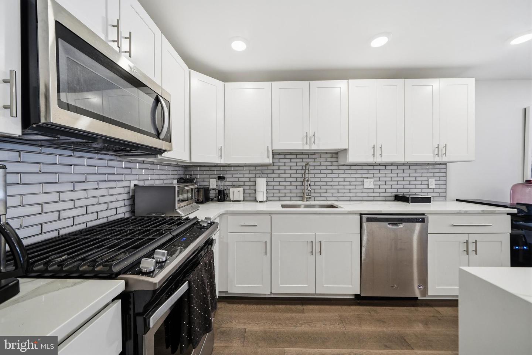
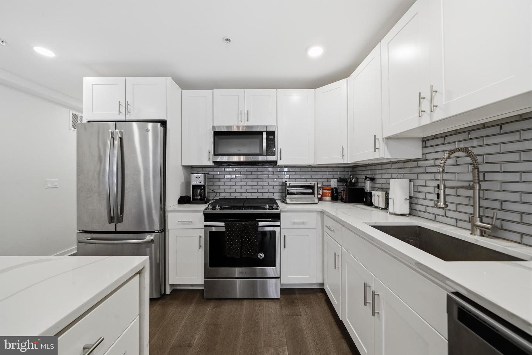
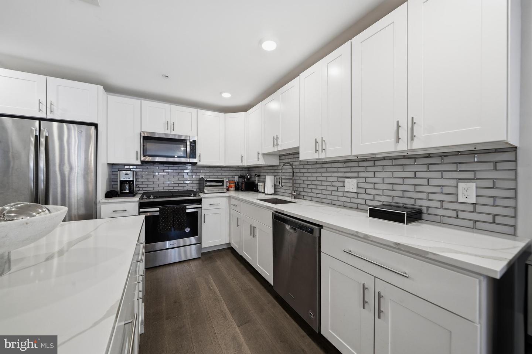
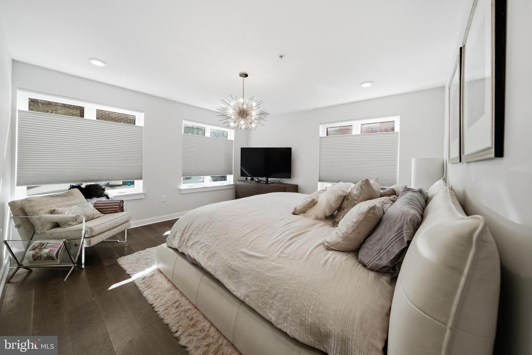
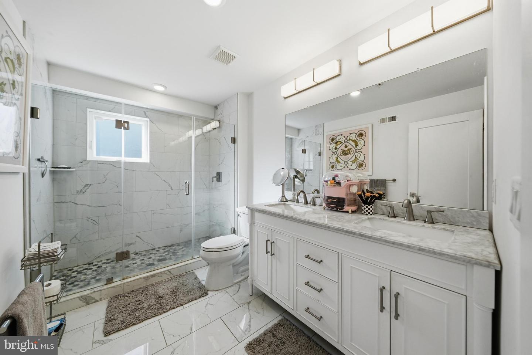
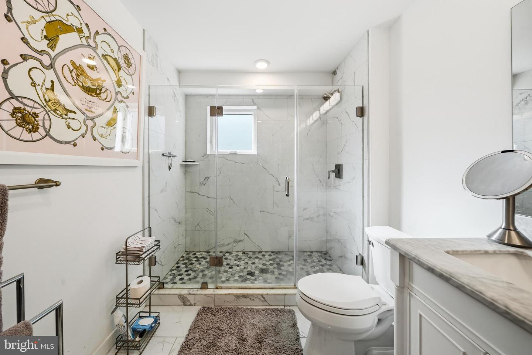
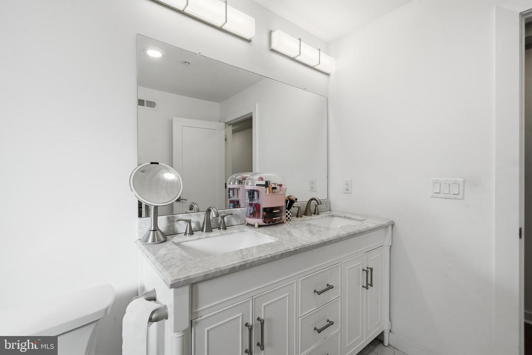
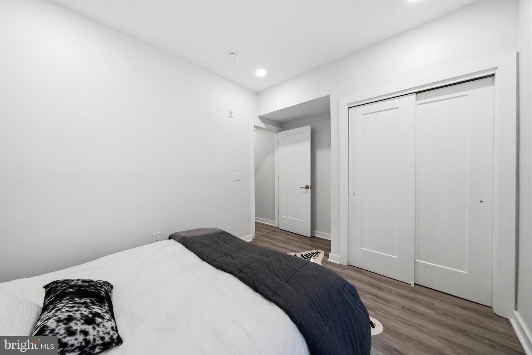
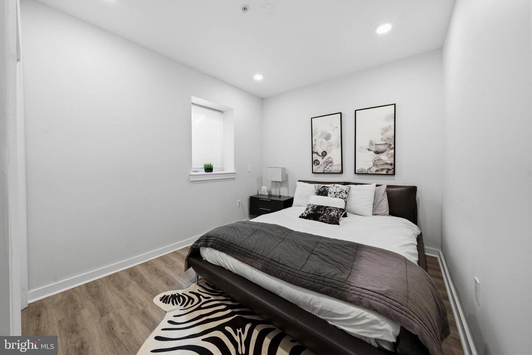
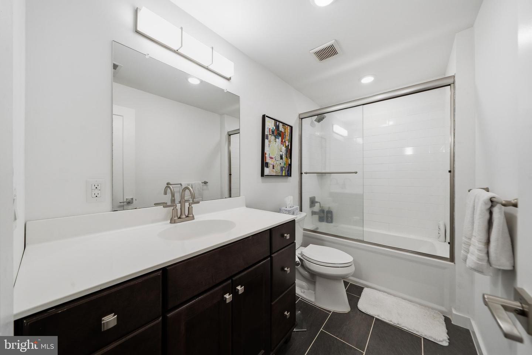
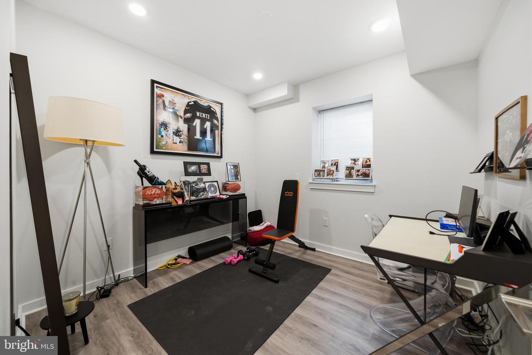
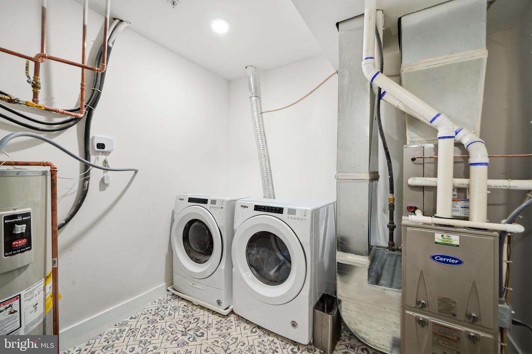
Welcome to this bi-level condo with designer finishes throughout. Enjoy the luxurious over-sized open kitchen and dining/living room featuring classic white shaker cabinets, Whirlpool stainless steel appliances, Calcutta quartz counter tops with a two-sided waterfall island, and an ice beveled subway back splash. The over-sized living room in this corner unit is soaking in sunlight and perfect for entertaining. The Main Suite features a large walk-in closet fitted with custom shelving, automatic window shades, and a top-of-the-line porcelain tiled shower with frame-less glass doors. The Lower-level features two additional bedrooms, an additional bathroom with a Kohler soaking tub and subway surround porcelain tile, and a spacious laundry room. The entire home features engineered oak hardwood flooring. Location, Location, Location is tough to beat with a high walking score close to the Fairmount Avenue shopping district, museums, parks, trails, SEPTA options, restaurants and convenience stores for your convenience. You'll also enjoy a Nest System and monitored security system available, a storage unit and 5 years left on the current tax abatement. Make your appointment.
Details
| MLS # | PAPH2594454 |
|---|---|
| Listing Type | For Sale |
| Style | Condominium |
| HOA Dues | $230 |
| Sub-Type | Resale |
| Status | Active-bright |
| Year | 2020 |
| Days On Site | 139 |
| Listing Provided By | Coldwell Banker Realty | Neil B Spak |
Features
| Bed(s) | 3 |
|---|---|
| Bath(s) | 2 Total |
| SQ Feet | 1,613 |
| Basement | Y |
| Story(s) | 2 |
| Zoning | RM1 |
Interior
| Cooling | Central A/C |
|---|---|
| Heating Yes / No | Yes |
| Heating | Forced Air |
| Interior Features | Bathroom - Tub Shower, Bathroom - Walk-In Shower, Combination Dining/Living, Floor Plan - Open, Kitchen - Island, Primary Bath(s), Sprinkler System, Window Treatments |
| Furnished | No |
| Appliances | Built-In Microwave, Dishwasher, Disposal, Dryer - Electric, Oven - Self Cleaning, Oven/Range - Gas, Washer, Water Heater |
Exterior
| Roof | Unknown |
|---|---|
| Security Features | Sprinkler System - Indoor, Security System |
| Construction Materials | Brick |
| Foundation Details | Other |
Parking
| Garage Yes / No | No |
|---|
Utilities
| Utilities | Natural Gas Available, Electric Available |
|---|
Taxes
| Tax Annual Amount | 867 |
|---|
Area Information
| State | PA |
|---|---|
| County | PHILADELPHIA PA |
| City | PHILADELPHIA |
| Zip Code | 19130 |
| Area | 19130 (19130) |
| Community Name | FRANCISVILLE |
| School District | PHILADELPHIA CITY |
| Listing VS Median (in FRANCISVILLE) | |
Price: $459,000 low | high Med: $2,398 sqft: 1,613 low | high Med: 2,462 $ / sqft: $285 low | high Med: $2 On site: 139 low | high Med: 16 | |
Market Activity 19130
Request a showing
Request a showing
Contact
Learn More About This Property

| State | PA |
|---|---|
| County | PHILADELPHIA PA |
| City | PHILADELPHIA |
| Zip Code | 19130 |
| Area | 19130 (19130) |
| Community Name | FRANCISVILLE |
| School District | PHILADELPHIA CITY |
| Listing VS Median (in FRANCISVILLE) | |
Price: $459,000 low | high Med: $2,398 sqft: 1,613 low | high Med: 2,462 $ / sqft: $285 low | high Med: $2 On site: 139 low | high Med: 16 | |