20025 Babylon Ct,HAGERSTOWN, MD 21742
HAGERSTOWN, MD 21742

Description
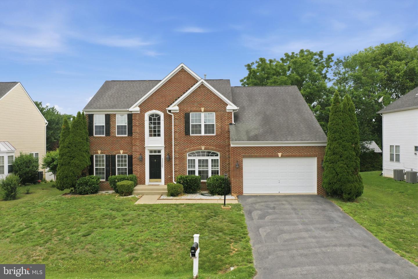
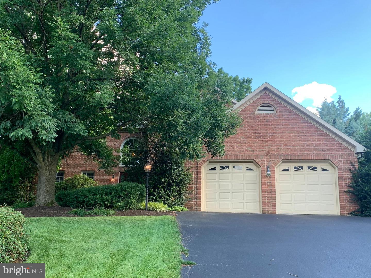
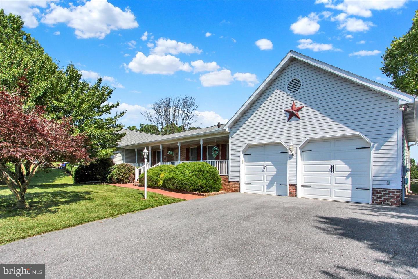
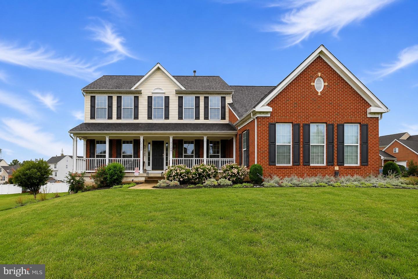
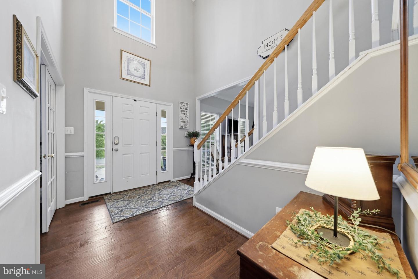
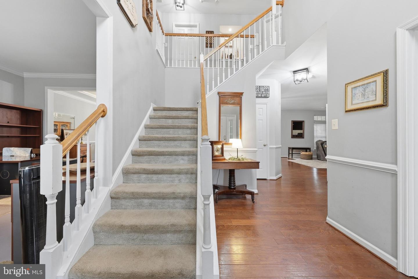
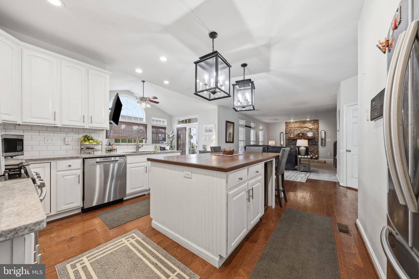
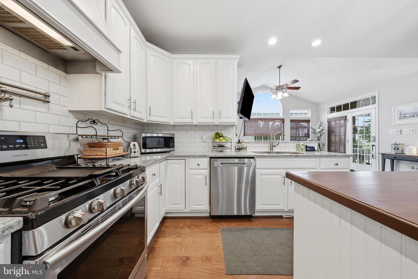
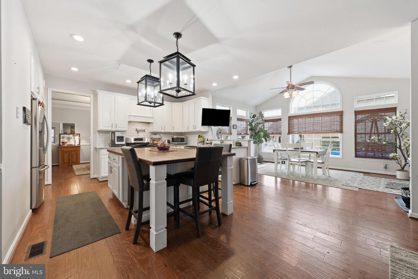
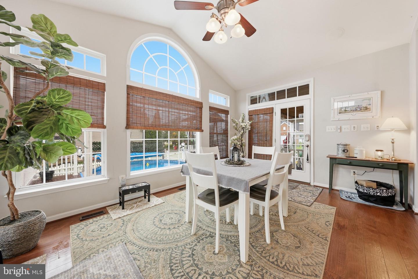
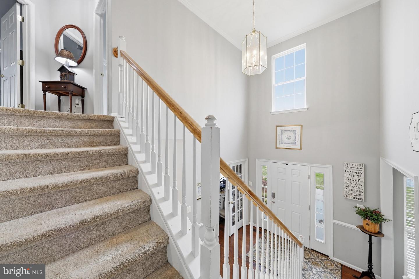
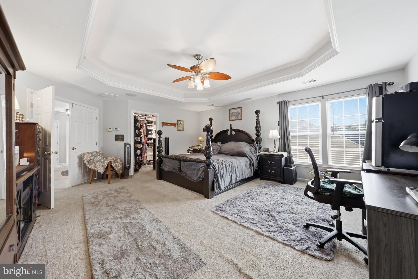
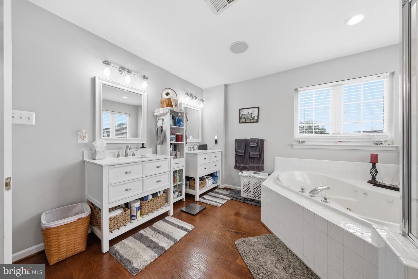
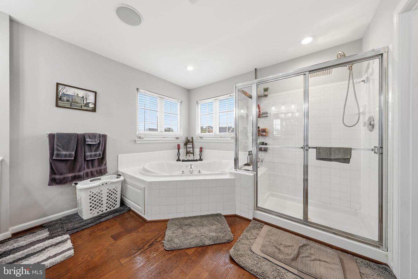
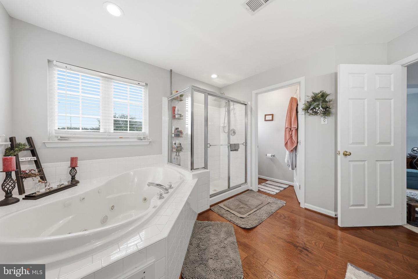
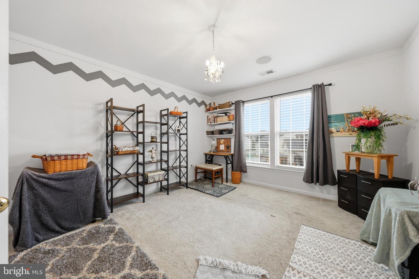
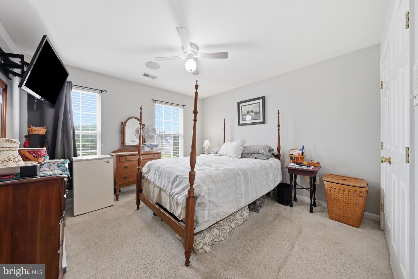
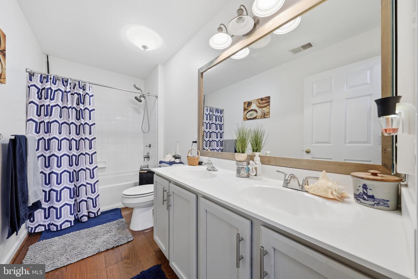
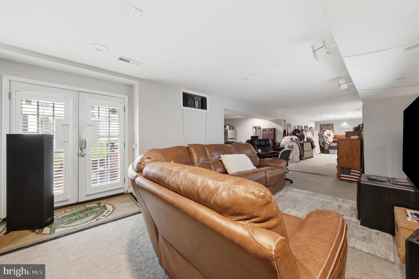
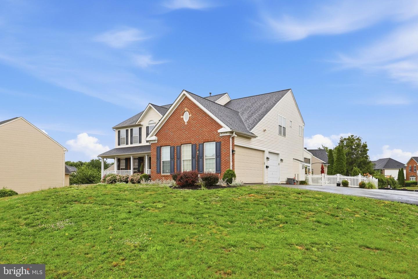
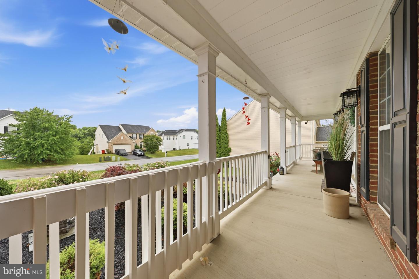
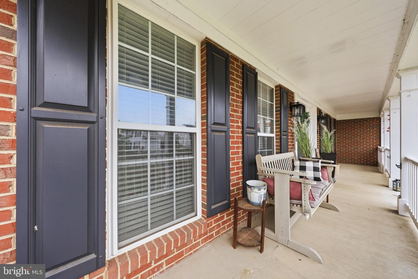
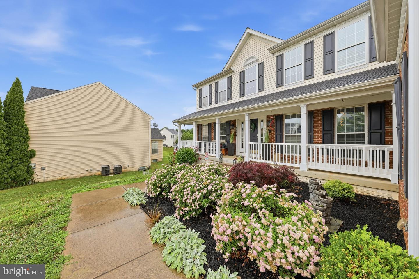
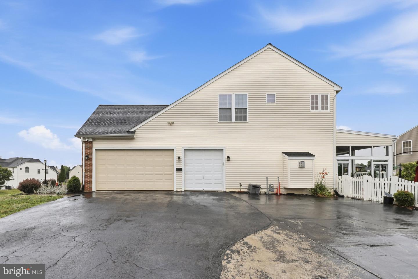
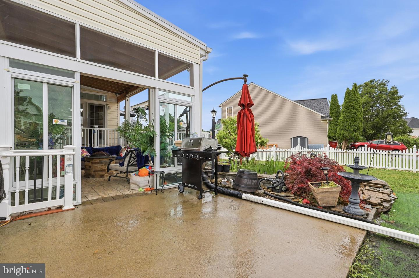
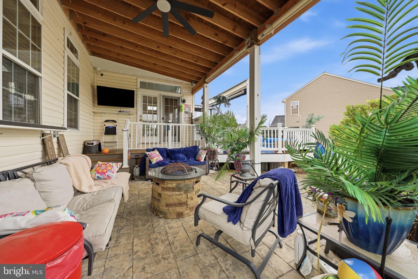
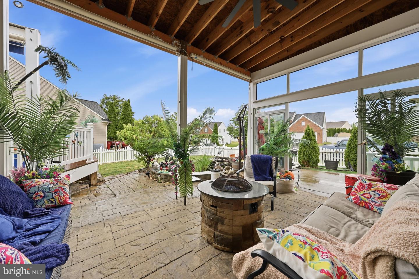
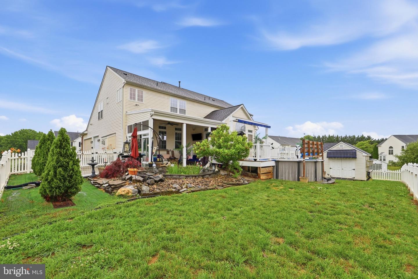
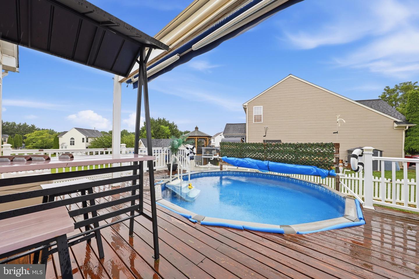
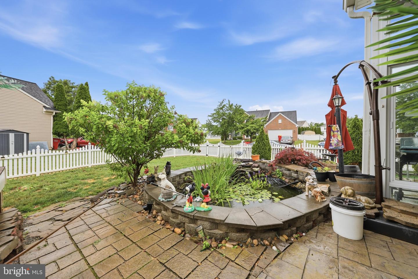
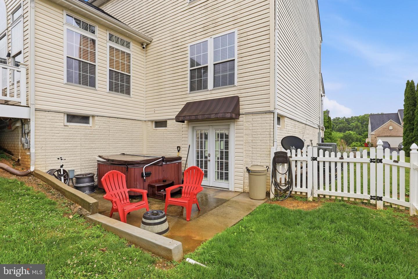
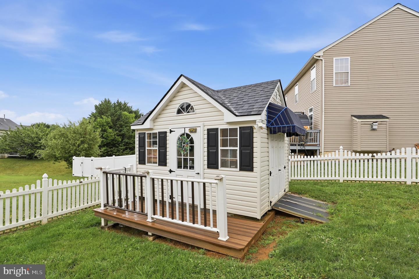
GREAT PRICE! This stunning and spacious, this beautiful home offers 4 bedrooms, 2.5 baths, and nearly 5,000 square feet of finished living space on three finished levels. From the moment you arrive, you'll appreciate the impressive curb appeal, 3-car garage, and beautifully landscaped yard complete with a peaceful pond. Inside, you'll find a bright and inviting floor plan featuring a large family room with a gas fireplace, formal living and dining rooms, and an upgraded kitchen with updated countertops that opens to a beautiful sunroom with cathedral ceilings. The spacious primary suite offers a luxurious bath with double vanities, a separate shower, and plenty of room to unwind. The finished lower level provides additional living and entertaining space and includes a full bathroom rough-in for future expansion and a walk level. This space would be great for extended living or in-law suite. Step outside and enjoy your own private backyard retreat featuring a covered deck, patio, hot tub, 15-foot above-ground pool, and a storage shed with electric-perfect for relaxing, entertaining, and enjoying summer evenings. Major updates include a new roof (2025), two HVAC systems replaced in 2020, and several recently updated appliances, providing peace of mind for years to come. This exceptional property combines space, comfort, and outdoor living in one of the area's most desirable communities.
Details
| MLS # | MDWA2037756 |
|---|---|
| Listing Type | For Sale |
| Style | House |
| HOA Dues | $95 |
| Sub-Type | Resale |
| Status | Active-bright |
| Year | 2003 |
| Days On Site | 125 |
| Listing Provided By | Samson Properties | Steven L Powell |
Features
| Bed(s) | 4 |
|---|---|
| Bath(s) | 3 Total |
| SQ Feet | 4,955 |
| Garage | 3 |
| Basement | Y |
| Pool | Yes |
| Story(s) | 3 |
| Zoning | RS |
| Acreage | 0.33 |
| Property View | Pond |
Interior
| Cooling | Heat Pump(s), Central A/C |
|---|---|
| Heating Yes / No | Yes |
| Heating | Heat Pump(s) |
| Interior Features | Built-Ins, Breakfast Area, Ceiling Fan(s), Chair Railings, Crown Moldings, Dining Area, Floor Plan - Open, Formal/Separate Dining Room, Kitchen - Gourmet, Kitchen - Island, Whirl Pool/Hot Tub, Upgraded Countertops, Pantry, Primary Bath(s) |
| Furnished | No |
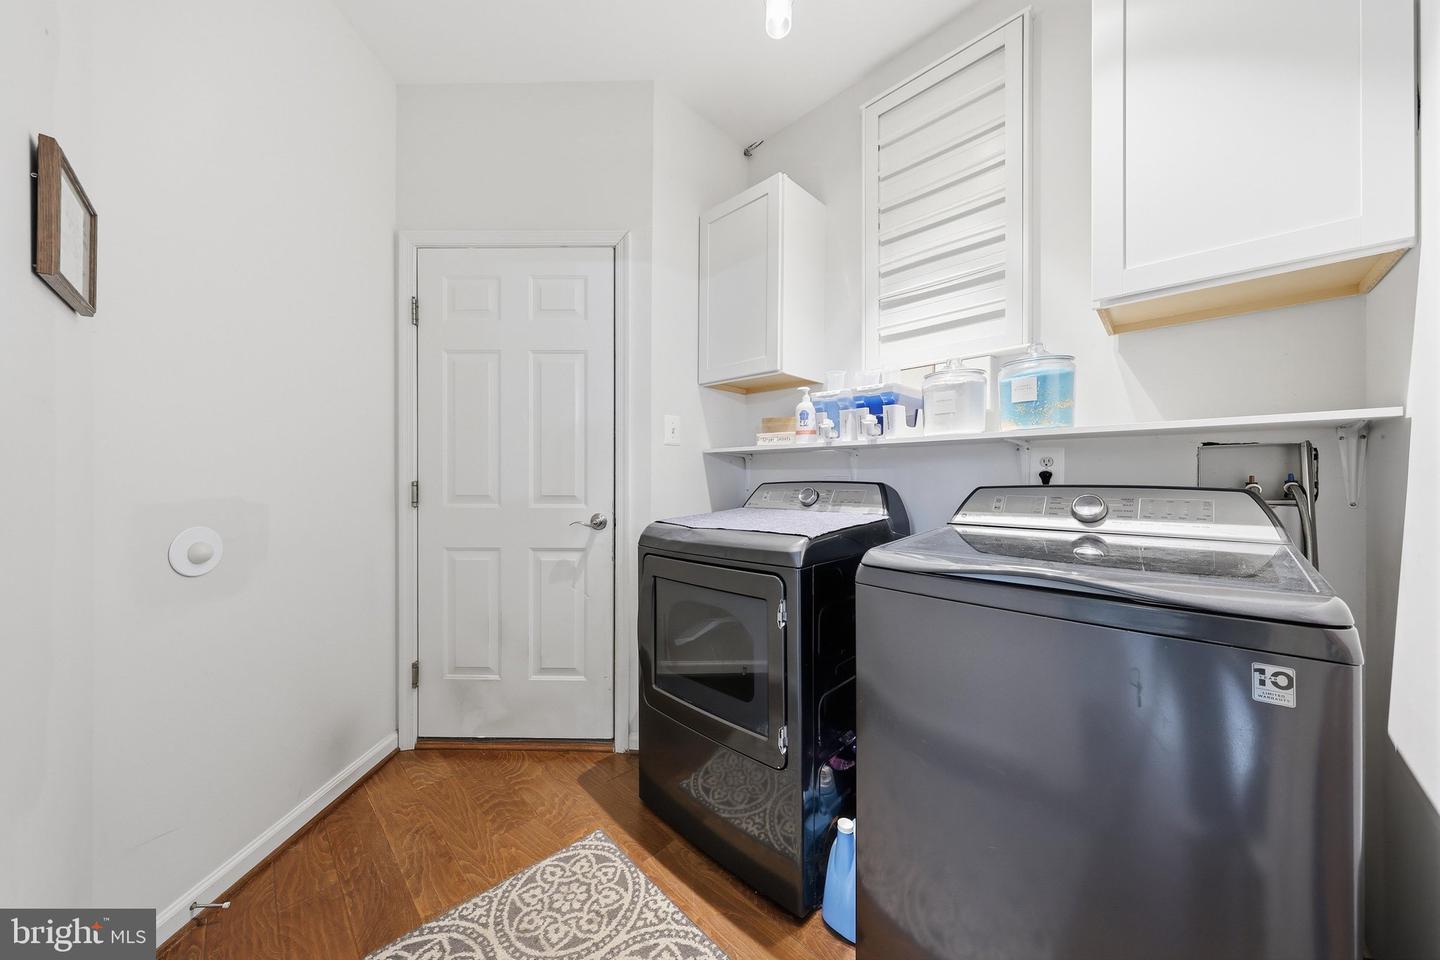
| Appliances | Refrigerator, Oven/Range - Gas, Washer, Dryer, Disposal, Dishwasher, Exhaust Fan |
Exterior
| Exterior Features | Awning(s), Extensive Hardscape, Outbuilding(s), Secure Storage, Other |
|---|---|
| Roof | Architectural Shingle |
| Construction Materials | Vinyl Siding, Brick Front |
| Foundation Details | Concrete Perimeter |
| Lot Features | Landscaping |
Parking
| Garage Yes / No | Yes |
|---|---|
| Parking Features | Asphalt Driveway |
Taxes
| Tax Annual Amount | 4771 |
|---|
Area Information
| State | MD |
|---|---|
| County | WASHINGTON MD |
| City | HAGERSTOWN |
| Zip Code | 21742 |
| Area | WASHINGTON MD |
| Community Name | HAMPTONS OF BRIGHTWOOD |
| School District | WASHINGTON COUNTY PUBLIC SCHOOLS |
| Listing VS Median (in HAMPTONS OF BRIGHTWOOD) | |
Price: $524,900 low | high Med: $263,848 sqft: 4,955 low | high Med: 4,316 $ / sqft: $106 low | high Med: $53 On site: 125 low | high Med: 94.5 | |
Market Activity 21742
Request a showing
Request a showing
Contact
Learn More About This Property

| State | MD |
|---|---|
| County | WASHINGTON MD |
| City | HAGERSTOWN |
| Zip Code | 21742 |
| Area | WASHINGTON MD |
| Community Name | HAMPTONS OF BRIGHTWOOD |
| School District | WASHINGTON COUNTY PUBLIC SCHOOLS |
| Listing VS Median (in HAMPTONS OF BRIGHTWOOD) | |
Price: $524,900 low | high Med: $263,848 sqft: 4,955 low | high Med: 4,316 $ / sqft: $106 low | high Med: $53 On site: 125 low | high Med: 94.5 | |