
2013 Castlegreen Ct,GREENCASTLE, PA 17225
GREENCASTLE, PA 17225

Description
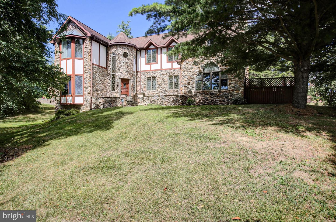
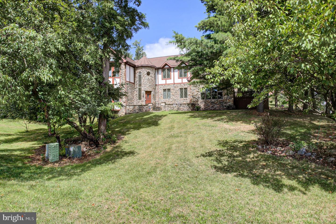
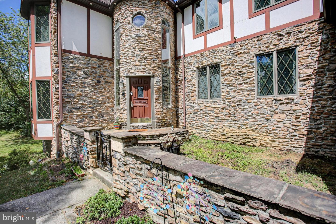
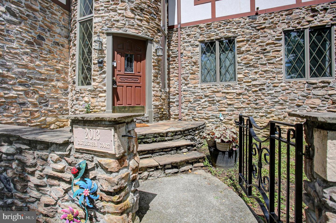
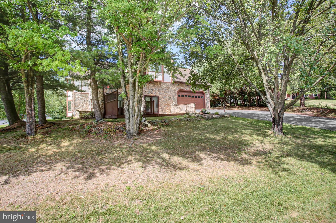
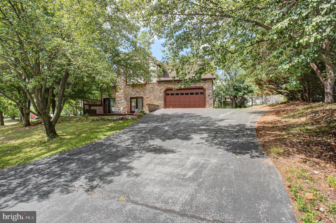
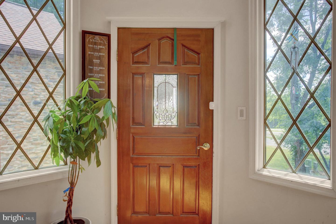
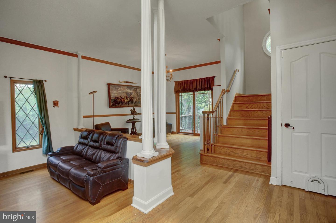
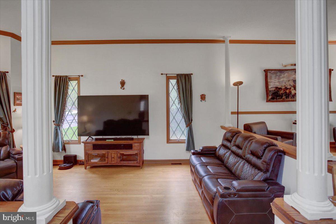
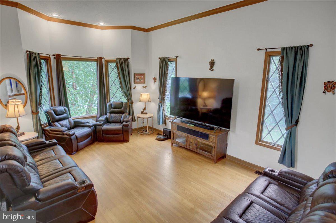
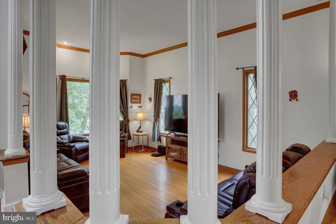
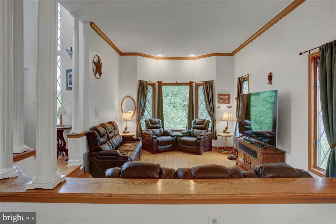
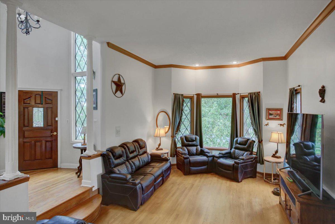
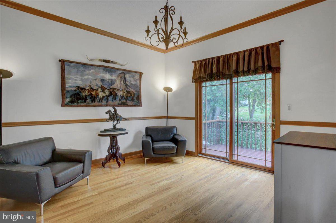
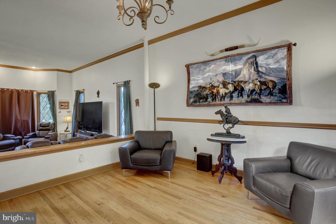
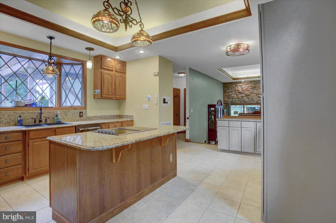
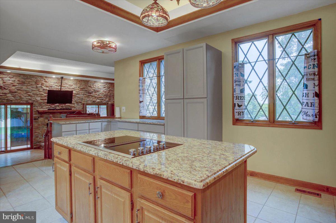
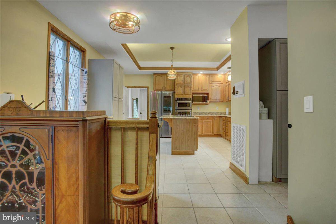
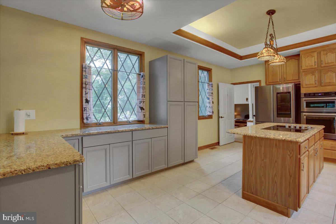
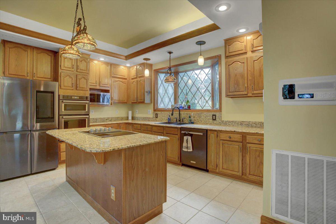
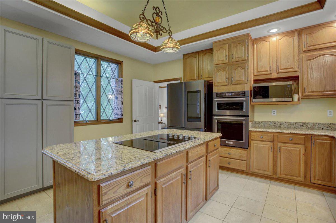
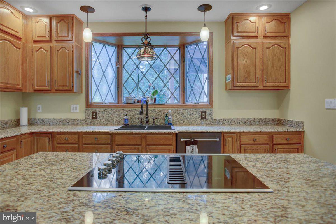
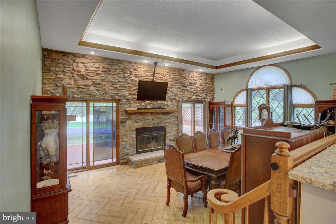
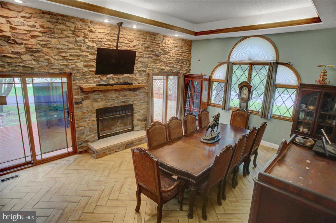
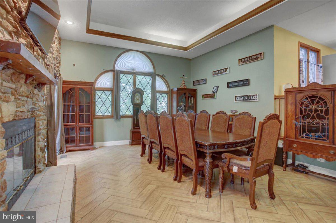
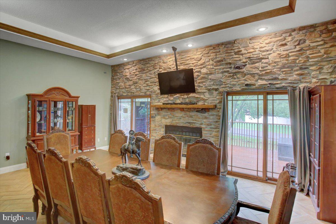
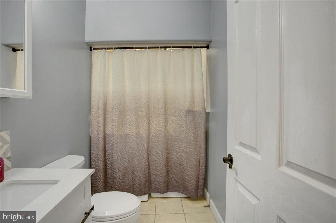
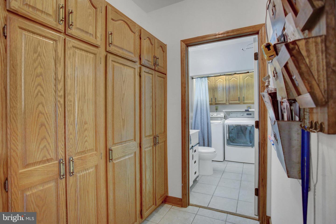
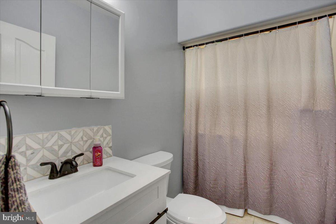
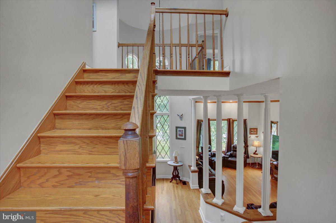
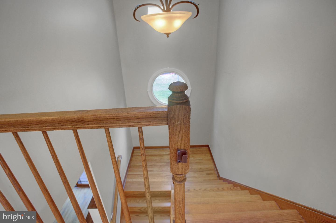
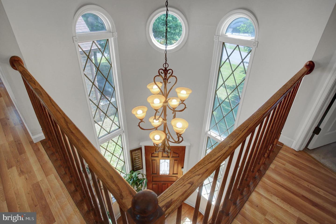
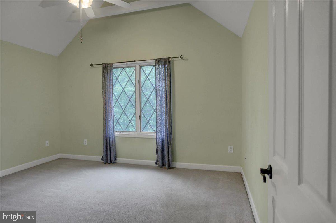
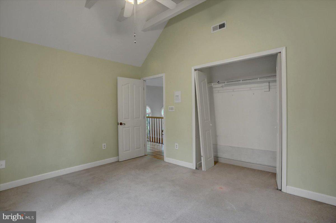
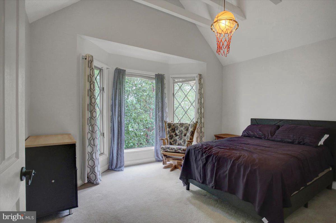
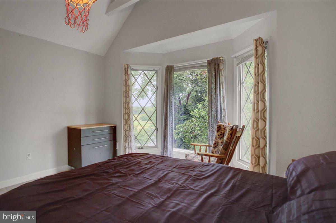
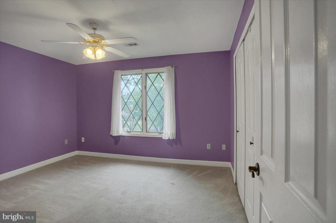
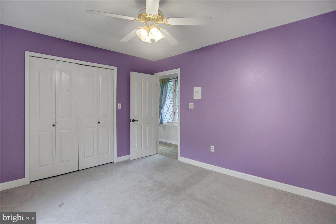
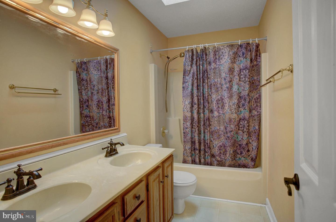
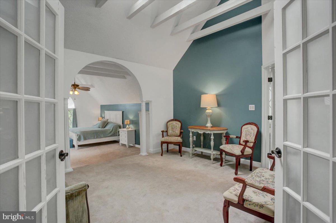
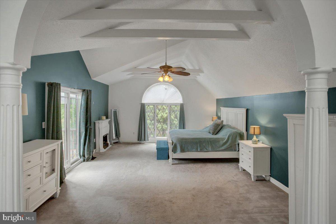
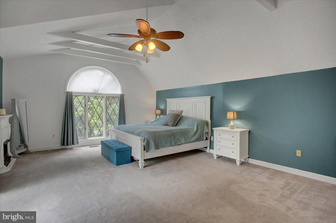
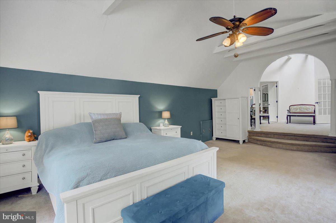
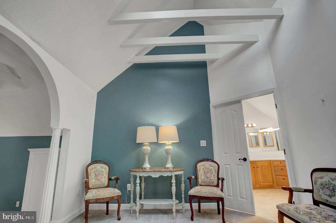
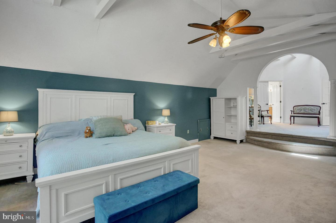
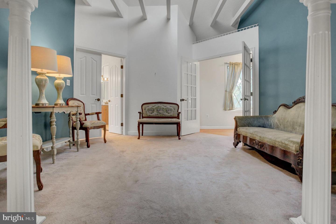
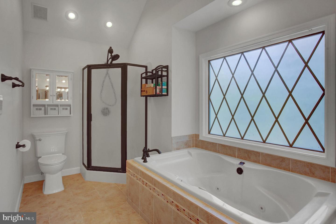
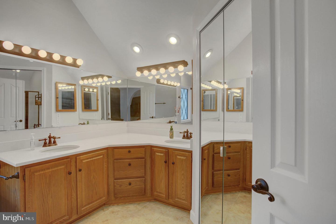
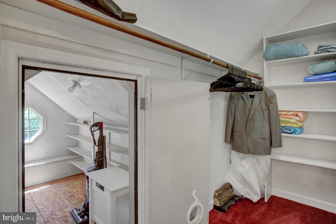
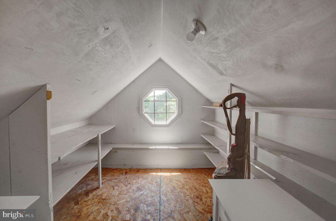
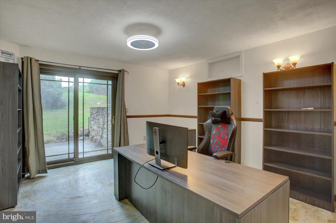
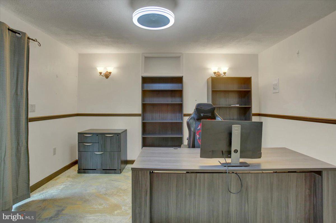
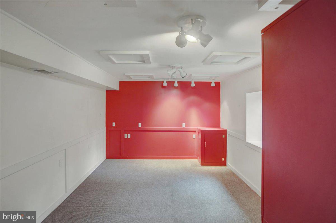
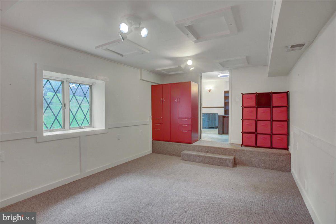
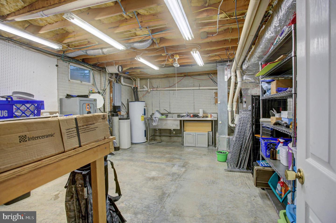
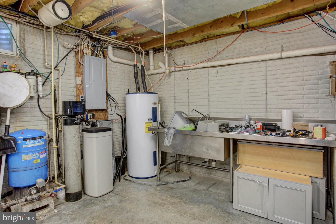
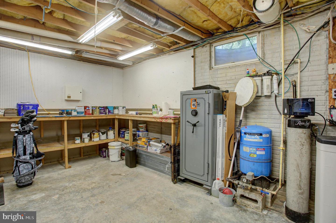
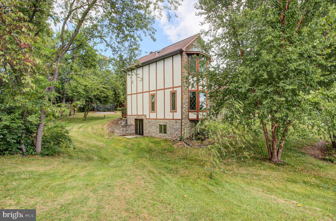
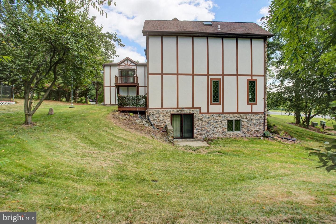
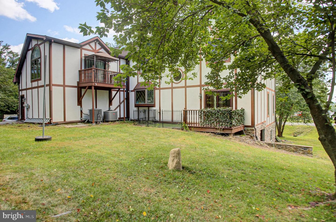
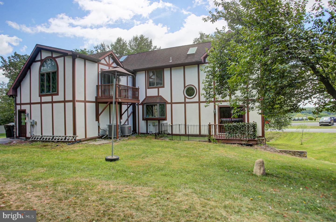
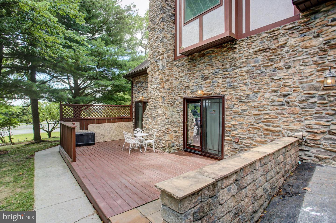
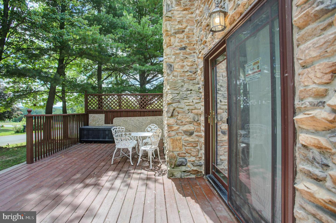
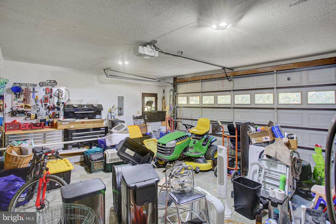
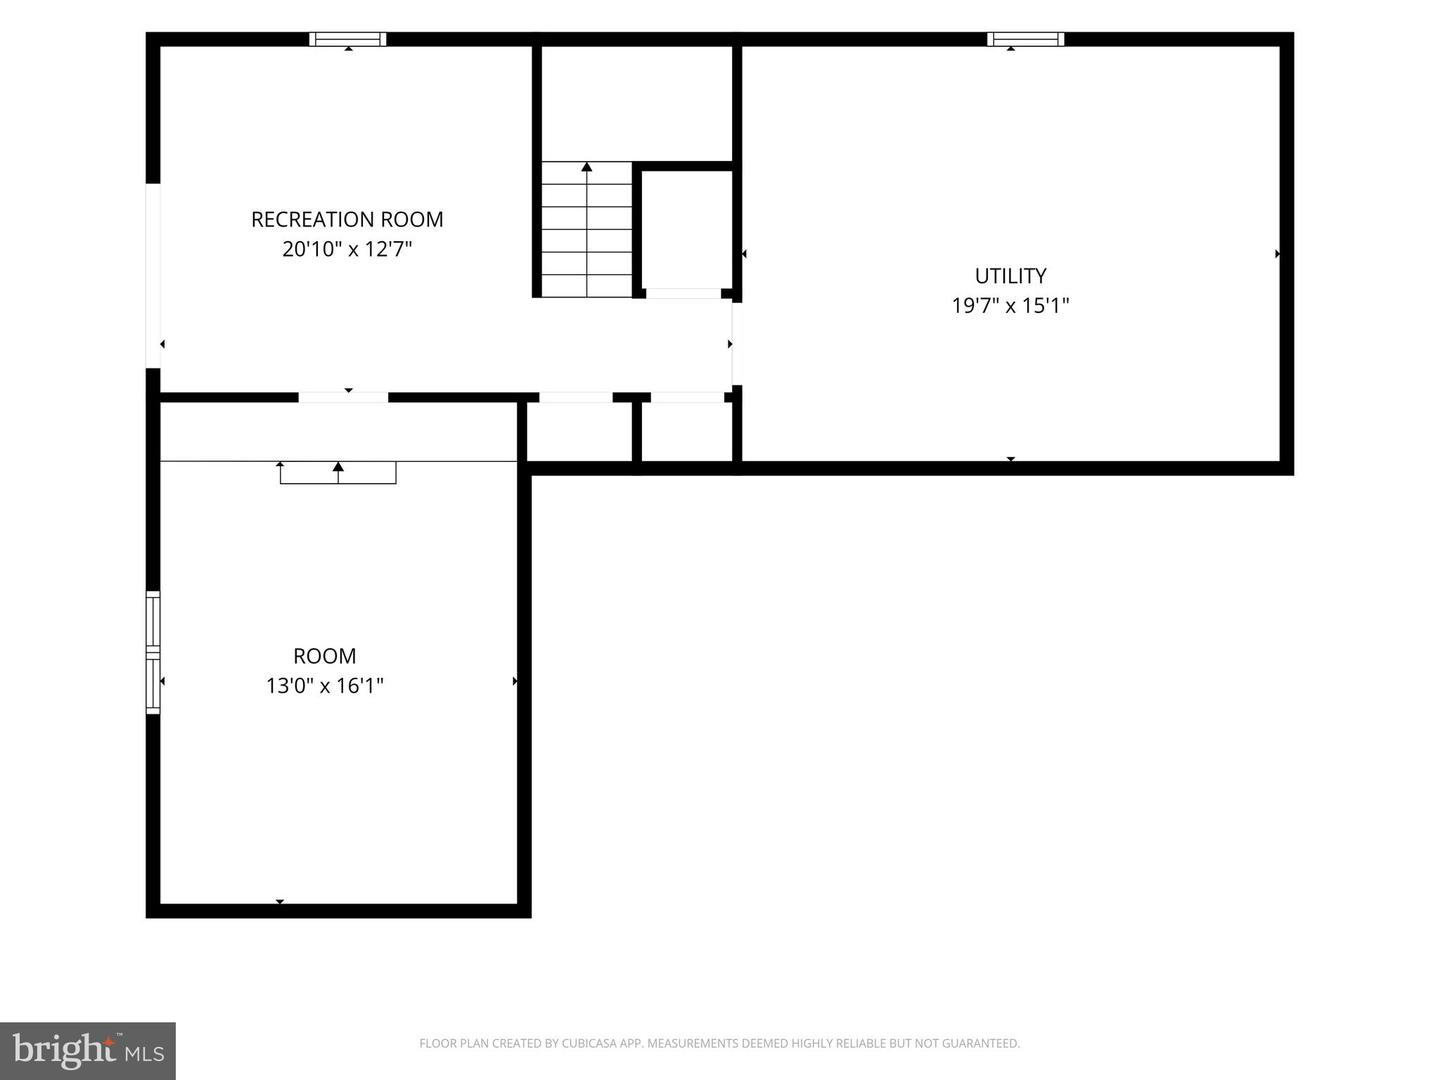
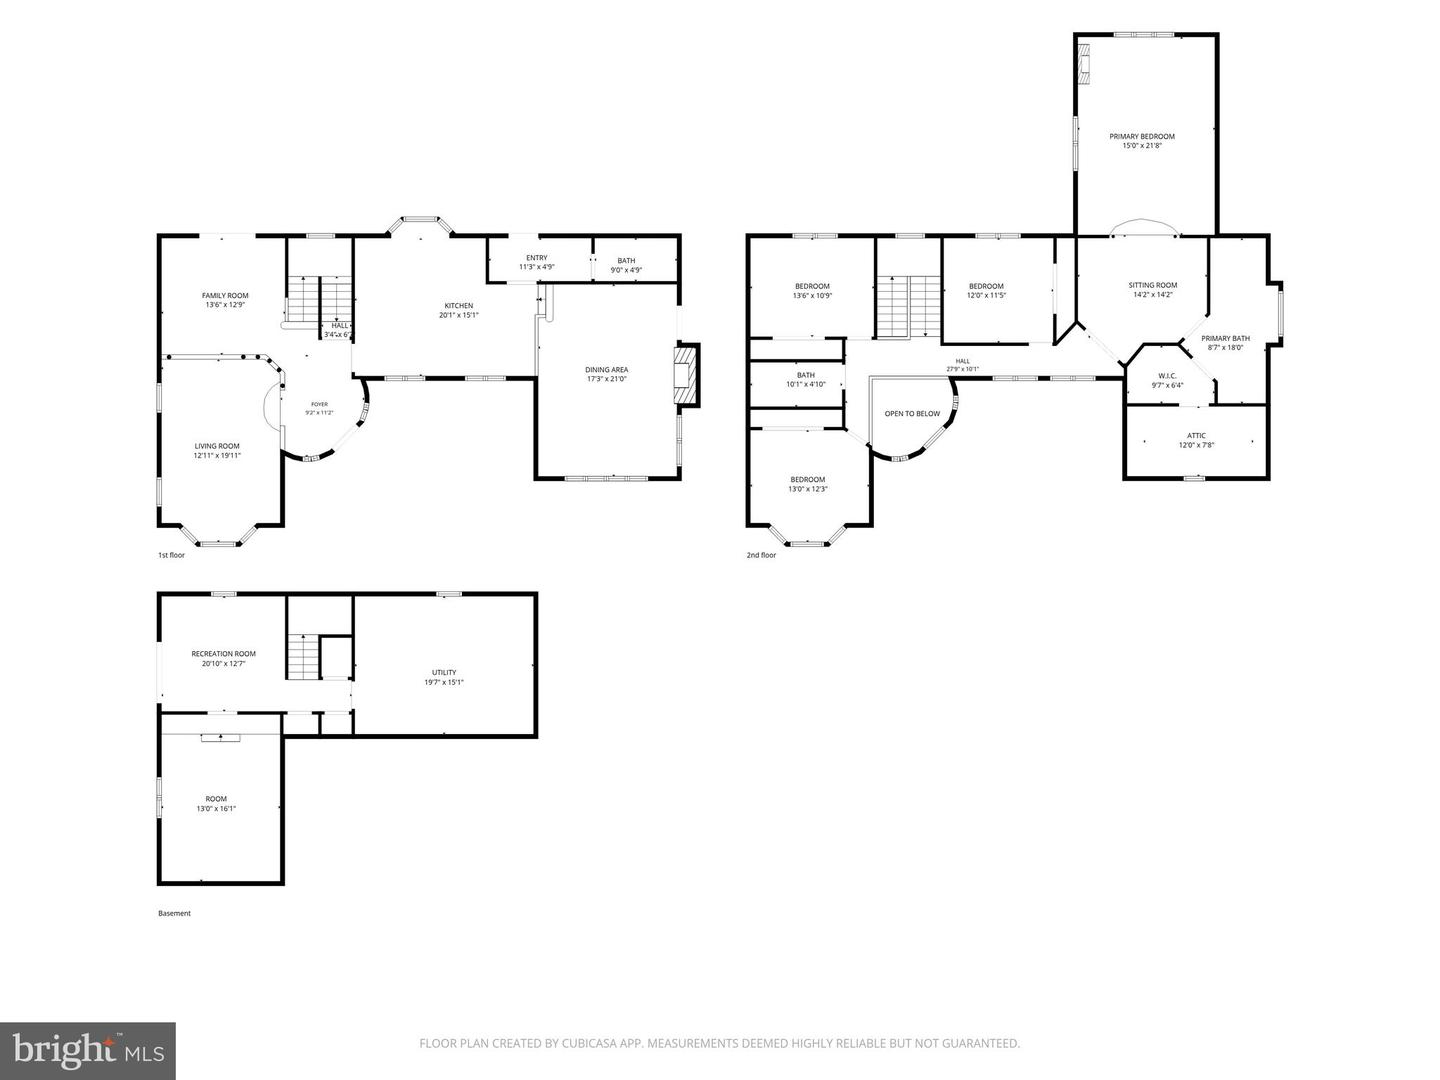
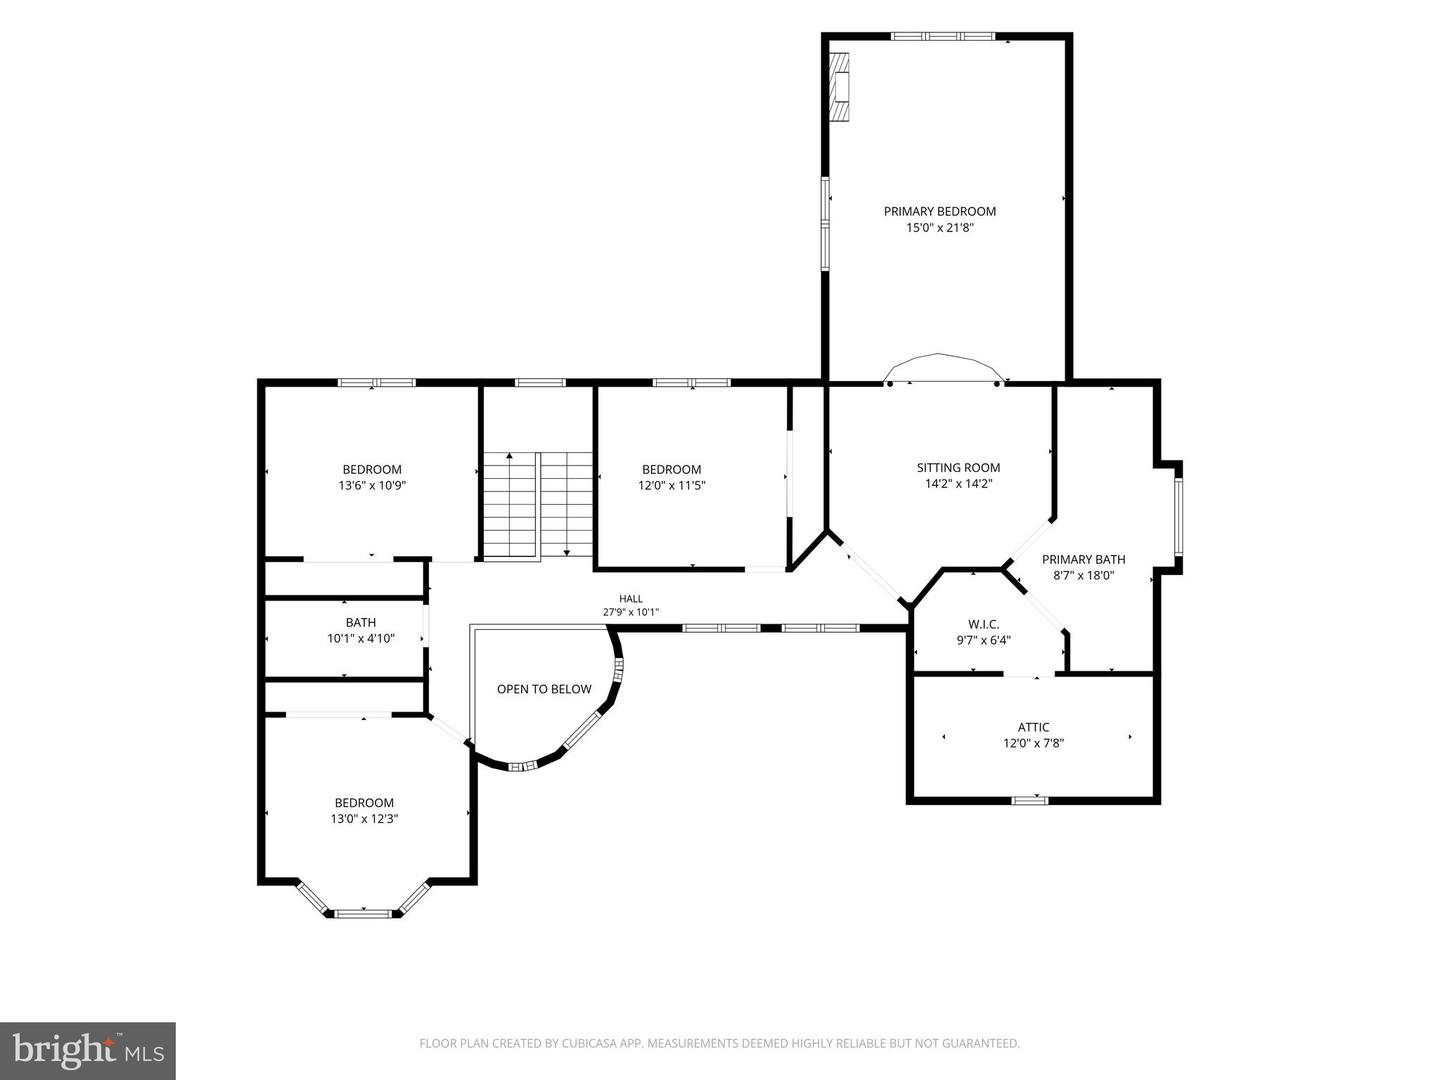
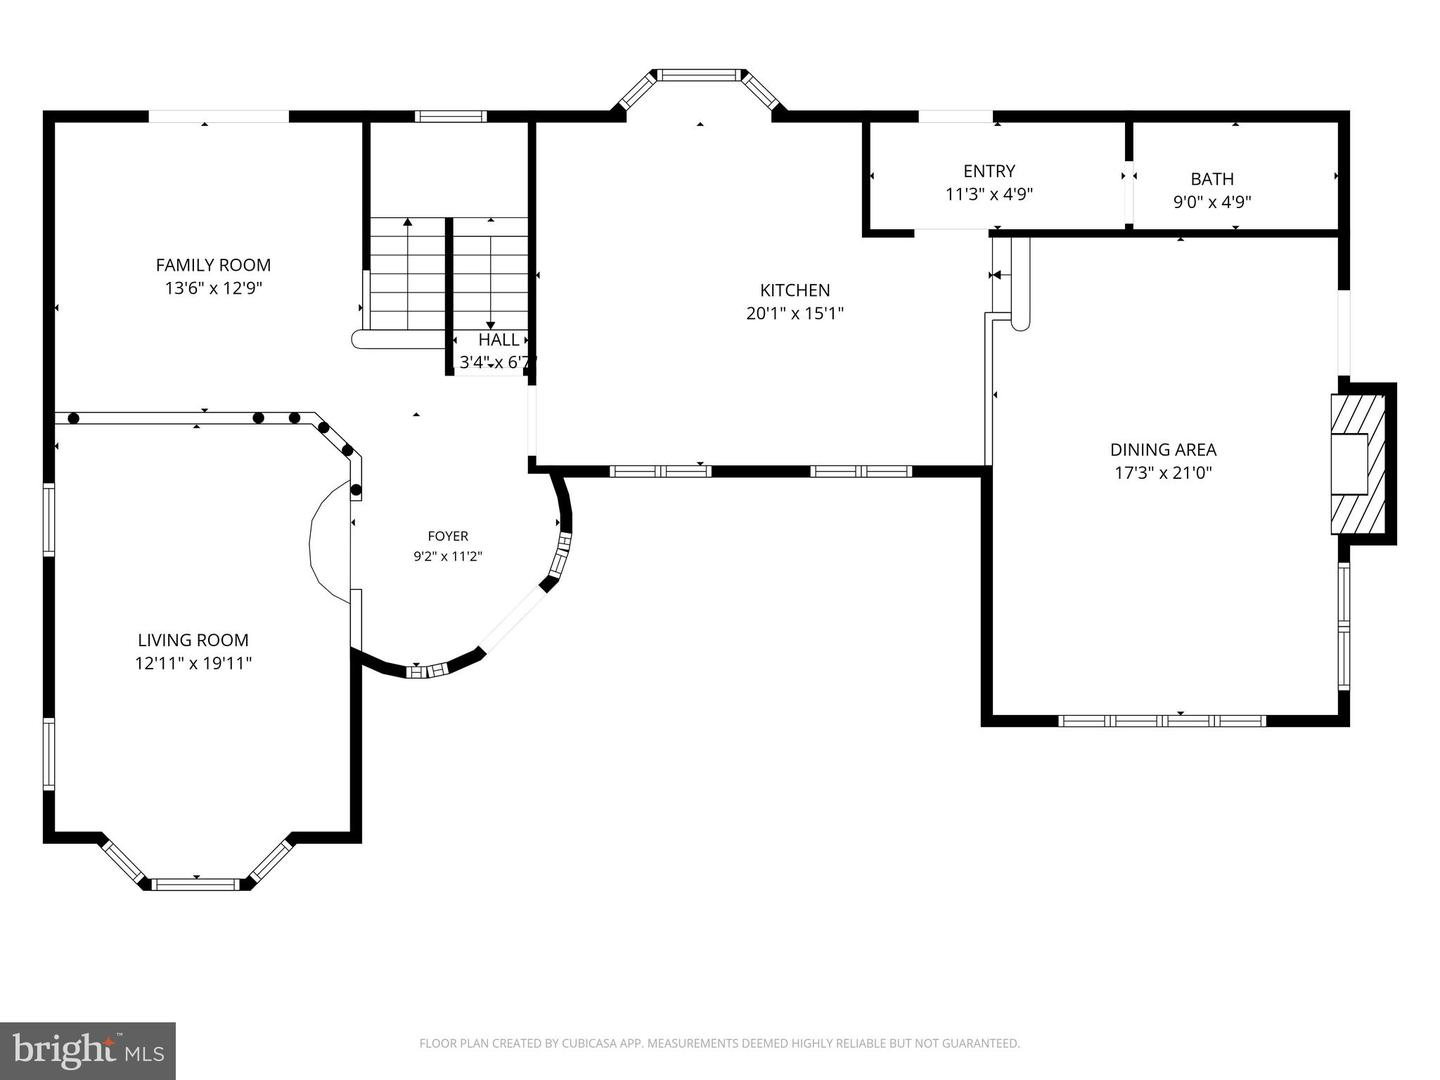
Nestled behind a charming front courtyard entry, this distinctive Tudor-style home showcases a striking combination of stone and Hardie board exterior finishes. Step inside to an inviting open foyer with a dramatic turret-inspired design, highlighted by hardwood flooring and an abundance of natural light. The sunken living room impresses with soaring 12-foot ceilings, crown molding, and hardwood floors, creating an elegant yet comfortable gathering space. The formal dining room features hardwood flooring, chair rail detailing, and a sliding glass door leading to the rear yard, making indoor-outdoor entertainment effortless. The spacious kitchen is designed for both everyday living and entertaining, offering tile floors, a tray ceiling, granite countertops, a blend of classic oak and newly painted cabinetry, black stainless-steel appliances, a cooktop stove, and an expansive prep area. Adjacent to the kitchen, the family room serves as the heart of the home with its impressive floor-to-ceiling stone fireplace wall, gas fireplace, 12-foot ceilings, and attractive herringbone-pattern tile flooring. A convenient laundry room and half bath complete the main level. Upstairs, you'll find four generously sized bedrooms, several featuring vaulted ceilings. The enormous primary suite is a true retreat, offering a sitting room, sunken sleeping area, private deck, vaulted ceiling, eave storage, and a luxurious ensuite bath complete with a walk-in closet, double vanity, jetted tub, separate shower, and additional storage nook. The lower level provides exceptional flexibility with a large utility and storage room featuring a workbench, a private office with walk-out access, and a spacious game room that could also serve as an additional bedroom thanks to its egress window. This unique home combines character, space, and thoughtful design, offering room for both comfortable daily living and memorable entertaining. Transferable Moss Springs Swim Club membership through 2026 included. Perfect for the golf enthusiast, walking distance to Greencastle Greens proshop and Fireside Pub.
Details
| MLS # | PAFL2036344 |
|---|---|
| Listing Type | For Sale |
| Style | House |
| HOA Dues | $110 |
| Sub-Type | Resale |
| Status | Active-bright |
| Year | 1992 |
| Days On Site | 89 |
| Listing Provided By | Coldwell Banker Realty | Matthew E Gunder |
Features
| Bed(s) | 4 |
|---|---|
| Bath(s) | 3 Total |
| SQ Feet | 3,664 |
| Garage | 2 |
| Basement | Y |
| Story(s) | 3 |
| Zoning | R-1 |
| Acreage | 0.31 |
| Property View | Golf Course |
Interior
| Cooling | Central A/C |
|---|---|
| Heating Yes / No | Yes |
| Heating | Heat Pump(s), Heat Pump - Gas Back Up |
Exterior
| Exterior Features | Exterior Lighting |
|---|---|
| Construction Materials | Hardi Plank Type, Stone |
| Foundation Details | Permanent |
Parking
| Garage Yes / No | Yes |
|---|
Taxes
| Tax Annual Amount | 7352 |
|---|
Area Information
| State | PA |
|---|---|
| County | FRANKLIN PA |
| City | GREENCASTLE |
| Zip Code | 17225 |
| Area | Antrim Twp (14501) |
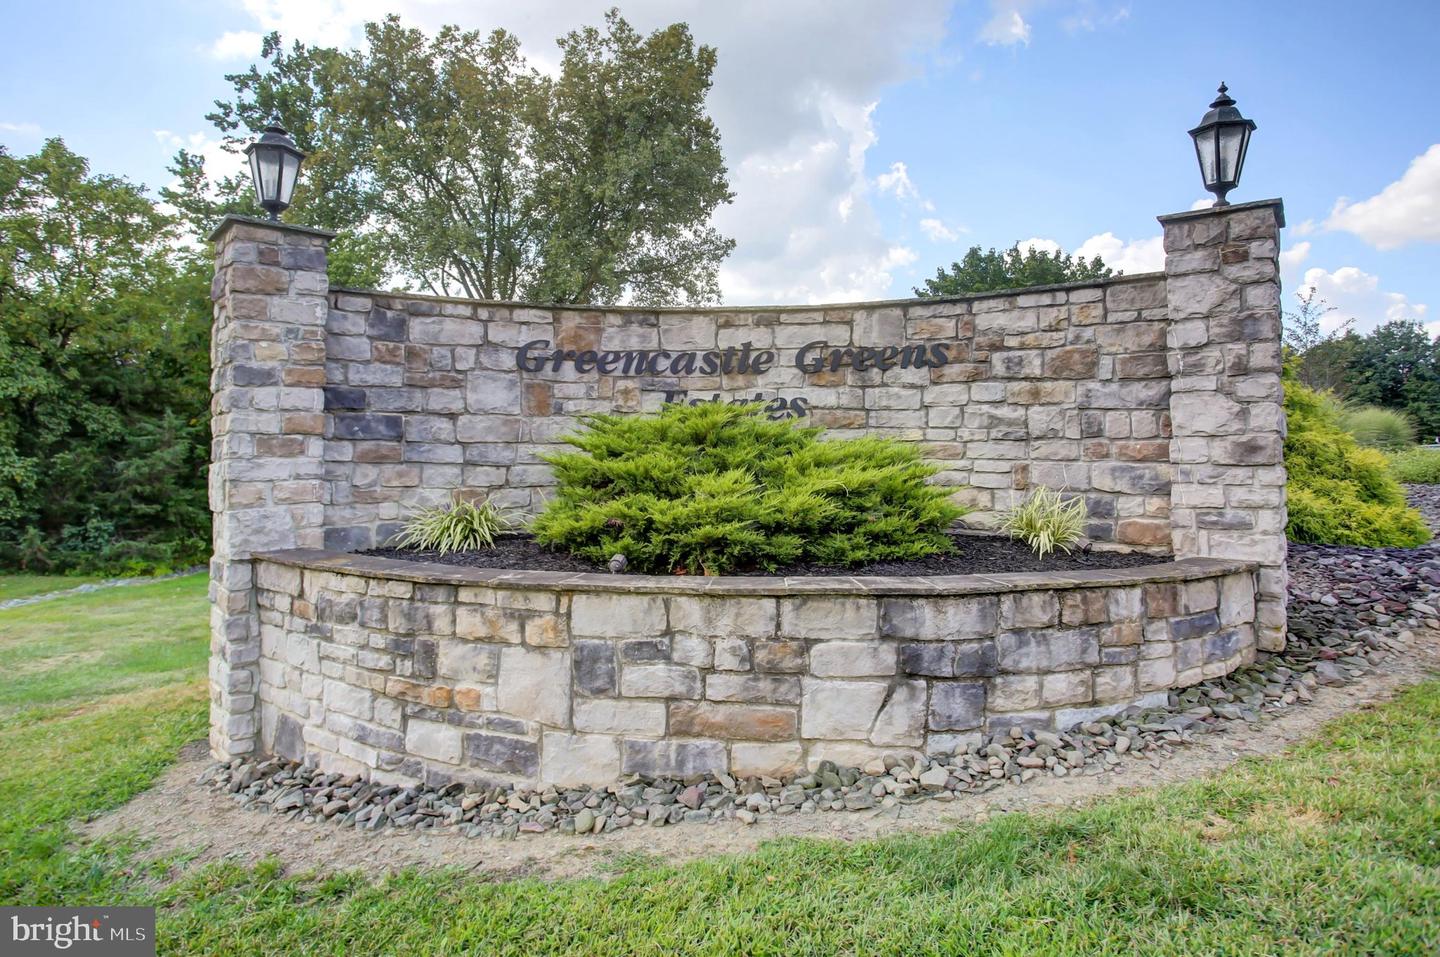
| Community Name | GREENCASTLE GREENS ESTATES |
| School District | GREENCASTLE-ANTRIM |
| Listing VS Median (in GREENCASTLE GREENS ESTATES) | |
Price: $459,900 low | high Med: $459,900 sqft: 3,664 low | high Med: 3,664 $ / sqft: $126 low | high Med: $126 On site: 89 low | high Med: 89 | |
Market Activity 17225
Request a showing
Request a showing
Contact
Learn More About This Property

| State | PA |
|---|---|
| County | FRANKLIN PA |
| City | GREENCASTLE |
| Zip Code | 17225 |
| Area | Antrim Twp (14501) |
| Community Name | GREENCASTLE GREENS ESTATES |
| School District | GREENCASTLE-ANTRIM |
| Listing VS Median (in GREENCASTLE GREENS ESTATES) | |
Price: $459,900 low | high Med: $459,900 sqft: 3,664 low | high Med: 3,664 $ / sqft: $126 low | high Med: $126 On site: 89 low | high Med: 89 | |