New Listing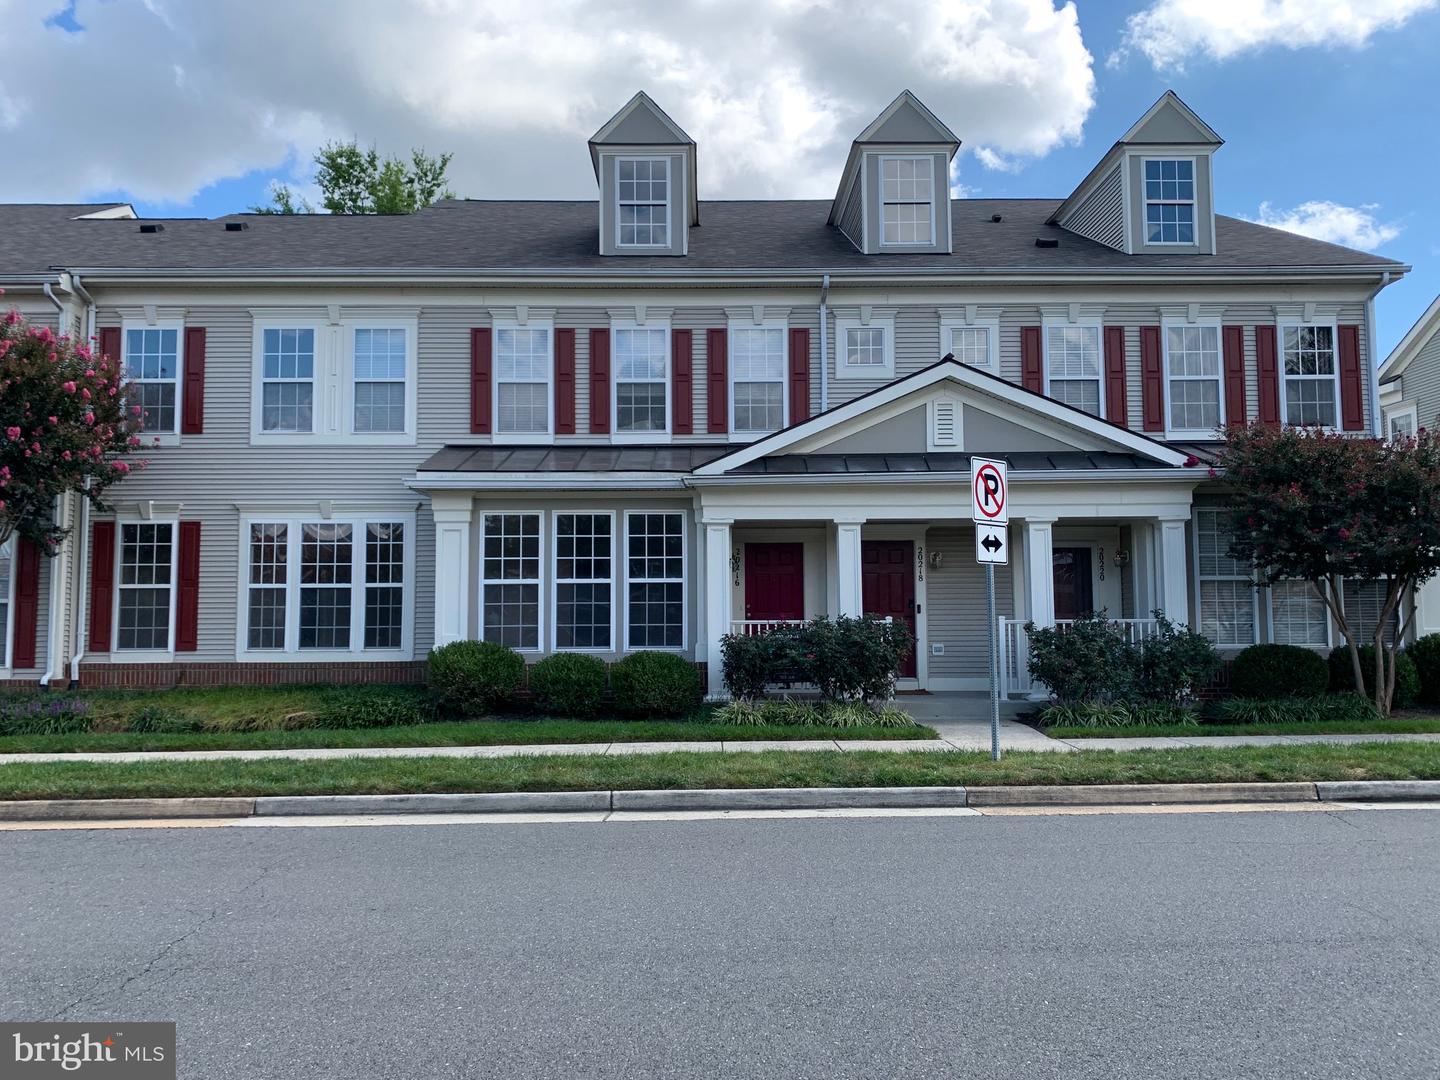

Description
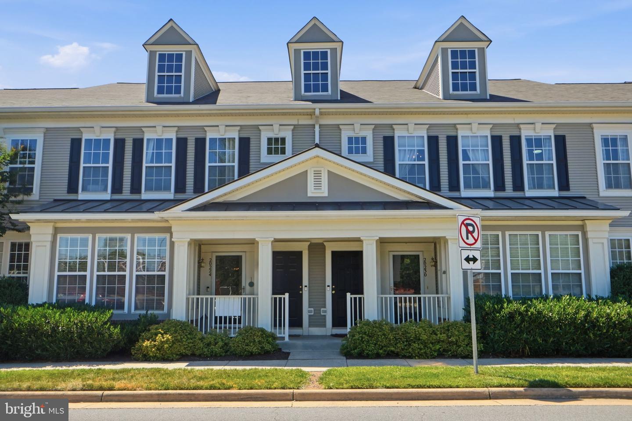
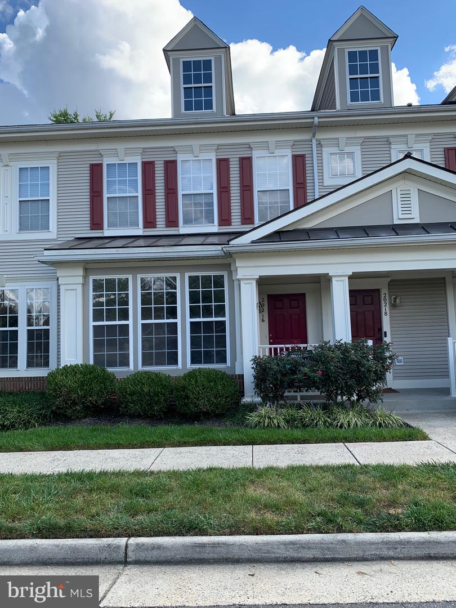
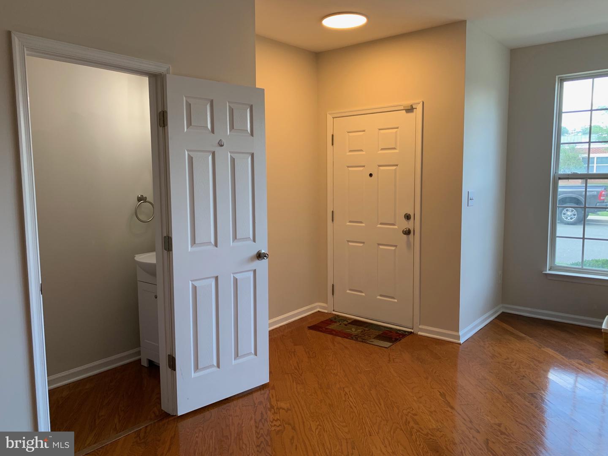
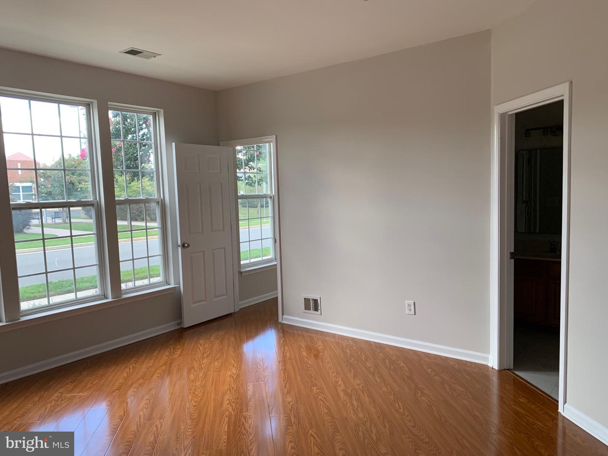
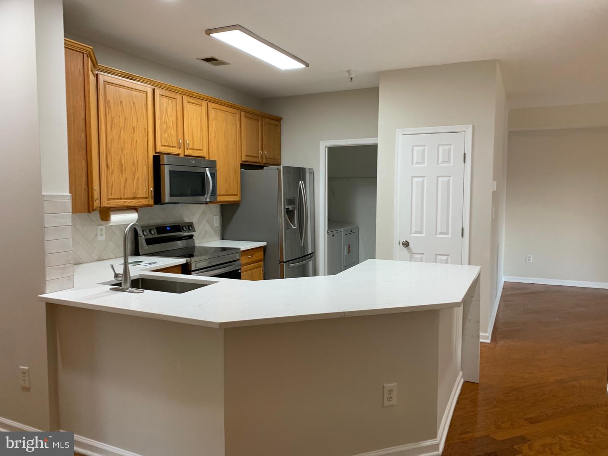
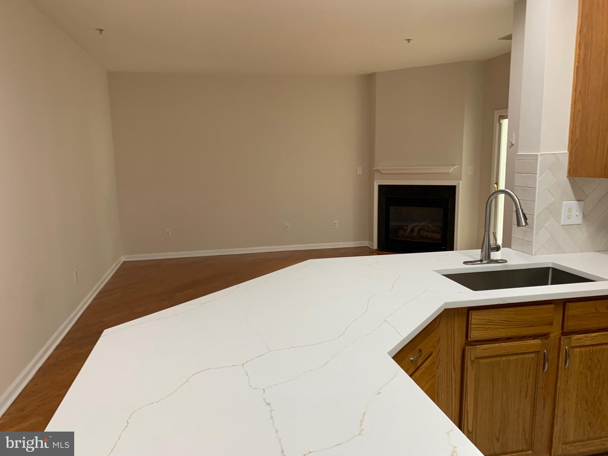
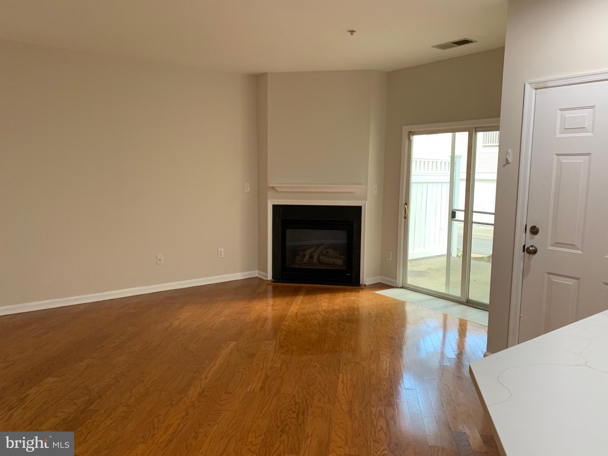
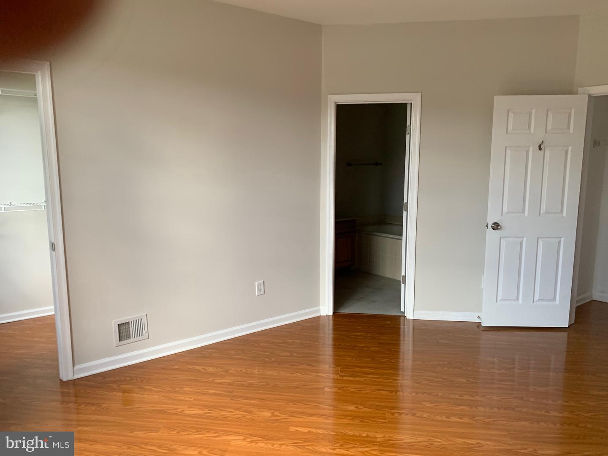
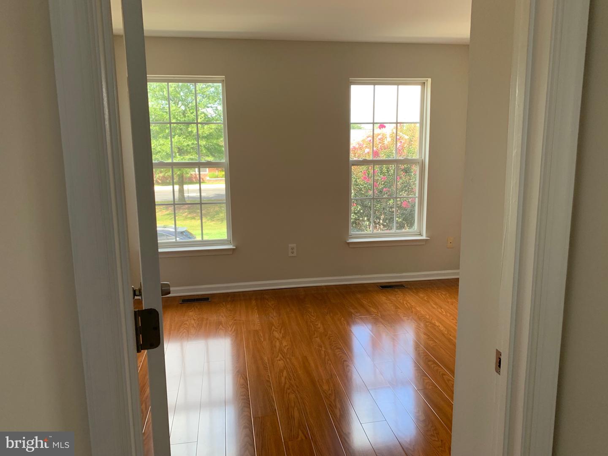
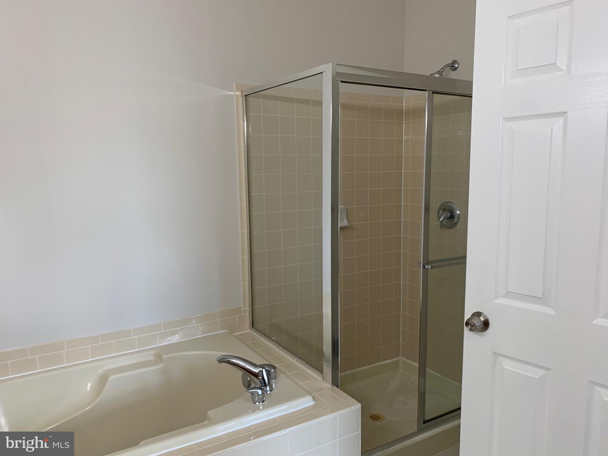
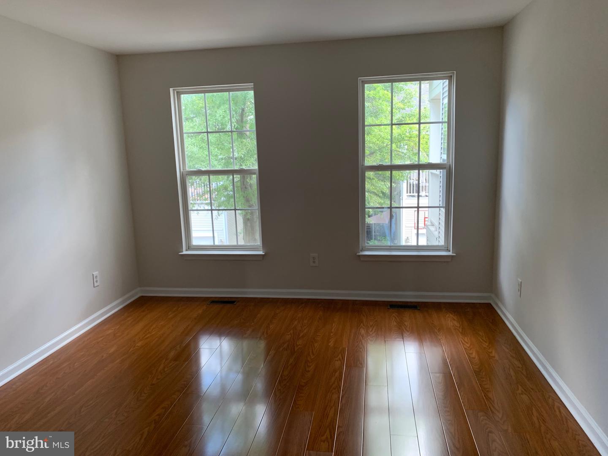
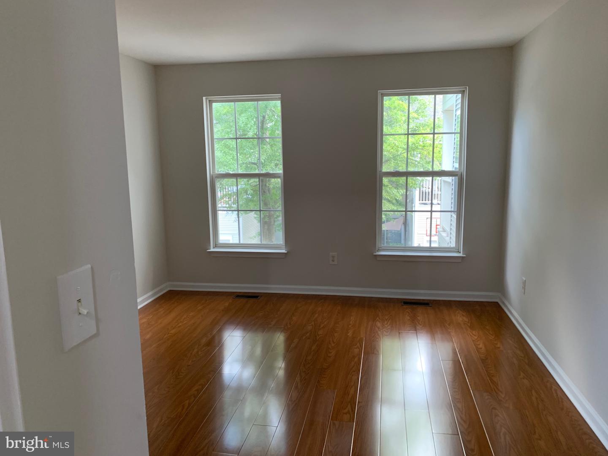
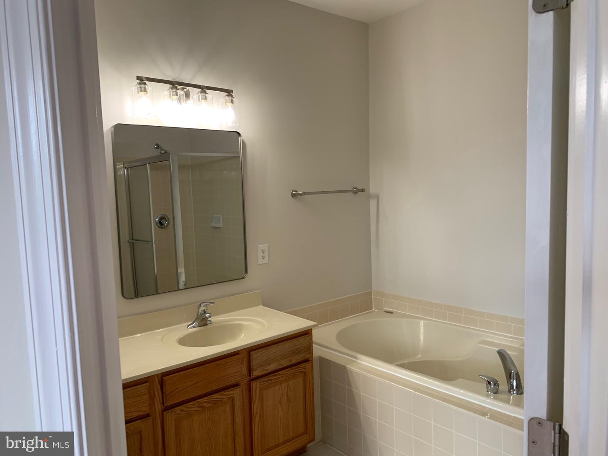
This charming Colonial townhouse in Belmont Greene offers a blend of modern comfort and community amenities. Spanning 1,750 sq. ft. , the interior features an open floor plan with luxury vinyl plank flooring, a gourmet kitchen equipped with stainless steel appliances, and upgraded countertops. All appliances are either Brand New or replaced recently. Furnace, washer, dryer, stove-range, all new in 2026! The main level includes a convenient entry-level bedroom and a family room that flows seamlessly into the dining area, perfect for entertaining. The primary suite boasts a walk-in closet and a luxurious bathroom with a walk-in shower. Breath clean with luxury vinyl flooring throughout and no carpeting. Plus a freshly painted interior. Nearby enjoy the community's outdoor pool and playground, ideal for relaxation and recreation. The property is surrounded by well-maintained sidewalks and street lights, enhancing the neighborhood's appeal. An attached two-car garage provides easy access and ample storage. Off the family room is a concrete patio for outdoor relaxation. Belmont Greene is located near a commuter rail station and is less than 10 miles from the airport, making travel a breeze. The community is served by excellent public services and is close to local parks, providing ample opportunities for outdoor activities. Residents benefit from a low association fee that covers maintenance, water, and trash services, ensuring a hassle-free lifestyle. This property is not just a home; it's a gateway to a vibrant community.
Details
| MLS # | VALO2138236 |
|---|---|
| Listing Type | For Sale |
| Style | Condominium |
| Building Name | BELMONT GREENE CONDOMINIUM |
| HOA Dues | $1 |
| Sub-Type | Resale |
| Status | Active-bright |
| Year | 2002 |
| Days On Site | 3 |
| Listing Provided By | Century 21 Redwood Realty | LuVerne L Boes |
Features
| Bed(s) | 3 |
|---|---|
| Bath(s) | 3 Total |
| SQ Feet | 1,750 |
| Garage | 2 |
| Story(s) | 2 |
| Zoning | PDH3 |
Interior
| Cooling | Central A/C |
|---|---|
| Heating Yes / No | Yes |
| Heating | Forced Air |
| Interior Features | Bathroom - Walk-In Shower, Breakfast Area, Combination Dining/Living, Dining Area, Entry Level Bedroom, Family Room Off Kitchen, Floor Plan - Open, Kitchen - Gourmet, Pantry, Primary Bath(s), Upgraded Countertops, Walk-in Closet(s) |
| Appliances | Built-In Microwave, Dishwasher, Disposal, Dryer, Oven/Range - Electric, Stainless Steel Appliances, Washer |
Exterior
| Exterior Features | Sidewalks, Street Lights |
|---|---|
| Roof | Asphalt |
| Construction Materials | Vinyl Siding |
| Foundation Details | Concrete Perimeter, Slab |
Parking
| Garage Yes / No | Yes |
|---|
Taxes
| Tax Annual Amount | 4038 |
|---|
Area Information
| State | VA |
|---|---|
| County | LOUDOUN VA |
| City | ASHBURN |
| Zip Code | 20147 |
| Area | LOUDOUN VA |
| Community Name | BELMONT GREENE |
| School District | LOUDOUN COUNTY PUBLIC SCHOOLS |
| Elementary School | BELMONT STATION |
| High School | STONE BRIDGE |
| Listing VS Median (in BELMONT GREENE) | |
Price: $529,000 low | high Med: $529,000 sqft: 1,750 low | high Med: 1,750 $ / sqft: $302 low | high Med: $302 On site: 3 low | high Med: 3 | |
Market Activity 20147
Request a showing
Request a showing
Contact
Learn More About This Property

| State | VA |
|---|---|
| County | LOUDOUN VA |
| City | ASHBURN |
| Zip Code | 20147 |
| Area | LOUDOUN VA |
| Community Name | BELMONT GREENE |
| School District | LOUDOUN COUNTY PUBLIC SCHOOLS |
| Elementary School | BELMONT STATION |
| High School | STONE BRIDGE |
| Listing VS Median (in BELMONT GREENE) | |
Price: $529,000 low | high Med: $529,000 sqft: 1,750 low | high Med: 1,750 $ / sqft: $302 low | high Med: $302 On site: 3 low | high Med: 3 | |