2024 Druid Hill Ave,BALTIMORE, MD 21217
BALTIMORE, MD 21217

Description
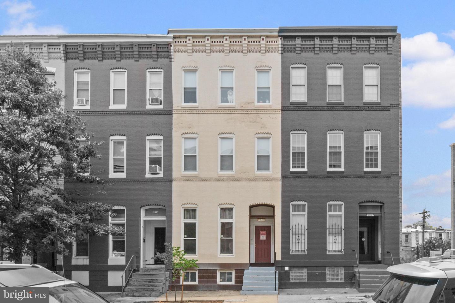
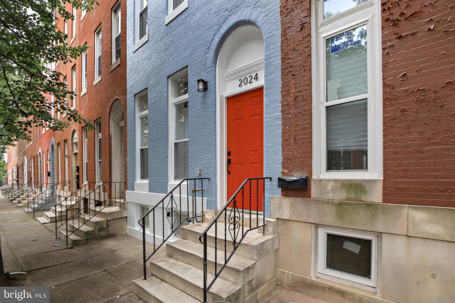
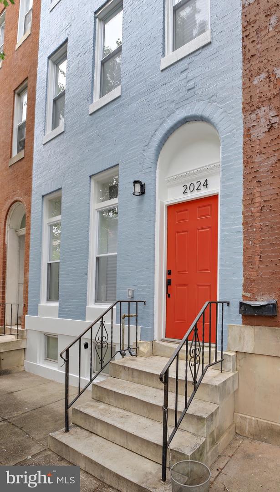
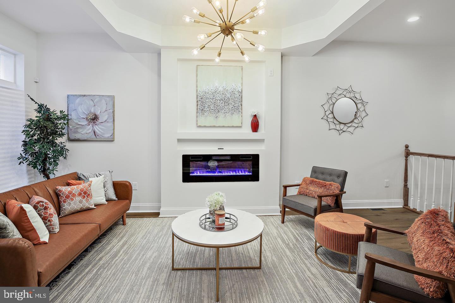
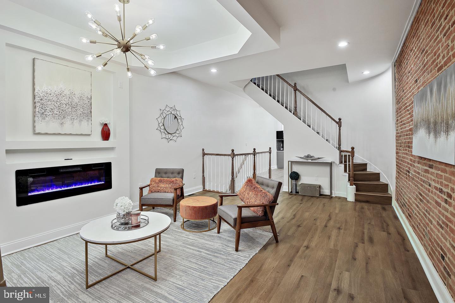
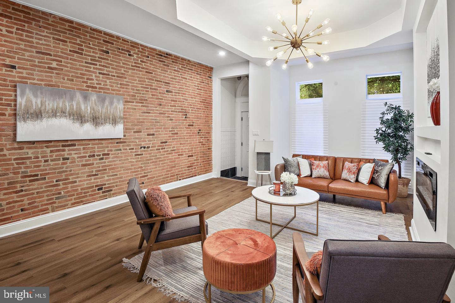
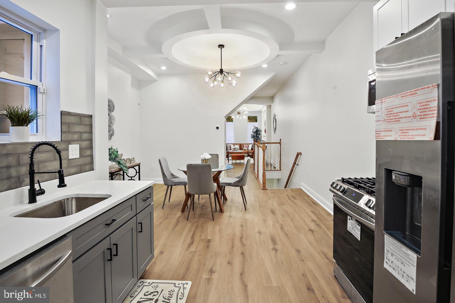
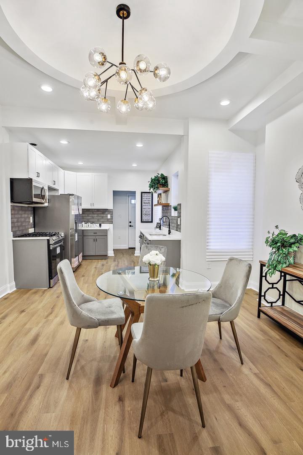
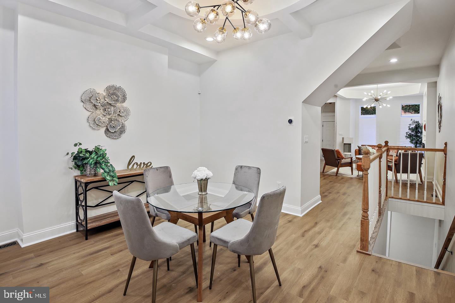
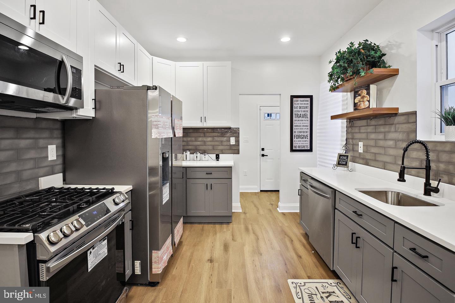
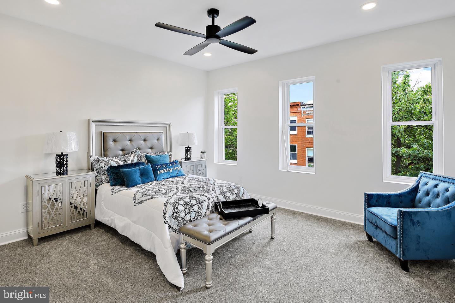
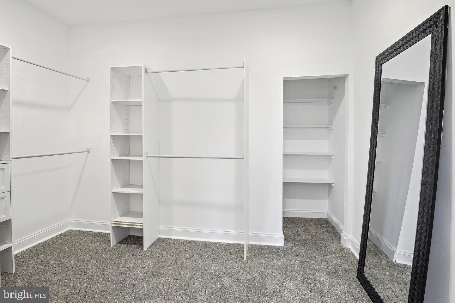
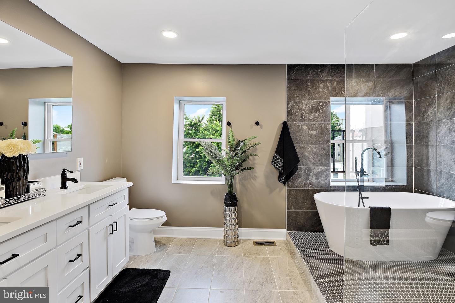
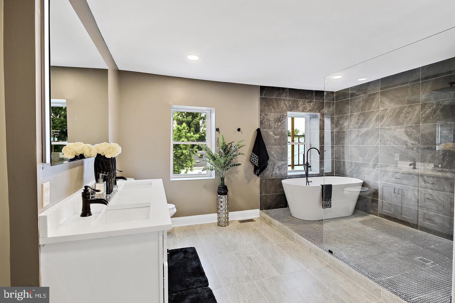
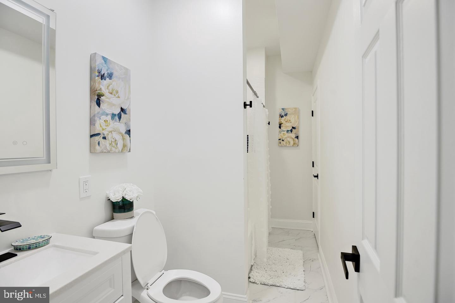
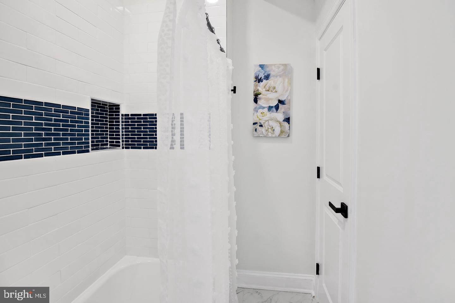
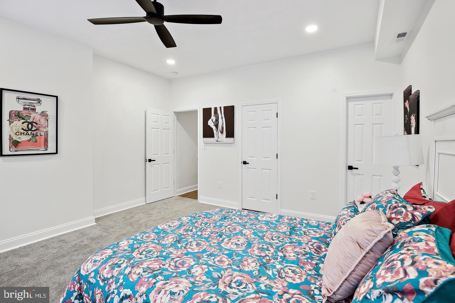
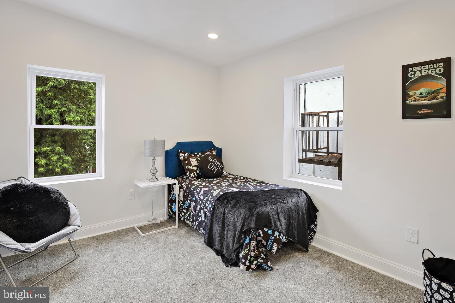
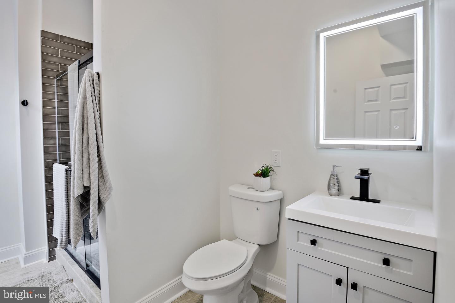
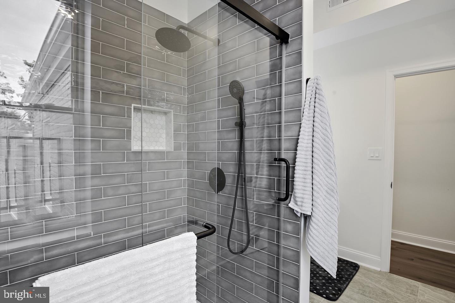
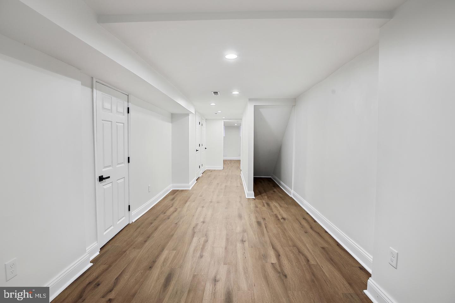
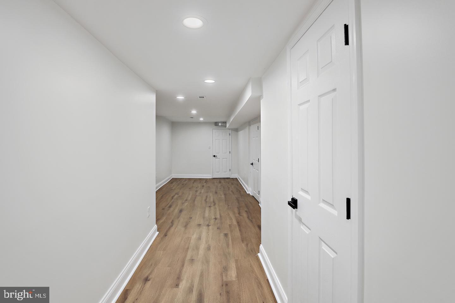
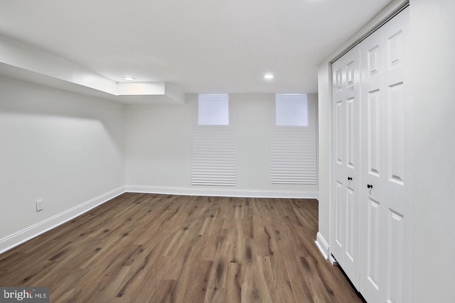
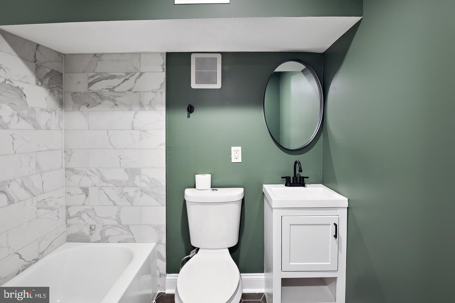
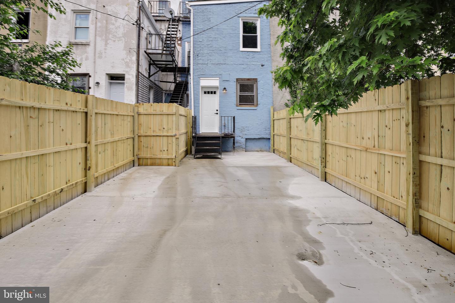
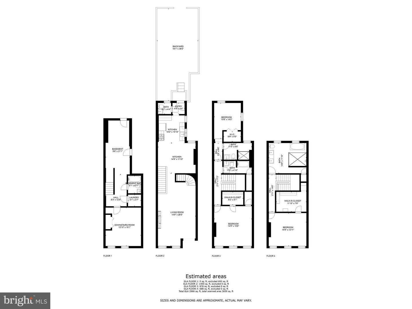
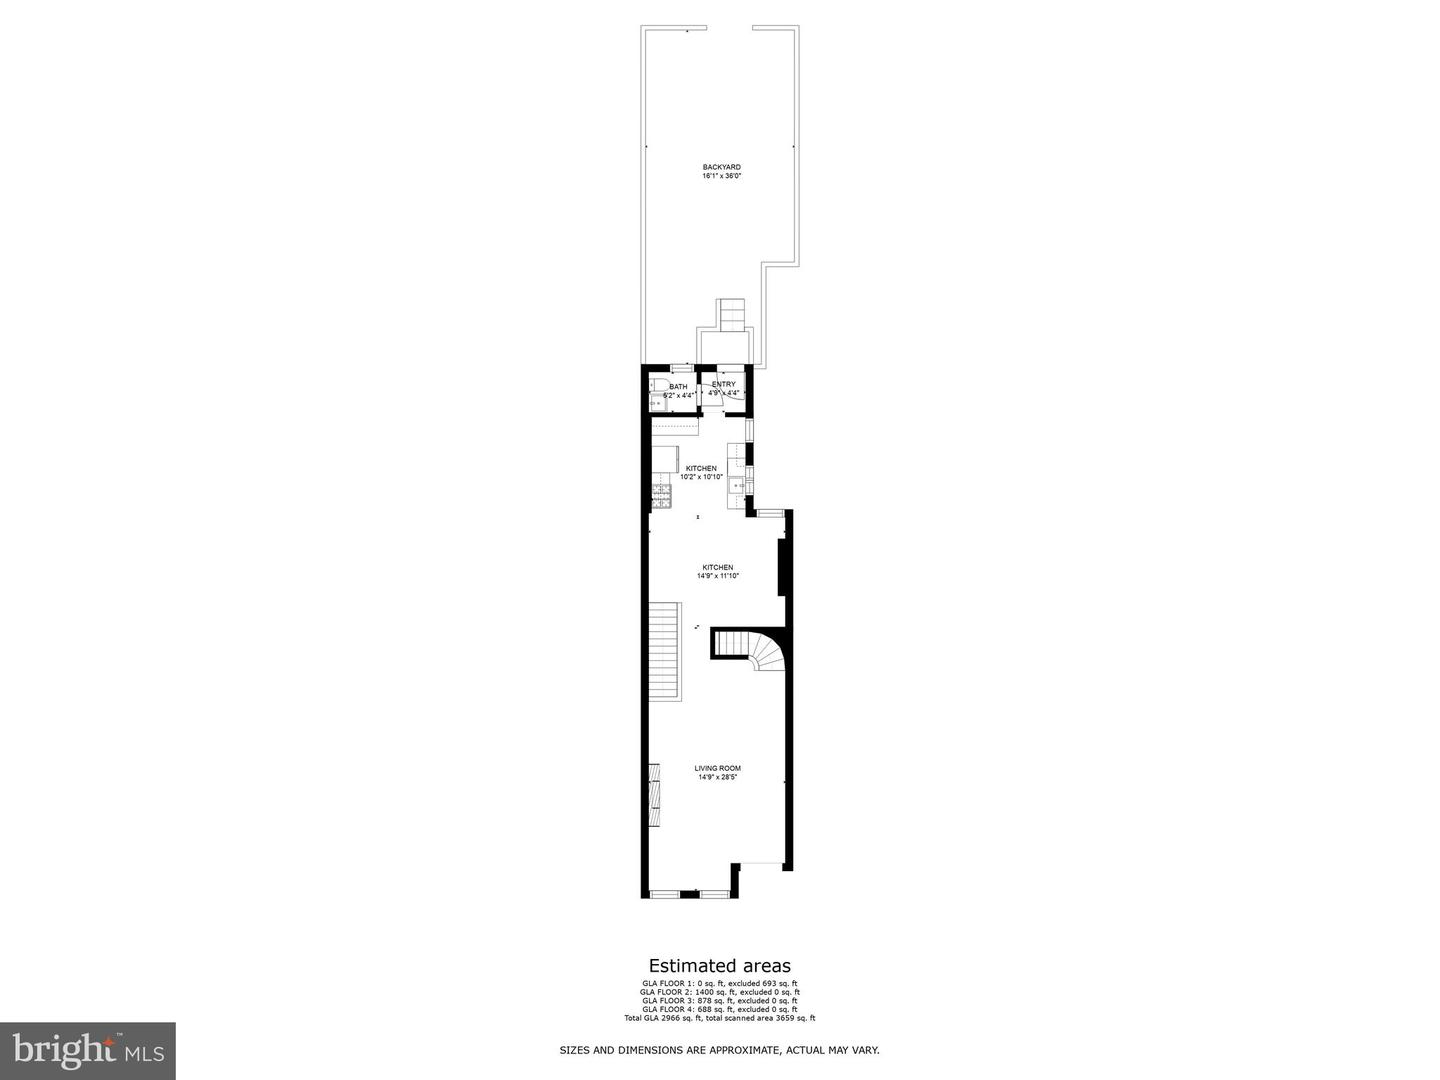
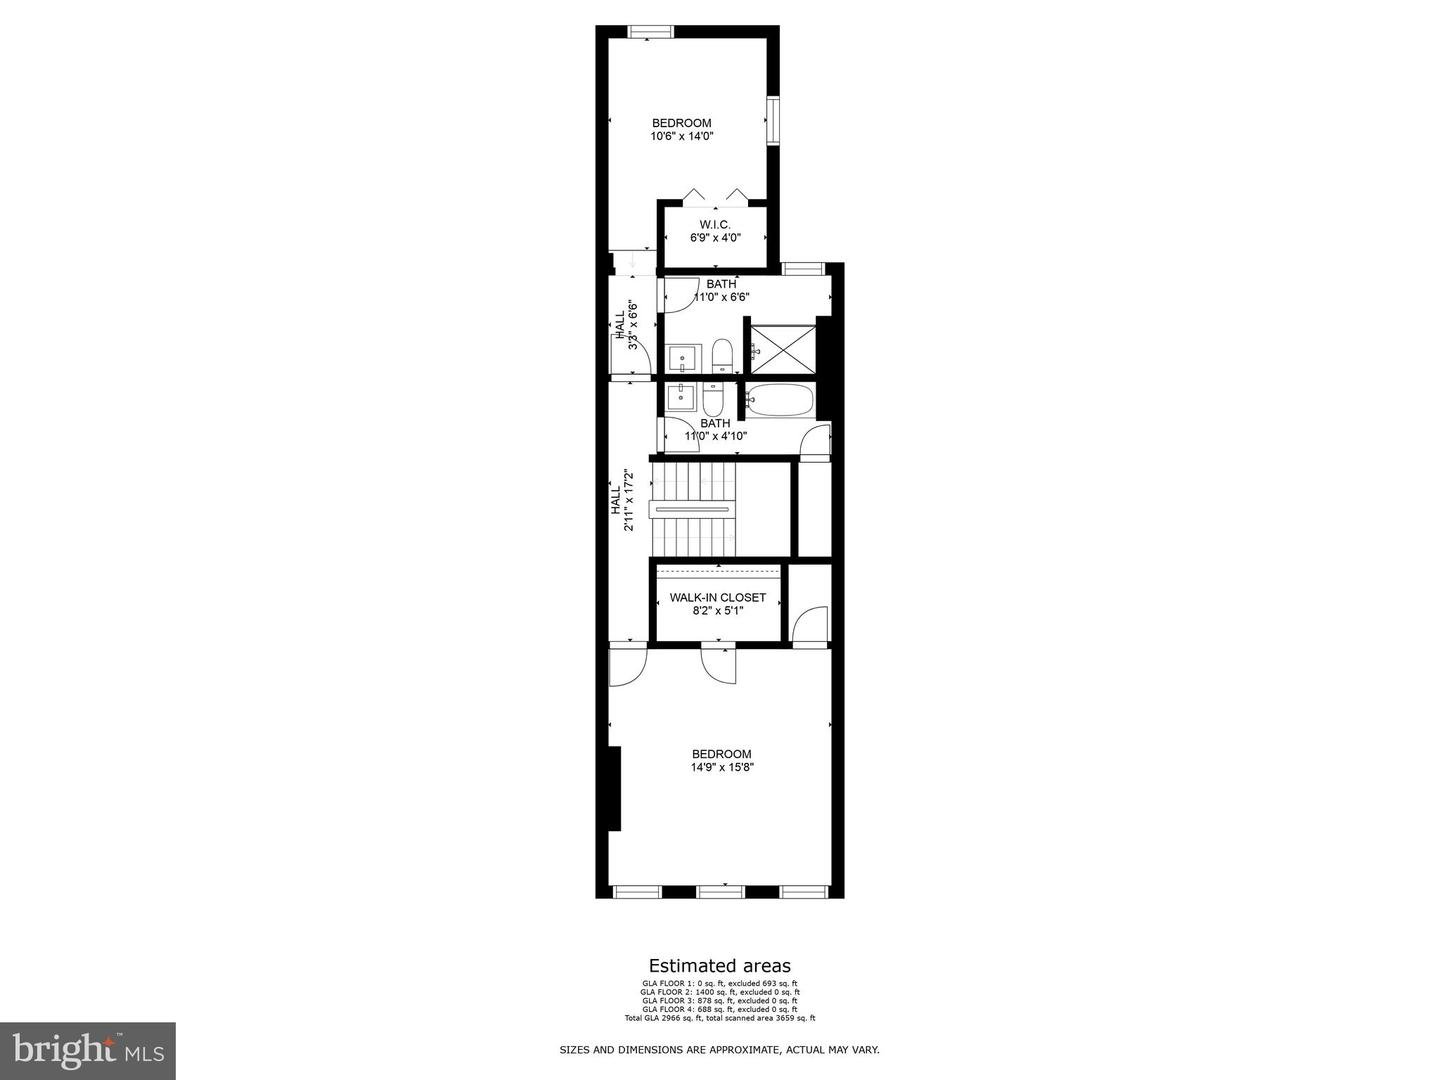
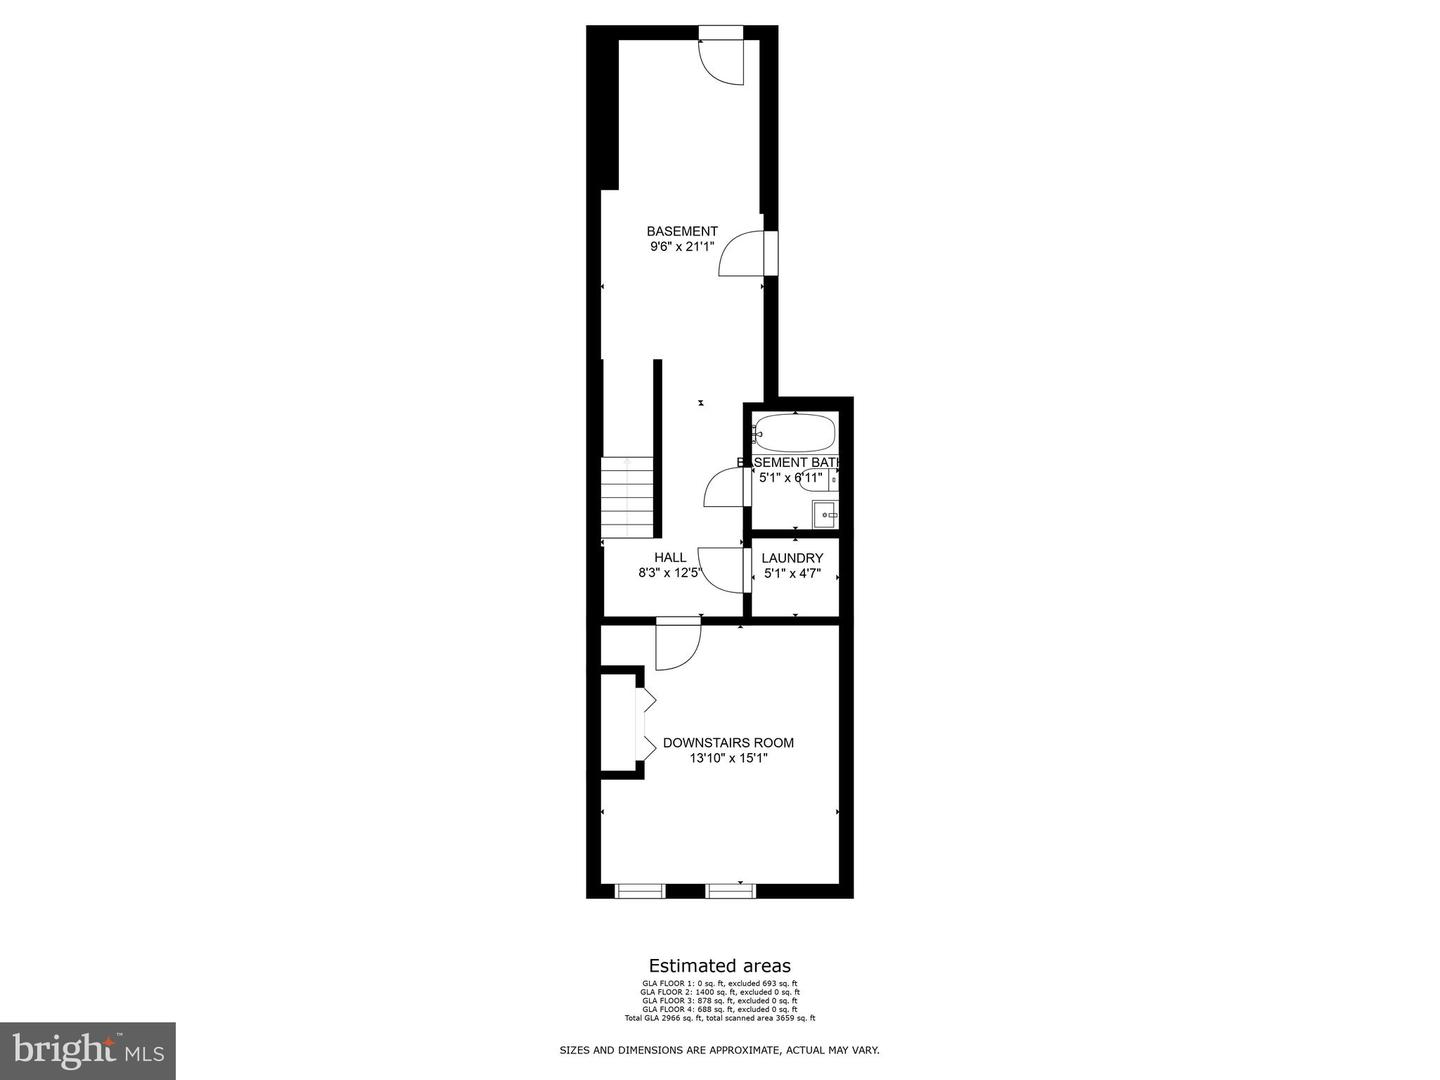
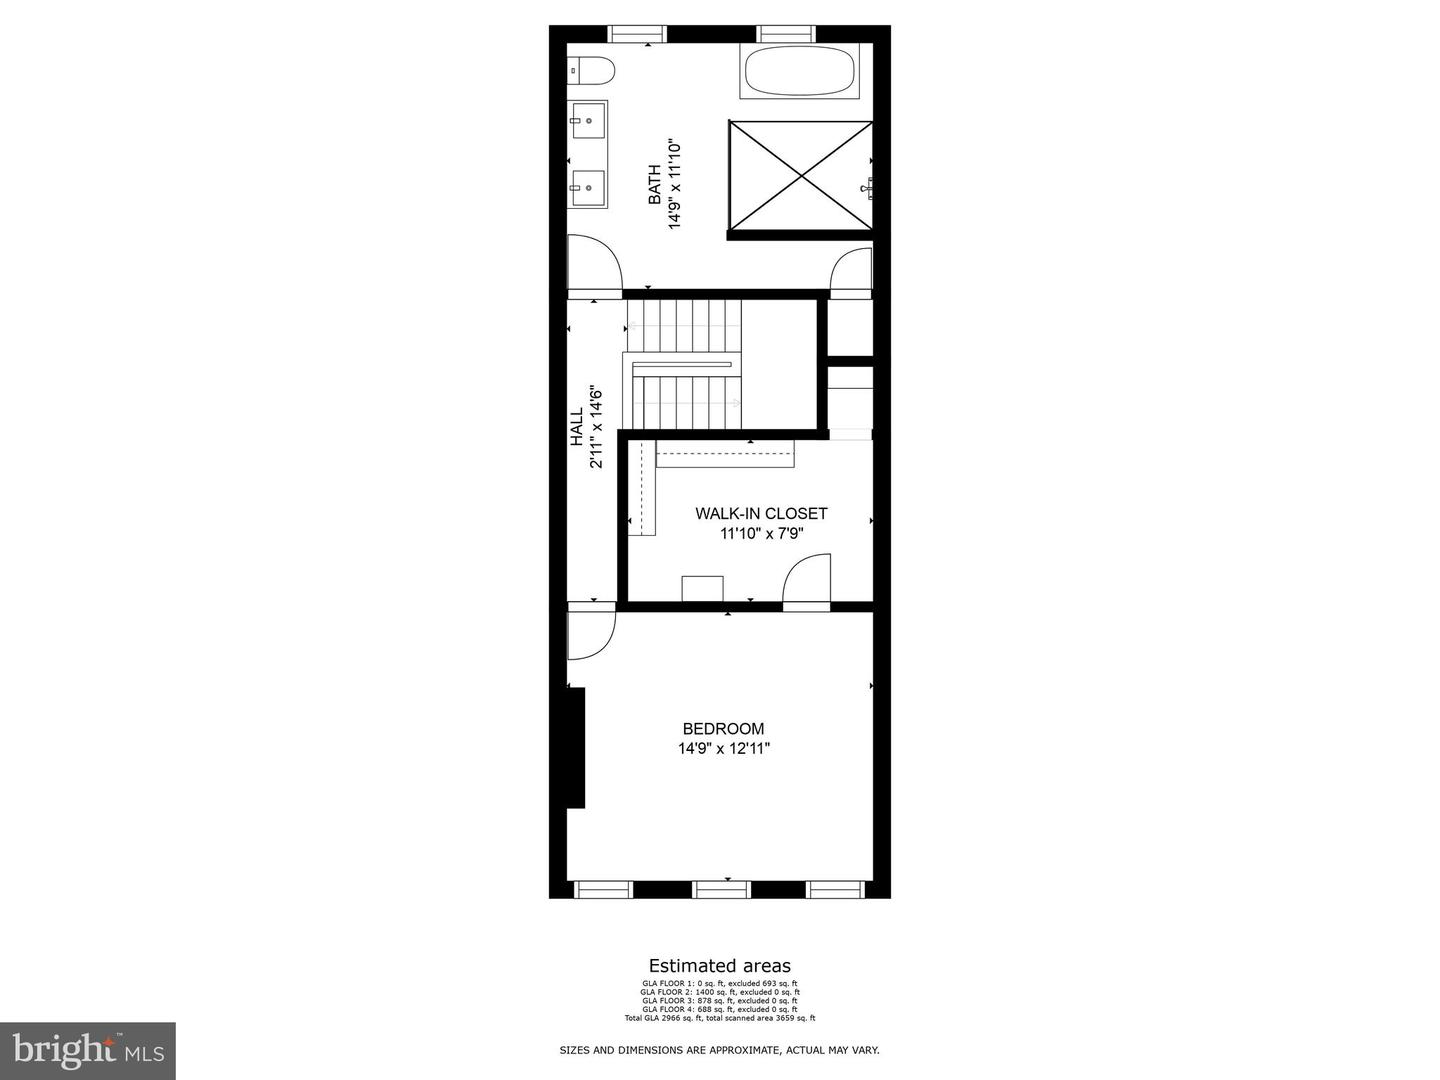
Welcome to 2024 Druid Hill Avenue, a stunningly renovated residence offering 4 bedrooms, 4 full bathrooms, and an impressive 3,659 square feet of thoughtfully designed living space. Blending modern elegance with timeless Baltimore charm, this home showcases exceptional craftsmanship and attention to detail throughout. Step inside to discover gleaming hardwood floors, soaring tray ceilings, exposed brick accents, a custom-built fireplace, and designer lighting that create a warm yet sophisticated atmosphere. The open-concept main level is perfect for both everyday living and entertaining. The gourmet kitchen is a true showpiece, featuring stainless steel appliances, quartz countertops, custom 42-inch cabinetry, and ample workspace for the home chef. The second level offers two generously sized bedrooms and two beautifully appointed full bathrooms, providing comfort and privacy for family members or guests. Occupying the entire third floor, the luxurious primary suite serves as a private retreat complete with a spacious bedroom, an oversized walk-in closet with custom shelving, and a spa-inspired ensuite bathroom featuring a freestanding soaking tub, oversized glass-enclosed shower, and premium finishes. The fully finished lower level expands the home's versatility with an additional bedroom, full bathroom, and a large recreation area ideal for a home theater, gaming room, fitness space, or guest suite. Conveniently located near Interstate 83, this exceptional home provides easy access to downtown Baltimore, local dining, entertainment, parks, and major commuter routes. Offering a rare combination of space, luxury, and location, 2024 Druid Hill Avenue is a remarkable opportunity you won't want to miss.
Details
| MLS # | MDBA2219018 |
|---|---|
| Listing Type | For Sale |
| Style | Condominium |
| Sub-Type | Resale |
| Status | Active-bright |
| Year | 1920 |
| Days On Site | 126 |
| Listing Provided By | Keller Williams Capital Properties | Montaz Maurice McCray |
Features
| Bed(s) | 4 |
|---|---|
| Bath(s) | 5 Total |
| SQ Feet | 3,599 |
| Basement | Y |
| Story(s) | 4 |
| Zoning | R-8 |
| Acreage | 0.03 |
Interior
| Cooling | Central A/C |
|---|---|
| Heating Yes / No | Yes |
| Heating | Forced Air |
| Interior Features | Breakfast Area, Ceiling Fan(s), Combination Kitchen/Living, Crown Moldings, Dining Area, Floor Plan - Open, Kitchen - Eat-In, Kitchen - Island, Primary Bath(s), Bathroom - Soaking Tub, Walk-in Closet(s) |
| Appliances | Built-In Microwave, Disposal, Dryer, Refrigerator, Stove, Washer |
Exterior
| Roof | Rubber |
|---|---|
| Construction Materials | Brick |
| Foundation Details | Brick/Mortar |
Parking
| Garage Yes / No | No |
|---|
Taxes
| Tax Annual Amount | 2082 |
|---|
Area Information
| State | MD |
|---|---|
| County | BALTIMORE CITY MD |
| City | BALTIMORE |
| Zip Code | 21217 |
| Area | BALTIMORE CITY MD |
| Community Name | DRUID HEIGHTS |
| School District | BALTIMORE CITY PUBLIC SCHOOLS |
| Listing VS Median (in DRUID HEIGHTS) | |
Price: $309,000 low | high Med: $234,999 sqft: 3,599 low | high Med: 1,350 $ / sqft: $86 low | high Med: $174 On site: 126 low | high Med: 120 | |
Market Activity 21217
Request a showing
Request a showing
Contact
Learn More About This Property

| State | MD |
|---|---|
| County | BALTIMORE CITY MD |
| City | BALTIMORE |
| Zip Code | 21217 |
| Area | BALTIMORE CITY MD |
| Community Name | DRUID HEIGHTS |
| School District | BALTIMORE CITY PUBLIC SCHOOLS |
| Listing VS Median (in DRUID HEIGHTS) | |
Price: $309,000 low | high Med: $234,999 sqft: 3,599 low | high Med: 1,350 $ / sqft: $86 low | high Med: $174 On site: 126 low | high Med: 120 | |