

Description
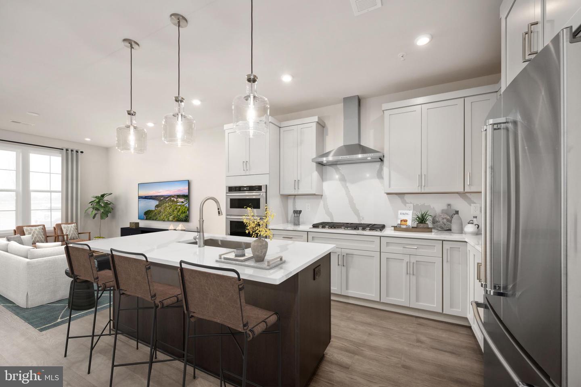
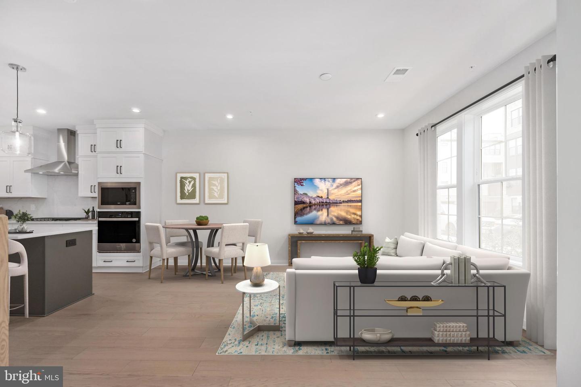
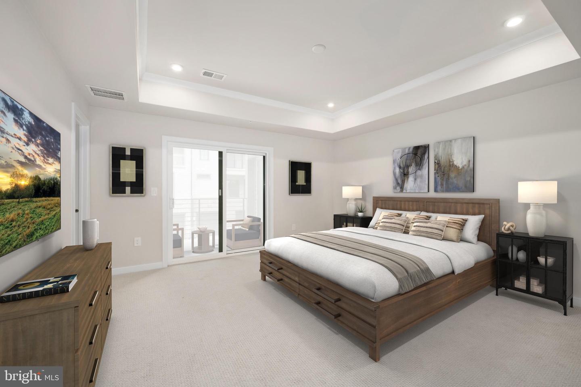
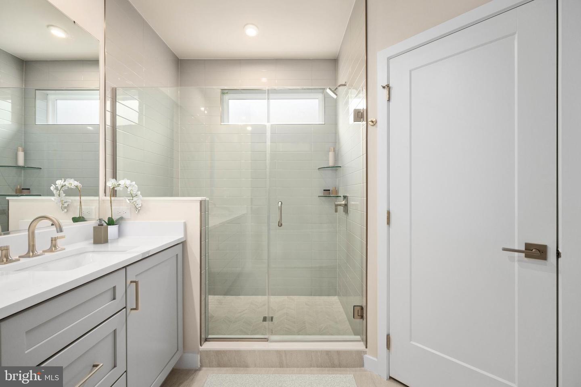
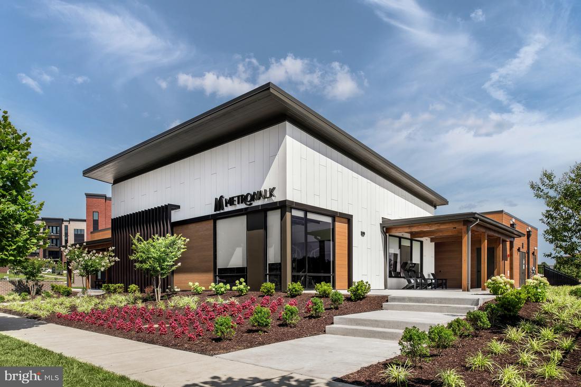
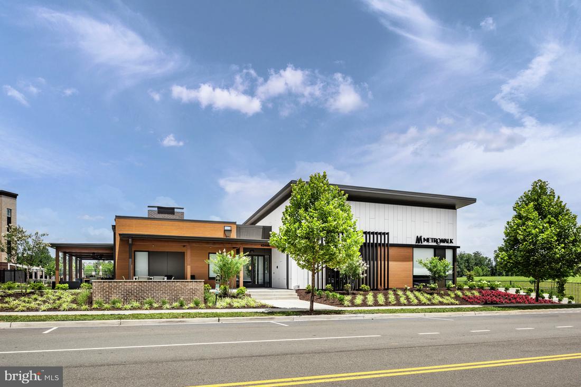
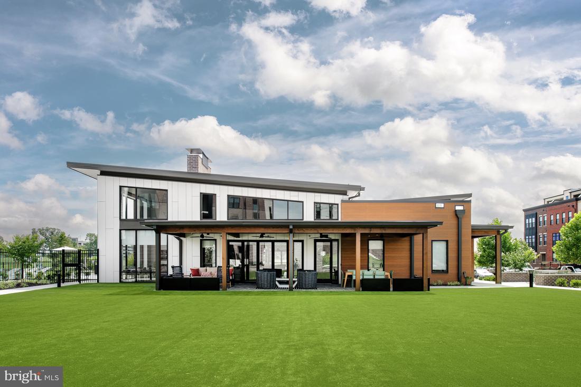
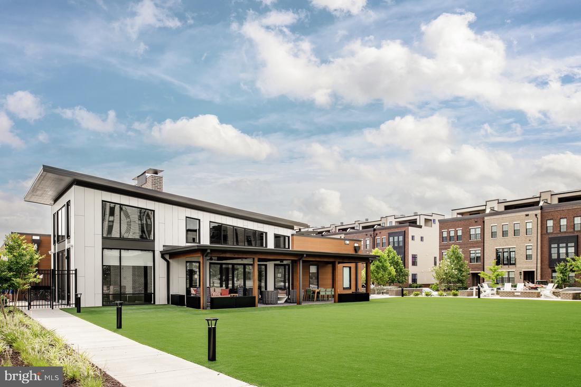
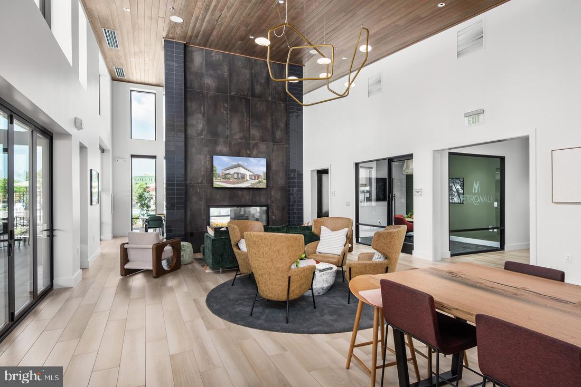
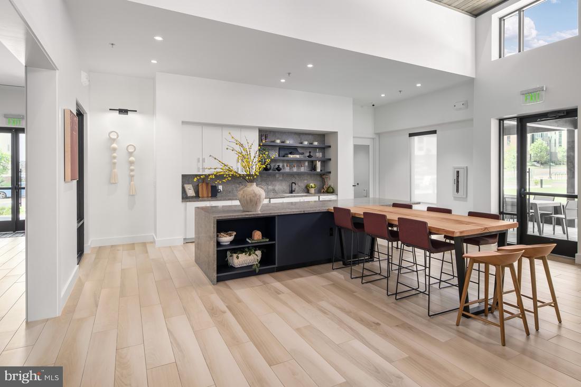
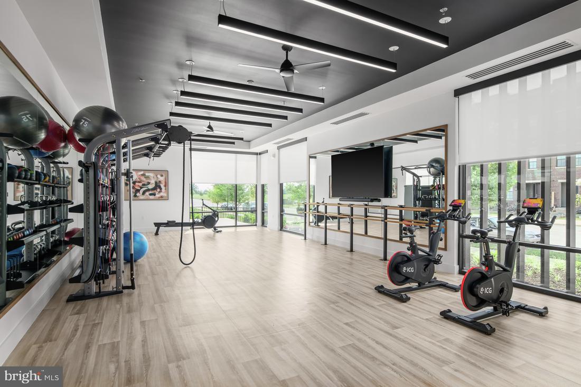
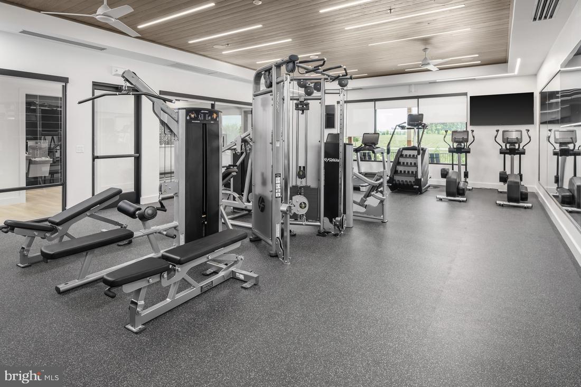
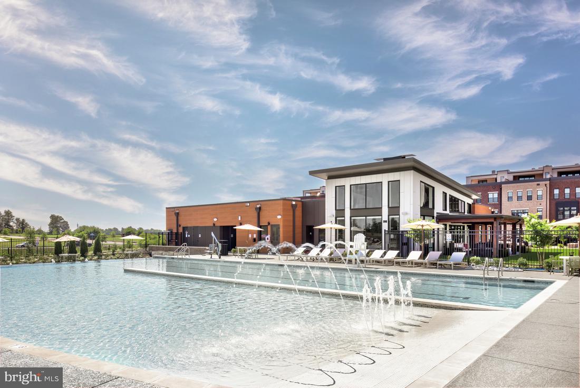
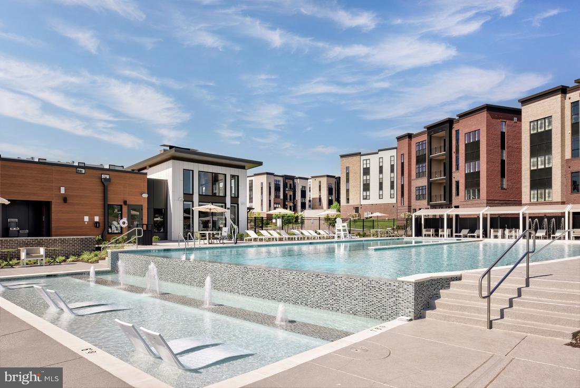
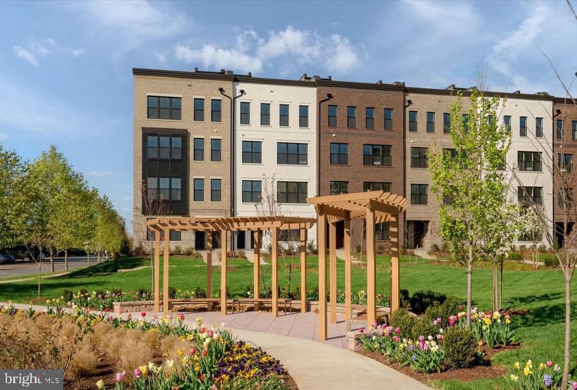
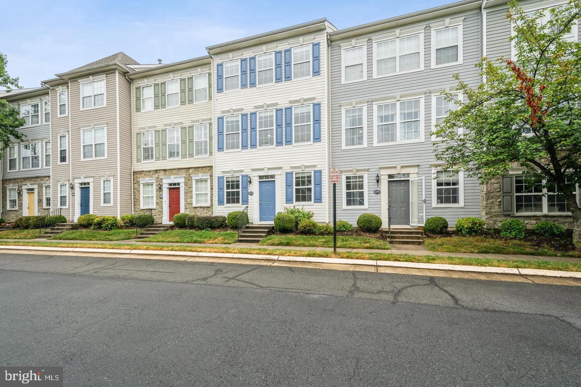
Steps from Ashburn Metro - Sully Greensboro | Estimated Move-in October 2026Experience elevated modern living in this beautifully designed Sully Woodbury home, ideally situated just steps from the Ashburn Metro Silver Line. This thoughtfully planned community offers an exceptional array of amenities, including a resort-style pool, elegant clubhouse, fitness center, scenic walking trails, and playground.Step inside to a thoughtfully designed interior filled with stylish finishes and modern comforts. The professionally designed kitchen is both beautiful and functional, featuring cool white cabinetry, a contrasting grey center island, brushed nickel fixtures, white quartz countertops, and premium KitchenAid stainless steel appliances. Whether preparing everyday meals or entertaining guests, this inviting kitchen is designed to impress.Upstairs, the spacious primary suite provides a private retreat with a sophisticated tray ceiling, generous walk-in closet, and spa-inspired bathroom. The luxurious bath features dual vanities and a large shower with a built-in seat, creating a relaxing space to start and end your day. Step outside to enjoy the added privacy and charm of your own covered balcony.Convenience continues with a thoughtfully appointed bedroom-level laundry room, complete with a Whirlpool front-load washer and dryer, upper cabinetry, utility sink, and quartz countertops-making laundry day both effortless and organized.Additional interior highlights include an elegant oak staircase and luxury vinyl plank flooring throughout the downstairs living space and kitchen, adding durability and a refined contemporary feel.
Details
| MLS # | VALO2135330 |
|---|---|
| Listing Type | For Sale |
| Style | Condominium |
| HOA Dues | $138 |
| Sub-Type | New Construction |
| Status | Active-bright |
| Year | 2026 |
| Days On Site | 41 |
| Listing Provided By | Toll Brothers Real Estate Inc. | Carla C Brown |
Features
| Bed(s) | 3 |
|---|---|
| Bath(s) | 3 Total |
| SQ Feet | 1,525 |
| Garage | 1 |
| Story(s) | 4 |
| Zoning | N/A |
| Property View | Garden, Lawn |
Interior
| Cooling | Programmable Thermostat |
|---|---|
| Heating Yes / No | Yes |
| Heating | Programmable Thermostat |
| Interior Features | Walk-in Closet(s), Air Filter System, Pantry, Sprinkler System, Family Room Off Kitchen, Upgraded Countertops, Floor Plan - Open, Kitchen - Gourmet, Kitchen - Island |
| Window Features | Insulated, Double Pane Windows, Low-E, Vinyl Clad |
| Appliances | Cooktop, Dishwasher, Disposal, Dryer - Front Loading, ENERGY STAR Dishwasher, ENERGY STAR Clothes Washer, ENERGY STAR Refrigerator, Oven - Wall, Microwave, Range Hood, Washer - Front Loading, Refrigerator, Six Burner Stove |
Exterior
| Exterior Features | Sidewalks, Underground Lawn Sprinkler, Street Lights, Exterior Lighting |
|---|---|
| Roof | Architectural Shingle |
| Security Features | Carbon Monoxide Detectors, Smoke Detector, Sprinkler System - Indoor, Security System |
| Construction Materials | Advanced Framing, Asphalt, Batts Insulation, Brick, Brick Front, Concrete, CPVC/PVC, Low VOC Products/Finishes, Spray Foam Insulation, Tile, Vinyl Siding, Rough-In Plumbing, Fiber Cement |
| Foundation Details | Passive Radon Mitigation, Slab |
Parking
| Garage Yes / No | Yes |
|---|---|
| Parking Features | Asphalt Driveway |
Utilities
| Utilities | Under Ground |
|---|
Taxes
| Tax Annual Amount | 0 |
|---|
Area Information
| State | VA |
|---|---|
| County | LOUDOUN VA |
| City | ASHBURN |
| Zip Code | 20148 |
| Area | LOUDOUN VA |
| Community Name | METRO WALK AT MOOREFIELD STATION |
| School District | LOUDOUN COUNTY PUBLIC SCHOOLS |
| Elementary School | MOOREFIELD STATION |
| High School | ROCK RIDGE |
| Listing VS Median (in METRO WALK AT MOOREFIELD STATION) | |
Price: $561,000 low | high Med: $699,000 sqft: 1,525 low | high Med: 2,500 $ / sqft: $368 low | high Med: $280 On site: 41 low | high Med: 77 | |
Market Activity 20148
Request a showing
Request a showing
Contact
Learn More About This Property

| State | VA |
|---|---|
| County | LOUDOUN VA |
| City | ASHBURN |
| Zip Code | 20148 |
| Area | LOUDOUN VA |
| Community Name | METRO WALK AT MOOREFIELD STATION |
| School District | LOUDOUN COUNTY PUBLIC SCHOOLS |
| Elementary School | MOOREFIELD STATION |
| High School | ROCK RIDGE |
| Listing VS Median (in METRO WALK AT MOOREFIELD STATION) | |
Price: $561,000 low | high Med: $699,000 sqft: 1,525 low | high Med: 2,500 $ / sqft: $368 low | high Med: $280 On site: 41 low | high Med: 77 | |
 | $469,90021845 Jarvis SqAshburn, VA 20147 |
 | $444,90021776 Jarvis SqAshburn, VA 20147 |