226 Wisp Adventure Rd,MC HENRY, MD 21541
MC HENRY, MD 21541

Description
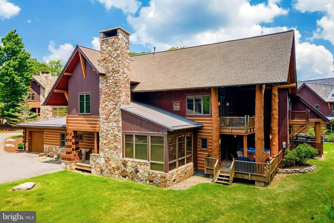
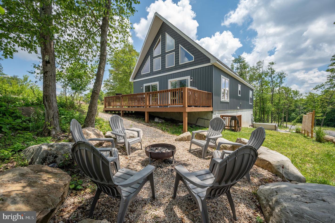
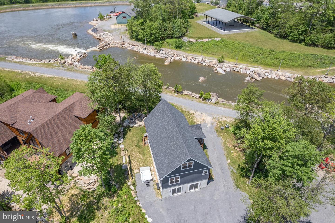
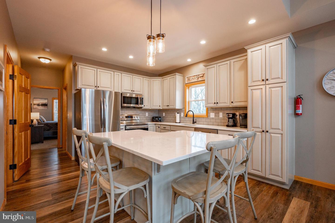
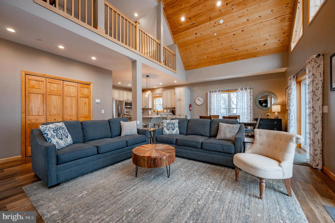
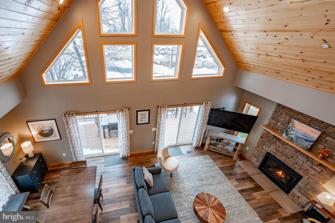
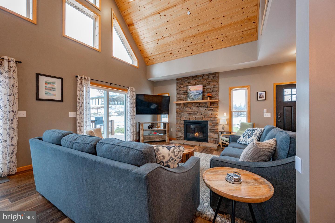
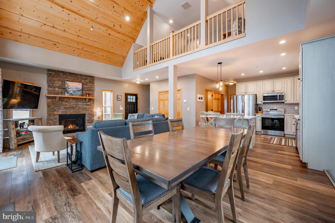
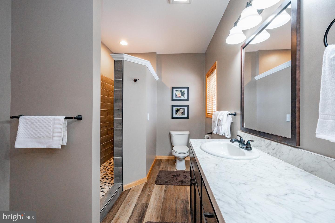
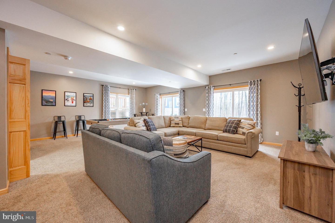
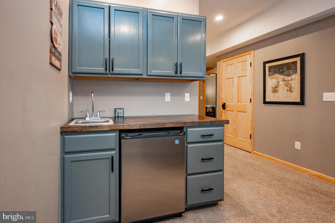
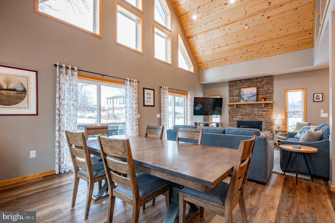
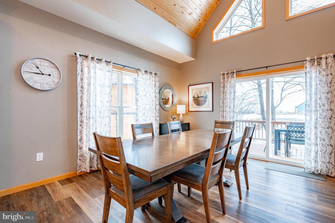
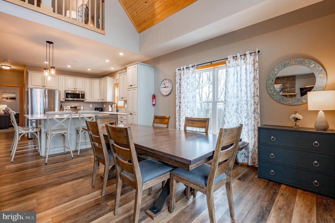
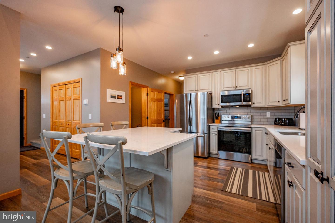
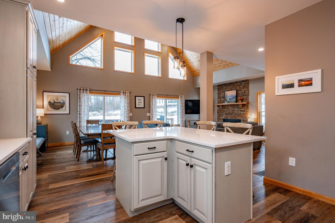
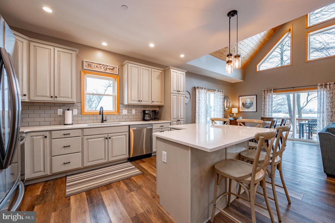
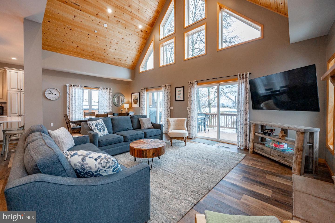
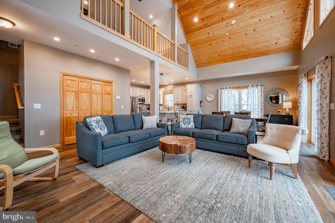
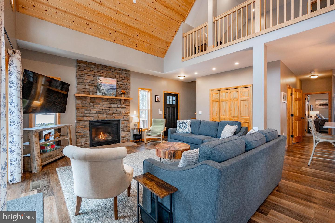
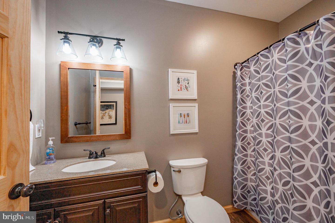
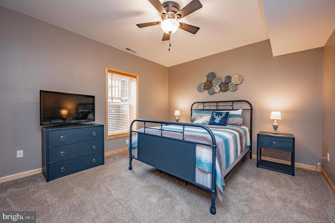
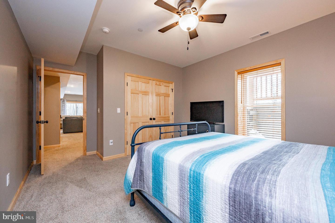
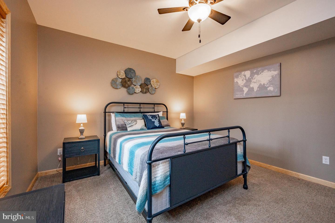
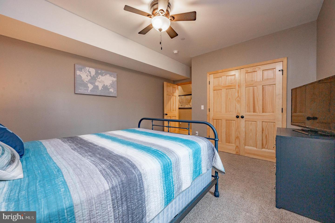
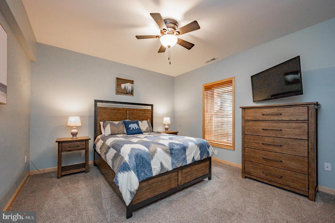
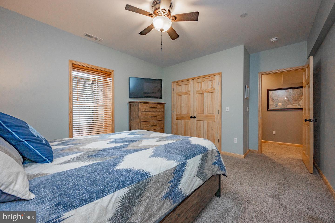
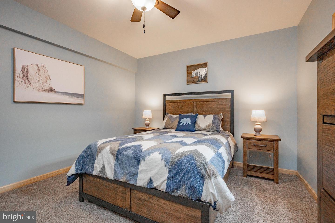
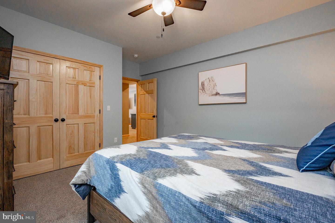
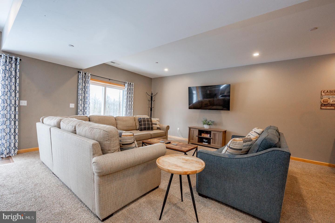
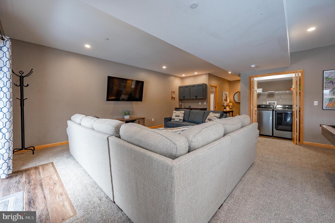
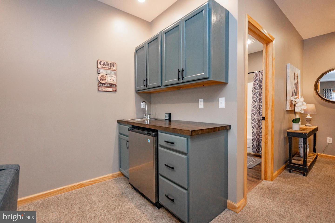
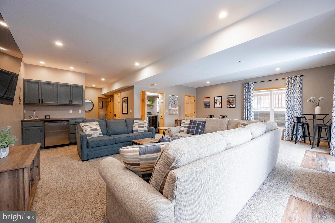
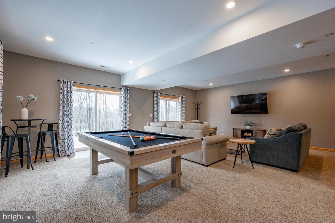
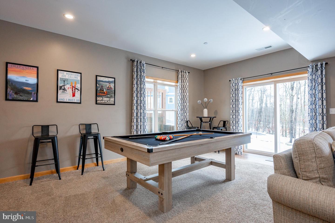
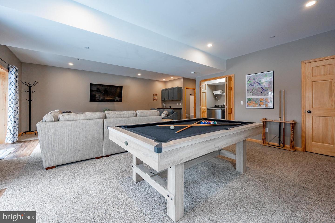
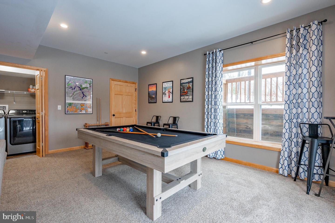
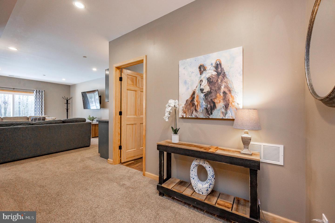
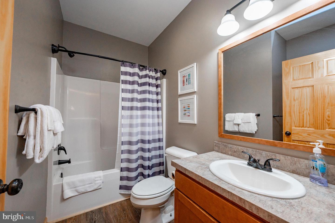
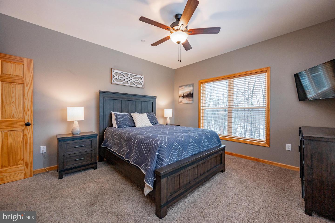
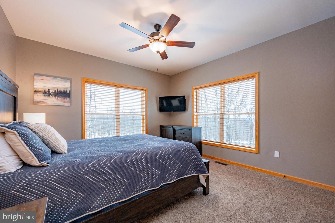
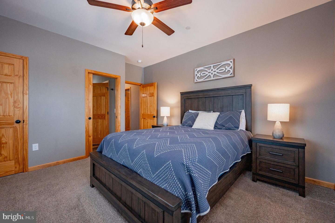
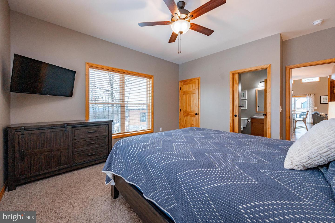
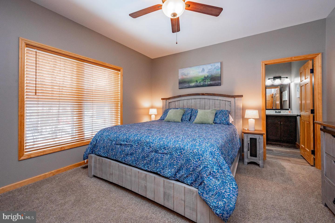
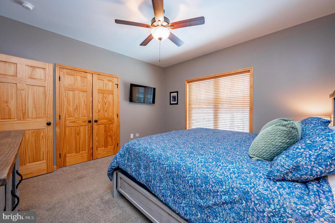
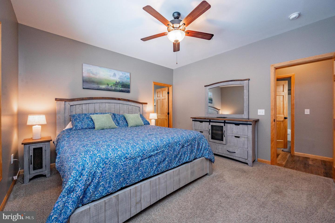
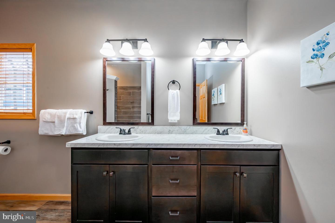
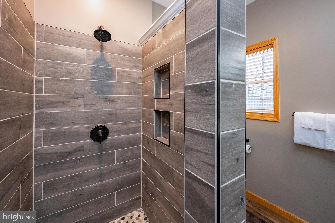
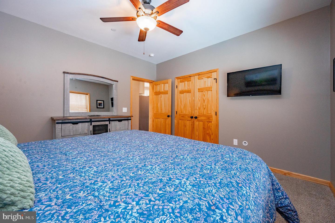
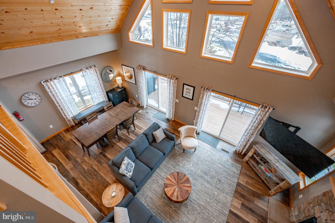
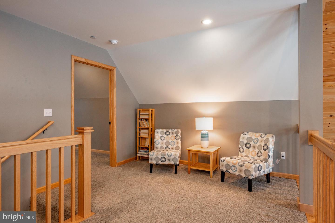
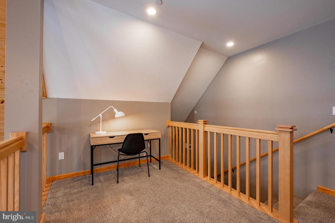
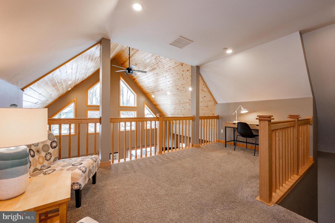
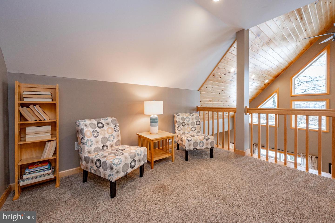
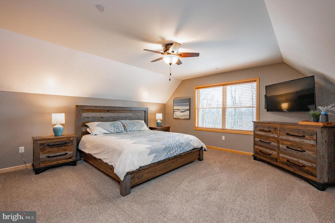
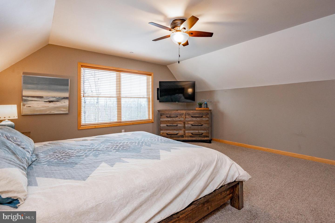
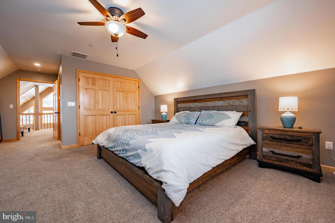
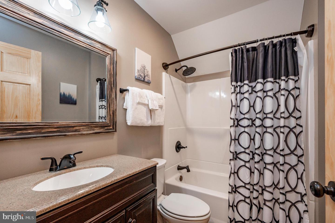
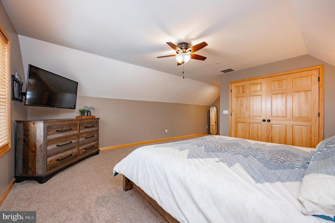
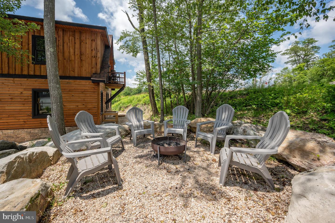
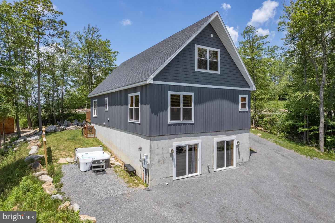
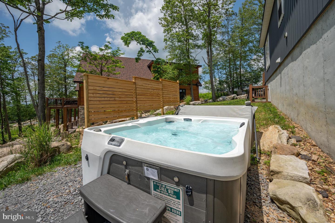
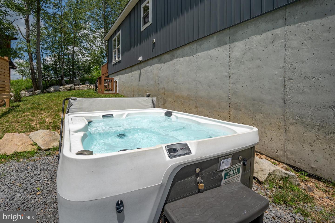
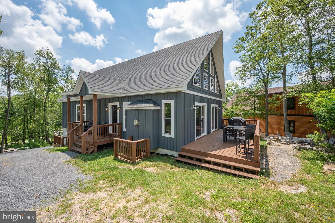
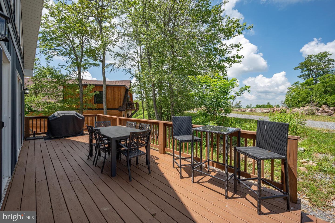
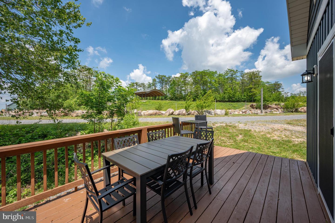
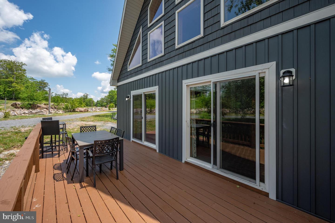
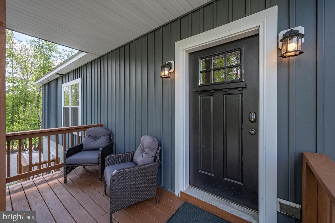
Modern Mountain Retreat at Wisp Resort-welcome to Wildwood Ridge. Built in 2021, this beautifully designed 5-bedroom, 4-bath chalet offers nearly 3,300 sq ft of stylish, turnkey living adjoining the slopes at Wisp Resort!Set atop Wisp Mountain, the home combines adventure and relaxation in one unbeatable location. Enjoy easy access to Fork Run Recreation Area trails, mountaintop waterways, and scenic paths. Take in breathtaking sunsets and crisp mountain air right from your private deck.Inside, the open-concept main level features vaulted ceilings, a cozy gas fireplace, and a spacious primary suite. Well-appointed kitchen with stainless appliances, granite countertops, and a clean, modern aesthetic, flowing seamlessly into the main living and dining areas-ideal for entertaining or everyday comfort. A second ensuite and loft overlook the great room above, while the walk-out lower level offers a second living space complete with a pool table and wet bar.Thoughtfully furnished and sold turn-key, the home is designed for both relaxation and fun-unwind by the fire, enjoy movie nights in the lower-level den, or soak in the hot tub after a day of adventure. Whether you're seeking a strong vacation rental opportunity or your own private mountain escape, this property delivers the best of Deep Creek living just minutes from dining, state parks, and Deep Creek Lake. Call today for details!
Details
| MLS # | MDGA2011622 |
|---|---|
| Listing Type | For Sale |
| Style | House |
| HOA Dues | $450 |
| Sub-Type | Resale |
| Status | Active-bright |
| Year | 2021 |
| Days On Site | 181 |
| Listing Provided By | Railey Realty, Inc. | Jonathan D Bell |
Features
| Bed(s) | 5 |
|---|---|
| Bath(s) | 4 Total |
| SQ Feet | 3,290 |
| Basement | Y |
| Story(s) | 3 |
| Zoning | R |
| Acreage | 0.40 |
| Property View | Mountain, Trees, Woods |
Interior
| Cooling | Central A/C |
|---|---|
| Heating Yes / No | Yes |
| Heating | Forced Air |
| Interior Features | Carpet, Ceiling Fan(s), Wet/Dry Bar, Bathroom - Walk-In Shower, Bathroom - Tub Shower, Kitchen - Island, Recessed Lighting, Window Treatments, Floor Plan - Open |
| Furnished | Yes |
| Appliances | Dishwasher, Washer, Dryer, Oven/Range - Electric, Microwave, Refrigerator |
Exterior
| Construction Materials | Frame |
|---|---|
| Foundation Details | Concrete Perimeter, Permanent |
Parking
| Garage Yes / No | No |
|---|
Taxes
| Tax Annual Amount | 7724 |
|---|
Area Information
| State | MD |
|---|---|
| County | GARRETT MD |
| City | MC HENRY |
| Zip Code | 21541 |
| Area | GARRETT MD |
| Community Name | WHITEWATER VILLAGE |
| School District | GARRETT COUNTY PUBLIC SCHOOLS |
| Elementary School | CALL SCHOOL BOARD |
| High School | NORTHERN GARRETT |
| Listing VS Median (in WHITEWATER VILLAGE) | |
Price: $799,900 low | high Med: $799,900 sqft: 3,290 low | high Med: 3,290 $ / sqft: $243 low | high Med: $243 On site: 181 low | high Med: 181 | |
Market Activity 21541
Request a showing
Request a showing
Contact
Learn More About This Property

| State | MD |
|---|---|
| County | GARRETT MD |
| City | MC HENRY |
| Zip Code | 21541 |
| Area | GARRETT MD |
| Community Name | WHITEWATER VILLAGE |
| School District | GARRETT COUNTY PUBLIC SCHOOLS |
| Elementary School | CALL SCHOOL BOARD |
| High School | NORTHERN GARRETT |
| Listing VS Median (in WHITEWATER VILLAGE) | |
Price: $799,900 low | high Med: $799,900 sqft: 3,290 low | high Med: 3,290 $ / sqft: $243 low | high Med: $243 On site: 181 low | high Med: 181 | |