
24308 Hipsley Mill Rd,GAITHERSBURG, MD 20882
GAITHERSBURG, MD 20882

Description
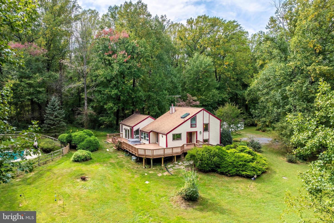
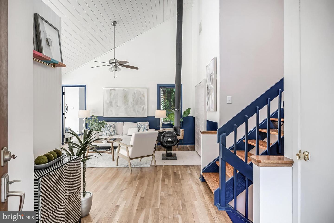
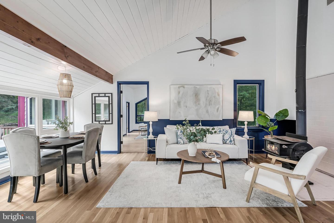
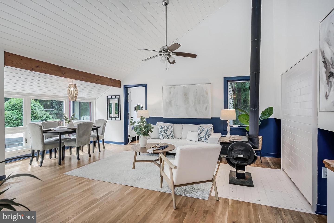
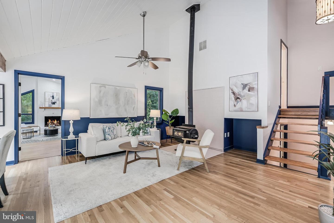
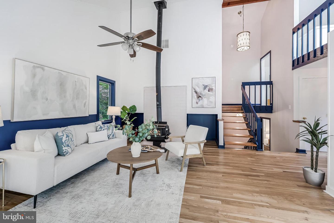
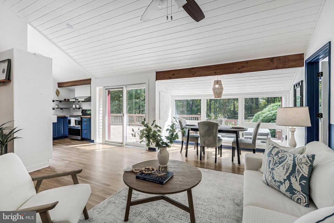
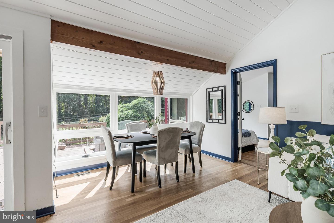
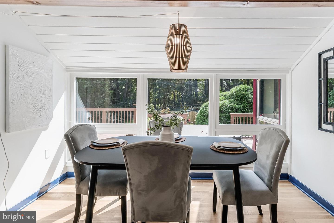
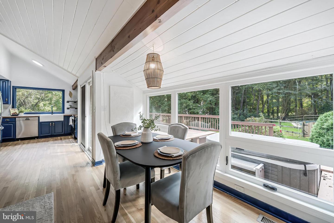
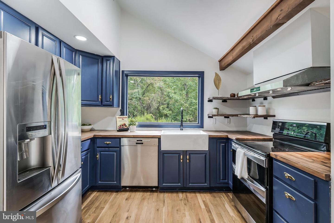
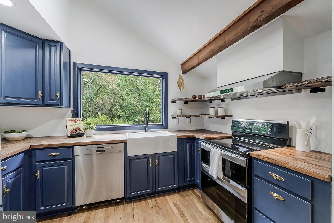
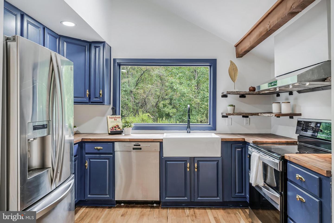
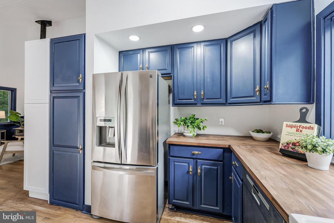
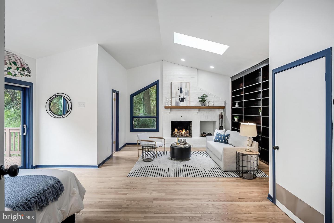
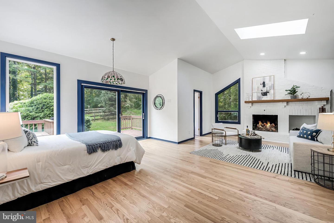
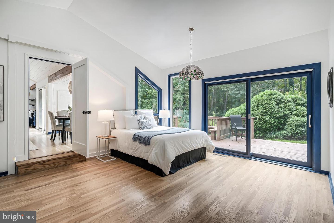
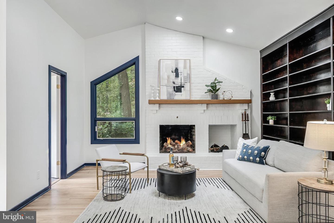
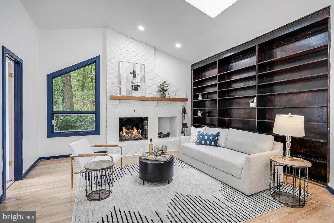
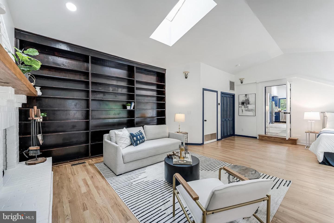
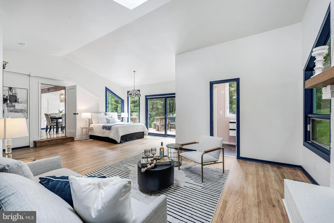
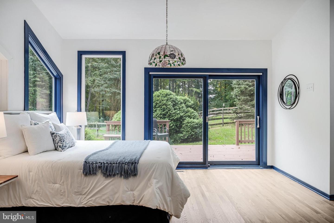
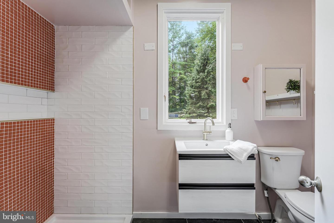
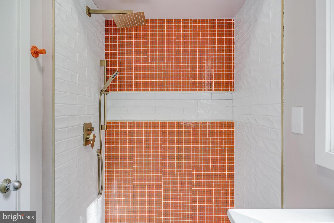
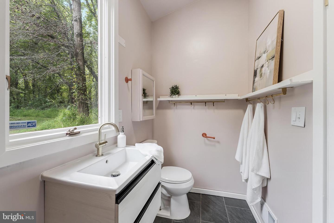
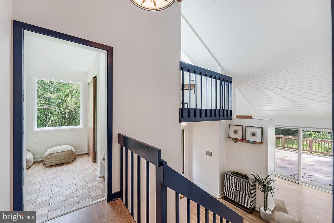
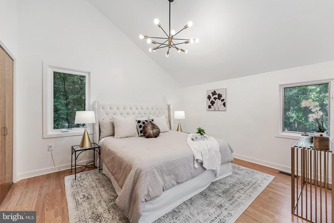
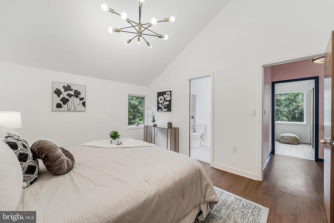
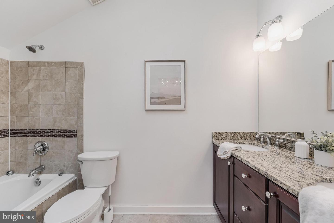
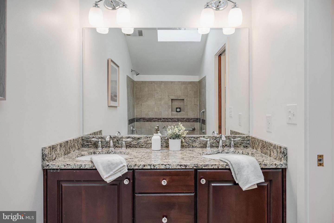
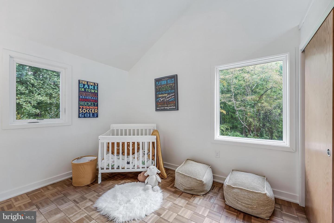
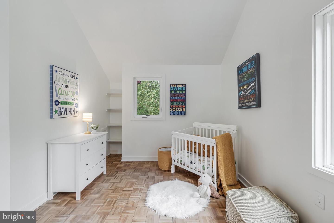
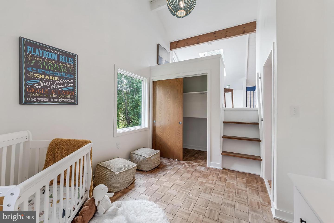
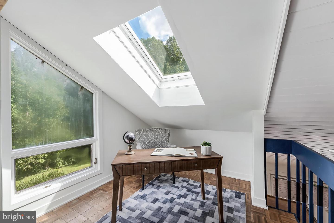
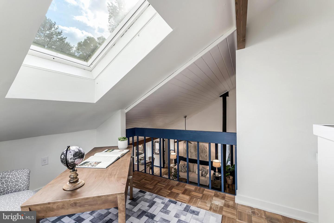
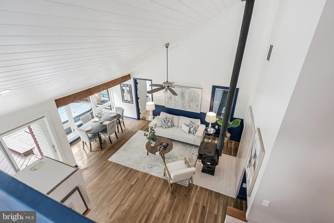
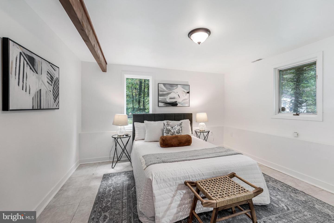
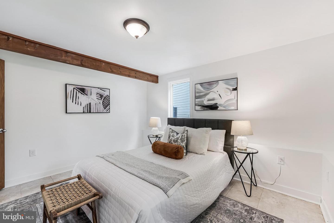
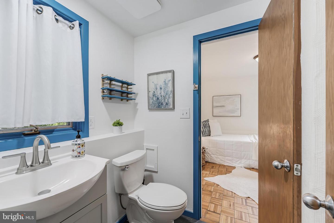
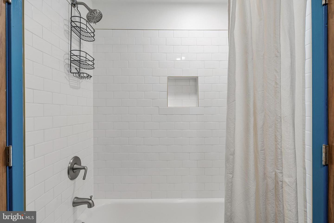
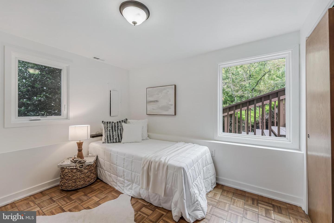
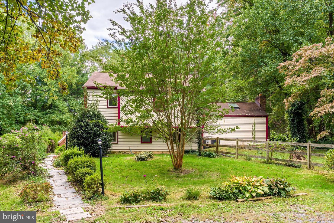
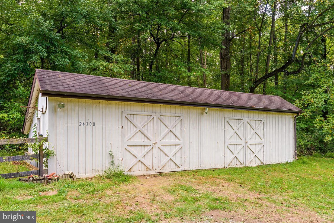
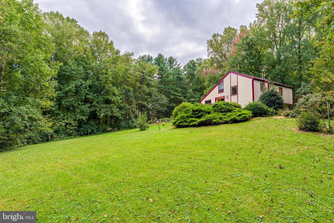
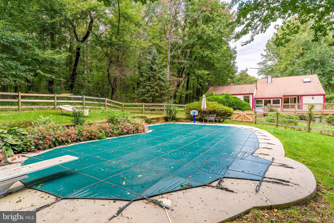
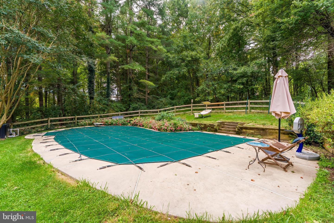
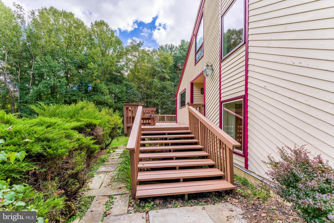
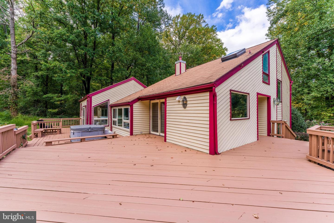
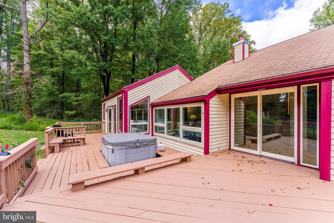
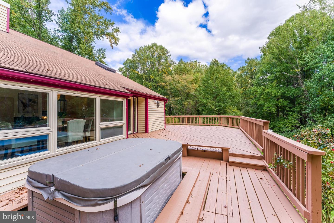
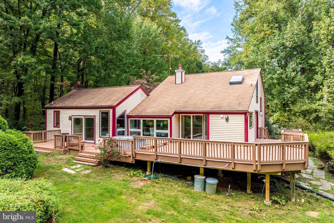
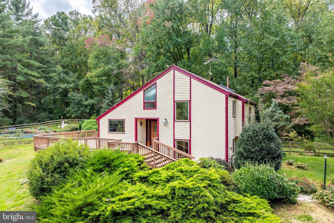
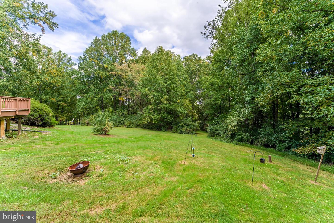
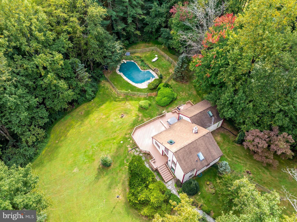
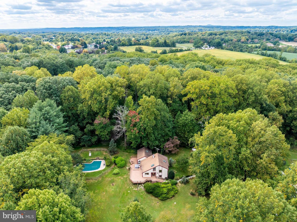
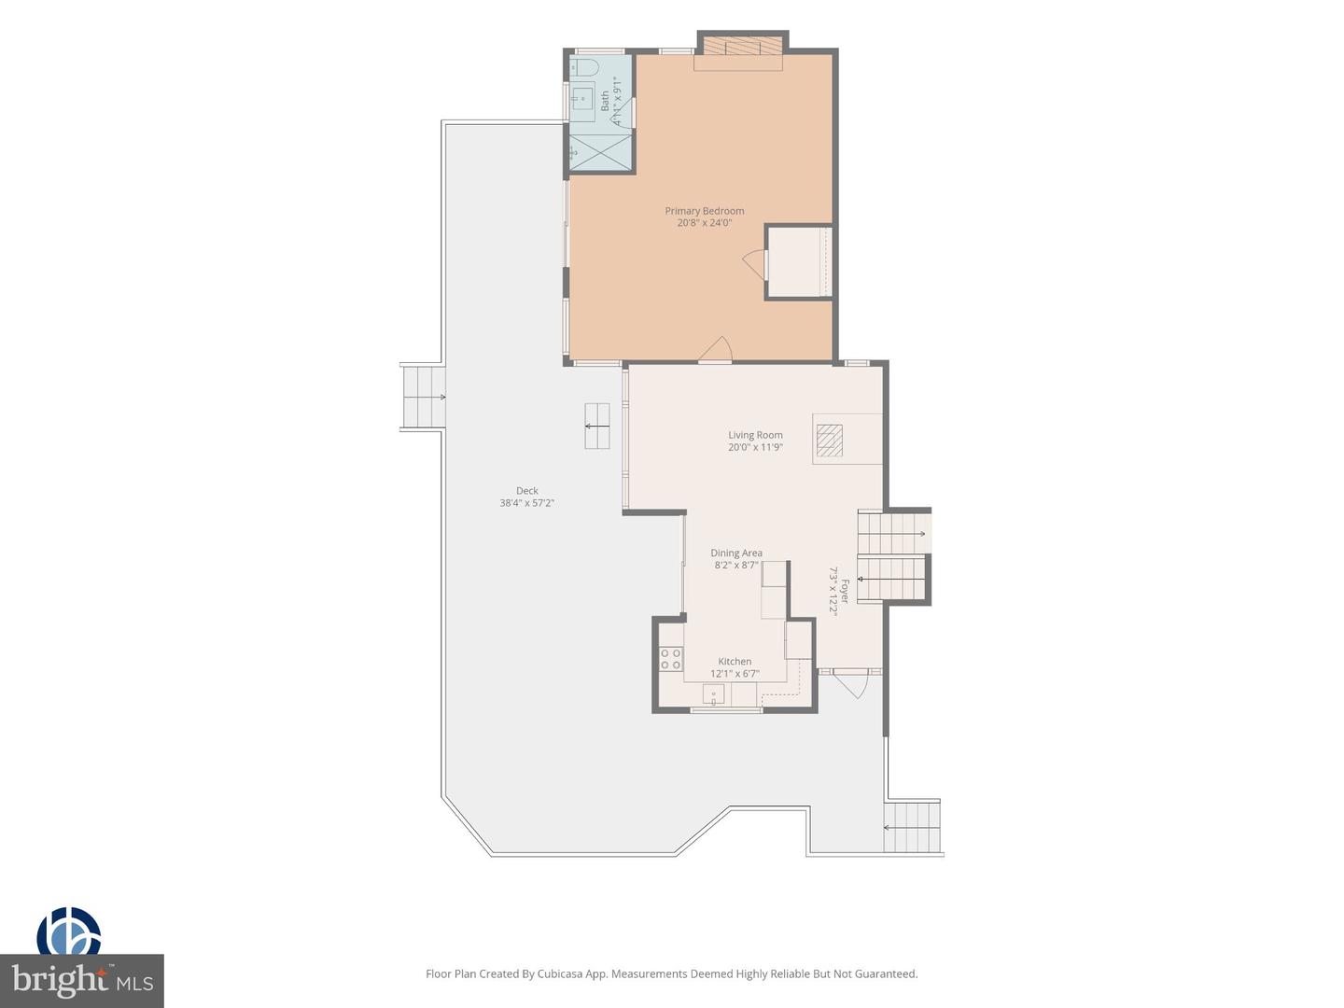
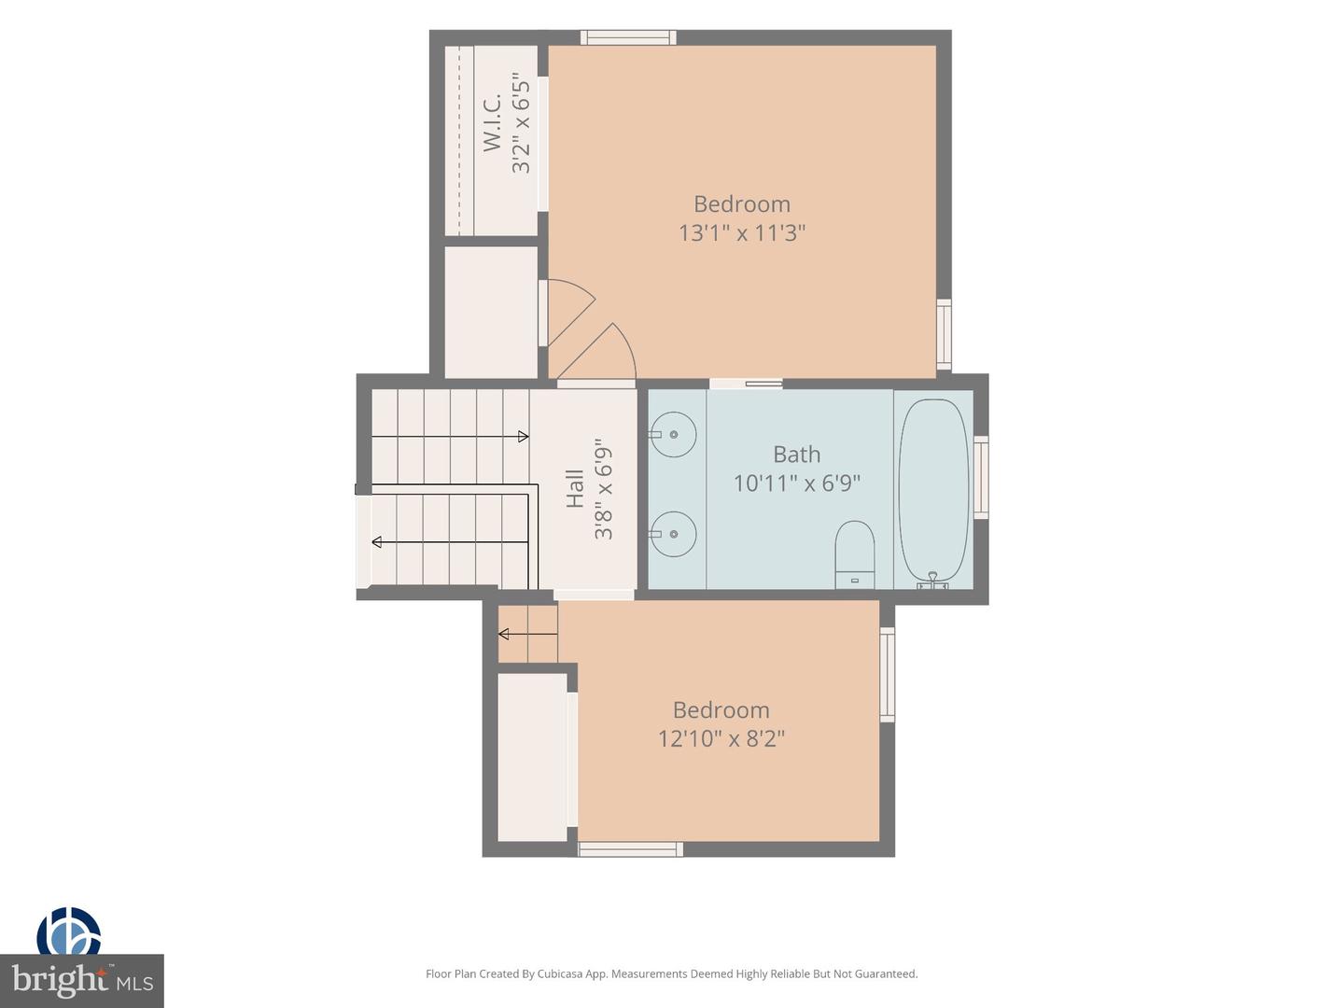
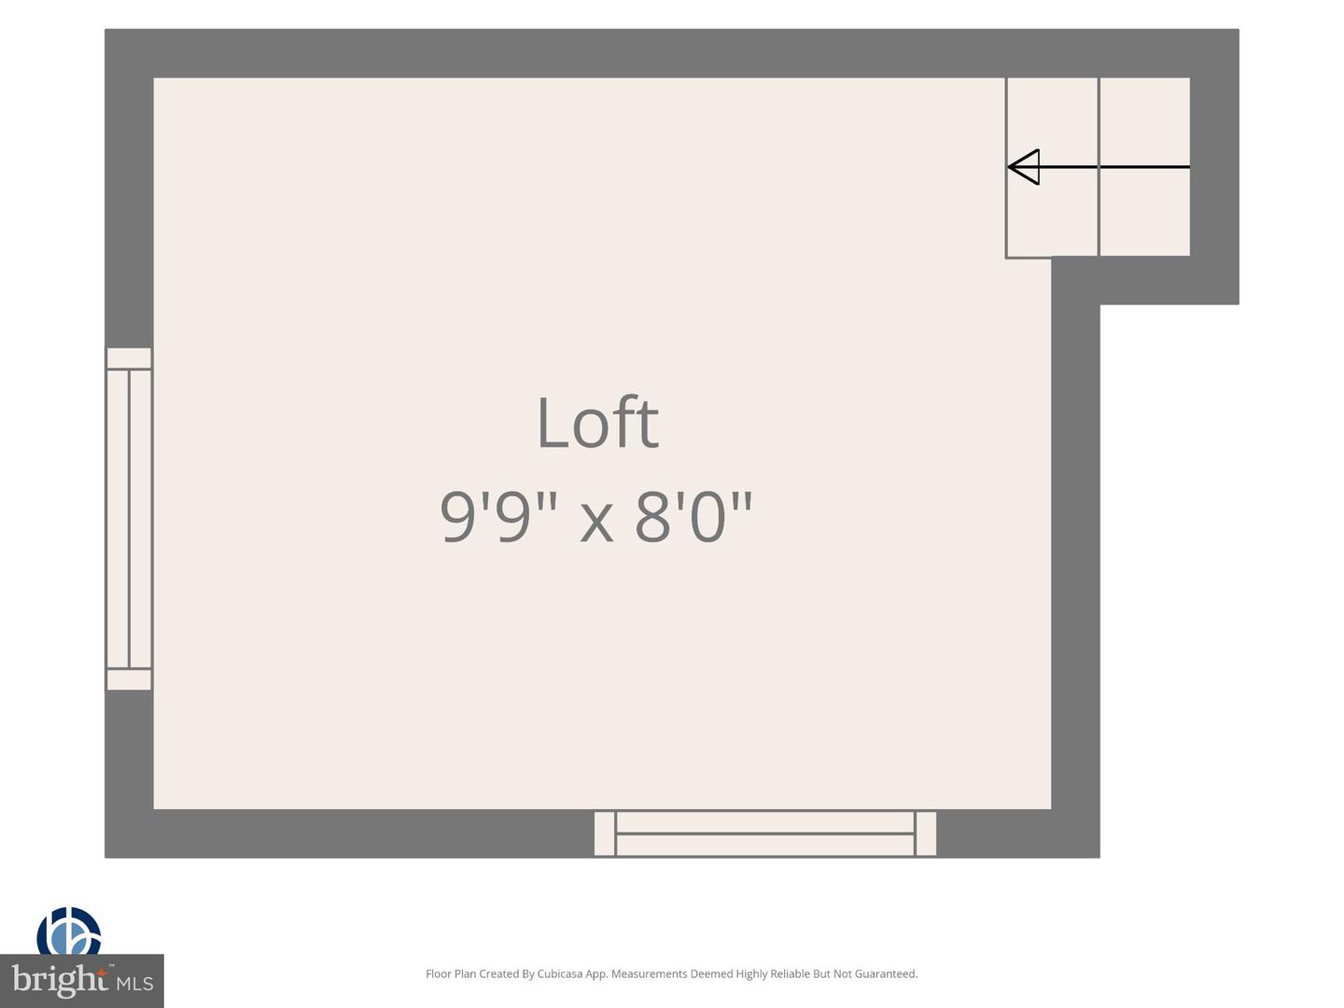
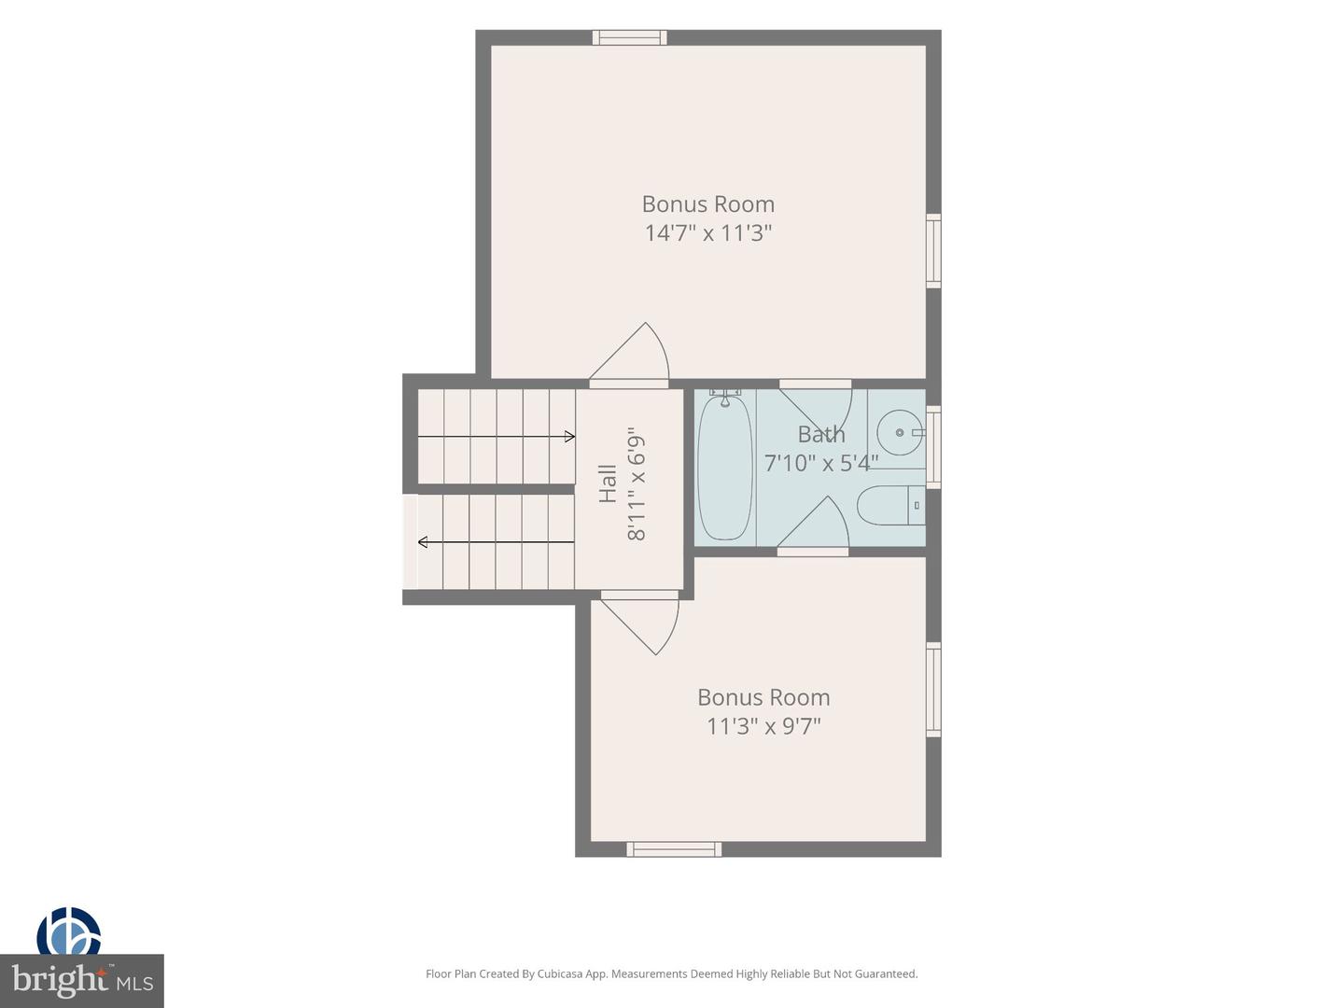
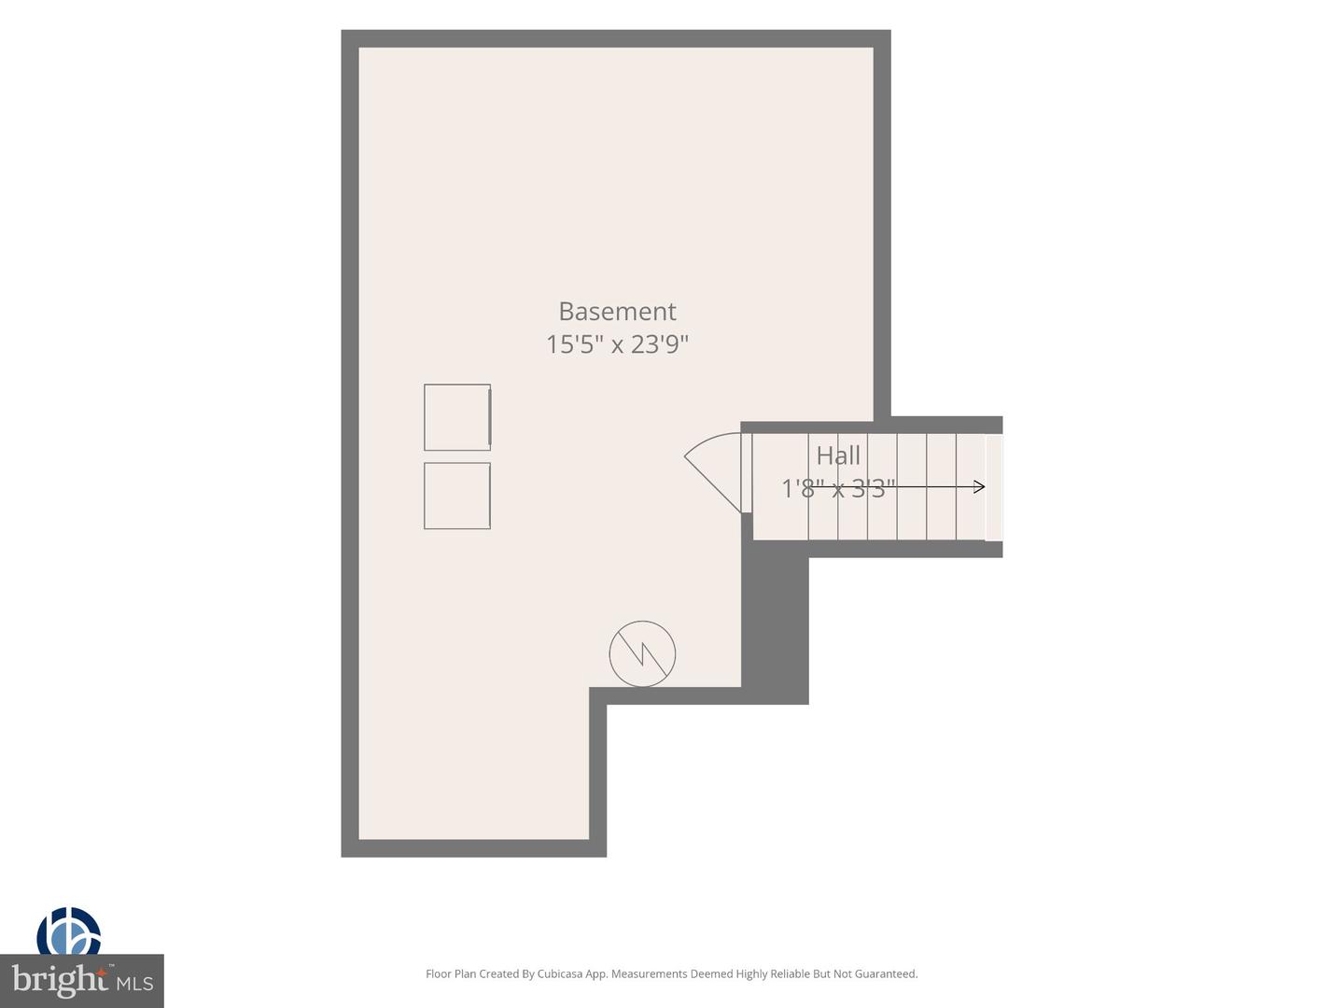
Tucked away on over 5 private acres in Gaithersburg's Agricultural Reserve, this three-bedroom contemporary retreat is a true personal sanctuary. Surrounded by mature trees, with an expansive deck, hot tub, in-ground pool, and open lawn, it is made for life outdoors in every season. Inside, soaring cathedral ceilings of white tongue-and-groove with exposed wood beams, skylights, and walls of windows fill the home with natural light. Hardwood floors and a freestanding wood stove anchor the open living and dining area, while the renovated kitchen steps up the style with navy cabinetry, butcher-block counters, a farmhouse sink, open shelving, and stainless steel appliances, all framed by a window over the sink looking out to the trees. The main-level primary suite is a retreat of its own, with a wood-burning fireplace, a wall of built-in bookshelves, an en-suite bath with a new shower, and sliding doors to the deck. Two additional bedrooms upstairs share a bath, and a sunlit loft with skylights makes a perfect reading nook or creative corner. On the lower level, two bonus rooms with a nearby full bath offer flexible space to suit your lifestyle, whether a home office, media room, fitness studio, or hobby and craft space. Outside, the refinished deck and hot tub overlook the grounds, and the in-ground pool with a diving board is ready for summer. An oversized, versatile shed with double doors offers plenty of room for tools, toys, and projects. Updates have been thoughtfully made throughout: renovated bathrooms; renovated kitchen; refinished deck; new pool filter and pool heater; a new HVAC system for the main house; new lighting throughout; and fresh paint on the entire interior. Peaceful country living with Laytonsville, Damascus, and Gaithersburg close by - welcome to 24308 Hipsley Mill Road.
Details
| MLS # | MDMC2257978 |
|---|---|
| Listing Type | For Sale |
| Style | House |
| Sub-Type | Resale |
| Status | Active-bright |
| Year | 1984 |
| Days On Site | 11 |
| Listing Provided By | RE/MAX Allegiance | Michael Burns |
Features
| Bed(s) | 3 |
|---|---|
| Bath(s) | 3 Total |
| SQ Feet | 2,198 |
| Basement | Y |
| Story(s) | 5 |
| Zoning | AR |
| Acreage | 5.34 |
| Property View | Trees, Woods |
Interior
| Cooling | Central A/C |
|---|---|
| Heating Yes / No | Yes |
| Heating | Forced Air, Heat Pump(s), Zoned, Wood Burn Stove |
| Interior Features | Breakfast Area, Ceiling Fan(s), Combination Kitchen/Living, Entry Level Bedroom, Family Room Off Kitchen, Floor Plan - Open, Primary Bath(s), Recessed Lighting, Skylight(s), Wood Floors |
| Furnished | No |
| Appliances | Dishwasher, Disposal, Dryer, Oven/Range - Electric, Range Hood, Refrigerator, Stainless Steel Appliances, Washer, Water Heater |
Exterior
| Exterior Features | Outbuilding(s) |
|---|---|
| Roof | Shingle |
| Construction Materials | Frame |
| Foundation Details | Block |
| Lot Features | Backs to Trees, Landscaping, No Thru Street, Private, Rear Yard, Secluded, Side Yard(s) |
Parking
| Garage Yes / No | No |
|---|
Taxes
| Tax Annual Amount | 6363 |
|---|
Area Information
| State | MD |
|---|---|
| County | MONTGOMERY MD |
| City | GAITHERSBURG |
| Zip Code | 20882 |
| Area | MONTGOMERY MD |
| Community Name | LAYTONSVILLE OUTSIDE |
| School District | MONTGOMERY COUNTY PUBLIC SCHOOLS |
| Listing VS Median (in LAYTONSVILLE OUTSIDE) | |
Price: $749,000 low | high Med: $774,450 sqft: 2,198 low | high Med: 2,415 $ / sqft: $341 low | high Med: $322 On site: 11 low | high Med: 142 | |
Market Activity 20882
Request a showing
Request a showing
Contact
Learn More About This Property

| State | MD |
|---|---|
| County | MONTGOMERY MD |
| City | GAITHERSBURG |
| Zip Code | 20882 |
| Area | MONTGOMERY MD |
| Community Name | LAYTONSVILLE OUTSIDE |
| School District | MONTGOMERY COUNTY PUBLIC SCHOOLS |
| Listing VS Median (in LAYTONSVILLE OUTSIDE) | |
Price: $749,000 low | high Med: $774,450 sqft: 2,198 low | high Med: 2,415 $ / sqft: $341 low | high Med: $322 On site: 11 low | high Med: 142 | |