
Description
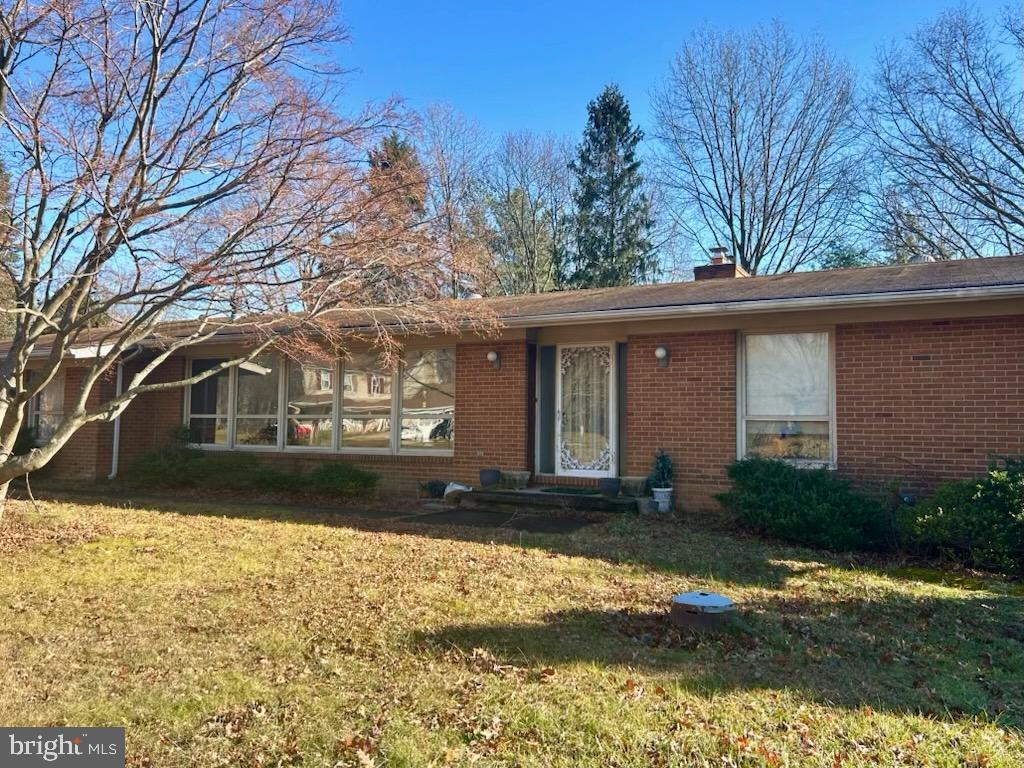
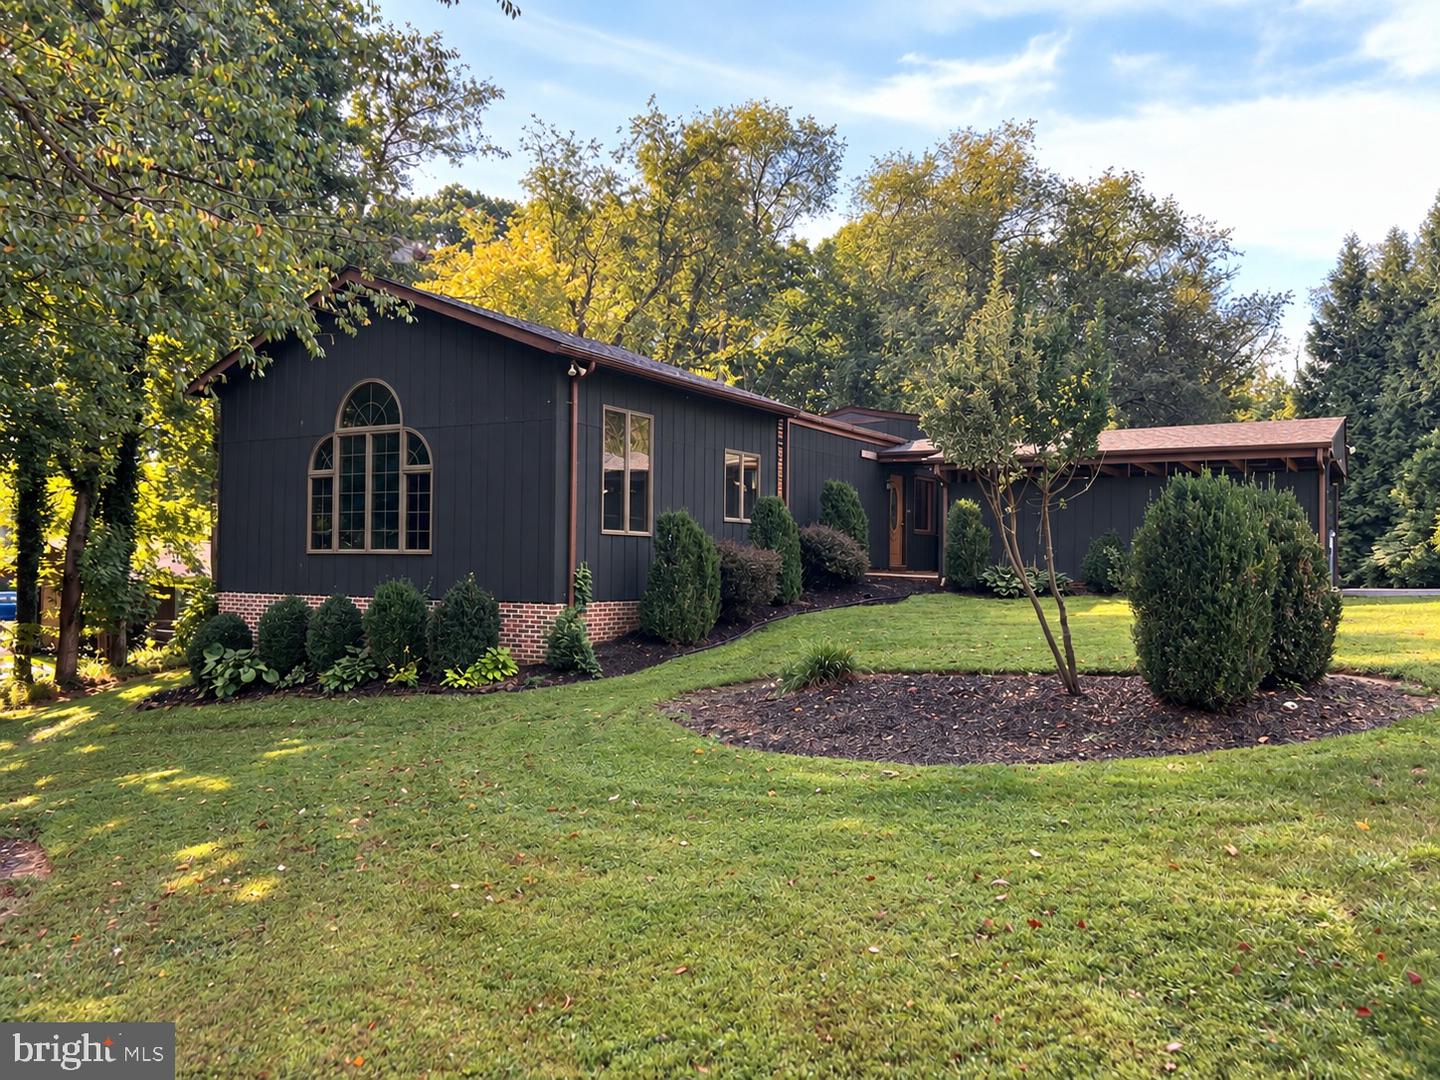
Coming Soon in Fallston! Set on a beautiful .82-acre wooded lot, 2519 Derby Drive stands apart with distinctive architecture, a private setting, and an impressive combination of space and thoughtful updates. Inside, approximately 2,656 square feet of above-grade finished living space is highlighted by a stunning kitchen remodel, spacious family room addition, and fireplace. The home offers four bedrooms and two full baths, with three bedrooms and a full bath on the upper level and a fourth bedroom and second full bath on the walkout lower level. Outside, a large deck and screened porch provide multiple spaces to relax and enjoy the surrounding setting. Recent improvements include a new roof and furnace in 2023 and the beautifully remodeled kitchen and electric water heater in 2025. With its wooded setting, generous living space, updated kitchen, and distinctive character, 2519 Derby Drive offers something increasingly hard to find in Fallston, especially at an approachable price point for the area.Professional photos coming soon. Expected on market October 3.
Details
| MLS # | MDHR2060244 |
|---|---|
| Listing Type | For Sale |
| Style | House |
| Sub-Type | Resale |
| Status | Coming Soon-bright |
| Year | 1976 |
| Days On Site | 16 |
| Listing Provided By | Keller Williams Gateway LLC | Jonathan M Waterhouse |
Features
| Bed(s) | 4 |
|---|---|
| Bath(s) | 2 Total |
| SQ Feet | 2,656 |
| Basement | Y |
| Story(s) | 3 |
| Zoning | RR |
| Acreage | 0.82 |
| Property View | Trees, Woods |
Interior
| Cooling | Central A/C |
|---|---|
| Heating Yes / No | Yes |
| Heating | Heat Pump(s) |
| Interior Features | Ceiling Fan(s), Carpet, Entry Level Bedroom, Breakfast Area, Built-Ins, Crown Moldings, Dining Area, Family Room Off Kitchen, Floor Plan - Traditional, Kitchen - Eat-In, Kitchen - Island, Upgraded Countertops |
| Window Features | Screens |
| Furnished | No |
| Appliances | Dishwasher, Exhaust Fan, Microwave, Refrigerator, Icemaker, Washer, Dryer, Water Heater, Water Conditioner - Owned, Cooktop, Cooktop - Down Draft, Oven - Single, Oven - Wall, Oven/Range - Electric, Range Hood |
Exterior
| Roof | Asphalt, Architectural Shingle |
|---|---|
| Construction Materials | Frame, Wood Siding |
| Foundation Details | Permanent |
| Lot Features | Backs to Trees, Front Yard, Landscaping, Level, Private, Rear Yard, Secluded, Trees/Wooded |
Parking
| Garage Yes / No | No |
|---|---|
| Parking Features | Asphalt Driveway, Paved Driveway, Paved Parking, Private |
Utilities
| Utilities | Cable TV, Cable TV Available, Phone Available |
|---|
Taxes
| Tax Annual Amount | 5137 |
|---|
Area Information
| State | MD |
|---|---|
| County | HARFORD MD |
| City | FALLSTON |
| Zip Code | 21047 |
| Area | HARFORD MD |
| Community Name | HUNTINGTON |
| School District | HARFORD COUNTY PUBLIC SCHOOLS |
| Elementary School | YOUTHS BENEFIT |
| High School | FALLSTON |
| Listing VS Median (in HUNTINGTON) | |
Price: $589,900 low | high Med: $332,500 sqft: 2,656 low | high Med: 3,126 $ / sqft: $222 low | high Med: $109 On site: 16 low | high Med: 247 | |
Market Activity 21047
Request a showing
Request a showing
Contact
Learn More About This Property

| State | MD |
|---|---|
| County | HARFORD MD |
| City | FALLSTON |
| Zip Code | 21047 |
| Area | HARFORD MD |
| Community Name | HUNTINGTON |
| School District | HARFORD COUNTY PUBLIC SCHOOLS |
| Elementary School | YOUTHS BENEFIT |
| High School | FALLSTON |
| Listing VS Median (in HUNTINGTON) | |
Price: $589,900 low | high Med: $332,500 sqft: 2,656 low | high Med: 3,126 $ / sqft: $222 low | high Med: $109 On site: 16 low | high Med: 247 | |