2653 Victorian Dr #lot 59,DOVER, PA 17315
DOVER, PA 17315

Description
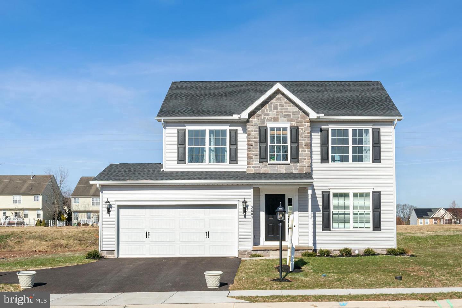
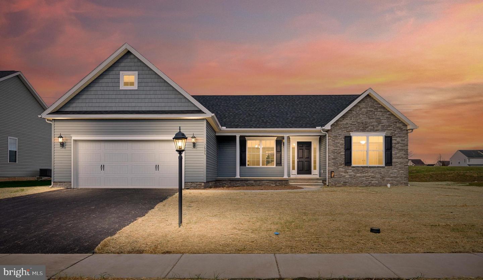
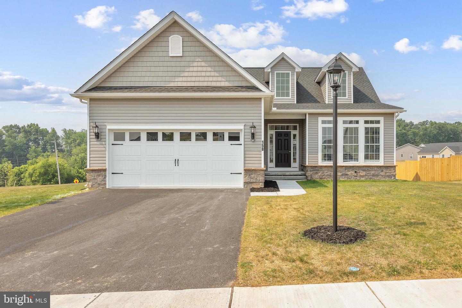
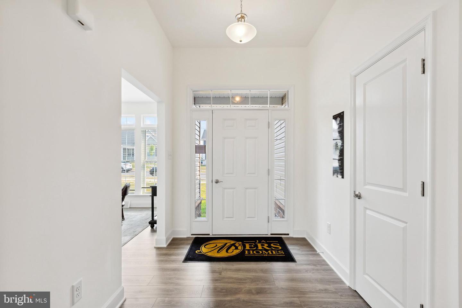
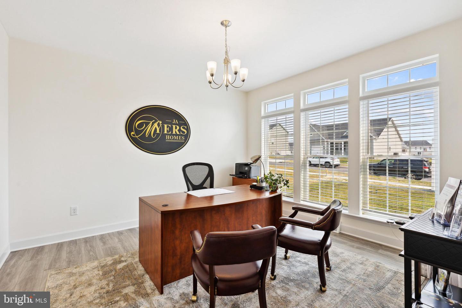
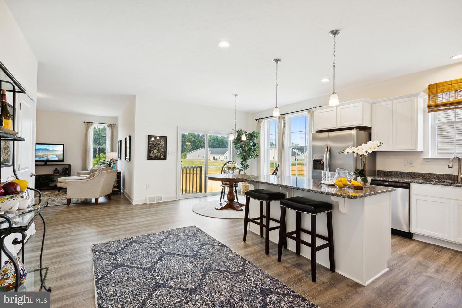
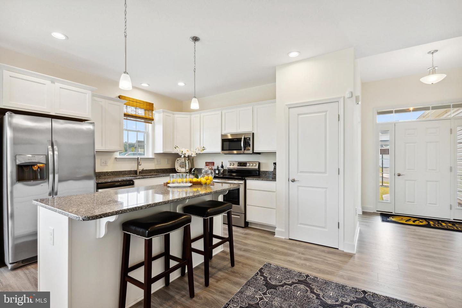
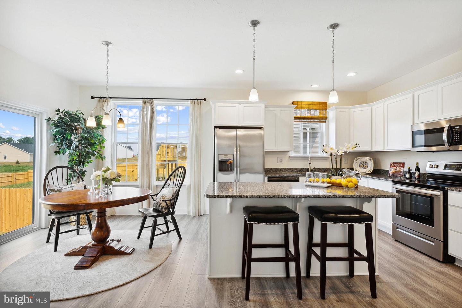
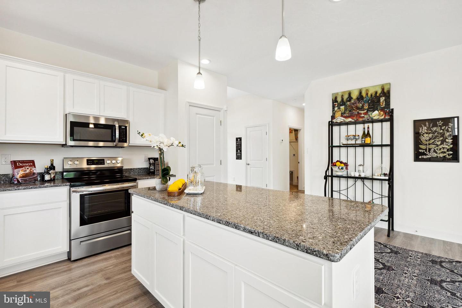
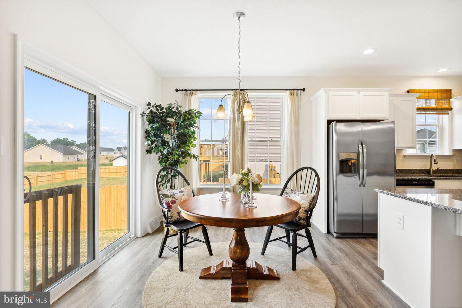
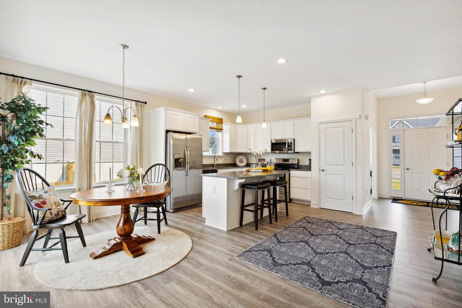
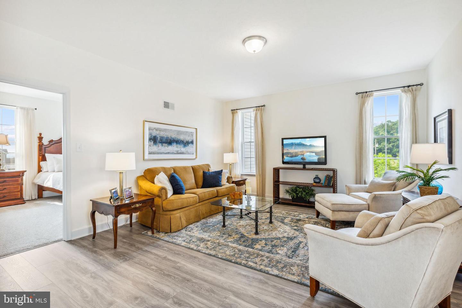
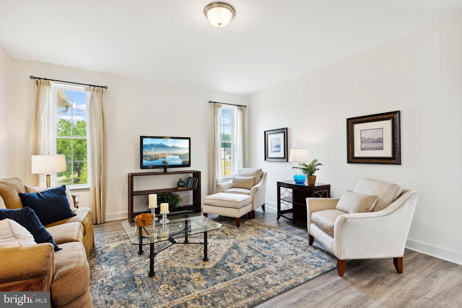
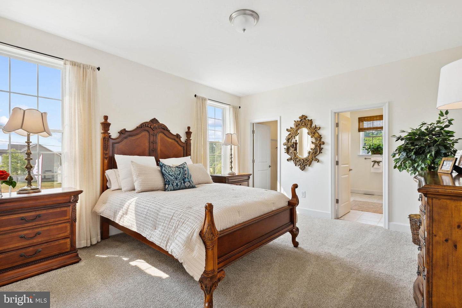
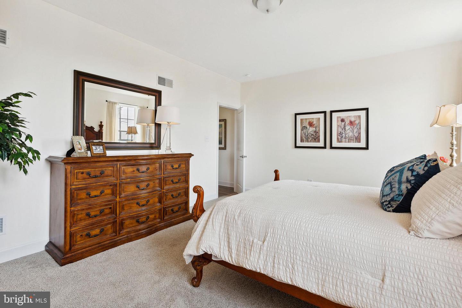
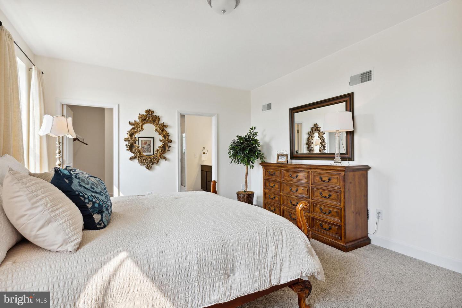
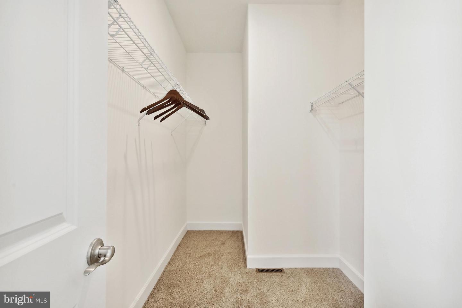
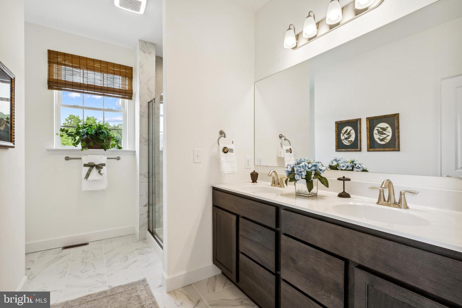
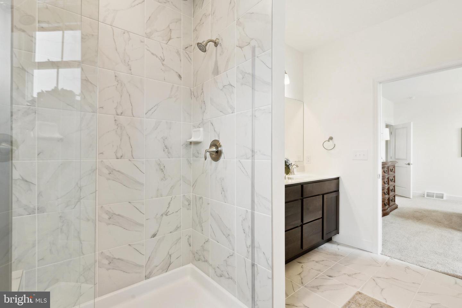
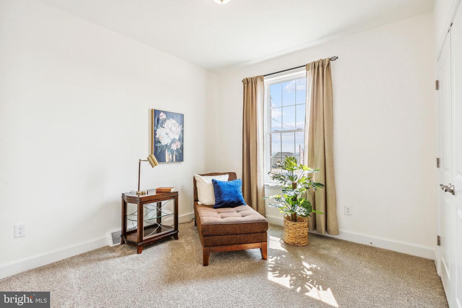
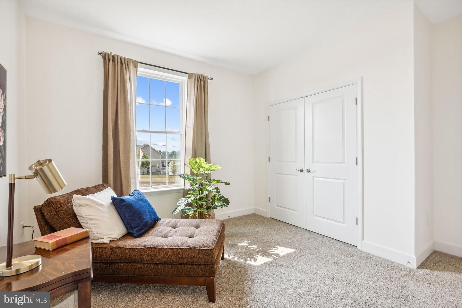
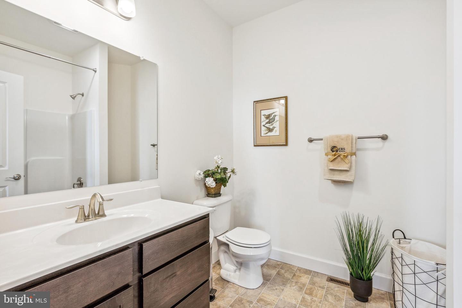
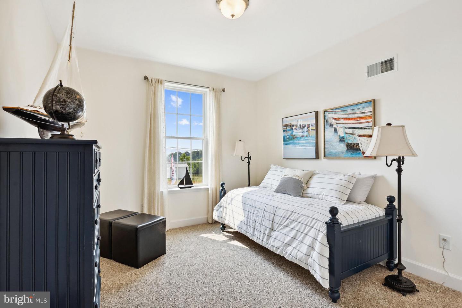
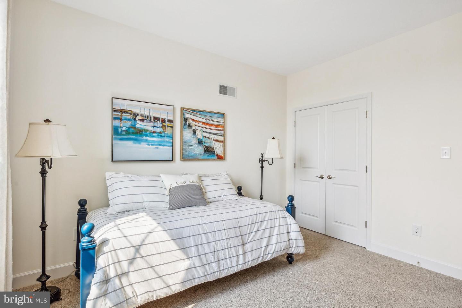
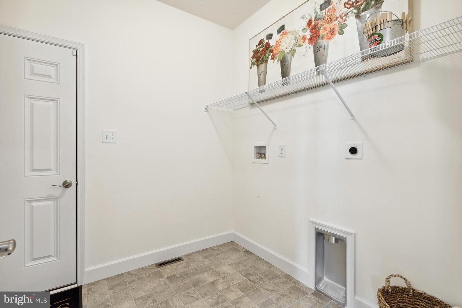
This Beautiful Sold NICOLE MODEL is getting ready to start construction!**** SPECIAL INCENTIVES UP TO 10K MAY BE AVAILABLE WITH THE USE OF PREFERRED LENDER & TITLE*****Looking for that perfect floorplan with everything you need on one level? The Nicole model is a modern home with a great layout. When you enter the home from the porch, a foyer awaits with access to the dining room and kitchen. Or, enter the home from the large two-car garage into the laundry room and put your things in the extra wide closet. As you enjoy your meals and fellowship in the dining room, with an elegant raised ceiling and sunlight beaming through the windows. The kitchen offers an island setup with a sink and dishwasher, plenty of convenient cupboard space and a modern and stylish look. The breakfast nook to the side is great for your morning routine as you take in the view of the outside through the large windows. Beyond this is the family room, with an optional fireplace and lots of windows. If you like, an optional composite deck can be added to the side, great for grilling on those beautiful summer evenings. The owner's suite is just off to the side of the family room, with a luxurious raised ceiling, walk-in closet, and a full bath with a modern shower and an optional bathtub. Two additional bedrooms and a full bath are located down the hall from the kitchen, each containing large wide closets and double windows. If one floor wasn't enough, this home also has a basement under the entire home with an optional half or full bath and an area way or walk out. This home is perfect for narrow lots and anyone who enjoys one-story living...a must see!
Details
| MLS # | PAYK2102626 |
|---|---|
| Listing Type | For Sale |
| Style | House |
| HOA Dues | $240 |
| Sub-Type | New Construction |
| Status | Pending-bright |
| Year | 2026 |
| Days On Site | 178 |
| Listing Provided By | Joseph A Myers Real Estate, Inc. | Stephanie M Wilson |
Features
| Bath(s) | 1 Total |
|---|---|
| SQ Feet | 1,643 |
| Garage | 2 |
| Basement | Y |
| Story(s) | 1 |
| Zoning | RES |
| Acreage | 0.22 |
Interior
| Cooling | Central A/C |
|---|---|
| Heating Yes / No | Yes |
| Heating | Forced Air |
| Interior Features | Carpet, Bathroom - Tub Shower, Bathroom - Stall Shower, Combination Kitchen/Dining, Crown Moldings, Dining Area, Floor Plan - Open, Formal/Separate Dining Room, Pantry, Recessed Lighting, Upgraded Countertops, Walk-in Closet(s) |
| Window Features | Low-E |
| Furnished | No |
| Appliances | Built-In Microwave, Dishwasher, Disposal, Oven/Range - Electric, Stainless Steel Appliances |
Exterior
| Exterior Features | Exterior Lighting, Flood Lights, Sidewalks |
|---|---|
| Roof | Architectural Shingle |
| Security Features | Carbon Monoxide Detectors, Smoke Detector |
| Construction Materials | Stick Built, Vinyl Siding, Concrete |
| Foundation Details | Passive Radon Mitigation |
| Lot Features | Backs - Open Common Area, Level |
Parking
| Garage Yes / No | Yes |
|---|---|
| Parking Features | Asphalt Driveway |
Utilities
| Utilities | Cable TV Available, Phone Available, Sewer Available, Water Available, Natural Gas Available |
|---|
Taxes
| Tax Annual Amount | 883 |
|---|
Area Information
| State | PA |
|---|---|
| County | YORK PA |
| City | DOVER |
| Zip Code | 17315 |
| Area | Dover Twp (15224) |
| Community Name | KINGS COURT AT BROWNSTONE |
| School District | DOVER AREA |
| Elementary School | NORTH SALEM |
| High School | DOVER AREA |
| Listing VS Median (in KINGS COURT AT BROWNSTONE) | |
Price: $473,622 low | high Med: $307,042 sqft: 1,643 low | high Med: 1,400 $ / sqft: $288 low | high Med: $219 On site: 178 low | high Med: 112.5 | |
Market Activity 17315
Request a showing
Request a showing
Contact
Learn More About This Property

| State | PA |
|---|---|
| County | YORK PA |
| City | DOVER |
| Zip Code | 17315 |
| Area | Dover Twp (15224) |
| Community Name | KINGS COURT AT BROWNSTONE |
| School District | DOVER AREA |
| Elementary School | NORTH SALEM |
| High School | DOVER AREA |
| Listing VS Median (in KINGS COURT AT BROWNSTONE) | |
Price: $473,622 low | high Med: $307,042 sqft: 1,643 low | high Med: 1,400 $ / sqft: $288 low | high Med: $219 On site: 178 low | high Med: 112.5 | |