

Description
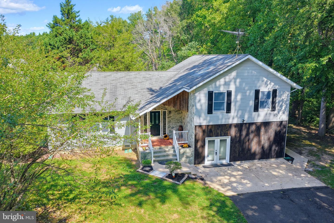
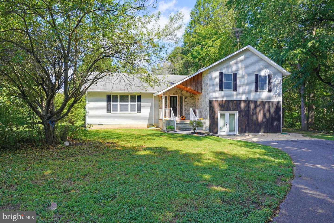
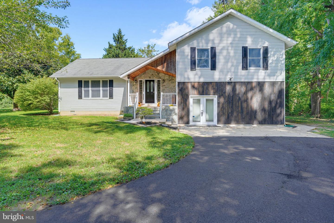
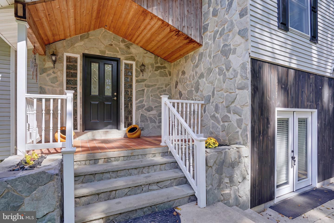
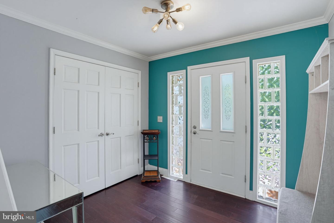
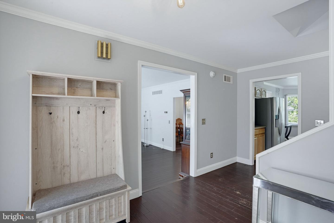
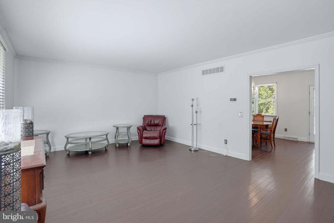
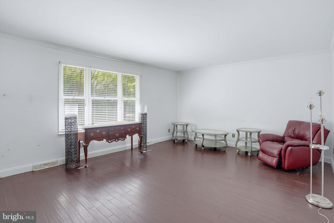
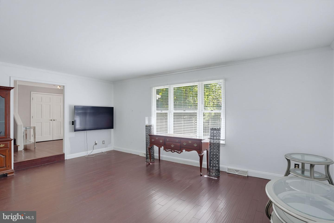
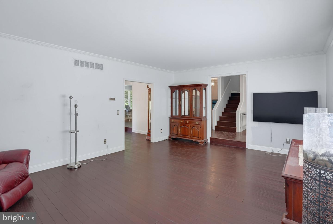
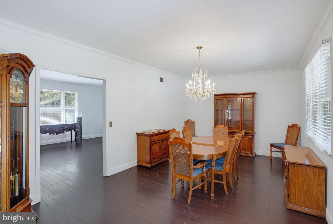
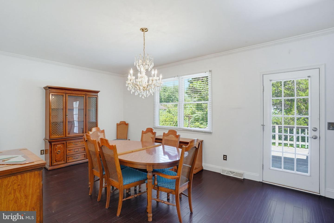
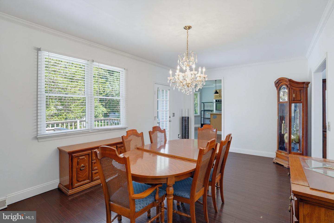
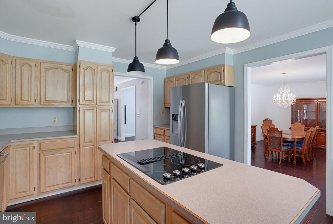
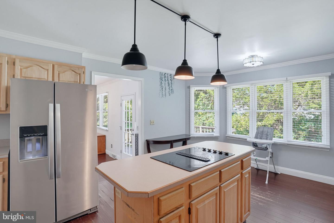
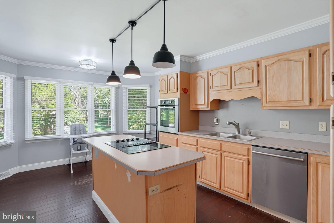
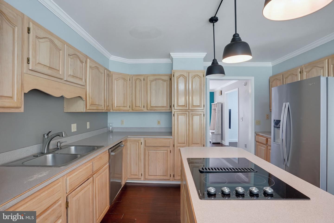
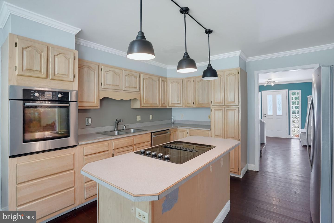
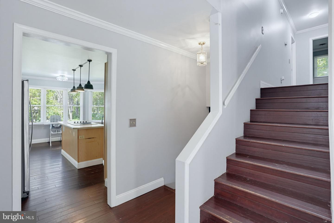
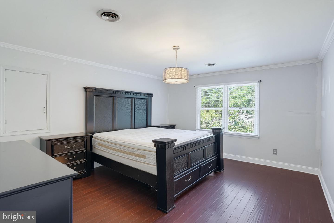
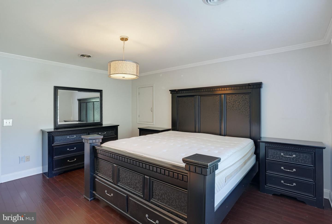
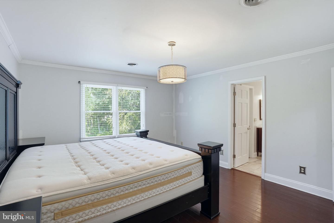
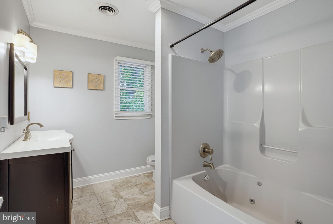
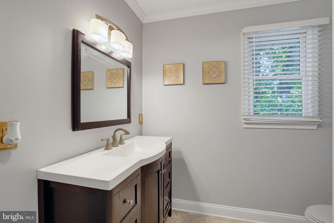
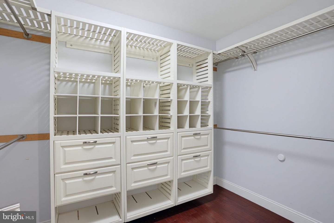
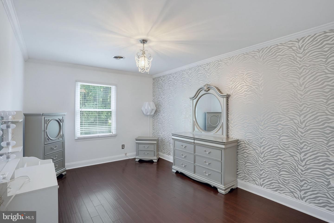
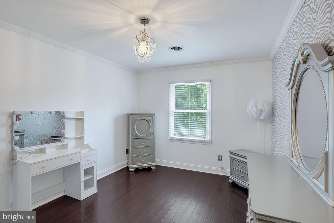
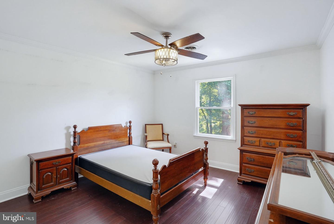
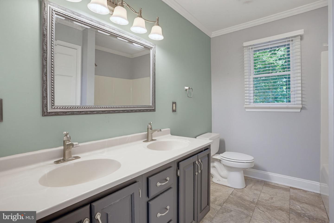
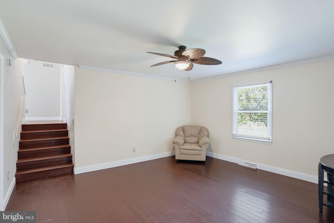
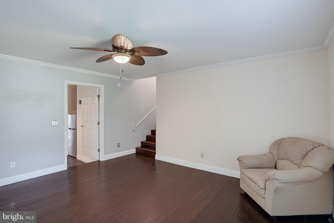
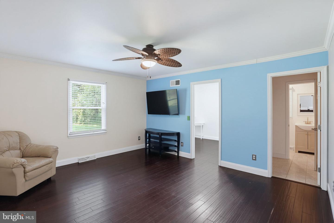
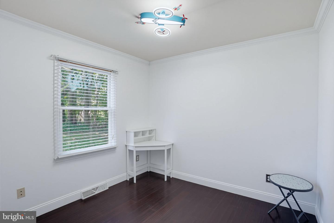
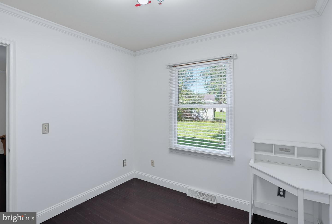
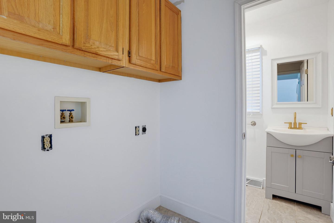
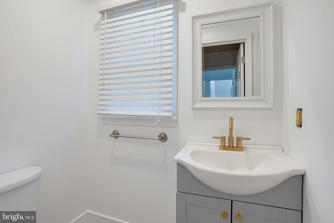
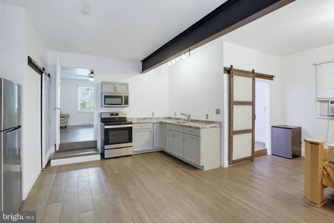
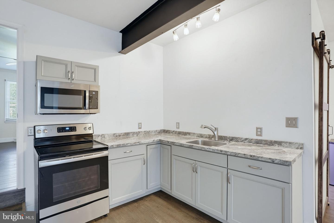
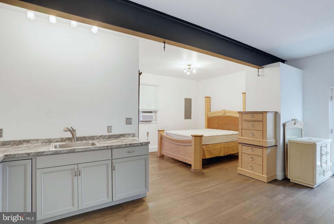
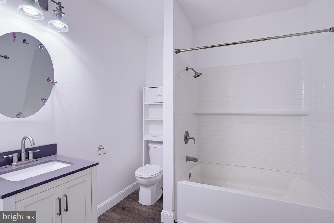
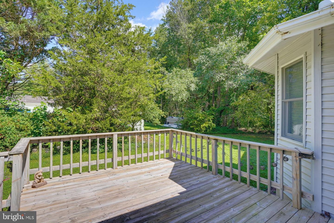
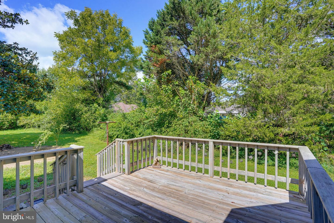
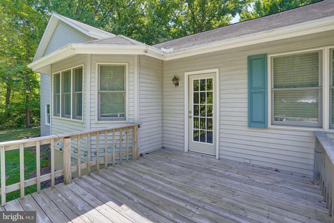
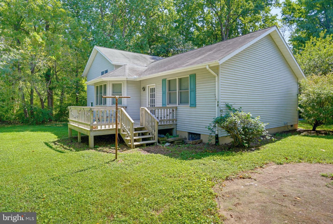
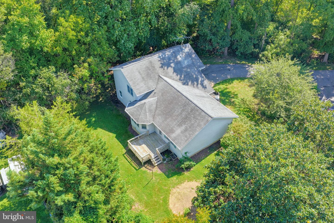
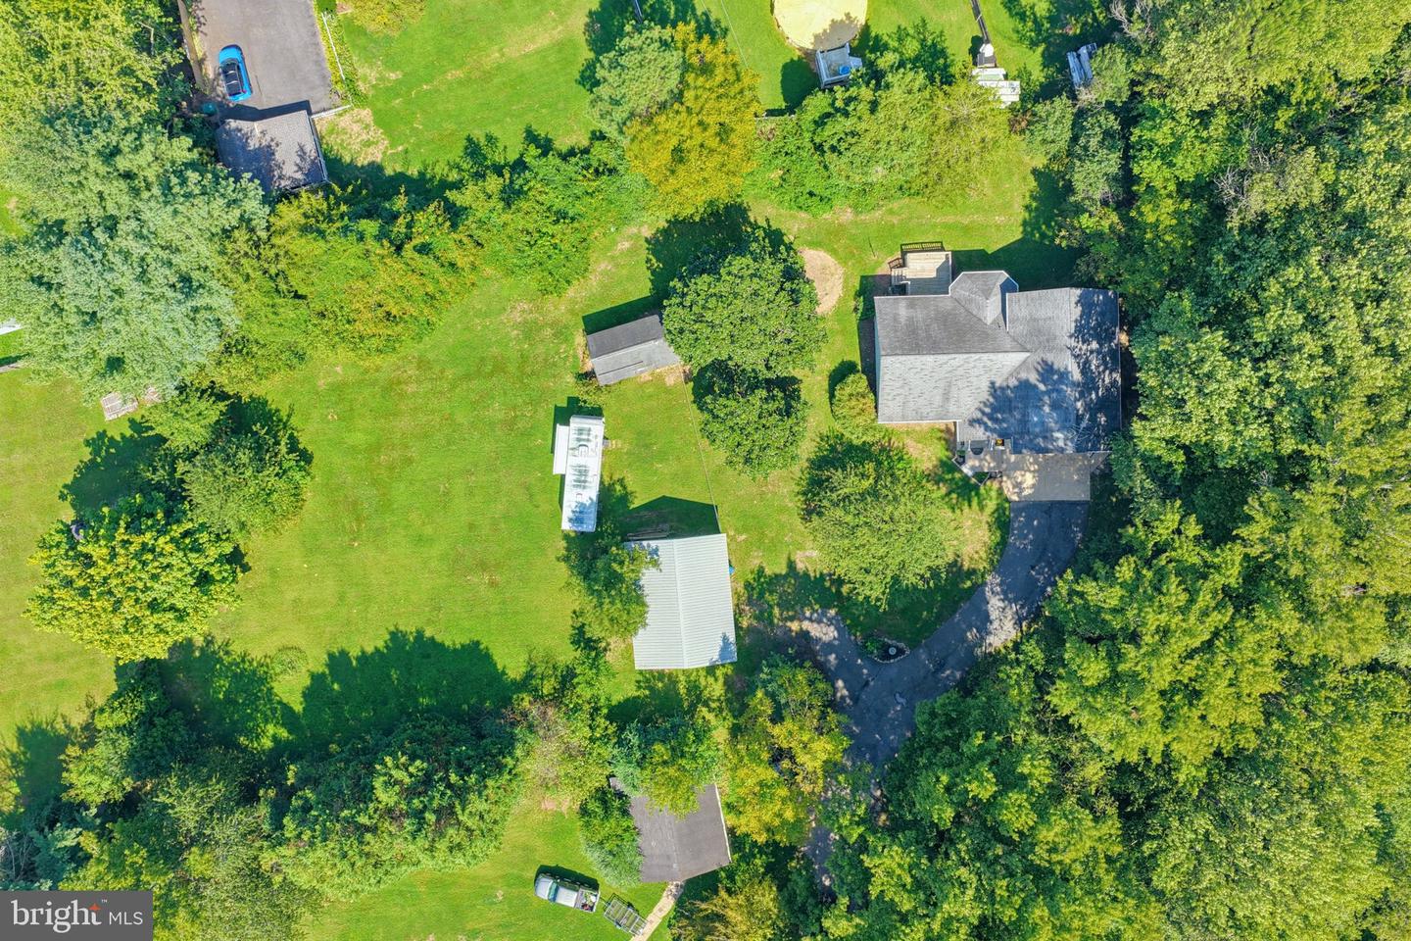
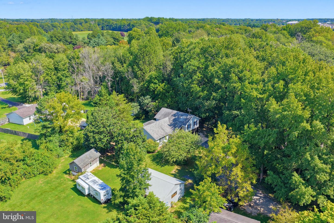
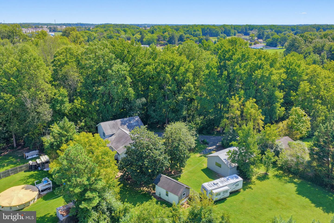
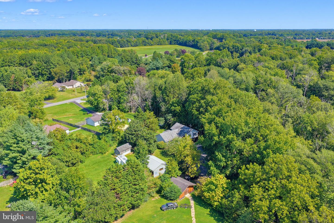
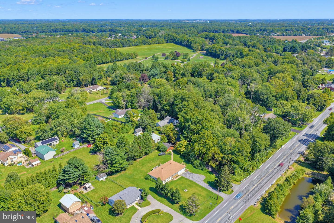
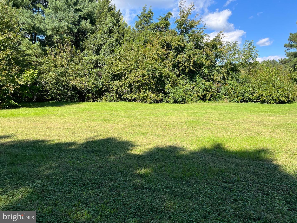
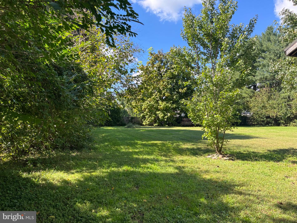
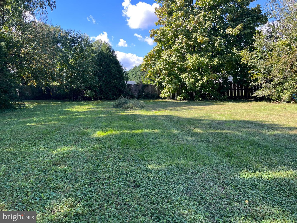
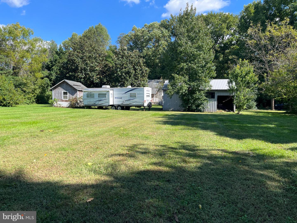
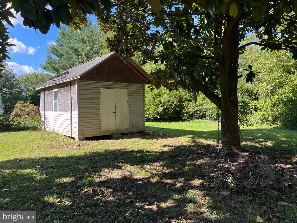
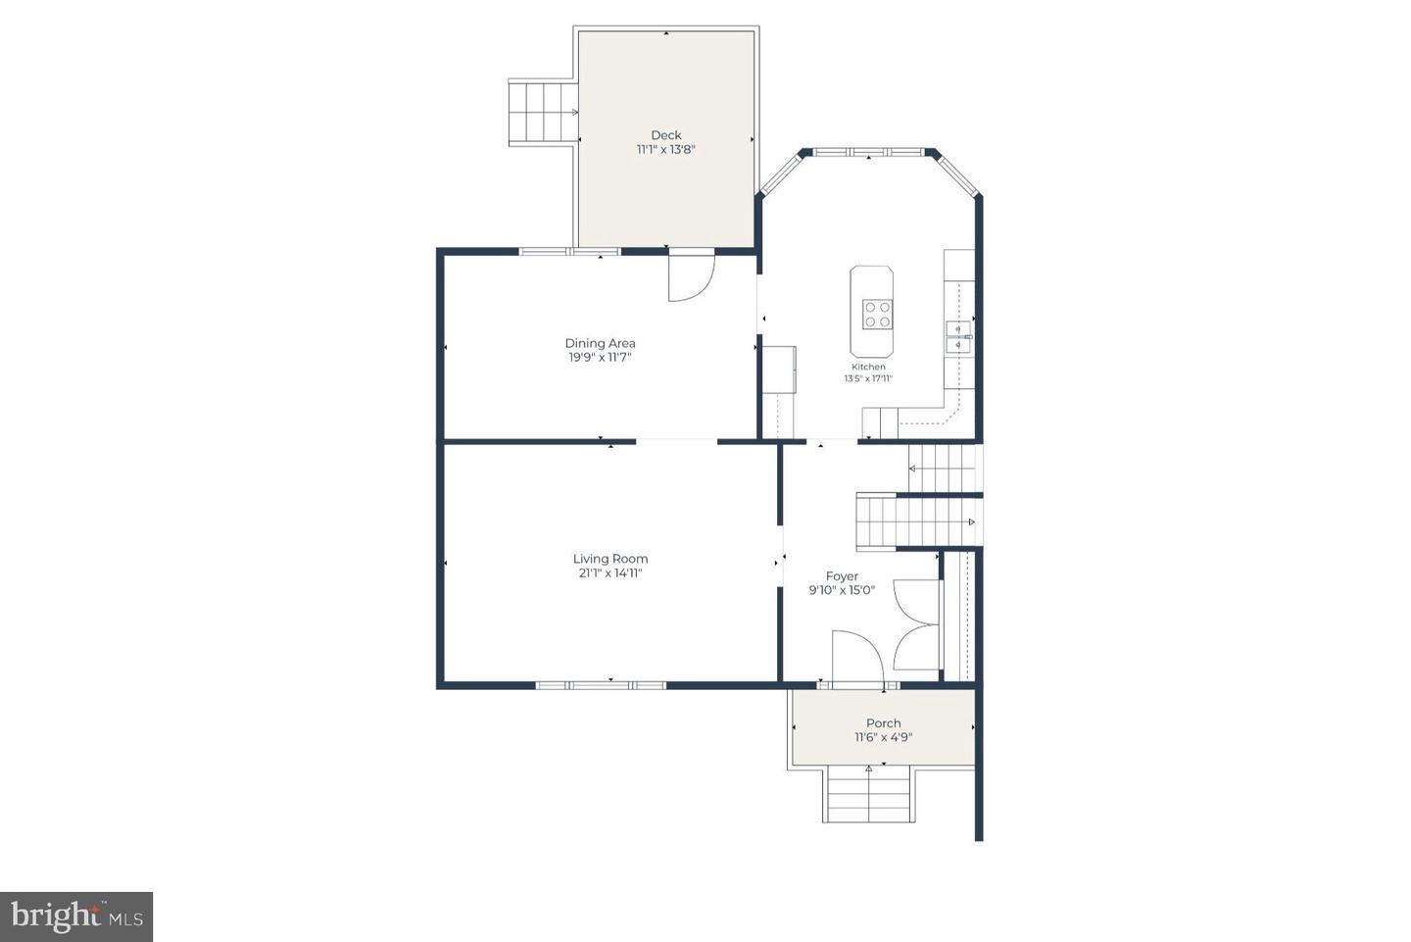
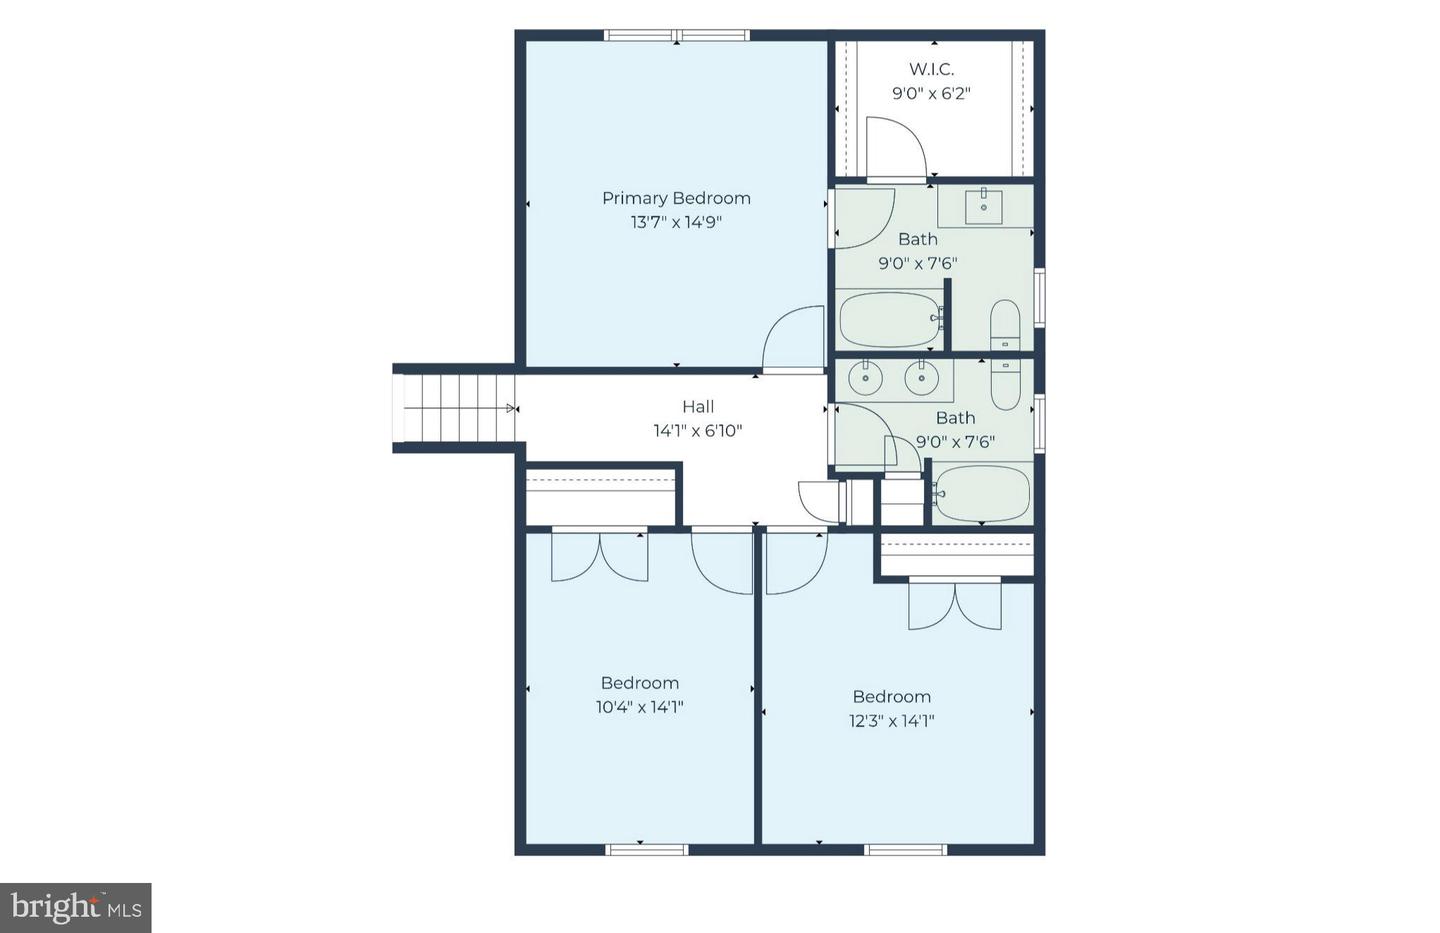
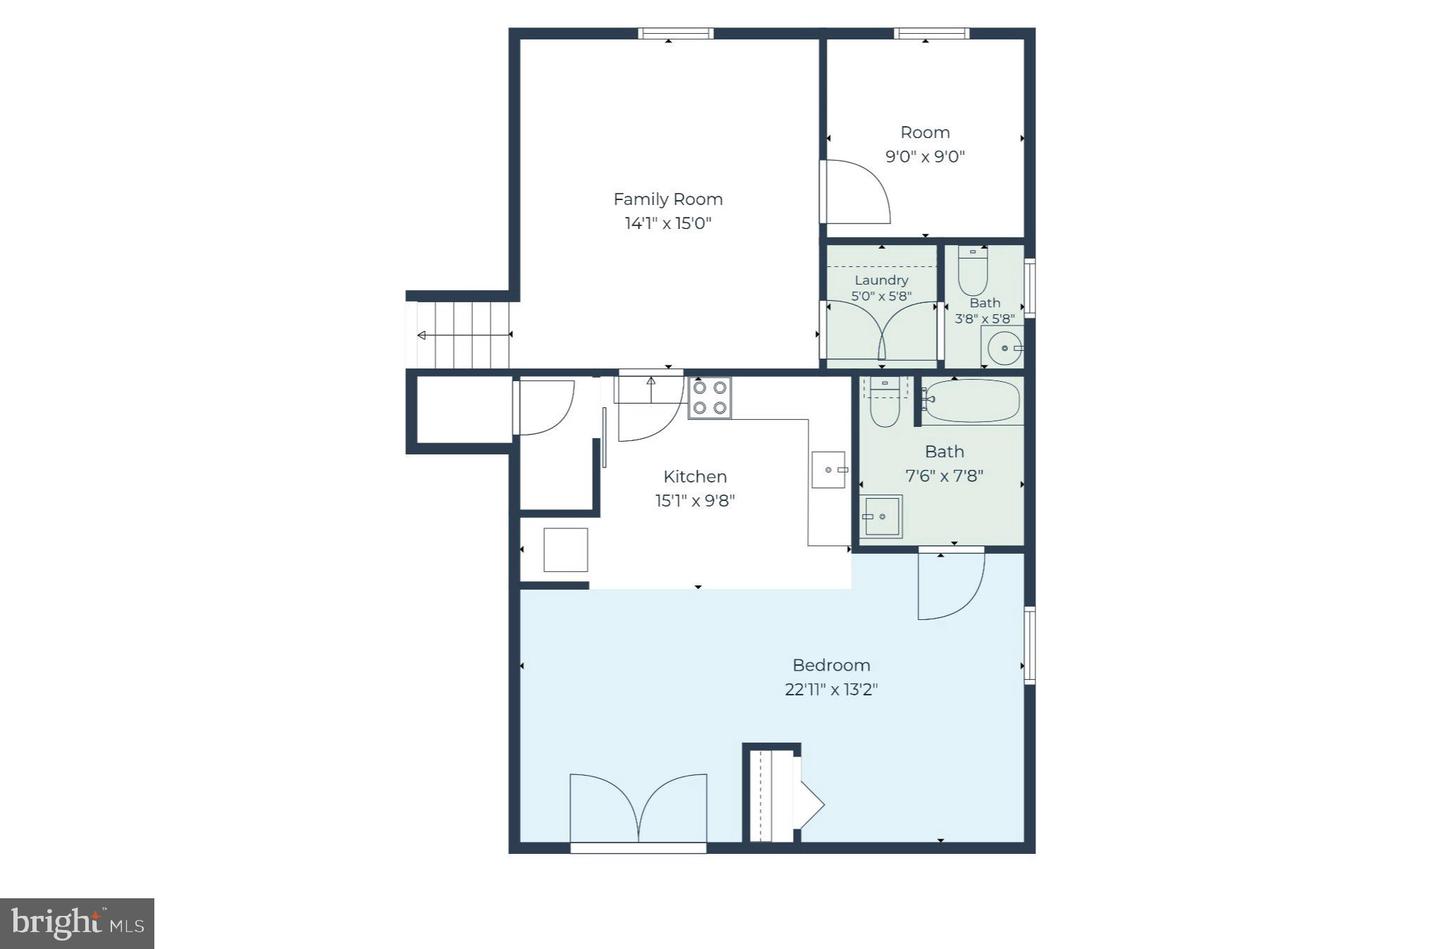
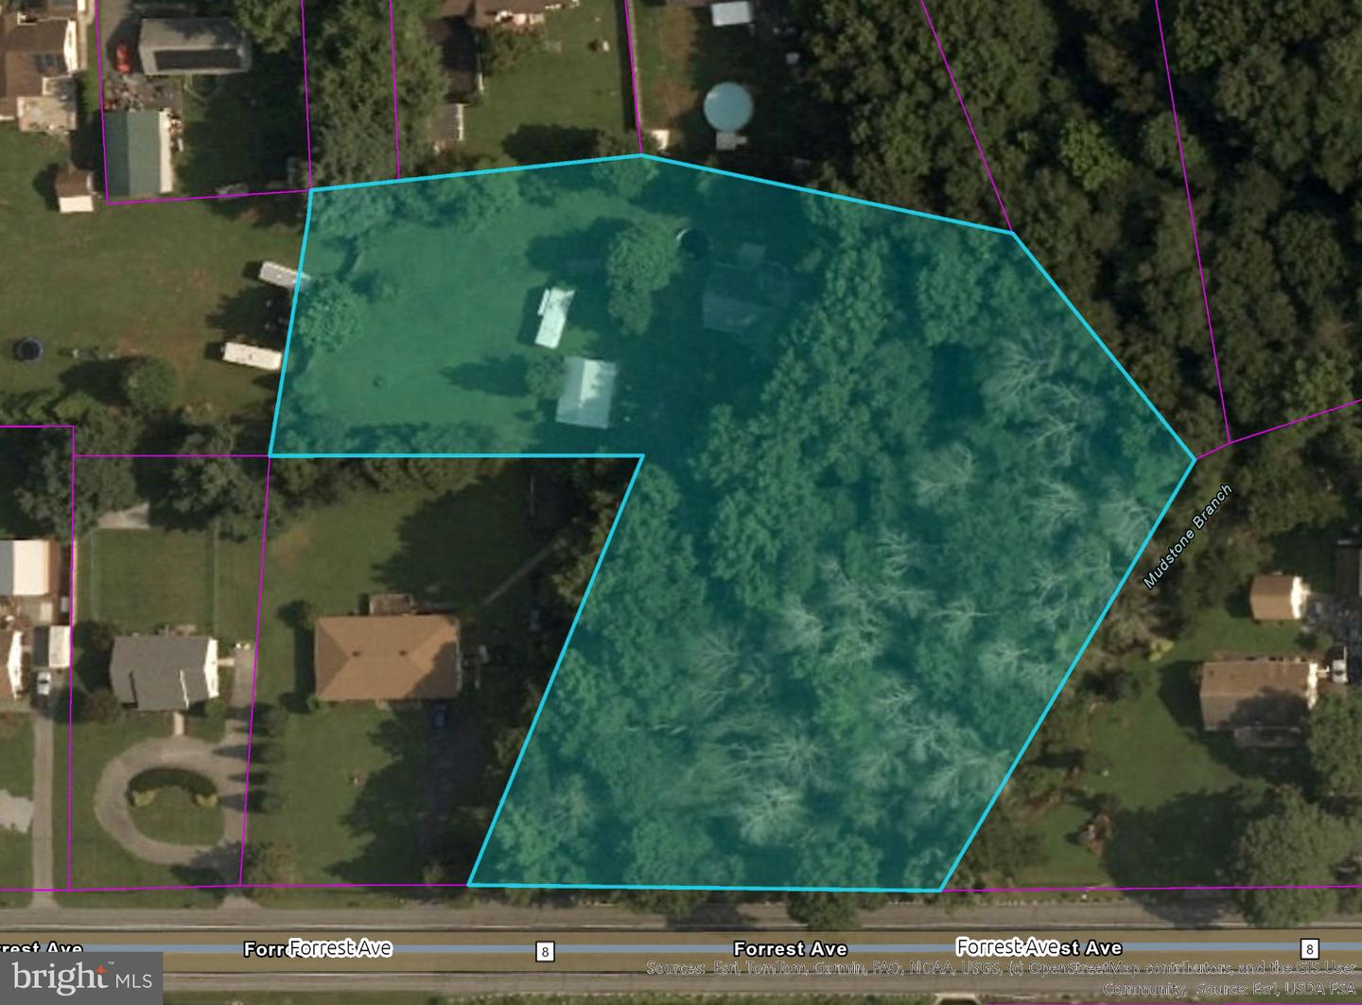
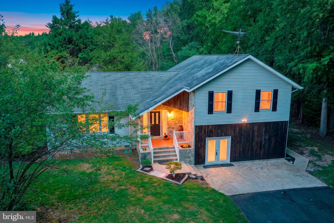
Set on nearly 3 acres and approached by a long driveway, this Dover property offers the rare combination of space, privacy, and true multigenerational living. The splitlevel design provides generous square footage and a layout that adapts beautifully to a variety of lifestyles.The main level features durable, easycare flooring throughout, a welcoming foyer, a large living room, and an expansive dining room with deck access. The dining room opens to the eatin kitchen, creating a bright and connected main living area. Upstairs, the owner's suite includes a walkin closet with custom organization and a private full bath, accompanied by two additional bedrooms and a full hall bath.The lower level offers a comfortable family room, a dedicated office or hobby room, a laundry room, and a half bath. A few steps down, the home reveals one of its most valuable features - a fully equipped inlaw suite with its own kitchen, full bathroom, and a spacious living/sleeping area. Perfect for extended family or independent teens, this suite adds tremendous versatility and appeal.Outdoors, the property continues to impress with a large pole building (convertible to a garage if needed), a shed with electric, RV parking capability, and mature trees lining the driveway. With no HOA and outside of city limits, but close proximity to Dover's shopping, dining, and commuter routes, this home offers endless possibilities for its next owner. An original owner who has lovingly maintained the property. Seller willing to offer a painting allowance with an acceptable offer.
Details
| MLS # | DEKT2047454 |
|---|---|
| Listing Type | For Sale |
| Style | House |
| Building Name | NONE AVAILABLE |
| Sub-Type | Resale |
| Status | Active-bright |
| Year | 1995 |
| Days On Site | 112 |
| Listing Provided By | Keller Williams Realty Central-Delaware | Zuzana H. Black |
Features
| Bed(s) | 3 |
|---|---|
| Bath(s) | 4 Total |
| SQ Feet | 3,794 |
| Story(s) | 3 |
| Zoning | AR |
| Acreage | 2.70 |
Interior
| Cooling | Central A/C |
|---|---|
| Heating Yes / No | Yes |
| Heating | Forced Air, Heat Pump(s) |
| Interior Features | 2nd Kitchen, Breakfast Area, Ceiling Fan(s), Walk-in Closet(s) |
Exterior
| Exterior Features | Outbuilding(s) |
|---|---|
| Construction Materials | Vinyl Siding |
| Foundation Details | Crawl Space |
Parking
| Garage Yes / No | No |
|---|
Taxes
| Tax Annual Amount | 2239 |
|---|
Area Information
| State | DE |
|---|---|
| County | KENT DE |
| City | DOVER |
| Zip Code | 19904 |
| Area | Capital (30802) |
| Community Name | NONE AVAILABLE |
| School District | CAPITAL |
| Listing VS Median (in NONE AVAILABLE) | |
Price: $489,900 low | high Med: $360,000 sqft: 3,794 low | high Med: 1,021 $ / sqft: $129 low | high Med: $353 On site: 112 low | high Med: 172 | |
Market Activity 19904
Request a showing
Request a showing
Contact
Learn More About This Property

| State | DE |
|---|---|
| County | KENT DE |
| City | DOVER |
| Zip Code | 19904 |
| Area | Capital (30802) |
| Community Name | NONE AVAILABLE |
| School District | CAPITAL |
| Listing VS Median (in NONE AVAILABLE) | |
Price: $489,900 low | high Med: $360,000 sqft: 3,794 low | high Med: 1,021 $ / sqft: $129 low | high Med: $353 On site: 112 low | high Med: 172 | |