
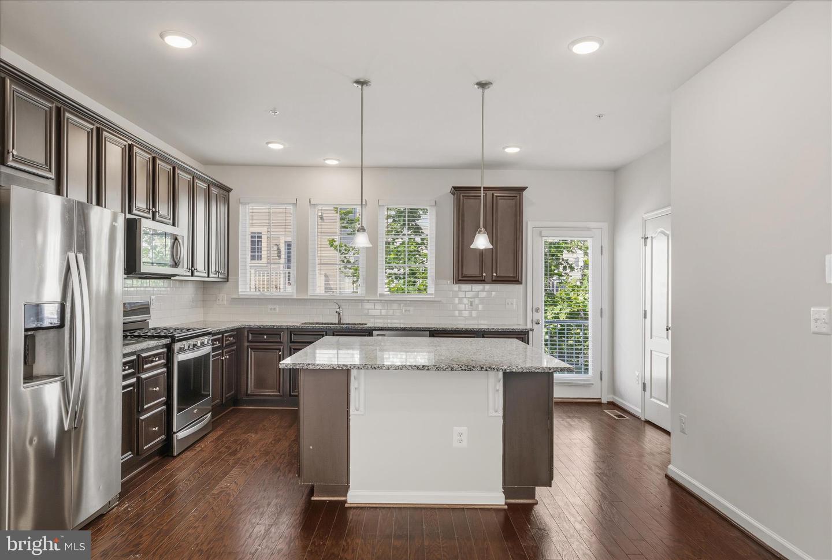
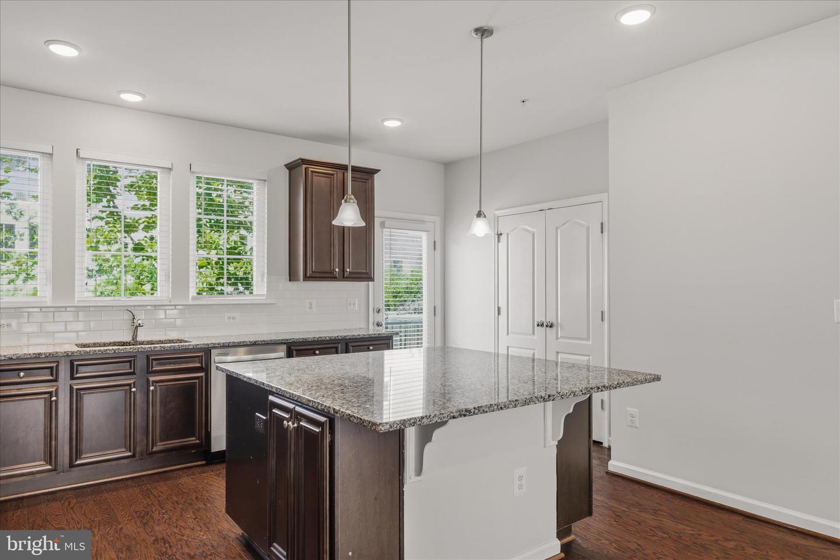
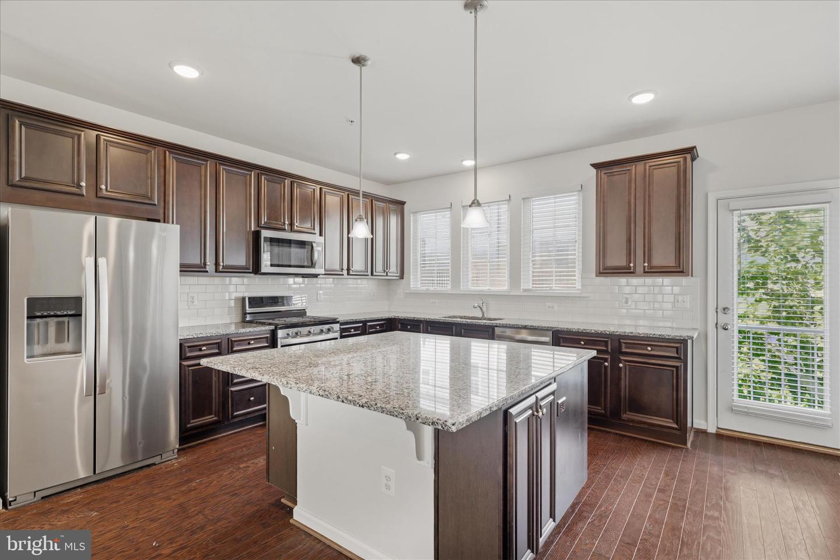
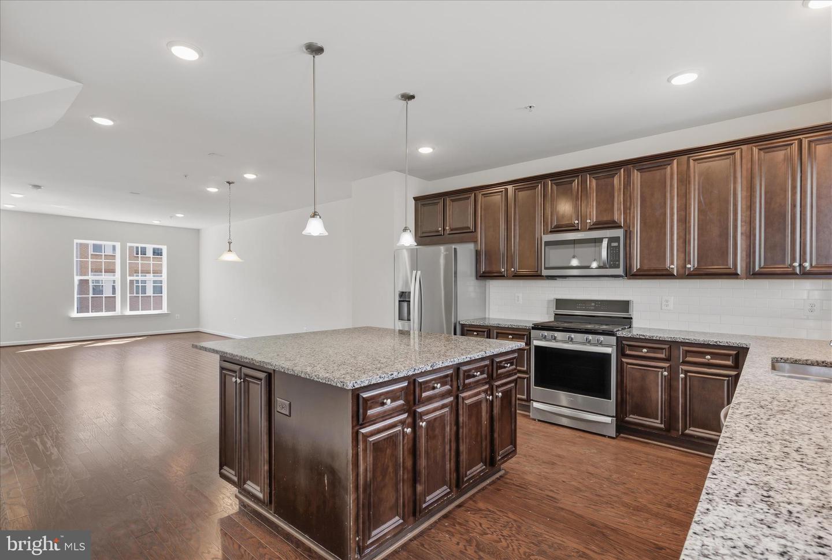
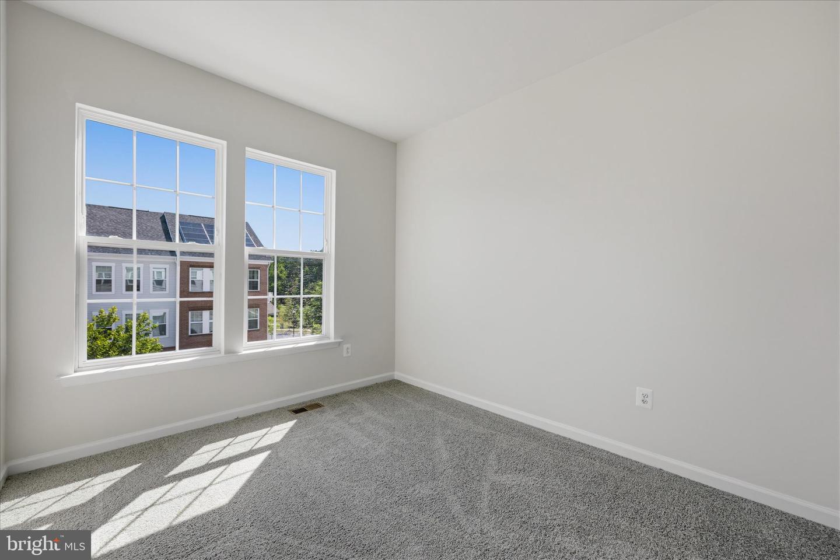
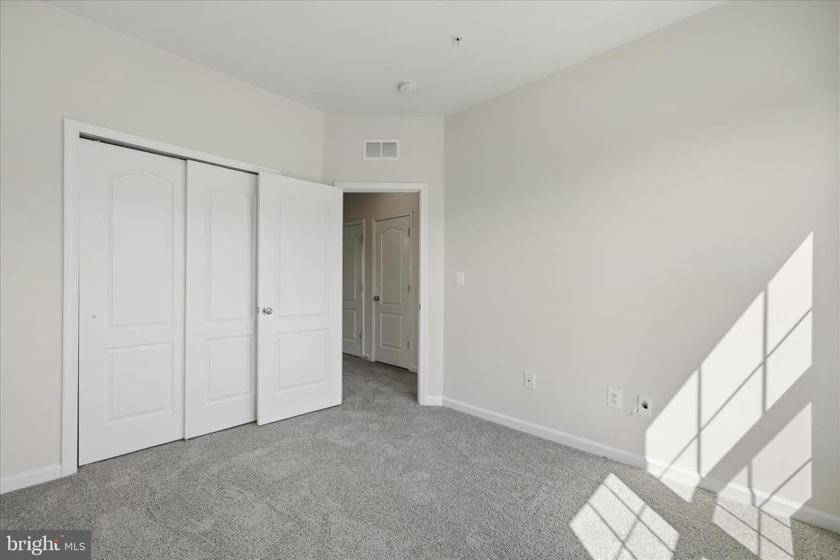
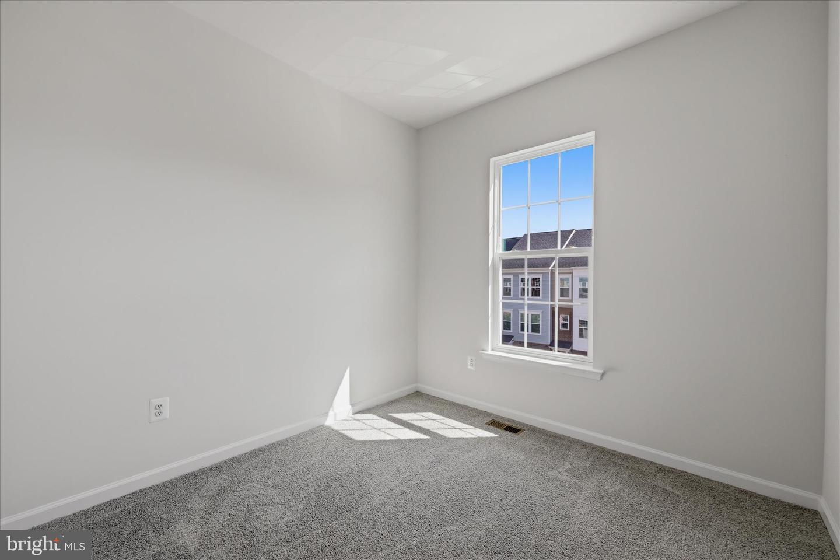
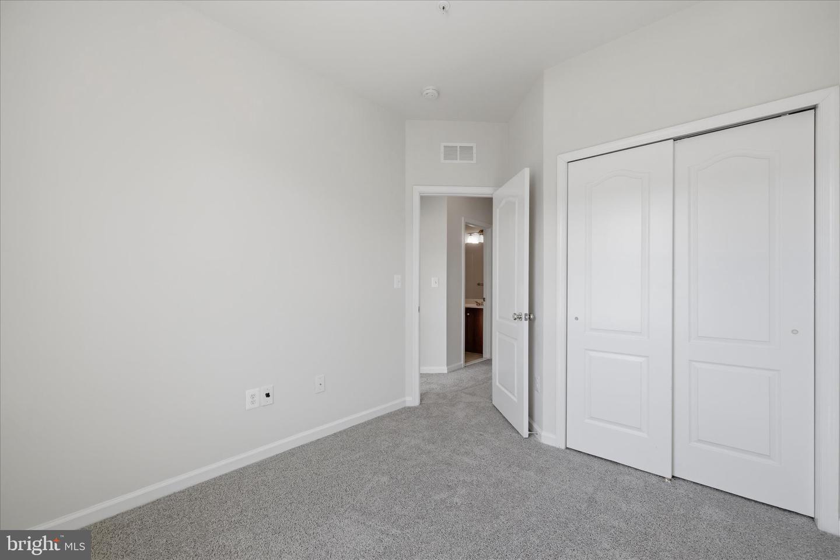

Description
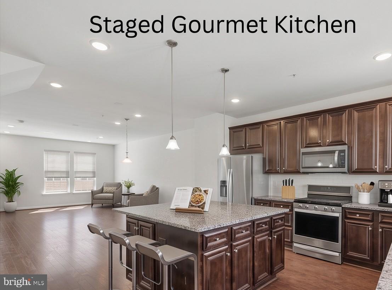
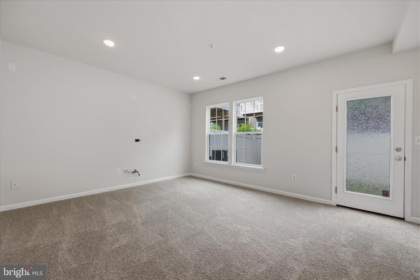
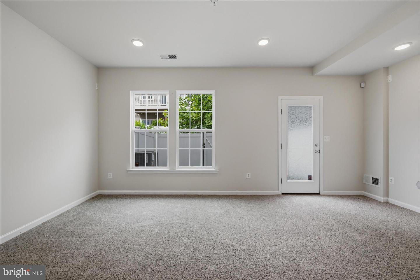
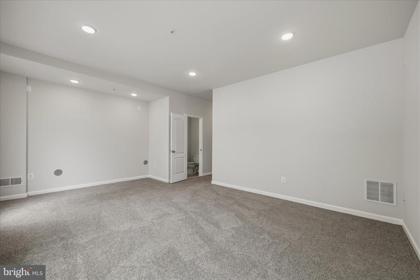
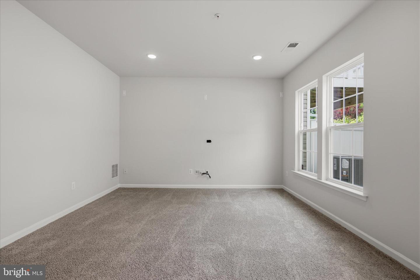
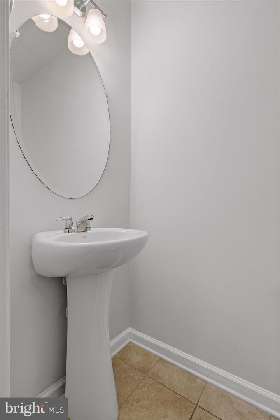
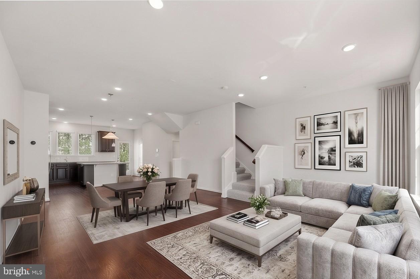
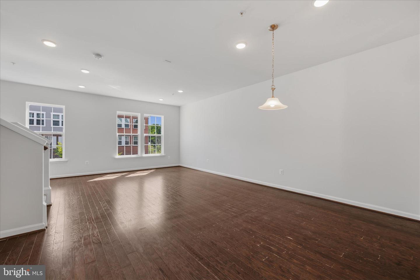
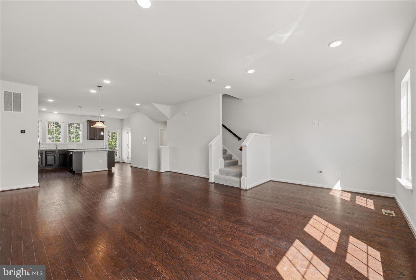
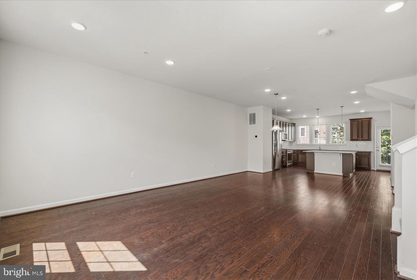
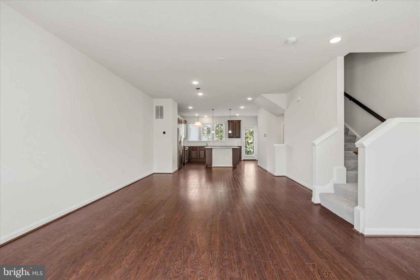
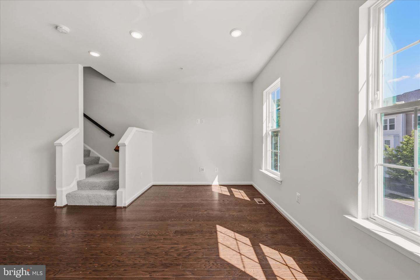
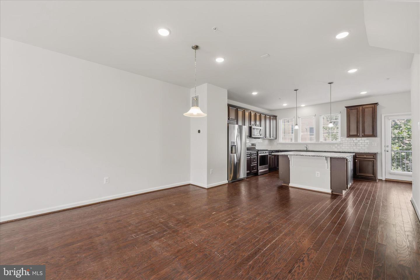
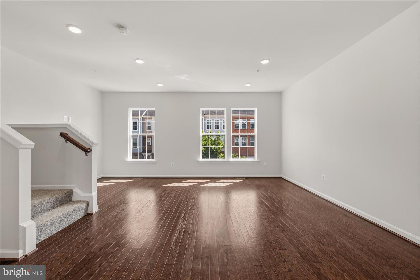
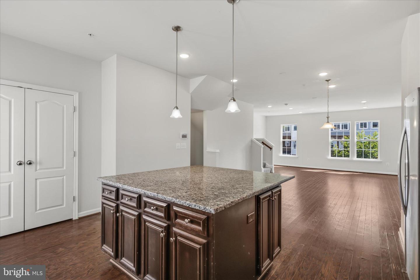
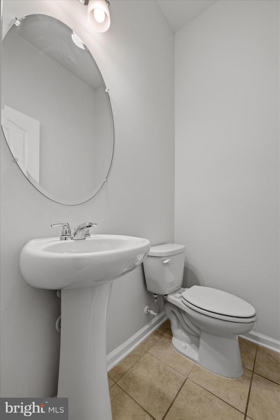
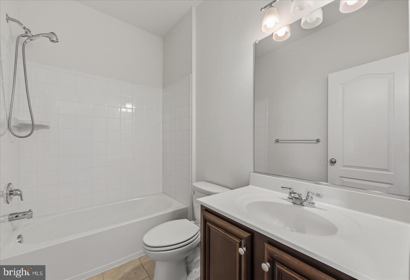
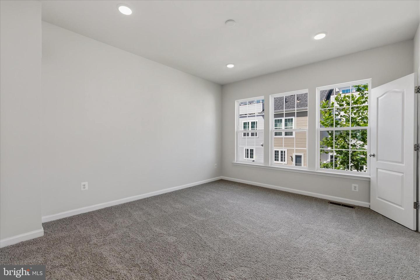
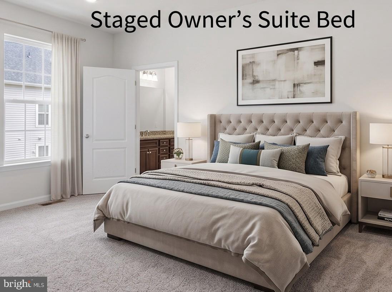
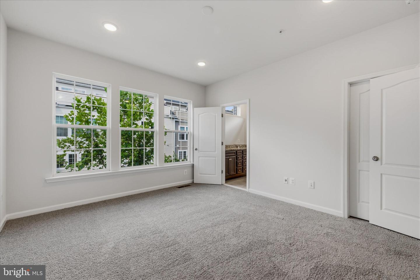
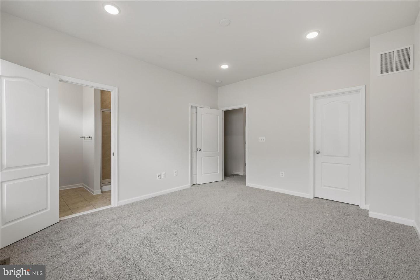
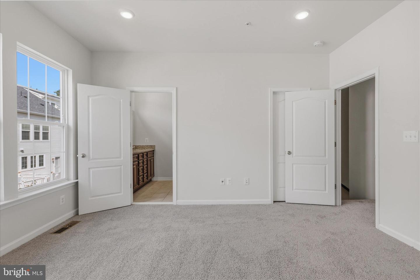
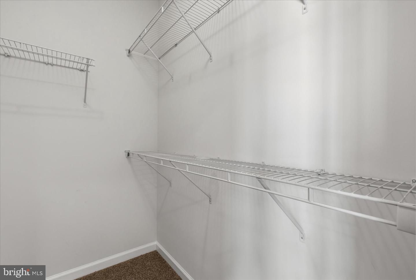
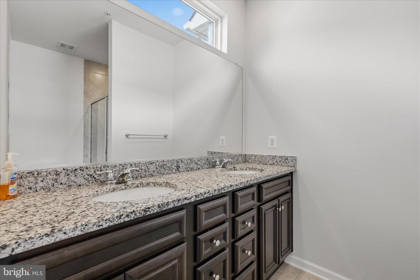
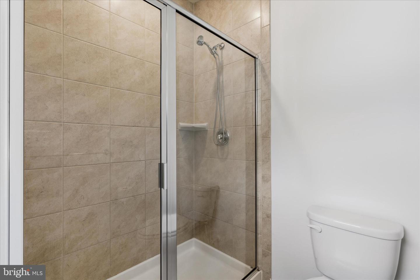
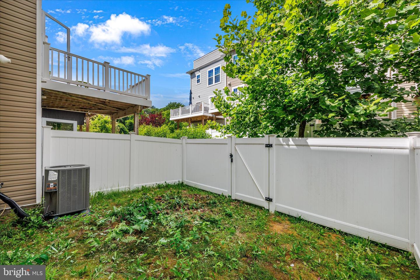
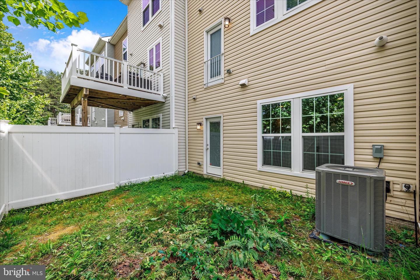
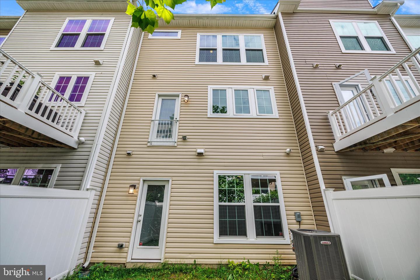
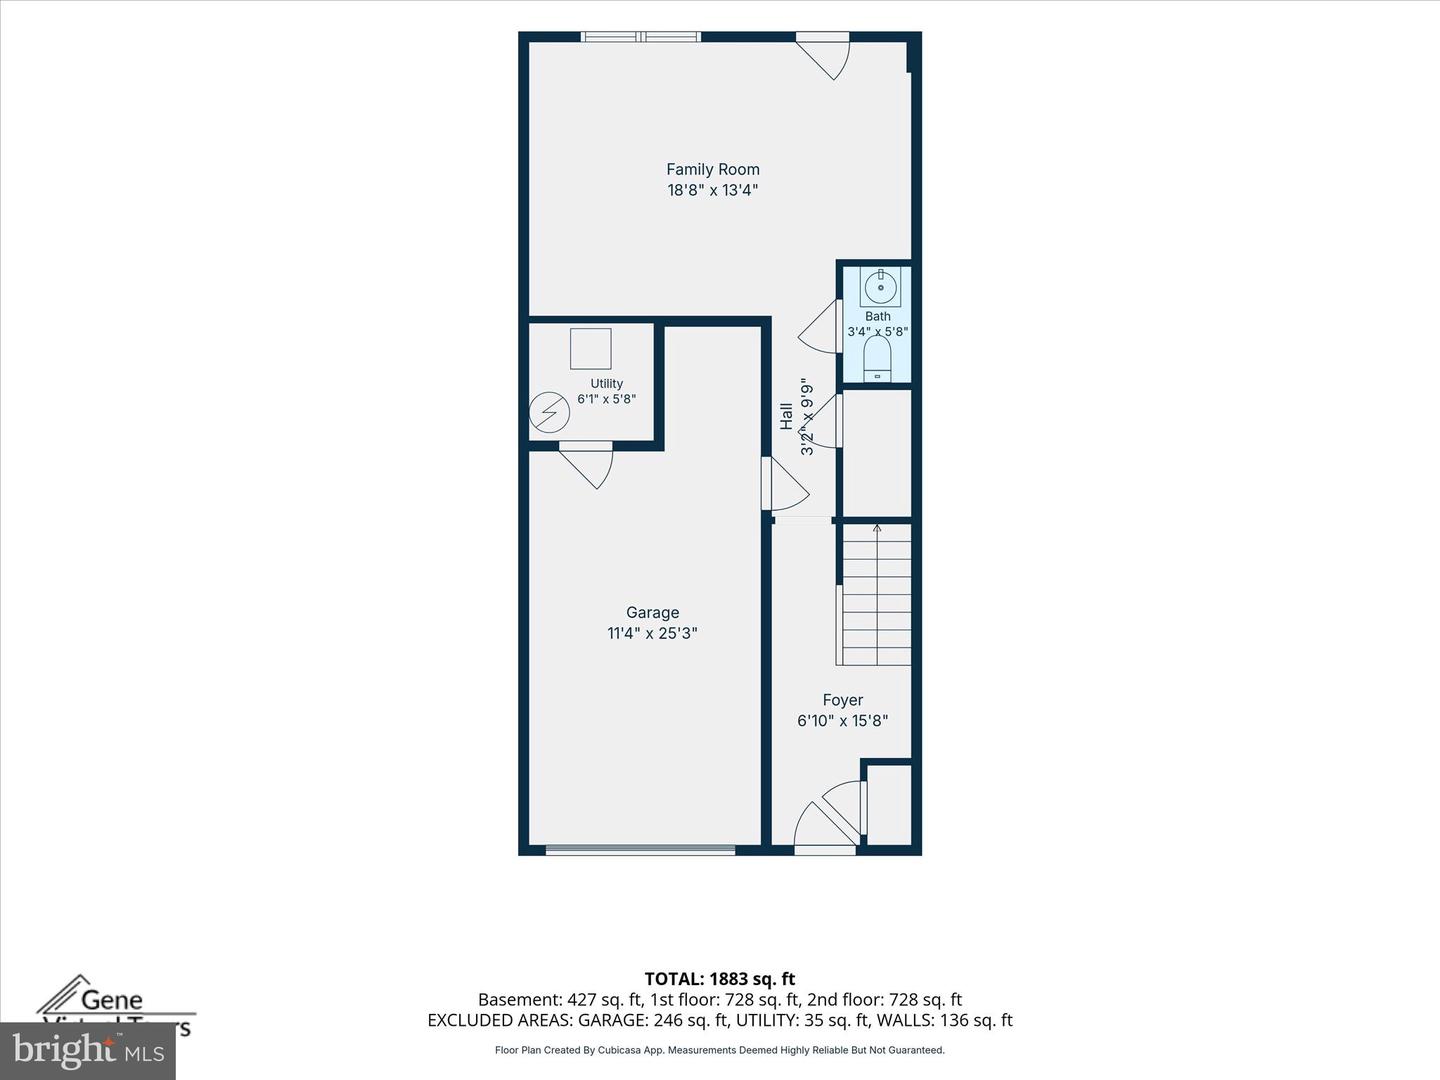
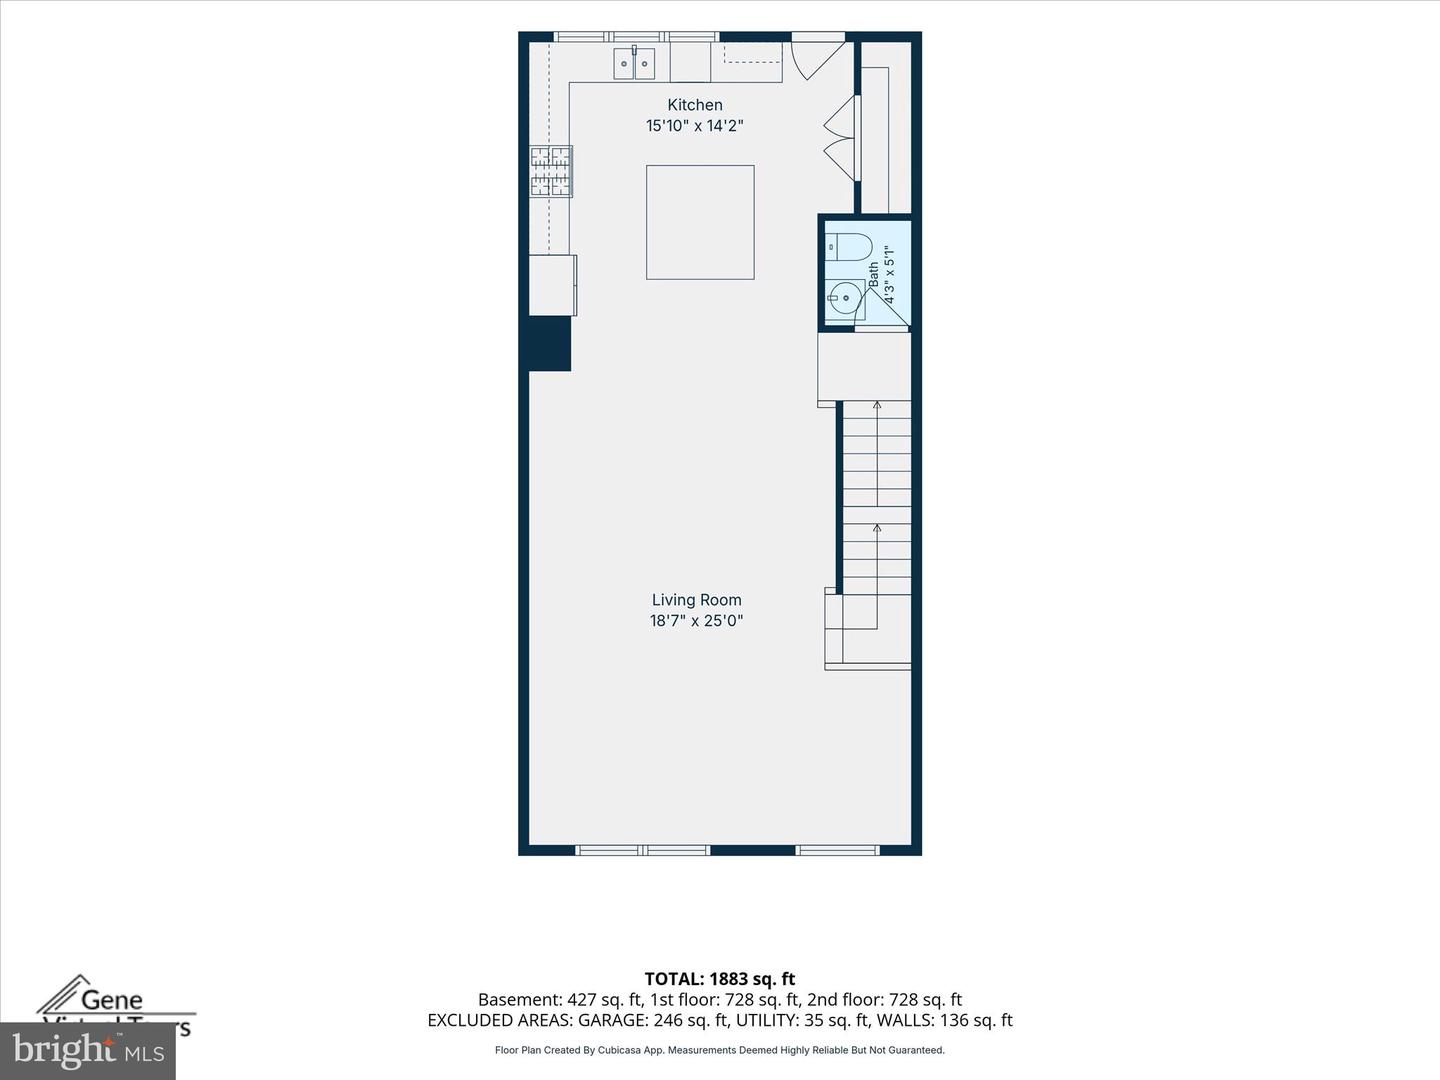
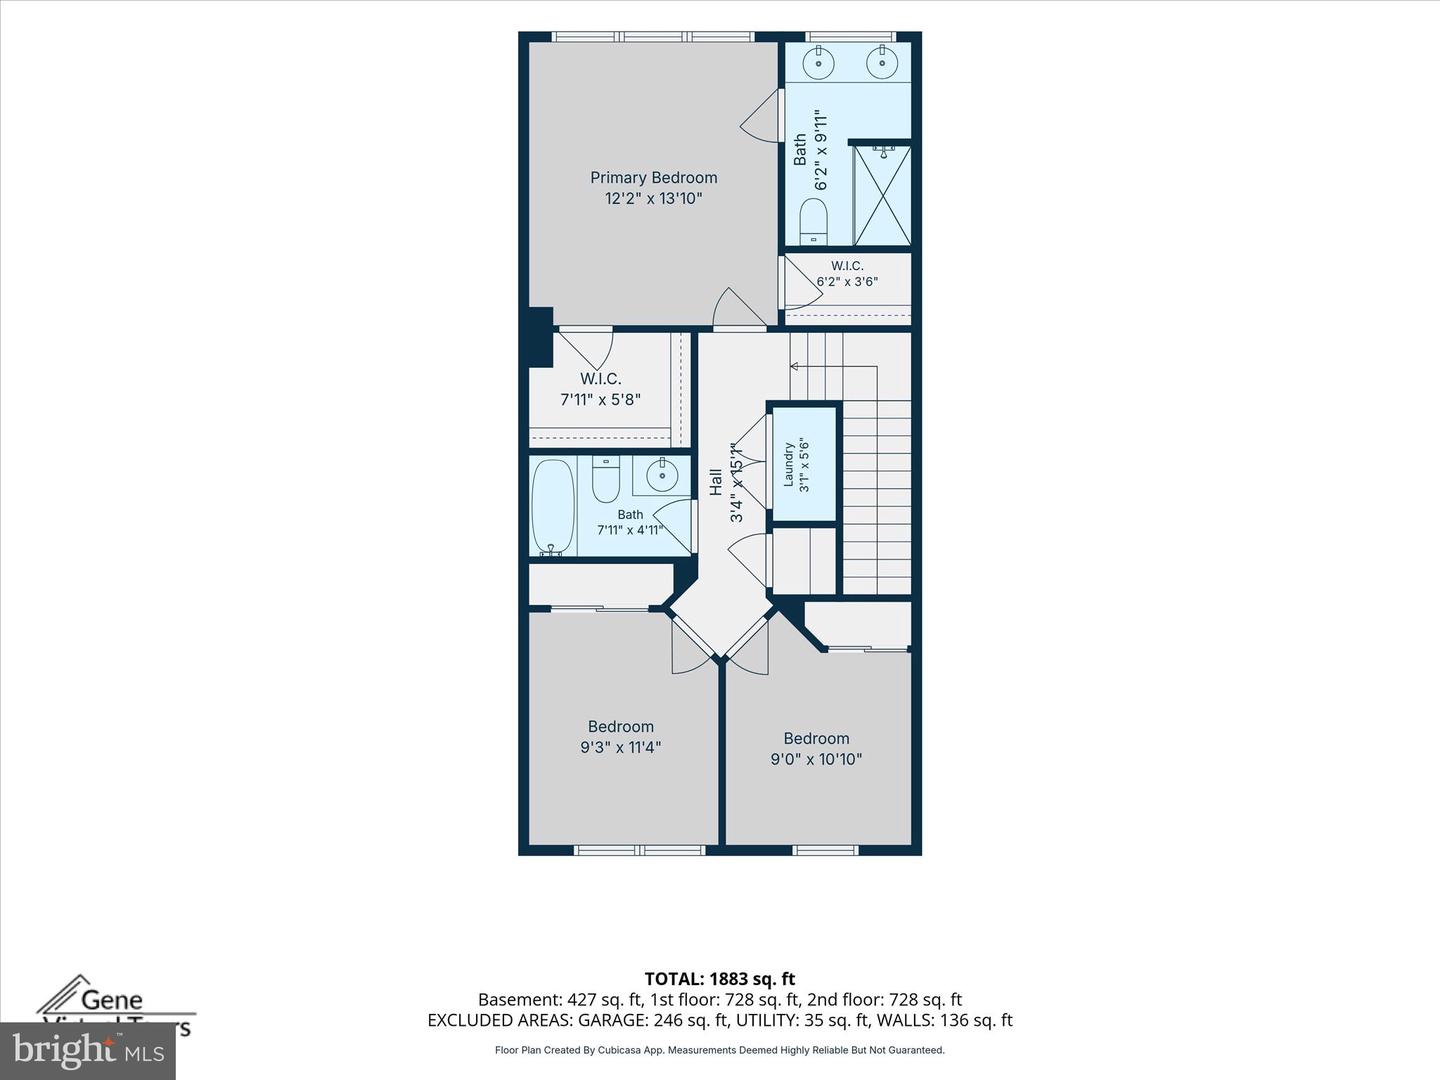
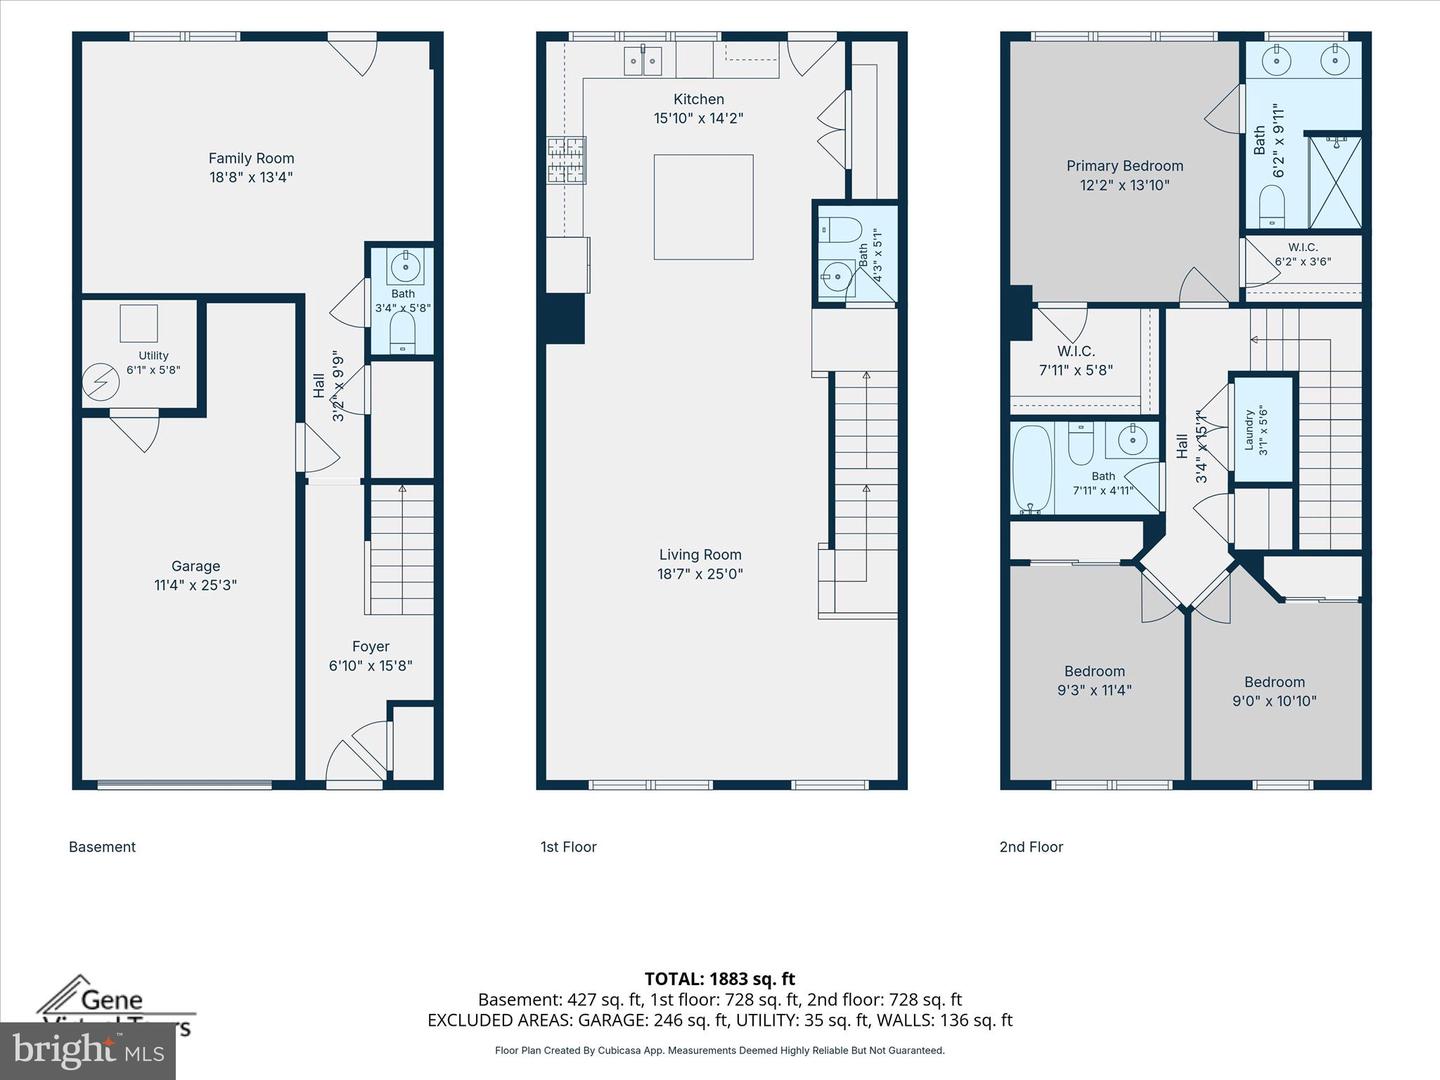
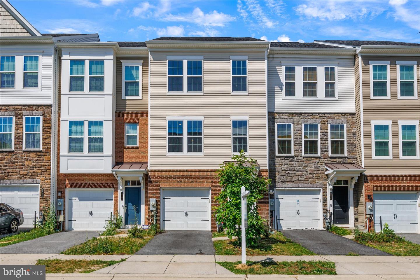
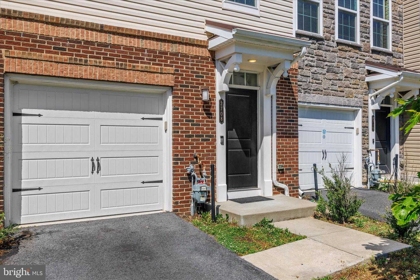
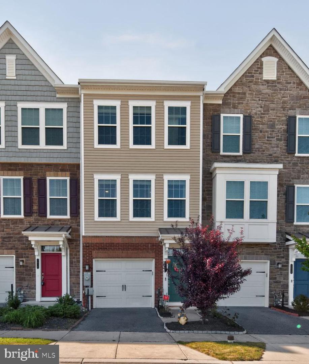
Skip the construction delays, unexpected setbacks, and months of waiting-your dream home is already finished, beautifully upgraded, and ready to welcome you home! Step inside this stunning, sun-filled 3-bedroom, 2-full and 2-half-bath luxury townhome, where modern style, comfortable living, and thoughtful design come together beautifully. From relaxing evenings at home to entertaining family and friends, the spacious floor plan offers the flexibility today's lifestyle demands. VA buyers, don't miss this opportunity! Qualified buyers may have the opportunity to assume the seller's VA loan at an incredible 3.125% interest rate, subject to lender/servicer approval and VA eligibility requirements. And the lifestyle extends well beyond your front door! Enjoy an impressive collection of community amenities, including an outdoor pool, fitness center, exercise room, jogging and walking paths, clubhouse, party room, tot lots, and playgrounds-all ready for you to enjoy. You'll also love the convenience of an attached garage, plus a fully fenced backyard that creates your own private retreat for summer cookouts, pets, entertaining, or simply unwinding under the stars. The seller is motivated, the home is move-in ready, and there's no construction timeline standing between you and your next chapter.
Details
| MLS # | MDAA2139970 |
|---|---|
| Listing Type | For Sale |
| Style | Condominium |
| HOA Dues | $148 |
| Sub-Type | Resale |
| Status | Active-bright |
| Year | 2019 |
| Days On Site | 132 |
| Listing Provided By | The Home Team Realty Group, LLC | Quartrina Humes |
Features
| Bed(s) | 3 |
|---|---|
| Bath(s) | 4 Total |
| SQ Feet | 2,200 |
| Garage | 1 |
| Basement | Y |
| Story(s) | 3 |
| Zoning | R5 |
| Acreage | 0.03 |
Interior
| Cooling | Other |
|---|---|
| Heating Yes / No | Yes |
| Heating | Forced Air |
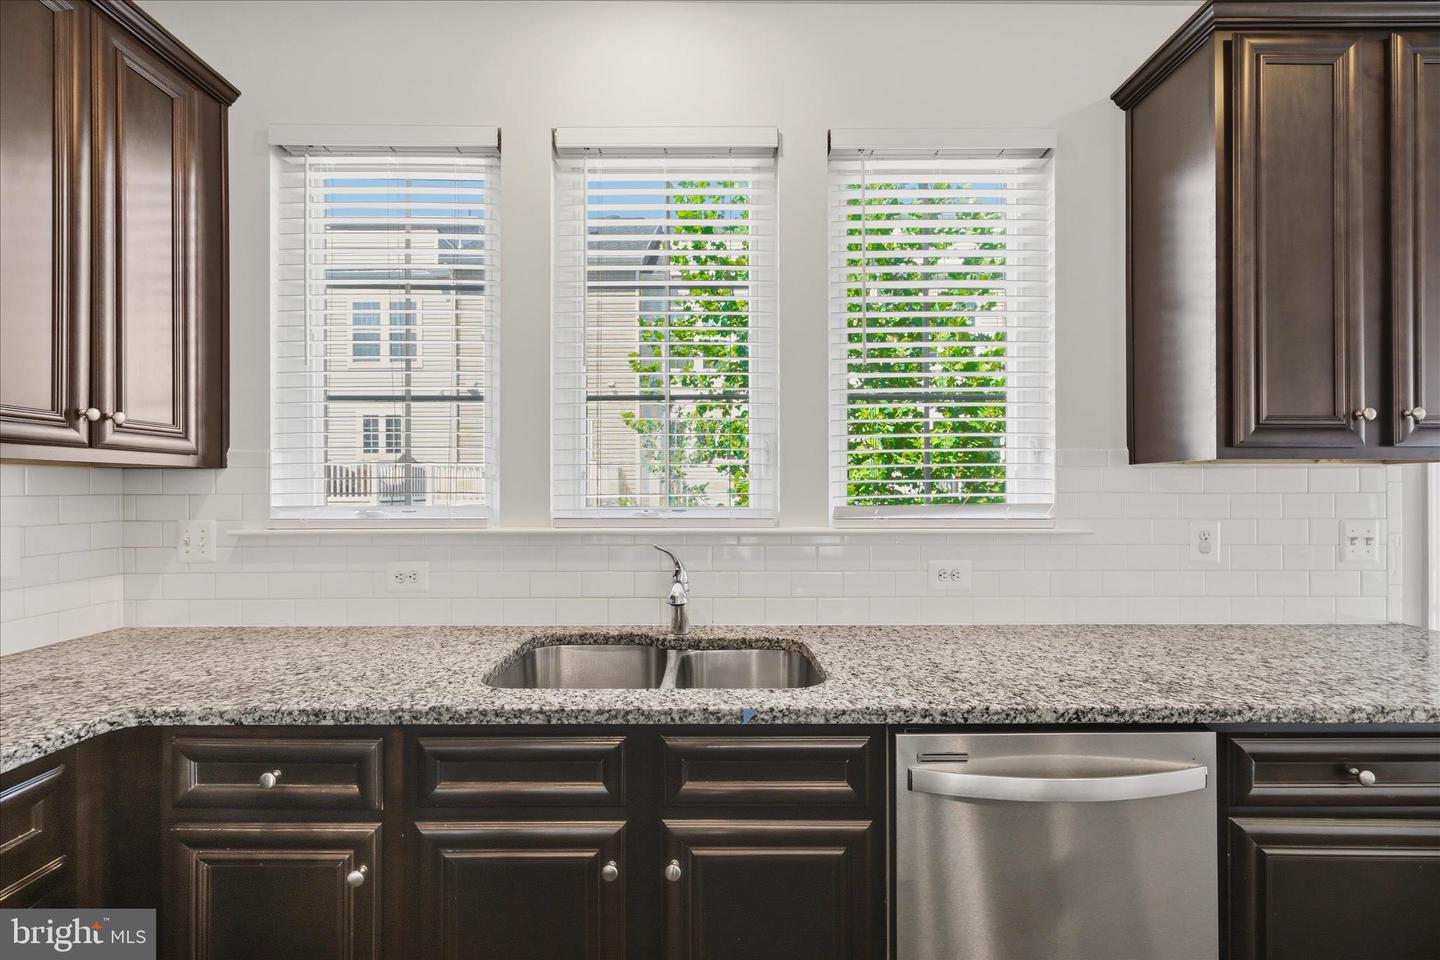
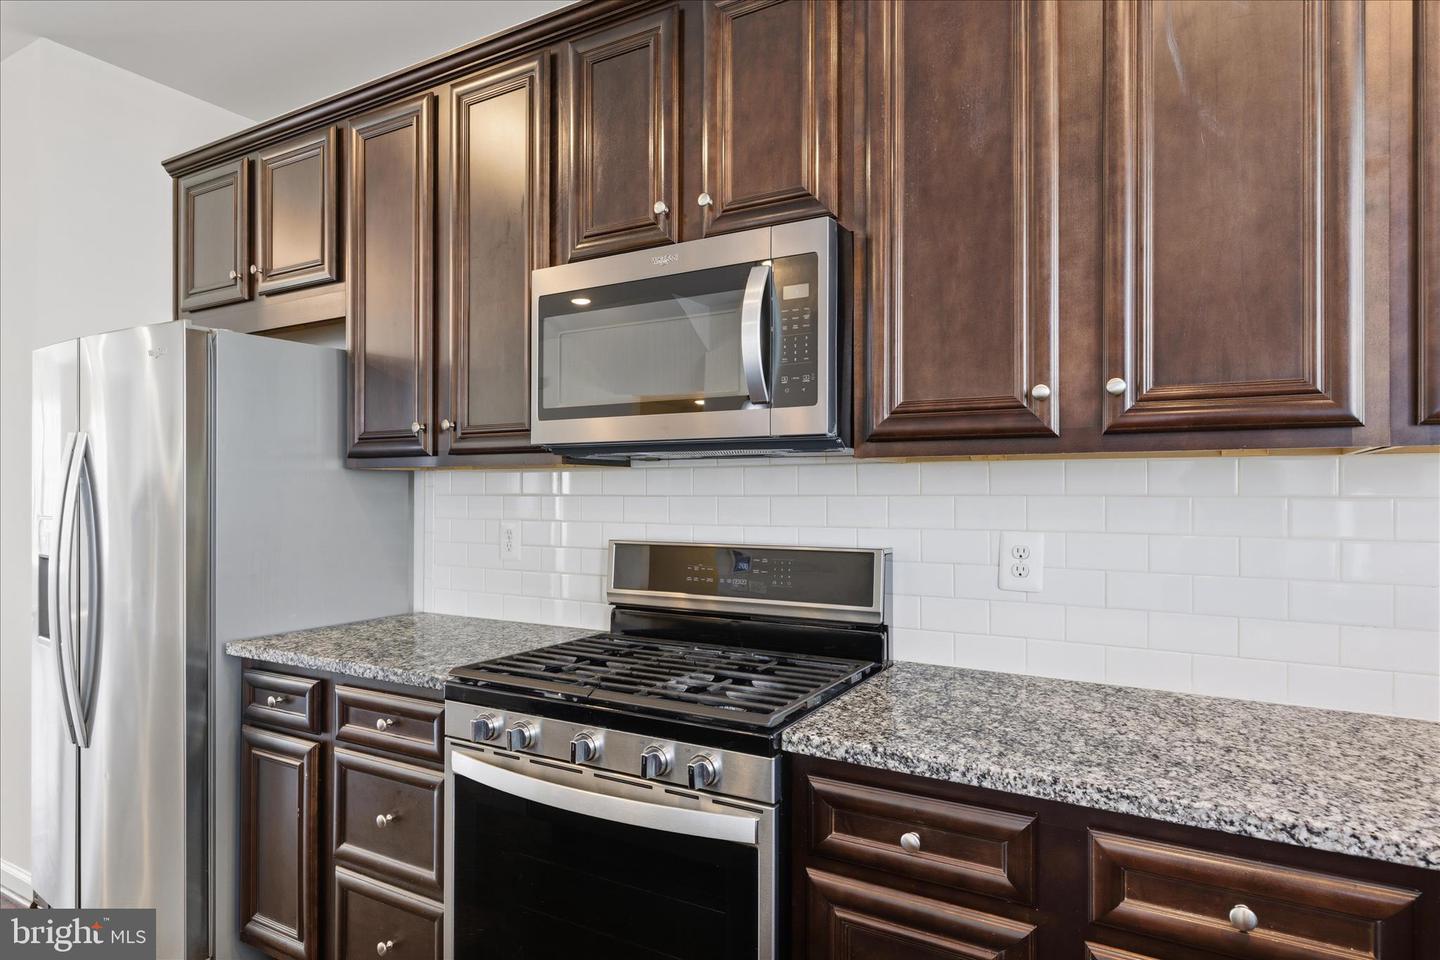
| Interior Features | Combination Kitchen/Dining, Combination Kitchen/Living, Primary Bath(s), Upgraded Countertops, Kitchen - Island |
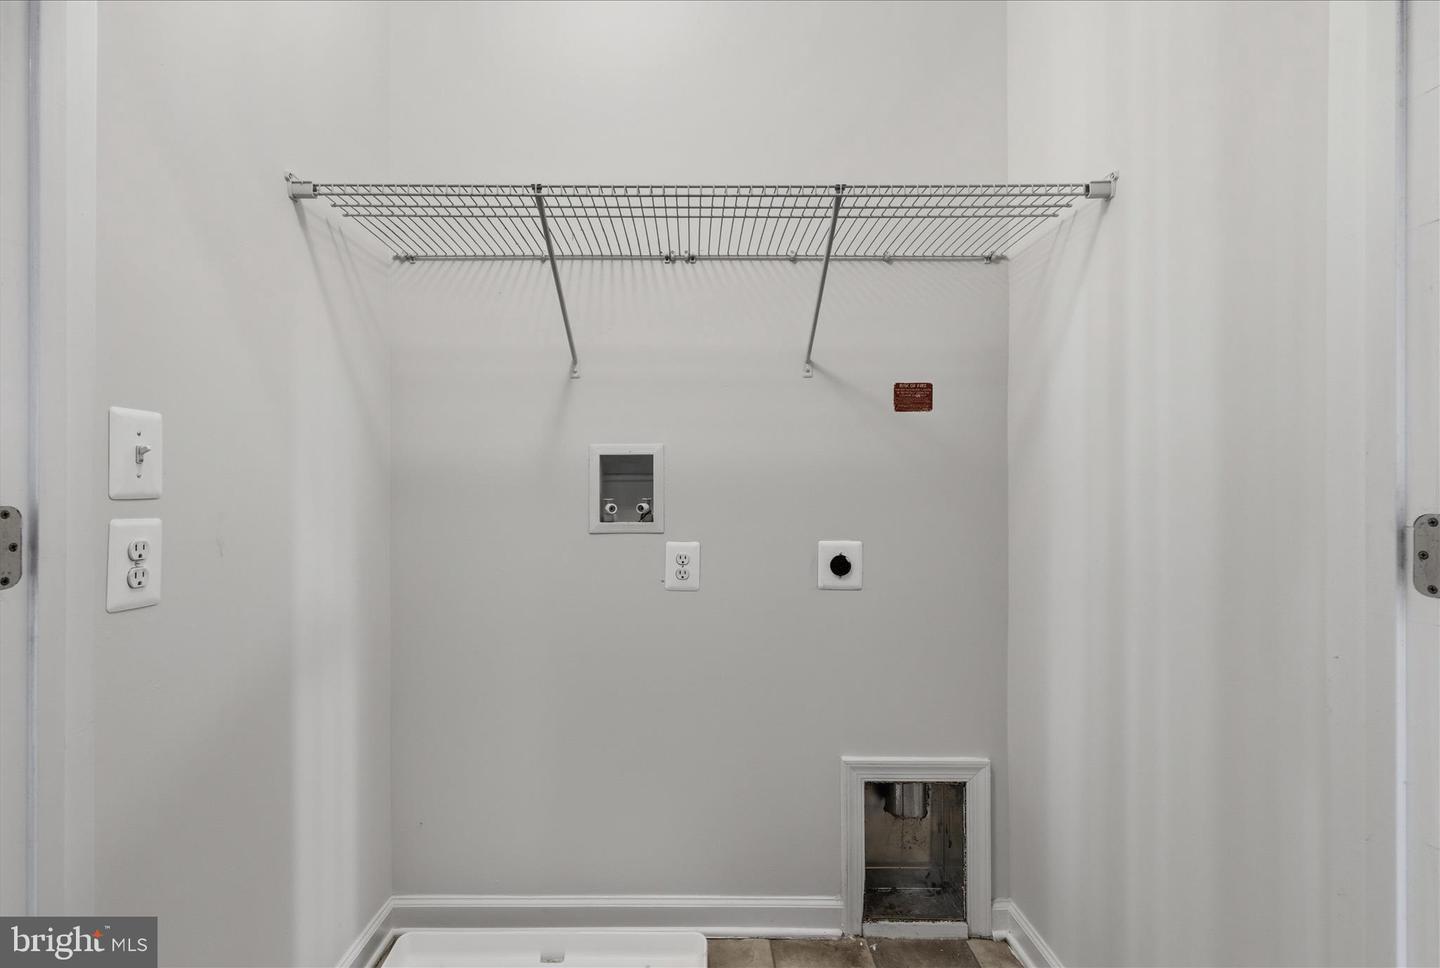
| Appliances | Dishwasher, Disposal, Energy Efficient Appliances, Exhaust Fan, Microwave, Oven/Range - Gas, Refrigerator, Stainless Steel Appliances, Washer/Dryer Hookups Only |
Exterior
| Roof | Asphalt |
|---|---|
| Construction Materials | Asphalt, Stone |
| Foundation Details | Concrete Perimeter, Permanent |
Parking
| Garage Yes / No | Yes |
|---|
Utilities
| Utilities | Electric Available, Natural Gas Available, Water Available |
|---|
Taxes
| Tax Annual Amount | 5758 |
|---|
Area Information
| State | MD |
|---|---|
| County | ANNE ARUNDEL MD |
| City | HANOVER |
| Zip Code | 21076 |
| Area | ANNE ARUNDEL MD |
| Community Name | SHIPLEY HOMESTEAD |
| School District | ANNE ARUNDEL COUNTY PUBLIC SCHOO |
| Listing VS Median (in SHIPLEY HOMESTEAD) | |
Price: $565,000 low | high Med: $543,625 sqft: 2,200 low | high Med: 2,395 $ / sqft: $257 low | high Med: $227 On site: 132 low | high Med: 31 | |
Market Activity 21076
Request a showing
Request a showing
Contact
Learn More About This Property

| State | MD |
|---|---|
| County | ANNE ARUNDEL MD |
| City | HANOVER |
| Zip Code | 21076 |
| Area | ANNE ARUNDEL MD |
| Community Name | SHIPLEY HOMESTEAD |
| School District | ANNE ARUNDEL COUNTY PUBLIC SCHOO |
| Listing VS Median (in SHIPLEY HOMESTEAD) | |
Price: $565,000 low | high Med: $543,625 sqft: 2,200 low | high Med: 2,395 $ / sqft: $257 low | high Med: $227 On site: 132 low | high Med: 31 | |
 | $440,0002914 Koens CtHanover, MD 21076 |