
Description
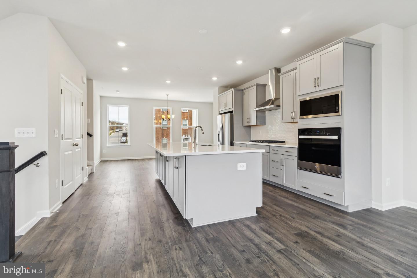
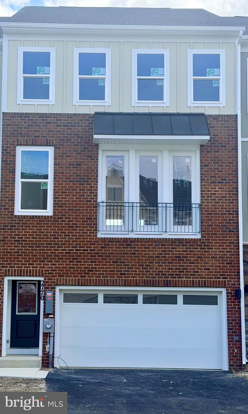
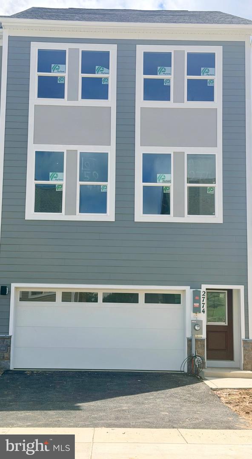
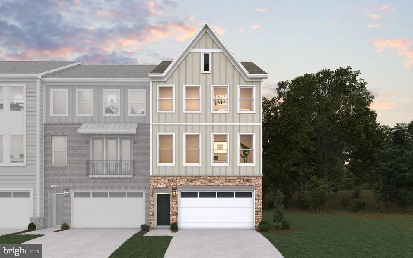
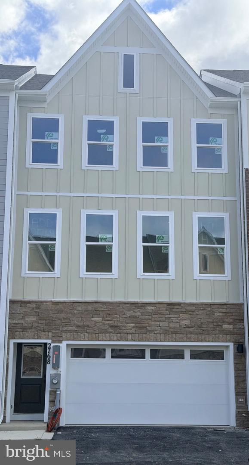
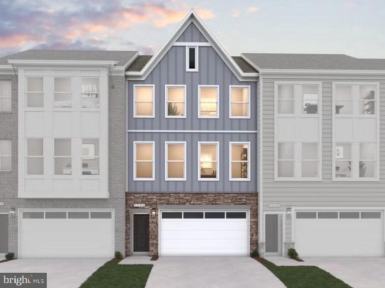
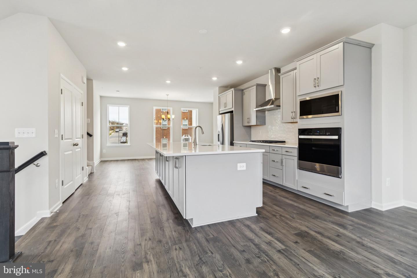
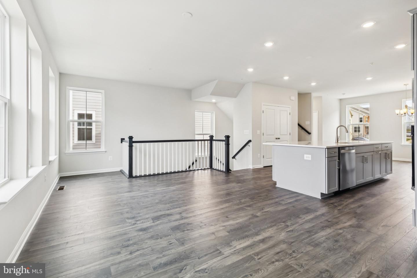
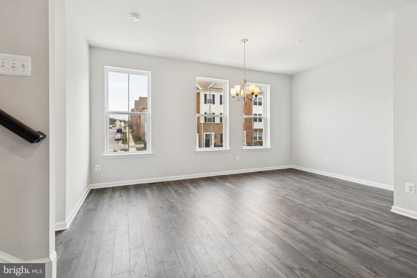
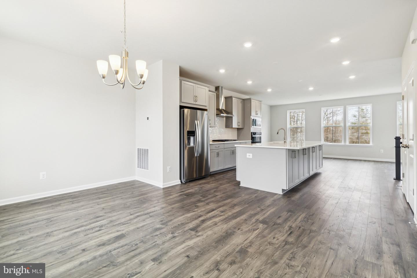
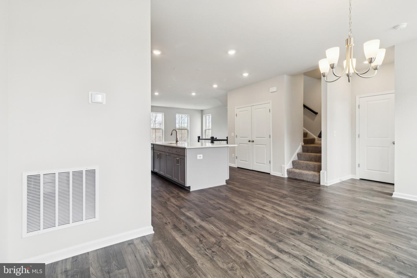
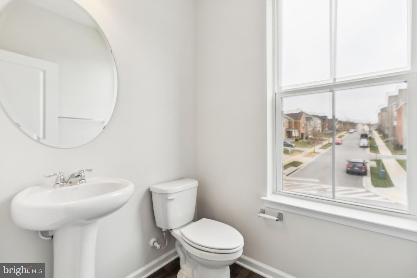
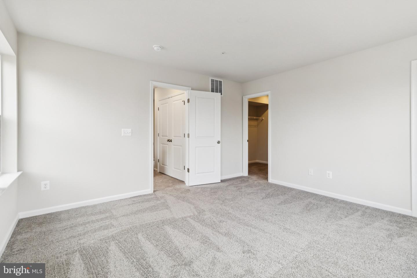
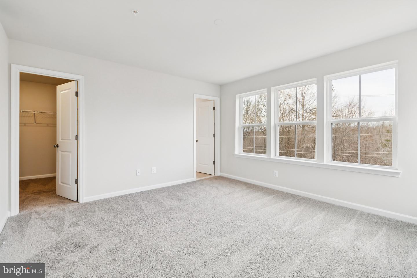
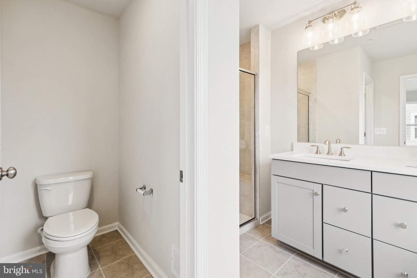
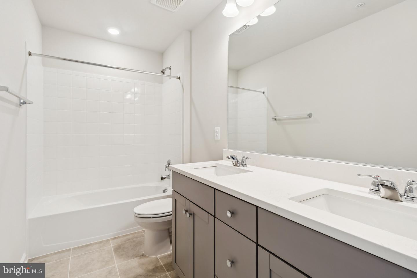
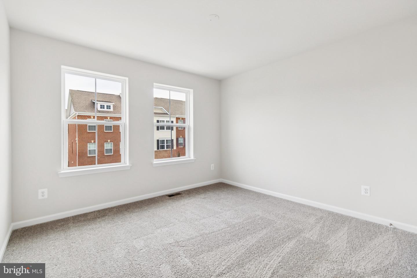
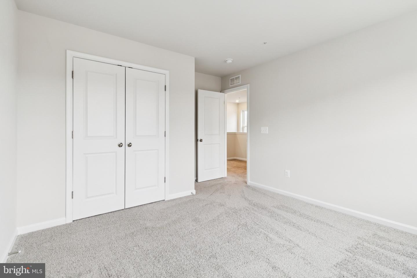
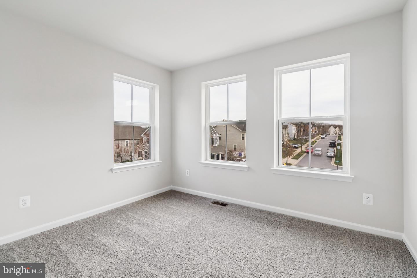
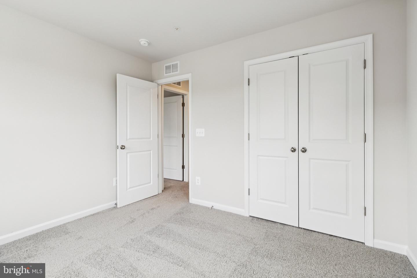
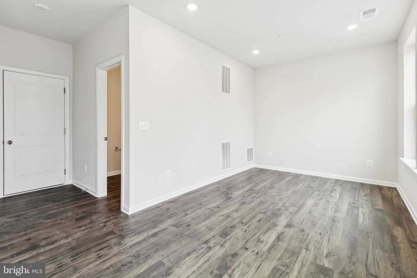
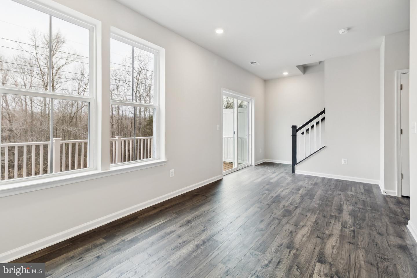
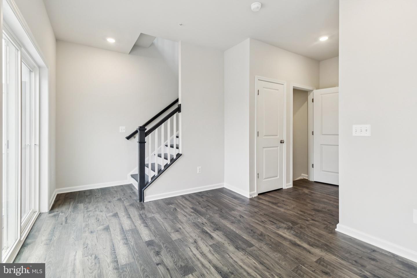
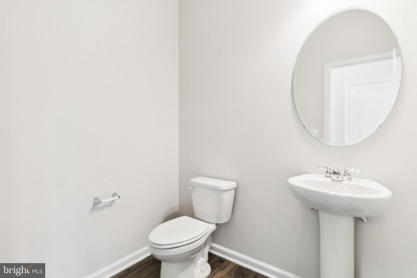
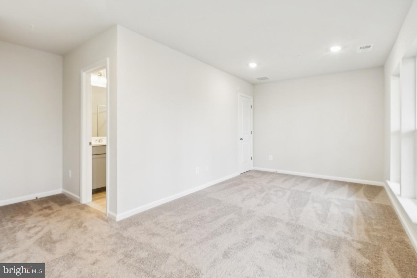
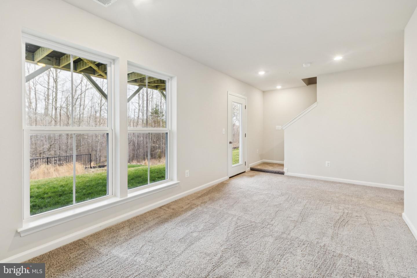
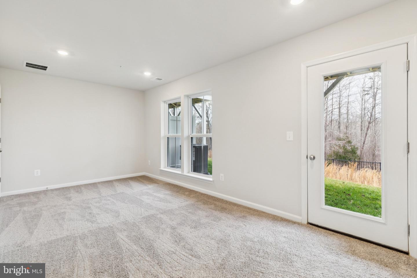
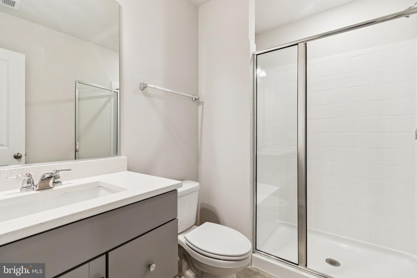
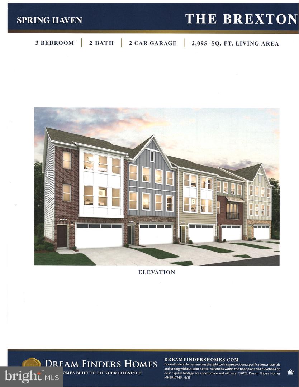
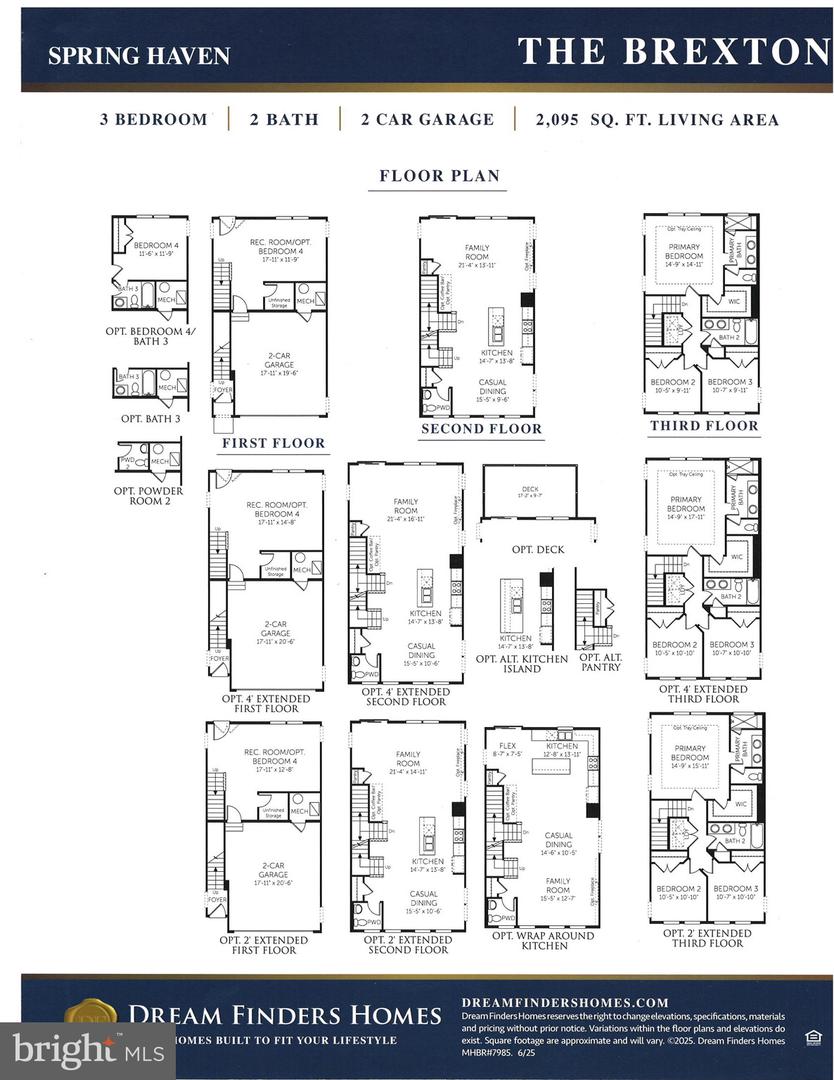
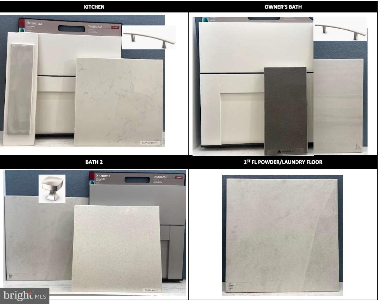
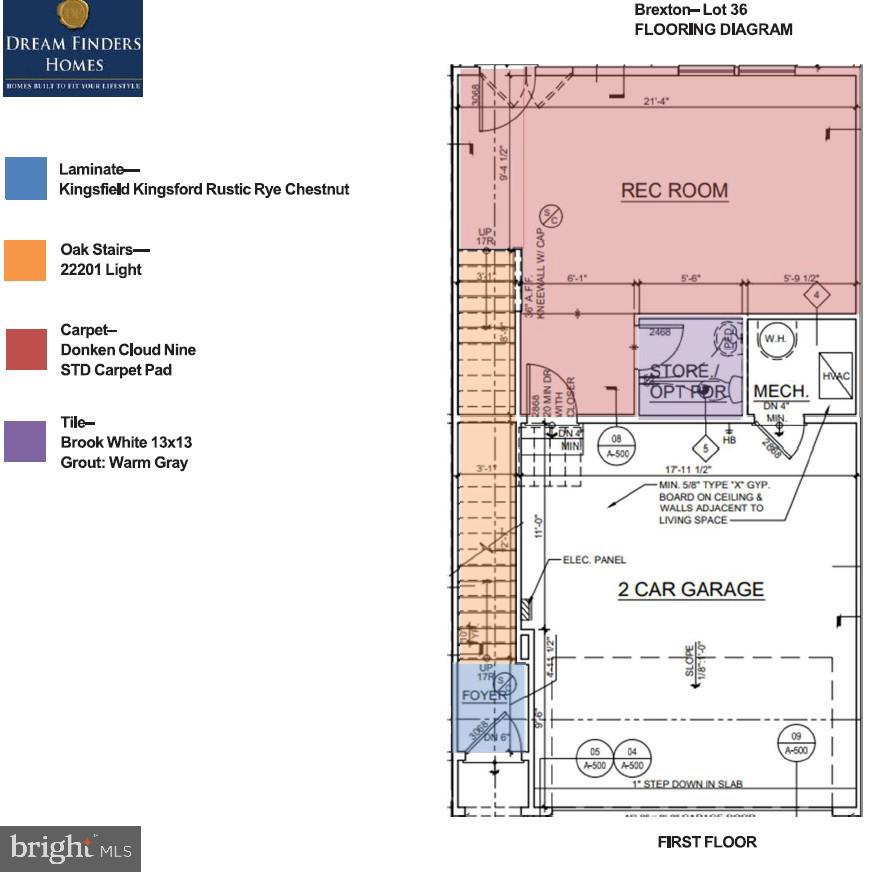
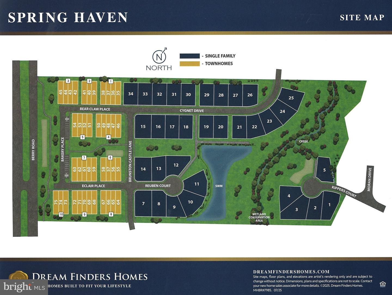
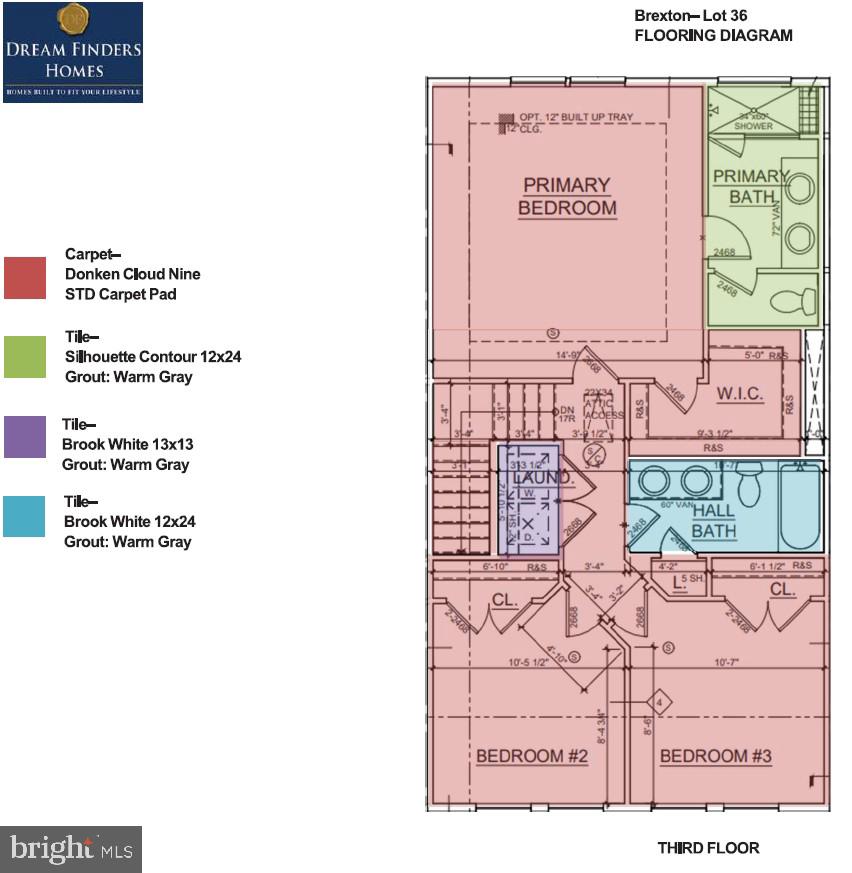
This beautiful 22' townhouse with a two car garage won't last long! As you come in from your two-car garage into your ground level entry, you'll have the convenience of luxury vinyl plank flooring in your entry way which leads to your quiet, carpeted Rec room and Powder Room. Single glass door leads to your backyard where you can add a patio in the future. Oak T stairs take you to your main level with your galley kitchen with Quartz countertops and center island. Show off your cooking skills with your stainless steel appliances including a microwave range hood over your electric smoothtop range. Luxury vinyl plank flooring rounds out the main level, including your main level Powder Room. Take the carpeted stairs up to your bedroom level. Each secondary bedroom is large enough to accommodate a queen-sized bed and additional furnishings. Your hall bath has a double vanity (two sinks...lots of elbow room) and a tub shower combination complimented by the upgraded ceramic tile flooring. In the hallway upstairs, there is the full-sized washer and dryer hook up. Walk in to the spacious owner's suite with an oversized walk-in closet. The opulent owner's bath has upgraded tile and a walk-in shower with built in bench. Come see why this floorplan has everyone talking!!!! Won't last long! Open daily. PHOTOS ARE OF SIMILAR BUT NOT EXACT HOUSE.
Details
| MLS # | MDCH2055560 |
|---|---|
| Listing Type | For Sale |
| Style | Condominium |
| HOA Dues | $125 |
| Sub-Type | New Construction |
| Status | Pending-bright |
| Year | 2026 |
| Days On Site | 135 |
| Listing Provided By | Pearson Smith Realty, LLC | Michael D Snow |
Features
| Bed(s) | 3 |
|---|---|
| Bath(s) | 4 Total |
| SQ Feet | 2,206 |
| Garage | 2 |
| Story(s) | 3 |
| Zoning | RESIDENTIAL |
| Acreage | 0.05 |
Interior
| Cooling | Central A/C, Heat Pump(s) |
|---|---|
| Heating Yes / No | Yes |
| Heating | Heat Pump(s), Programmable Thermostat |
| Interior Features | Carpet, Combination Kitchen/Dining, Combination Kitchen/Living, Dining Area, Floor Plan - Open, Pantry, Upgraded Countertops, Walk-in Closet(s) |
| Window Features | Double Pane Windows, Energy Efficient, Low-E |
| Appliances | Dishwasher, Disposal, Exhaust Fan, Icemaker, Microwave, Oven/Range - Electric, Range Hood, Refrigerator, Stainless Steel Appliances, Water Heater |
Exterior
| Construction Materials | Combination |
|---|---|
| Foundation Details | Other |
| Lot Features | Backs - Open Common Area, Backs to Trees, Rear Yard |
Parking
| Garage Yes / No | Yes |
|---|---|
| Parking Features | Asphalt Driveway, Paved Driveway |
Taxes
| Tax Annual Amount | 0 |
|---|
Area Information
| State | MD |
|---|---|
| County | CHARLES MD |
| City | WALDORF |
| Zip Code | 20601 |
| Area | CHARLES MD |
| Community Name | SPRING HAVEN |
| School District | CHARLES COUNTY PUBLIC SCHOOLS |
| Listing VS Median (in SPRING HAVEN) | |
Price: $470,764 low | high Med: $607,480 sqft: 2,206 low | high Med: 2,794 $ / sqft: $213 low | high Med: $220 On site: 135 low | high Med: 90 | |
Market Activity 20601
Request a showing
Request a showing
Contact
Learn More About This Property

| State | MD |
|---|---|
| County | CHARLES MD |
| City | WALDORF |
| Zip Code | 20601 |
| Area | CHARLES MD |
| Community Name | SPRING HAVEN |
| School District | CHARLES COUNTY PUBLIC SCHOOLS |
| Listing VS Median (in SPRING HAVEN) | |
Price: $470,764 low | high Med: $607,480 sqft: 2,206 low | high Med: 2,794 $ / sqft: $213 low | high Med: $220 On site: 135 low | high Med: 90 | |