
Description
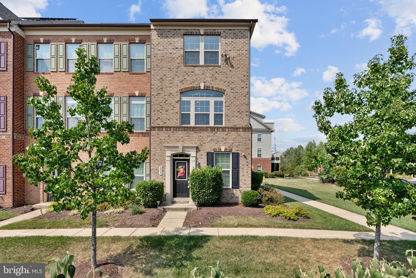
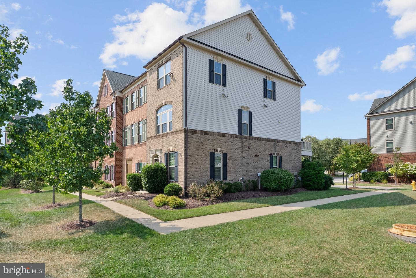
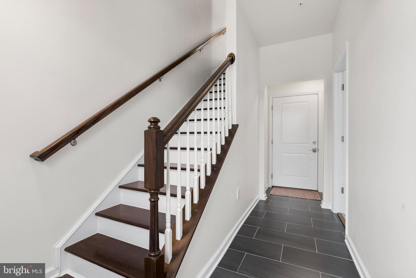
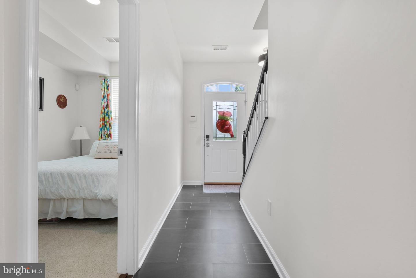
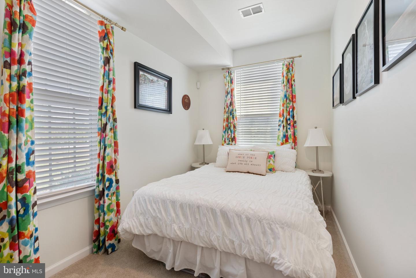
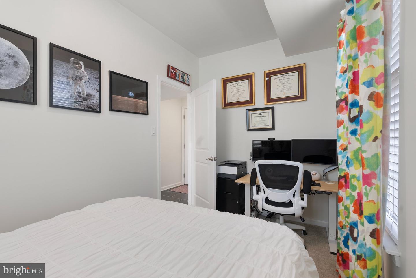
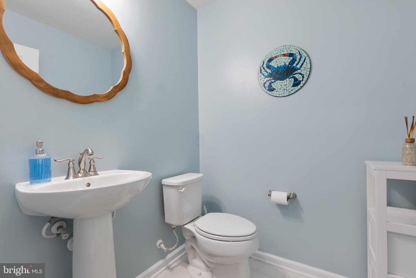
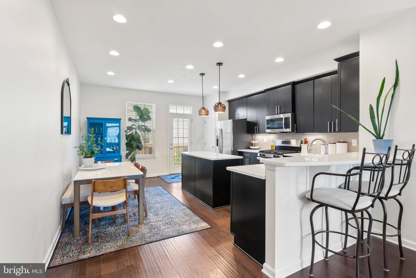
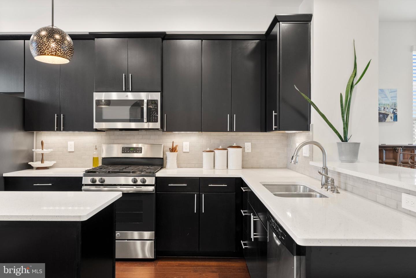
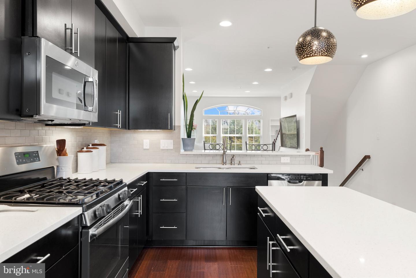
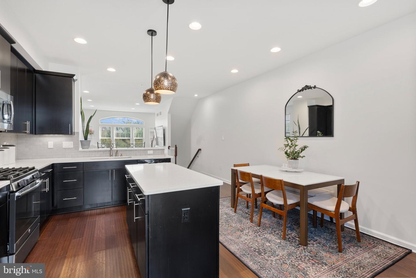
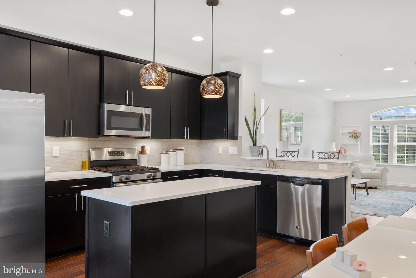
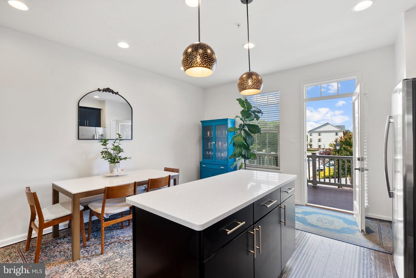
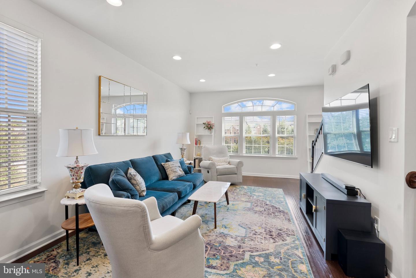
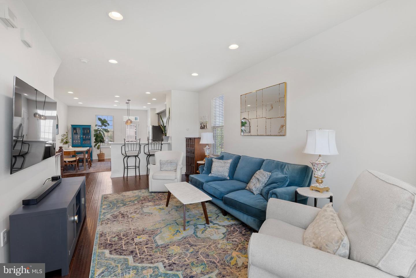
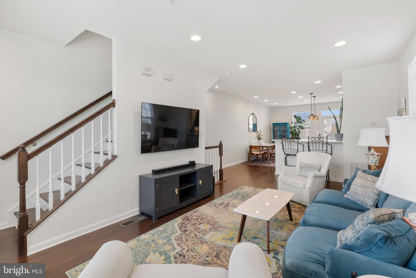
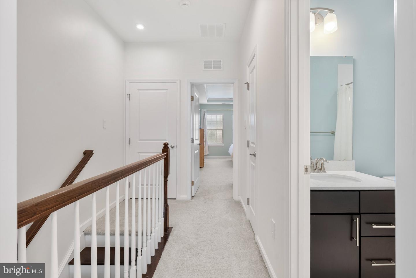
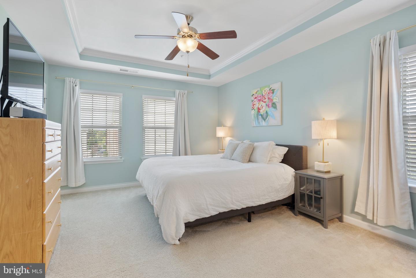
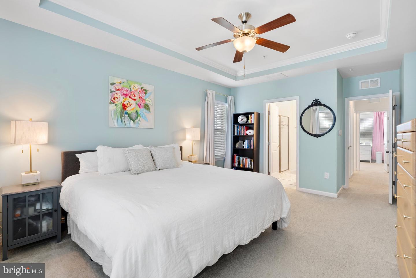
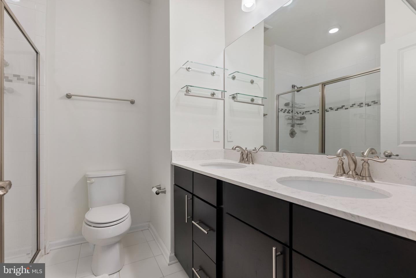
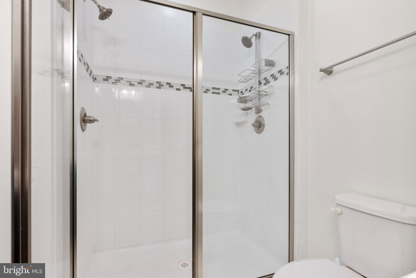
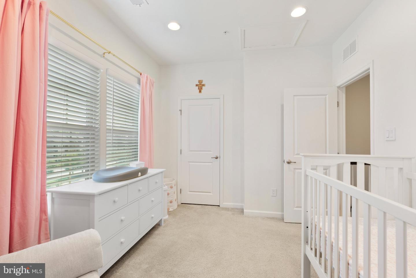
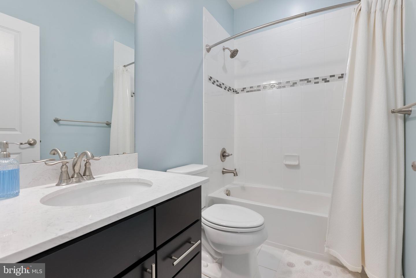
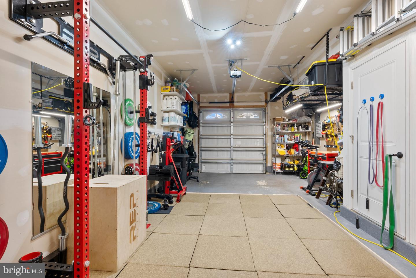
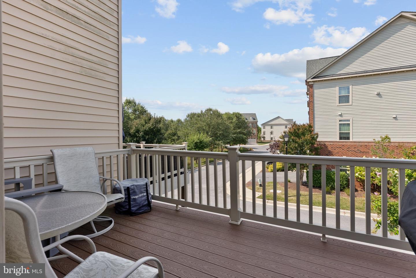
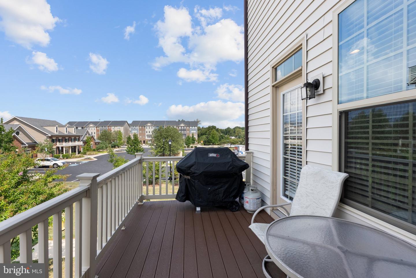
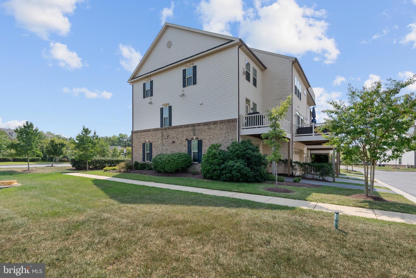
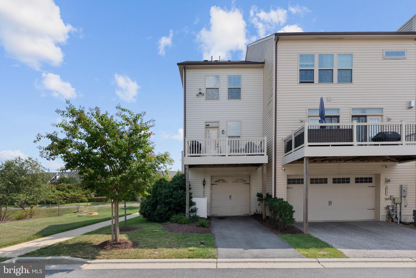
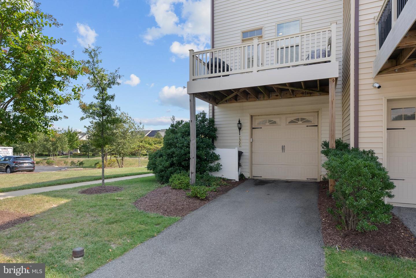
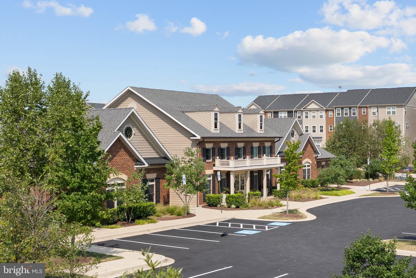
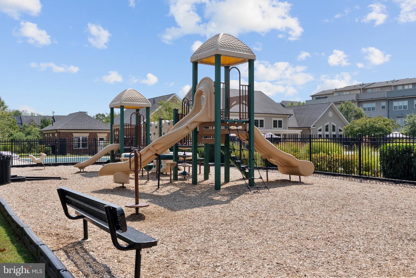
Sunlight pours into this end-unit townhome in Hanover's Parkside neighborhood, giving it an exceptionally open and bright feel. The main floor centers around a setup made for daily living-hardwood floors, tall ceilings, and a kitchen with a center island, gas range, stainless appliances, and direct access to a quiet back deck. Up top, the primary suite gives you room to breathe with tray ceilings, twin walk-in closets, and an en-suite bath with a double vanity and beautiful shower. Downstairs, the entry level adds versatile space that works perfectly as a home office, den, or guest area, right next to the attached garage. As part of Parkside, you get access to the pool, fitness center, clubhouse, and walking trails, with Fort Meade, NSA, BWI, and major commuter routes just down the road.
Details
| MLS # | MDAA2157026 |
|---|---|
| Listing Type | For Sale |
| Style | Condominium |
| HOA Dues | $101 |
| Sub-Type | Resale |
| Status | Active-bright |
| Year | 2017 |
| Days On Site | 13 |
| Listing Provided By | Cummings & Co. Realtors | Matthew J Zielinski |
Features
| Bed(s) | 3 |
|---|---|
| Bath(s) | 3 Total |
| SQ Feet | 1,600 |
| Garage | 1 |
| Basement | Y |
| Story(s) | 3 |
| Zoning | MXDR |
| Acreage | 0.05 |
| Property View | Garden, Lawn |
Interior
| Cooling | Other |
|---|---|
| Heating Yes / No | Yes |
| Heating | Heat Pump(s) |
| Interior Features | Carpet, Ceiling Fan(s), Combination Kitchen/Dining, Crown Moldings, Dining Area, Entry Level Bedroom, Floor Plan - Open, Kitchen - Eat-In, Kitchen - Island, Kitchen - Table Space, Pantry, Primary Bath(s), Recessed Lighting, Sprinkler System, Upgraded Countertops, Wood Floors |
| Window Features | Double Pane Windows, Screens, Transom, Vinyl Clad |
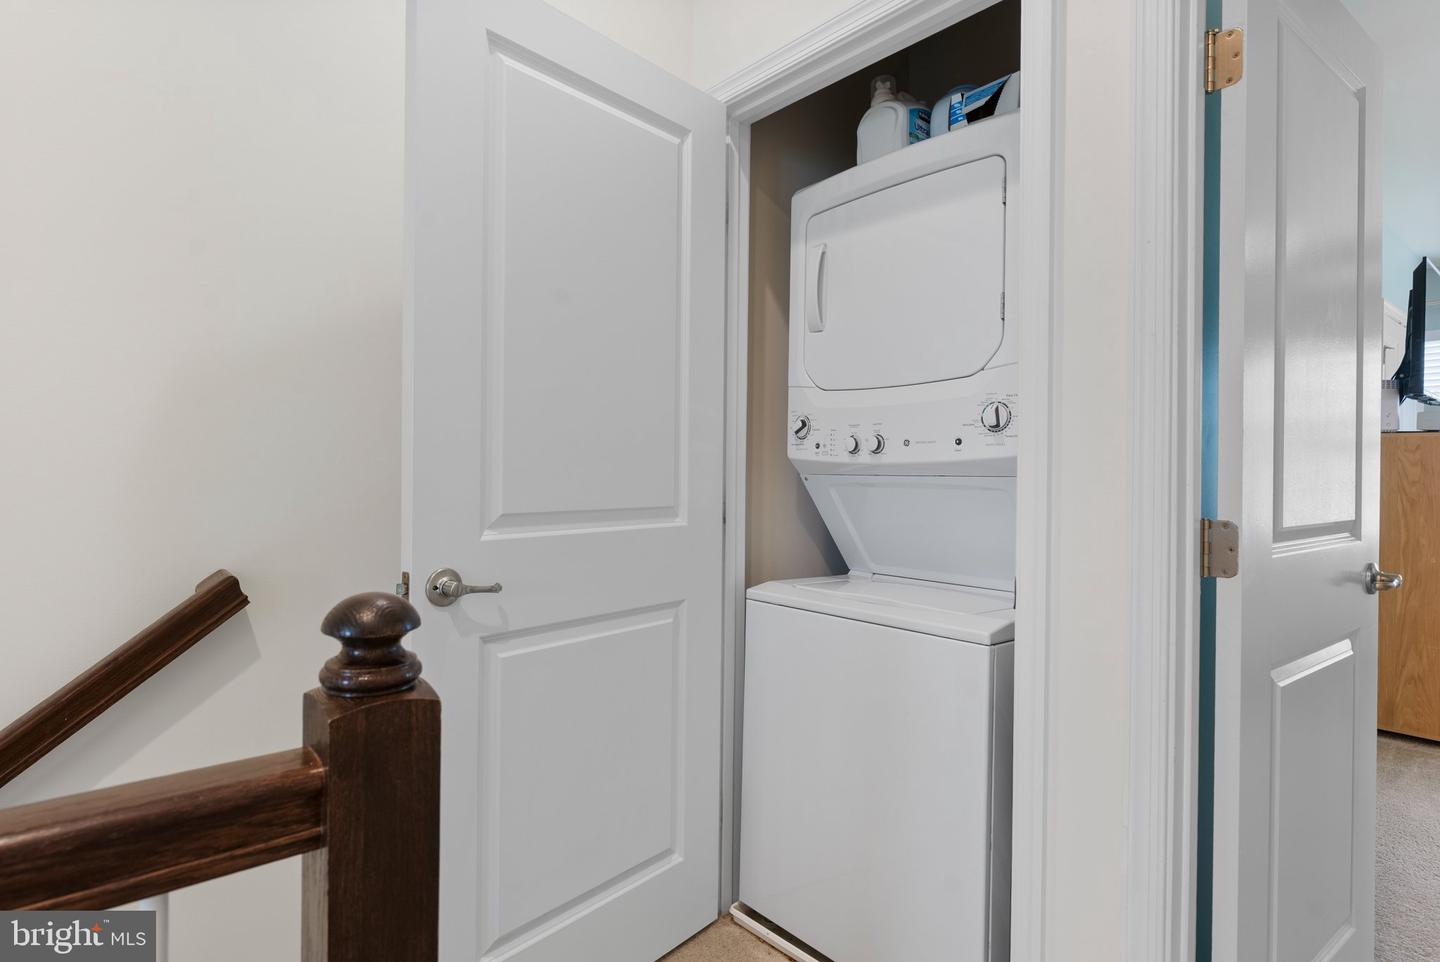
| Appliances | Built-In Microwave, Dishwasher, Dryer, Oven - Single, Oven/Range - Gas, Refrigerator, Stainless Steel Appliances, Washer, Water Heater |
Exterior
| Exterior Features | Sidewalks |
|---|---|
| Roof | Shingle |
| Security Features | Main Entrance Lock, Smoke Detector, Sprinkler System - Indoor |
| Construction Materials | Brick, Vinyl Siding |
| Foundation Details | Slab |
| Lot Features | Corner, Front Yard, Landscaping, Side Yard(s) |
Parking
| Garage Yes / No | Yes |
|---|---|
| Parking Features | Asphalt Driveway |
Taxes
| Tax Annual Amount | 5078 |
|---|
Area Information
| State | MD |
|---|---|
| County | ANNE ARUNDEL MD |
| City | HANOVER |
| Zip Code | 21076 |
| Area | ANNE ARUNDEL MD |
| Community Name | PARKSIDE |
| School District | ANNE ARUNDEL COUNTY PUBLIC SCHOO |
| Elementary School | MEADE HEIGHTS |
| High School | MEADE |
| Listing VS Median (in PARKSIDE) | |
Price: $475,000 low | high Med: $229,000 sqft: 1,600 low | high Med: 1,515 $ / sqft: $297 low | high Med: $151 On site: 13 low | high Med: 61 | |
Market Activity 21076
Request a showing
Request a showing
Contact
Learn More About This Property

| State | MD |
|---|---|
| County | ANNE ARUNDEL MD |
| City | HANOVER |
| Zip Code | 21076 |
| Area | ANNE ARUNDEL MD |
| Community Name | PARKSIDE |
| School District | ANNE ARUNDEL COUNTY PUBLIC SCHOO |
| Elementary School | MEADE HEIGHTS |
| High School | MEADE |
| Listing VS Median (in PARKSIDE) | |
Price: $475,000 low | high Med: $229,000 sqft: 1,600 low | high Med: 1,515 $ / sqft: $297 low | high Med: $151 On site: 13 low | high Med: 61 | |