3101 New Mexico Ave NW #816,WASHINGTON, DC 20016
WASHINGTON, DC 20016

Description
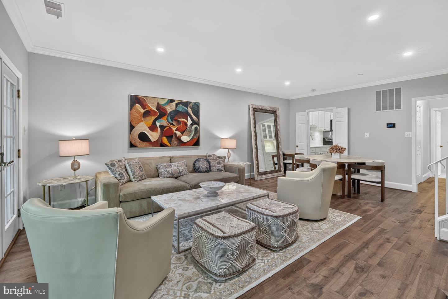
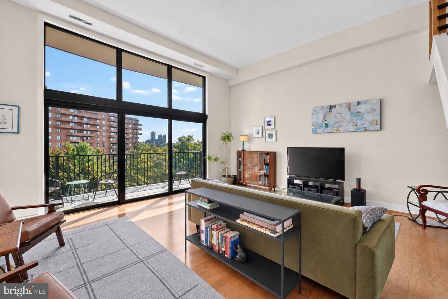
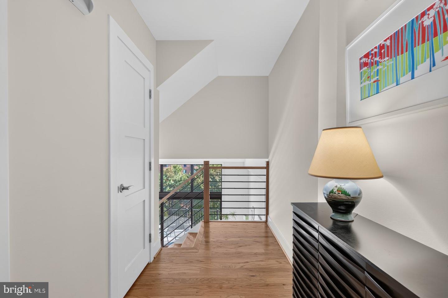
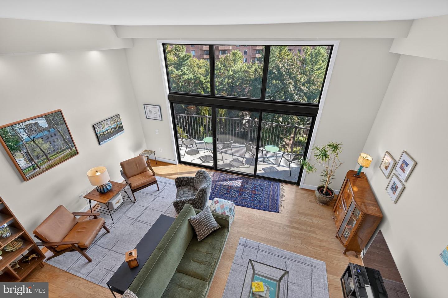
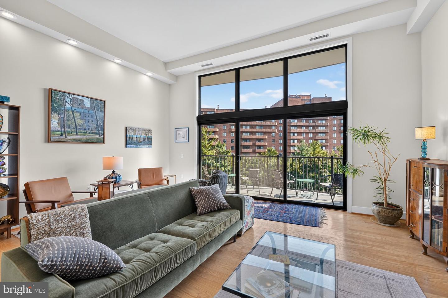
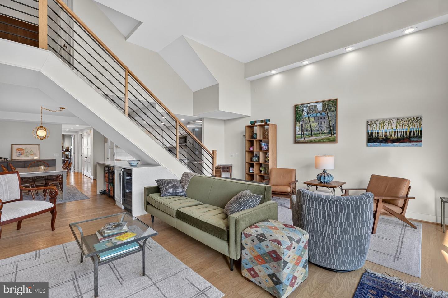
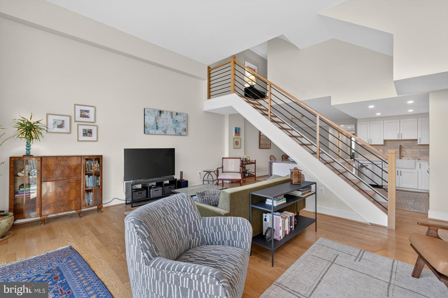
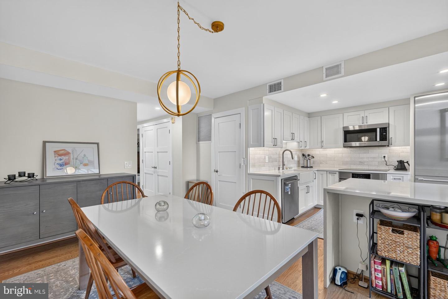
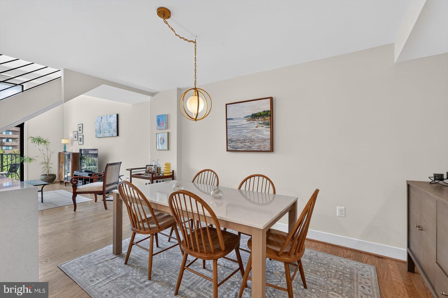
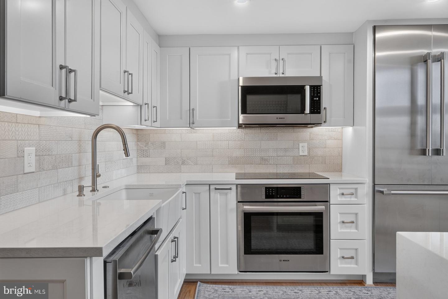
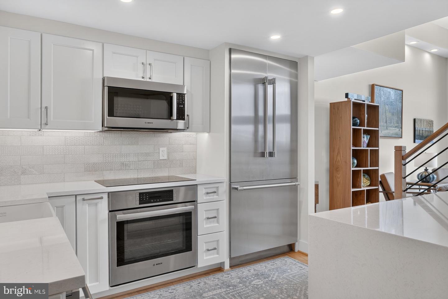
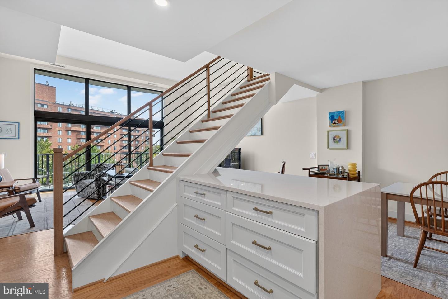
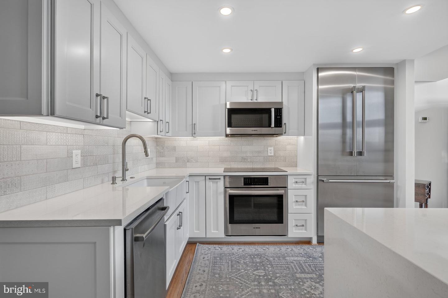
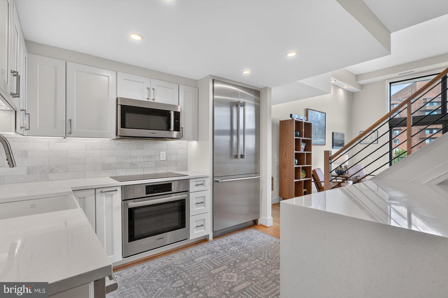
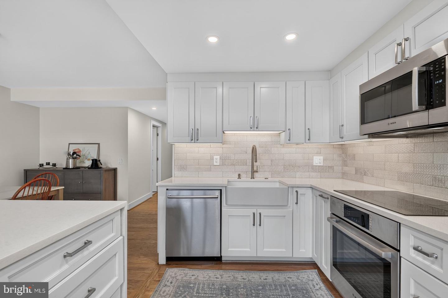
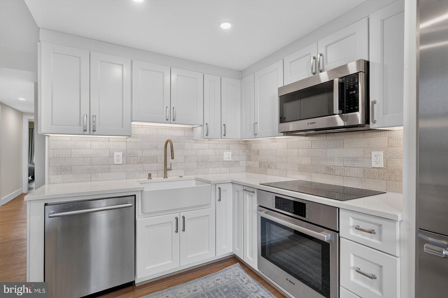
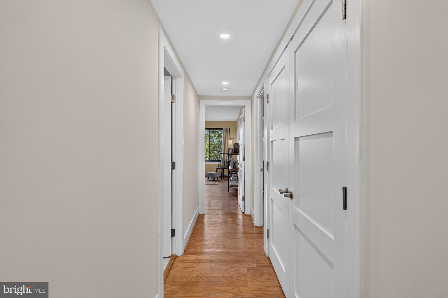
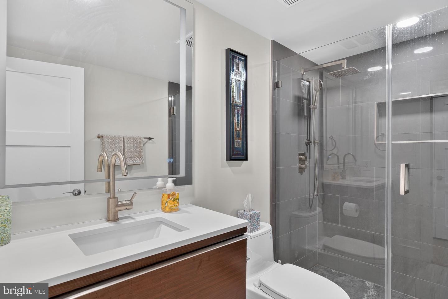
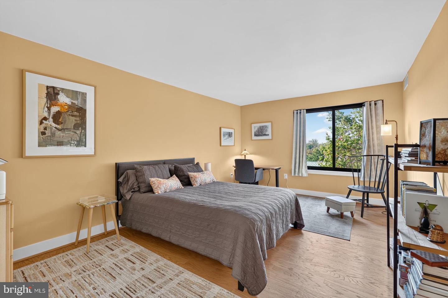
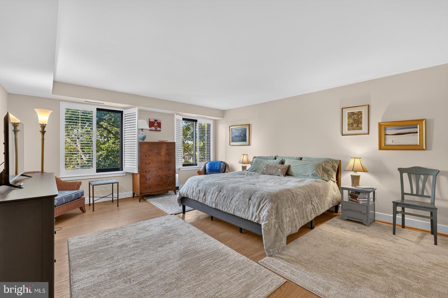
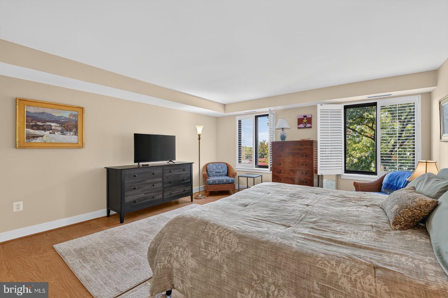
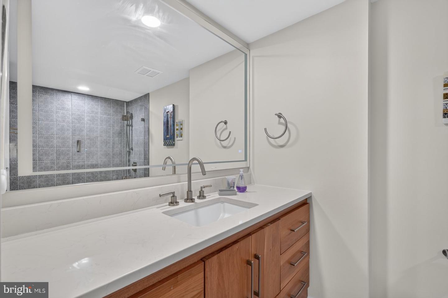
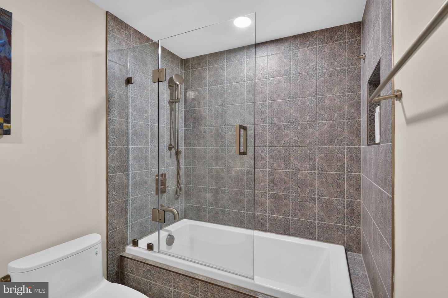
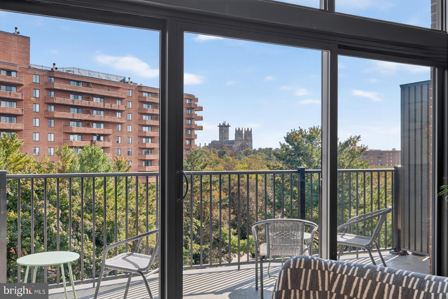
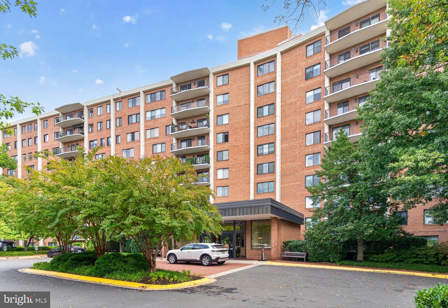
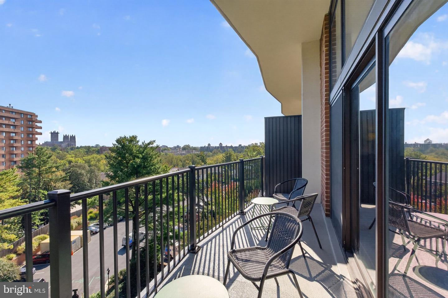
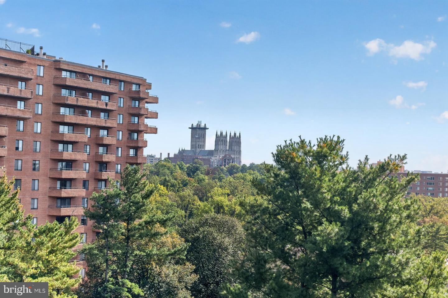
Set high above the city in sought after Sutton Towers, this elegant condominium offers exceptional National Cathedral views and tremendous scale. The two bedroom, two full bathroom residence is defined by abundant natural light, distinctive architectural details, and a polished design. The redesigned staircase creates a striking architectural focal point, while the open floor plan brings an inviting sense of connection to the living spaces. Twelve foot windows provide generous natural light and dramatic views. The open kitchen is designed for both everyday ease and entertaining, with an island, luxury finishes, and Bosch appliances. Beautiful hardwood floors, updated bathrooms and in unit washer and dryer complete the refined, contemporary finishes. The private balcony offers a breathtaking views of the National Cathedral and its surroundings, creating an exceptional setting for morning coffee, evening conversation, or simply taking in the changing cityscape. Dedicated parking and a storage unit provide practical convenience, complementing the elevated condominium lifestyle. With its gracious scale, remarkable outlook, and thoughtfully considered improvements, this Sutton Towers residence offers a sophisticated setting for comfortable city living.
Details
| MLS # | DCDC2288376 |
|---|---|
| Listing Type | For Sale |
| Style | Condominium |
| Building Name | WESLEY HEIGHTS |
| HOA Dues | $1,676 |
| Sub-Type | Resale |
| Status | Active-bright |
| Year | 1979 |
| Days On Site | 12 |
| Listing Provided By | TTR Sotheby's International Realty | Russell A Firestone III |
Features
| Bed(s) | 2 |
|---|---|
| Bath(s) | 2 Total |
| SQ Feet | 1,653 |
| Garage | 1 |
| Story(s) | 2 |
| Zoning | RESIDENTIAL |
Interior
| Cooling | Central A/C |
|---|---|
| Heating Yes / No | Yes |
| Heating | Central |
| Interior Features | Additional Stairway, Bathroom - Soaking Tub, Bathroom - Tub Shower, Bathroom - Walk-In Shower, Combination Kitchen/Dining, Combination Kitchen/Living, Combination Dining/Living, Dining Area, Family Room Off Kitchen, Floor Plan - Open, Formal/Separate Dining Room, Kitchen - Eat-In, Kitchen - Gourmet, Kitchen - Island, Primary Bath(s), Recessed Lighting, Upgraded Countertops, Walk-in Closet(s), Wet/Dry Bar, Window Treatments, Wood Floors |
| Furnished | No |
| Appliances | Built-In Microwave, Dishwasher, Disposal, Dryer, Dryer - Front Loading, Microwave, Oven - Single, Oven/Range - Electric, Refrigerator, Stainless Steel Appliances, Stove, Washer, Washer - Front Loading, Washer/Dryer Stacked, Water Heater |
Exterior
| Construction Materials | Brick, Concrete |
|---|
Parking
| Garage Yes / No | Yes |
|---|
Taxes
| Tax Annual Amount | 5937 |
|---|
Area Information
| State | DC |
|---|---|
| County | WASHINGTON DC |
| City | WASHINGTON |
| Zip Code | 20016 |
| Area | WASHINGTON DC |
| Community Name | WESLEY HEIGHTS |
| School District | DISTRICT OF COLUMBIA PUBLIC SCHO |
| Listing VS Median (in WESLEY HEIGHTS) | |
Price: $935,000 low | high Med: $292,550 sqft: 1,653 low | high Med: 1,025 $ / sqft: $566 low | high Med: $285 On site: 12 low | high Med: 78 | |
Market Activity 20016
Request a showing
Request a showing
Contact
Learn More About This Property

| State | DC |
|---|---|
| County | WASHINGTON DC |
| City | WASHINGTON |
| Zip Code | 20016 |
| Area | WASHINGTON DC |
| Community Name | WESLEY HEIGHTS |
| School District | DISTRICT OF COLUMBIA PUBLIC SCHO |
| Listing VS Median (in WESLEY HEIGHTS) | |
Price: $935,000 low | high Med: $292,550 sqft: 1,653 low | high Med: 1,025 $ / sqft: $566 low | high Med: $285 On site: 12 low | high Med: 78 | |