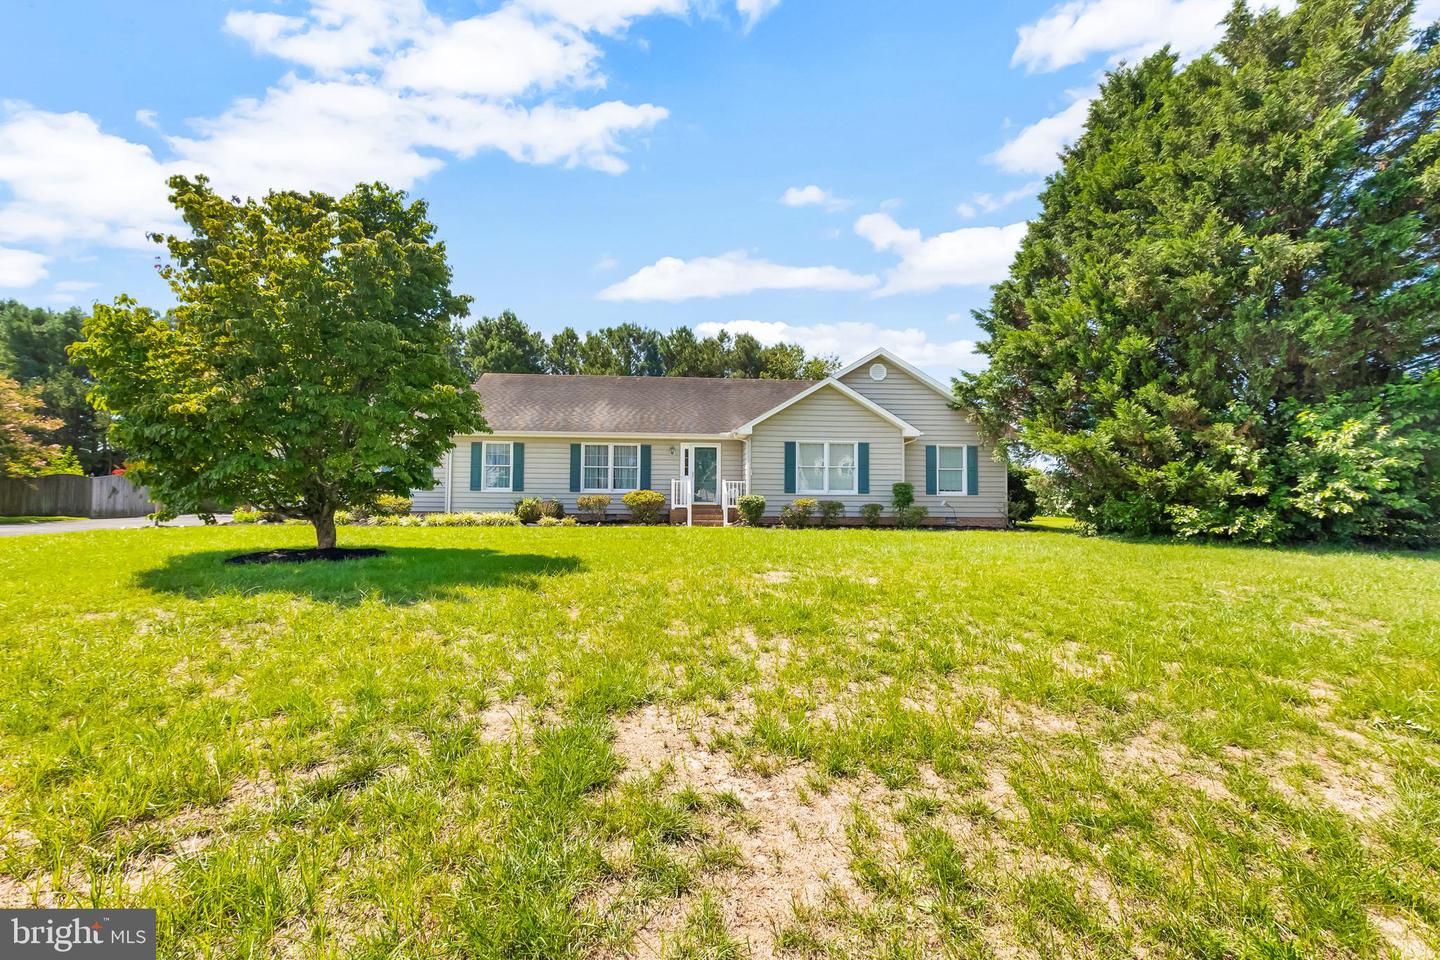
313 Gunbys Mill Dr,SALISBURY, MD 21804
SALISBURY, MD 21804

Description
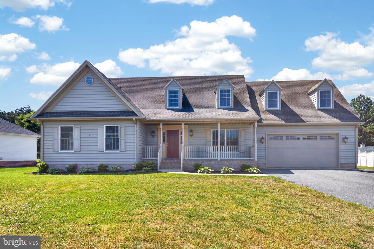
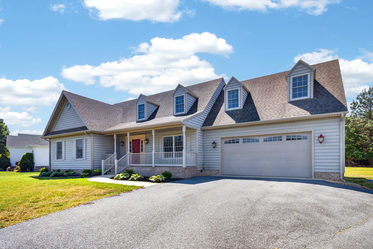
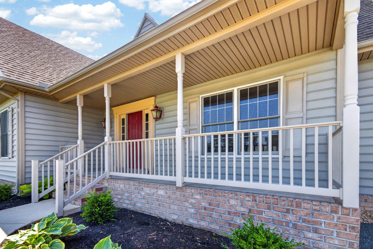
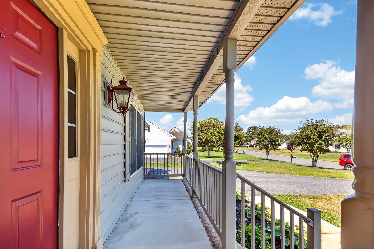
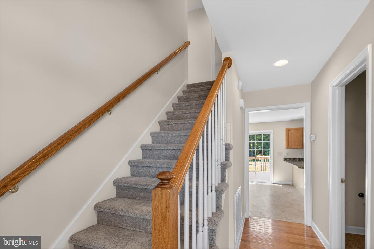
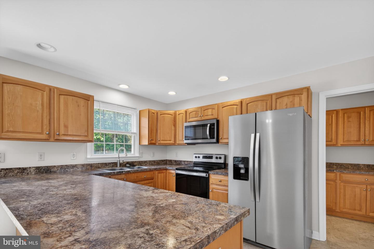
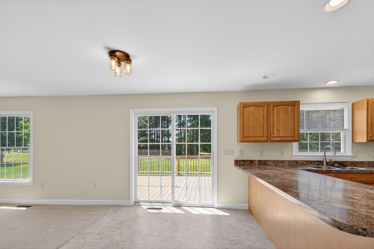
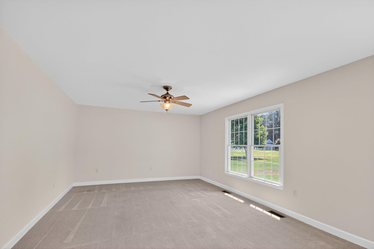
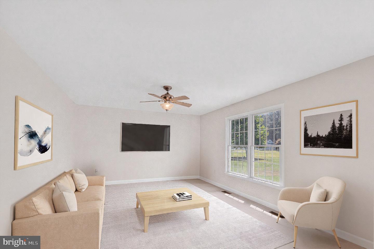
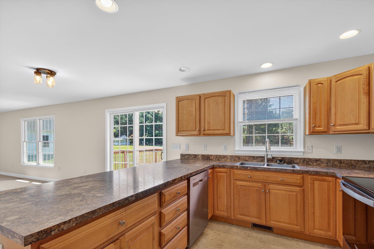
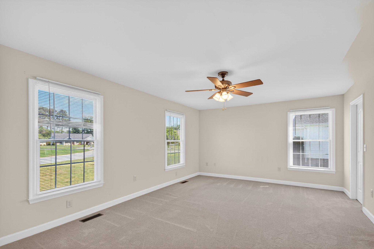
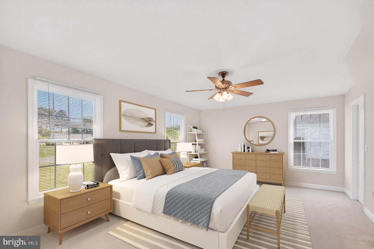
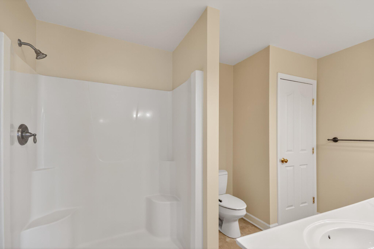
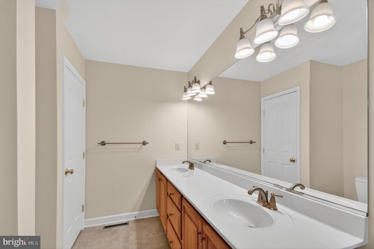
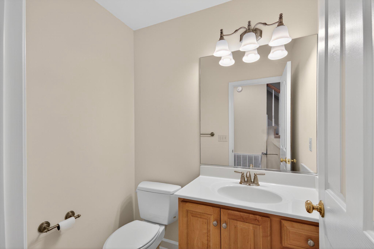
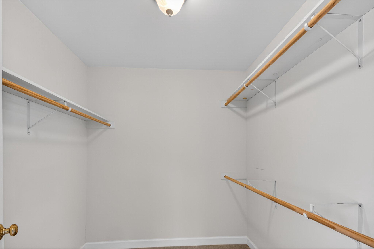
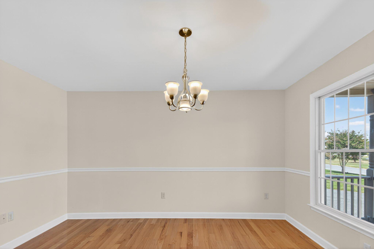
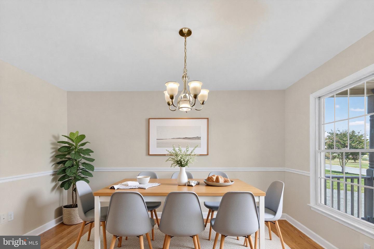
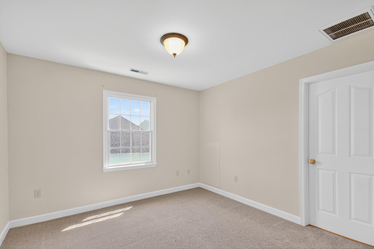
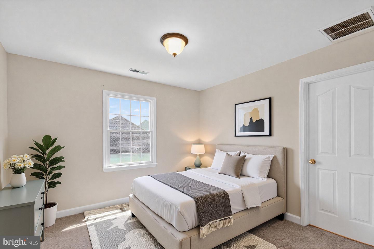
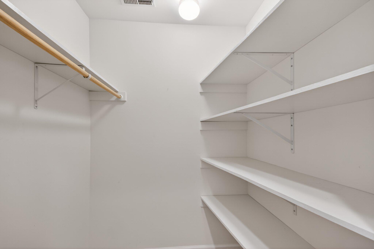
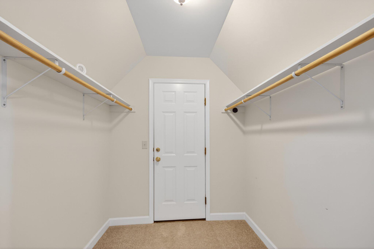
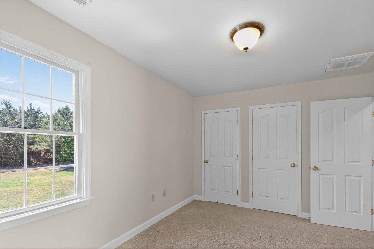
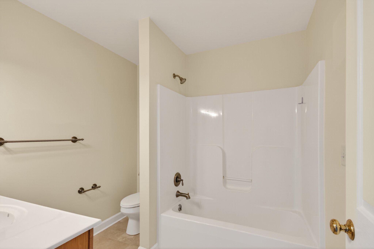
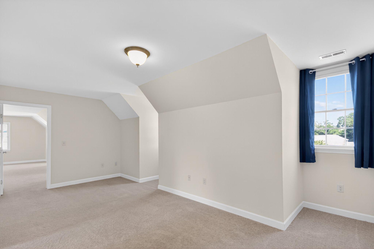
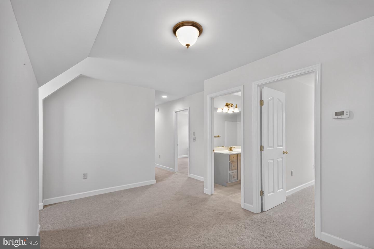
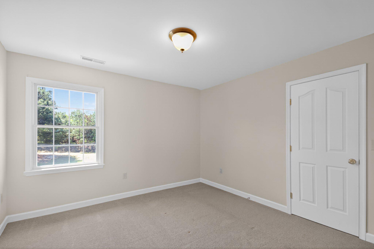
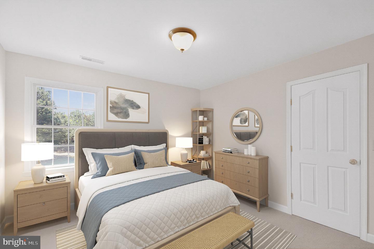
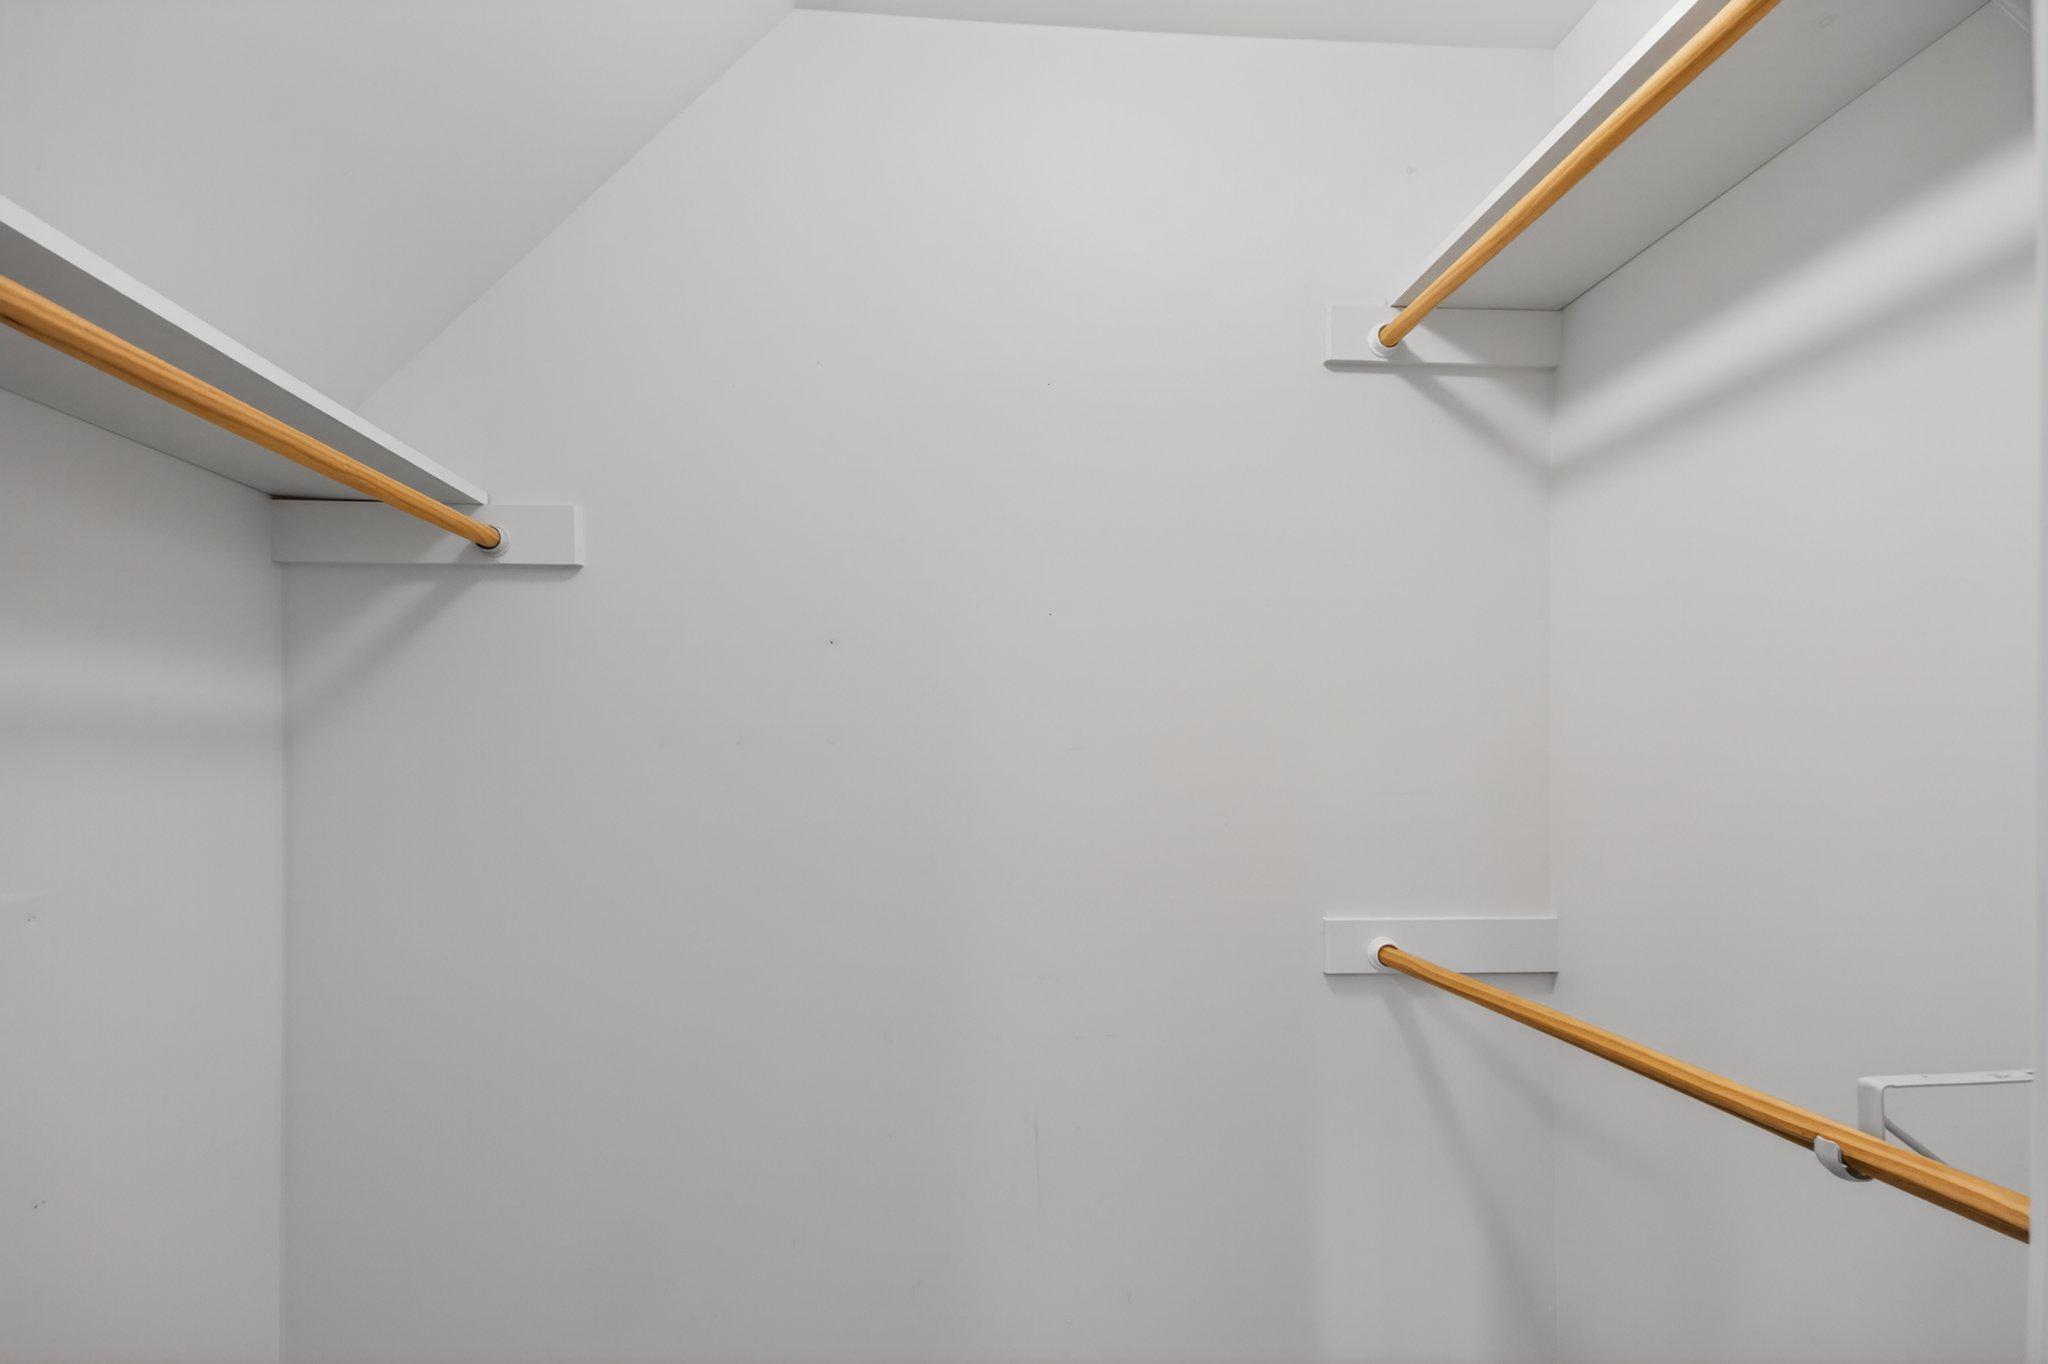
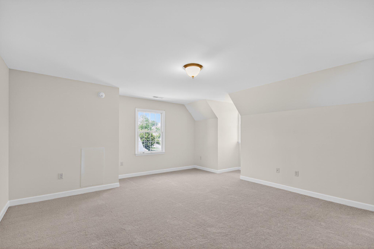
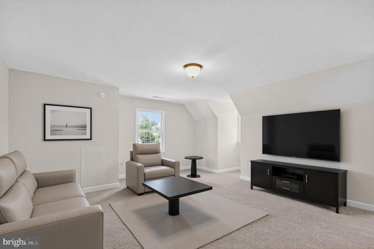
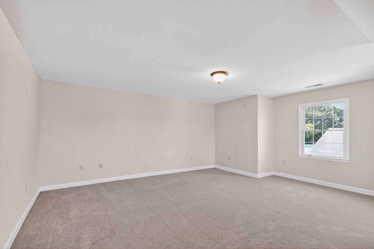
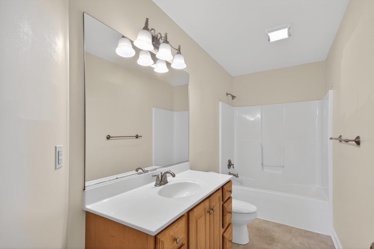
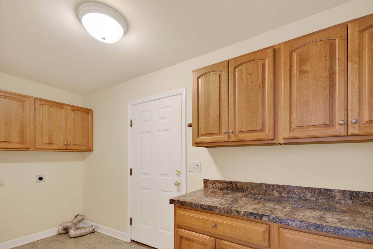
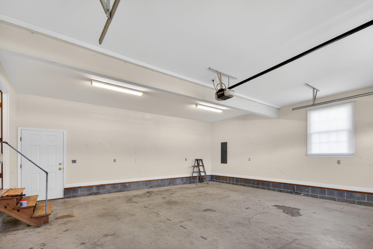
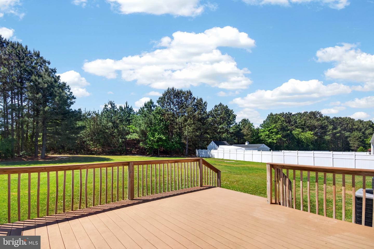
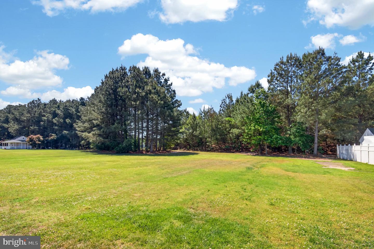
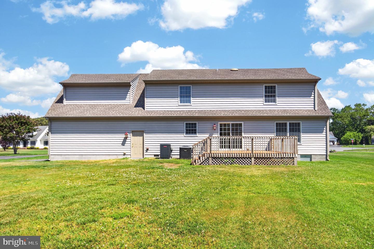
SELLER IS OFFERING 10K TOWARDS CLOSING OR UP TO 80% FIRST MORGAGE AT 5%-5 YEAR BALLOON WITH GOOD CREDEIT. CALL TODAY AND TAKE ADVANTAGE OF ONE OF YOUR OPTIONS. Nestled in the charming Gunbys Mill community, this exquisite Cape Cod-style home offers a perfect blend of comfort and modern living. Built in 2011, this meticulously maintained residence features four spacious bedrooms and three and a half bathrooms, ensuring ample space for relaxation and privacy. Step inside to discover a warm and inviting interior adorned with beautiful hardwood and plush carpet flooring. The entry-level bedroom is perfect for guests or as a private office. Enjoy the elegance of chair railings and the convenience of walk-in closets, providing both style and functionality. The heart of the home is the well-appointed kitchen, equipped with essential appliances including a refrigerator, oven/range, microwave, dishwasher, and icemaker, making meal preparation a delight. Outside, the property boasts a generous 0.53-acre lot, offering an open space perfect for outdoor activities or gardening. The lawn sprinkler system ensures your yard remains lush and vibrant. Relax on the inviting deck or porch, ideal for morning coffee or evening gatherings. The attached two-car garage, complete with additional storage and a garage door opener, adds to the convenience of this lovely home. With insulated windows and a well-designed layout, this residence is not just a house; it's a place to create lasting memories. Experience the comfort and charm of this exceptional property, where every detail has been thoughtfully considered for your enjoyment.
Details
| MLS # | MDWC2022750 |
|---|---|
| Listing Type | For Sale |
| Style | House |
| Building Name | NONE AVAILABLE |
| HOA Dues | $140 |
| Sub-Type | Resale |
| Status | Active-bright |
| Year | 2011 |
| Days On Site | 149 |
| Listing Provided By | Coldwell Banker Realty | Donald Bailey |
Features
| Bed(s) | 4 |
|---|---|
| Bath(s) | 4 Total |
| SQ Feet | 2,787 |
| Garage | 2 |
| Story(s) | 2 |
| Zoning | R15 |
| Acreage | 0.53 |
Interior
| Cooling | Central A/C |
|---|---|
| Heating Yes / No | Yes |
| Heating | Heat Pump(s) |
| Interior Features | Ceiling Fan(s), Chair Railings, Entry Level Bedroom, Walk-in Closet(s) |
| Window Features | Insulated, Screens |
| Furnished | No |
| Appliances | Dishwasher, Icemaker, Microwave, Refrigerator, Oven/Range - Electric |
Exterior
| Exterior Features | Lawn Sprinkler |
|---|---|
| Roof | Architectural Shingle |
| Construction Materials | Frame, Stick Built, Vinyl Siding |
| Foundation Details | Block, Crawl Space |
| Lot Features | Open |
Parking
| Garage Yes / No | Yes |
|---|---|
| Parking Features | Asphalt Driveway |
Taxes
| Tax Annual Amount | 2896 |
|---|
Area Information
| State | MD |
|---|---|
| County | WICOMICO MD |
| City | SALISBURY |
| Zip Code | 21804 |
| Area | Wicomico Southeast (23 04) |
| Community Name | GUNBYS MILL |
| School District | WICOMICO COUNTY PUBLIC SCHOOLS |
| Elementary School | GLEN AVENUE |
| High School | WICOMICO |
| Listing VS Median (in GUNBYS MILL) | |
Price: $459,900 low | high Med: $399,900 sqft: 2,787 low | high Med: 2,207 $ / sqft: $165 low | high Med: $187 On site: 149 low | high Med: 48.5 | |
Market Activity 21804
Request a showing
Request a showing
Contact
Learn More About This Property

| State | MD |
|---|---|
| County | WICOMICO MD |
| City | SALISBURY |
| Zip Code | 21804 |
| Area | Wicomico Southeast (23 04) |
| Community Name | GUNBYS MILL |
| School District | WICOMICO COUNTY PUBLIC SCHOOLS |
| Elementary School | GLEN AVENUE |
| High School | WICOMICO |
| Listing VS Median (in GUNBYS MILL) | |
Price: $459,900 low | high Med: $399,900 sqft: 2,787 low | high Med: 2,207 $ / sqft: $165 low | high Med: $187 On site: 149 low | high Med: 48.5 | |