

Description
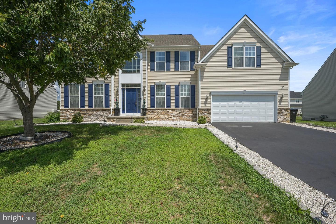
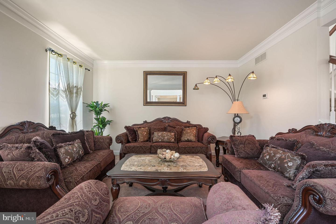
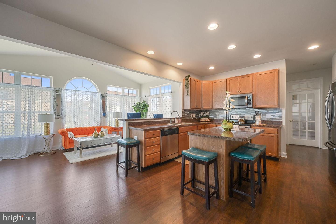
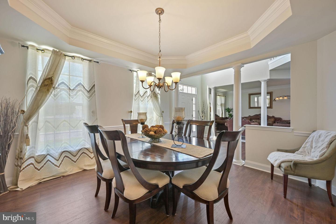
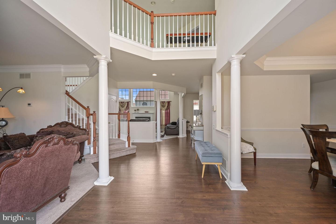
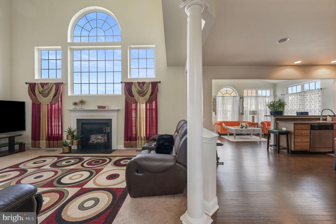
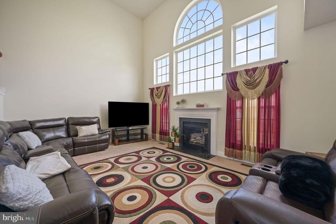
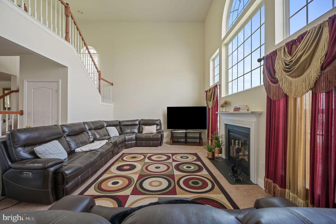
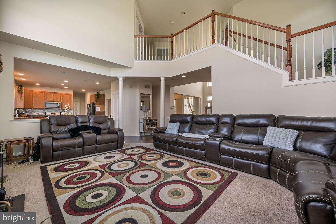
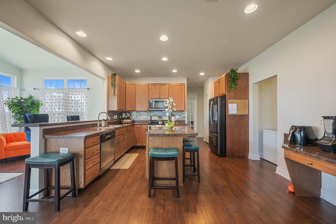
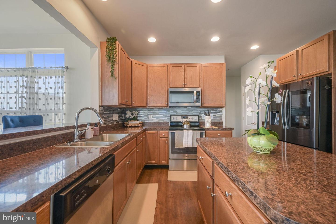
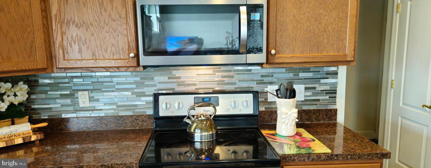
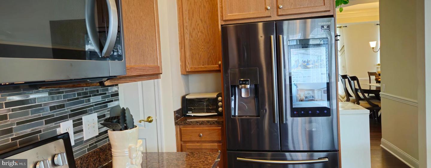
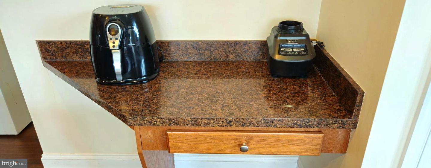
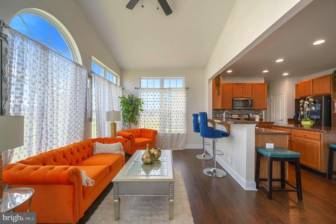
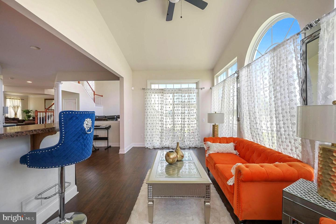
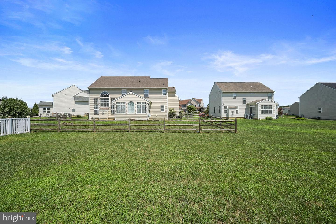
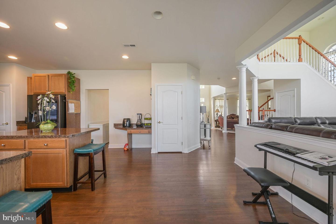
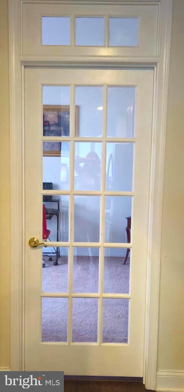
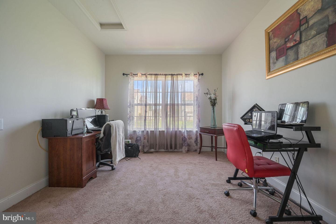
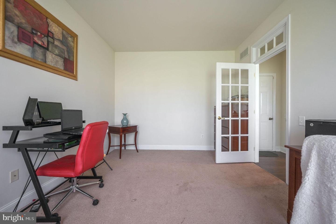
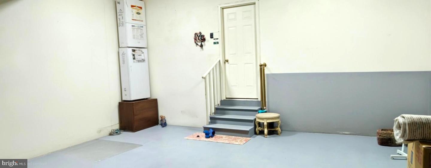
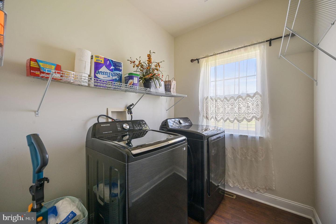
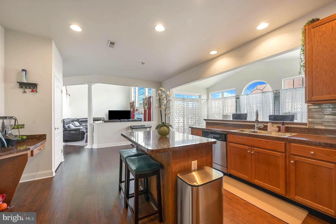
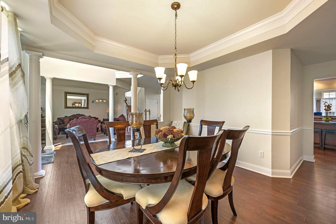
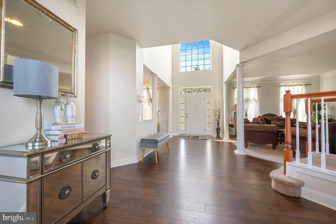
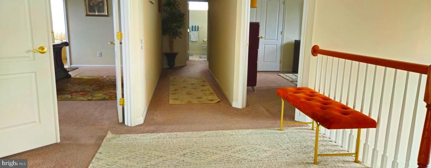
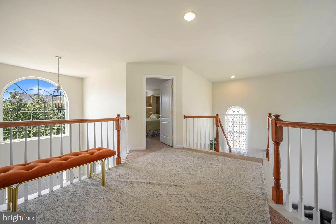
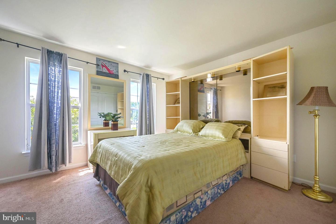
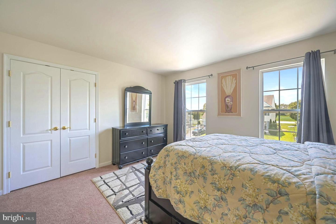
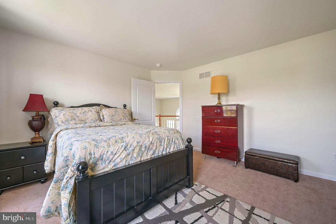
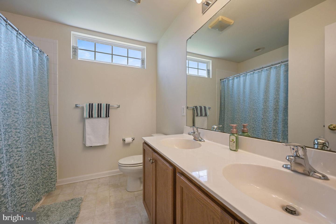
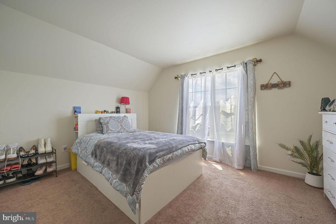
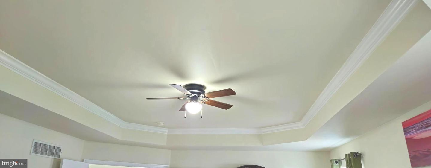
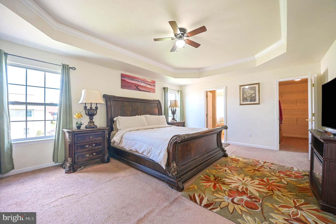
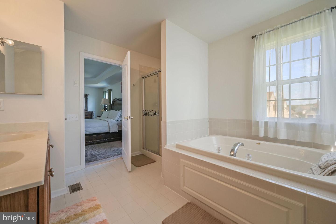
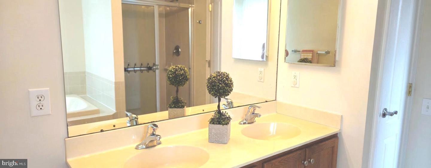
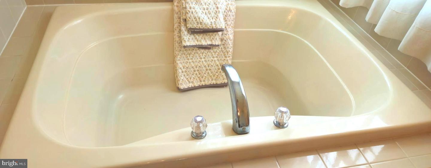
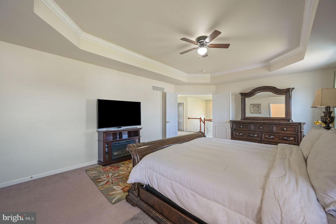
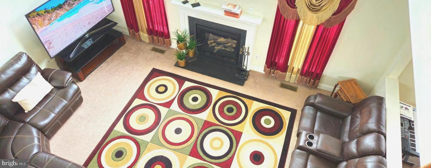
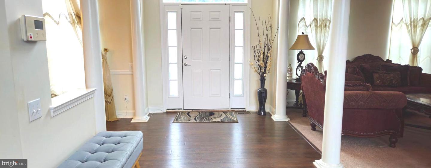
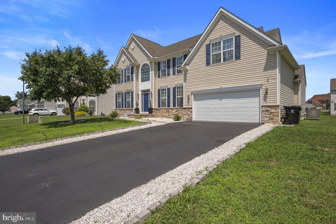
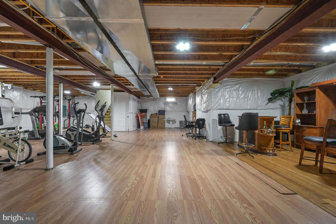
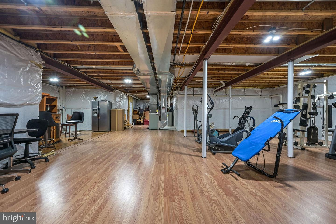
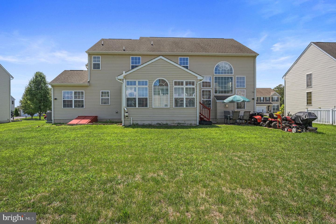
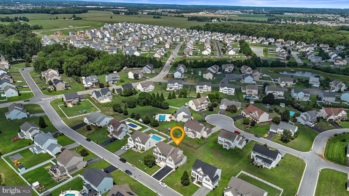
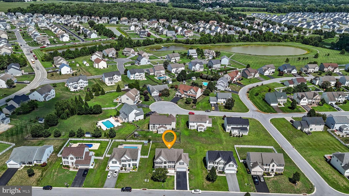
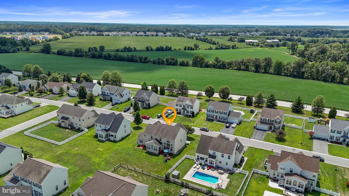
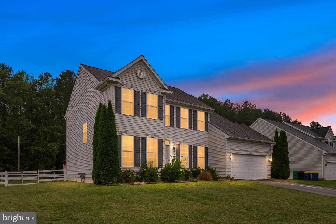
Welcome home to this beautifully designed 4-bedroom, 2.5-bath residence offering over 3,100 square feet of thoughtfully designed living space, plus an expansive full walk-out basement of nearly 1,600 square feet ready for your personal touch. Perfectly situated on approximately .23 acres in the desirable Brendford Woods community, this exceptional home combines elegant design, spacious living, and endless possibilities.From the moment you arrive, you'll appreciate the impressive curb appeal and welcoming entrance. Step inside the grand two-story foyer where soaring ceilings and abundant natural light create an unforgettable first impression.The elegant formal living room offers a wonderful space to welcome guests, while the formal dining room, highlighted by a beautiful tray ceiling, creates the perfect setting for holiday dinners, celebrations, and family gatherings.The heart of the home is the spectacular open-concept living area. The dramatic two-story family room is filled with oversized windows that flood the home with natural sunlight while showcasing the soaring ceilings. A warm gas fireplace creates a cozy focal point, making this room ideal for entertaining or relaxing with family.The spacious gourmet kitchen is designed for both everyday living and entertaining. It features stainless steel appliances, gleaming granite countertops, abundant cabinetry, recessed lighting, a center island with seating, and a built-in desk/workstation perfect for homework, recipes, or working from home while staying connected with family activities.Adjacent to the kitchen is a bright breakfast area nestled inside the beautiful sunroom. Surrounded by windows, this inviting space offers peaceful backyard views and is the perfect place to enjoy your morning coffee, afternoon tea, or casual meals. Step directly outside to the rear patio where you can host summer barbecues, entertain friends, or simply relax while enjoying the backyard.Privately tucked away off the kitchen is a versatile room accessed through an elegant glass 9-panel door. Whether you envision a home office, study, craft room, music room, playroom, library, or hobby room, this flexible space adapts to your lifestyle.Completing the first floor is a generously sized laundry room conveniently located near the oversized two-car garage, making everyday living both functional and efficient.The elegant turned staircase leads to an open landing with a sitting area overlooking the magnificent family room below. The catwalk adds architectural charm while enhancing the home's open and airy feel.Upstairs you'll discover four spacious bedrooms, providing room for everyone. The luxurious primary suite is a true retreat featuring a beautiful tray ceiling, generous proportions, and a large walk-in closet.The spa-inspired primary bath offers the perfect place to unwind after a long day with its deep garden soaking tub, separate walk-in shower, dual vanity sinks, and plenty of space to begin and end each day in comfort.Three additional bedrooms provide flexibility for family, guests, or additional office space and are served by a well-appointed full bathroom.One of the home's greatest features is the enormous full walk-out basement offering nearly 1,600 square feet of unfinished space. Whether you dream of creating a home theater, recreation room, fitness center, guest suite, workshop, additional bedrooms (where permitted), or simply desire exceptional storage space, this level offers incredible potential to customize the home to fit your needs.
Details
| MLS # | DEKT2046698 |
|---|---|
| Listing Type | For Sale |
| Style | House |
| Building Name | NONE AVAILABLE |
| HOA Dues | $200 |
| Sub-Type | Resale |
| Status | Active-bright |
| Year | 2010 |
| Days On Site | 173 |
| Listing Provided By | RE/MAX Horizons | Karen Smolarek |
Features
| Bed(s) | 4 |
|---|---|
| Bath(s) | 3 Total |
| SQ Feet | 3,229 |
| Garage | 2 |
| Basement | Y |
| Story(s) | 2 |
| Zoning | AC |
| Acreage | 0.23 |
Interior
| Rooms Total | 8 |
|---|---|
| Cooling | Central A/C |
| Heating Yes / No | Yes |
| Heating | Forced Air |
| Interior Features | Primary Bath(s), Kitchen - Island, Butlers Pantry, Bathroom - Stall Shower, Kitchen - Eat-In, Pantry, Recessed Lighting, Walk-in Closet(s), Window Treatments, Upgraded Countertops, Floor Plan - Open, Breakfast Area |
| Appliances | Oven - Self Cleaning, Dishwasher, Disposal, Built-In Microwave, Dryer, Washer, Water Heater, Refrigerator |
Exterior
| Exterior Features | Street Lights, Exterior Lighting |
|---|---|
| Roof | Pitched, Shingle |
| Construction Materials | Vinyl Siding |
| Foundation Details | Concrete Perimeter |
| Lot Features | Front Yard, Rear Yard, Side Yard(s) |
Parking
| Garage Yes / No | Yes |
|---|---|
| Parking Features | Private, Asphalt Driveway |
Utilities
| Utilities | Cable TV, Natural Gas Available |
|---|
Taxes
| Tax Annual Amount | 2050 |
|---|
Area Information
| State | DE |
|---|---|
| County | KENT DE |
| City | SMYRNA |
| Zip Code | 19977 |
| Area | Smyrna (30801) |
| Community Name | BRENFORD WOODS |
| School District | SMYRNA |
| Elementary School | SUNNYSIDE |
| High School | SMYRNA |
| Listing VS Median (in BRENFORD WOODS) | |
Price: $548,000 low | high Med: $548,000 sqft: 3,229 low | high Med: 3,229 $ / sqft: $170 low | high Med: $170 On site: 173 low | high Med: 173 | |
Market Activity 19977
Request a showing
Request a showing
Contact
Learn More About This Property

| State | DE |
|---|---|
| County | KENT DE |
| City | SMYRNA |
| Zip Code | 19977 |
| Area | Smyrna (30801) |
| Community Name | BRENFORD WOODS |
| School District | SMYRNA |
| Elementary School | SUNNYSIDE |
| High School | SMYRNA |
| Listing VS Median (in BRENFORD WOODS) | |
Price: $548,000 low | high Med: $548,000 sqft: 3,229 low | high Med: 3,229 $ / sqft: $170 low | high Med: $170 On site: 173 low | high Med: 173 | |
 | $499,90019 Oakwynn CirSmyrna, DE 19977 |