

Description
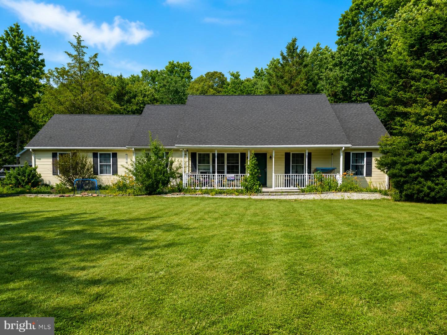
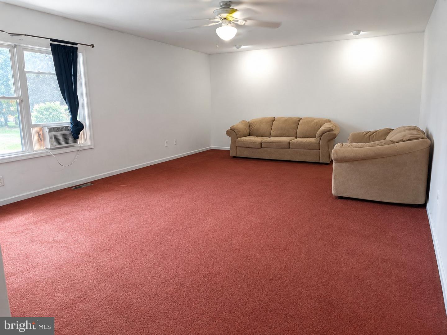
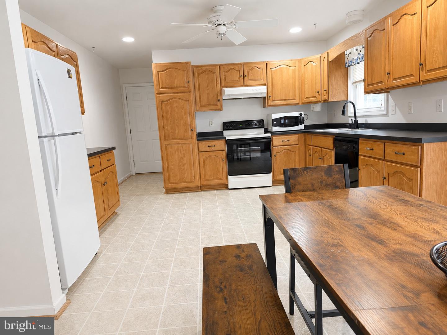
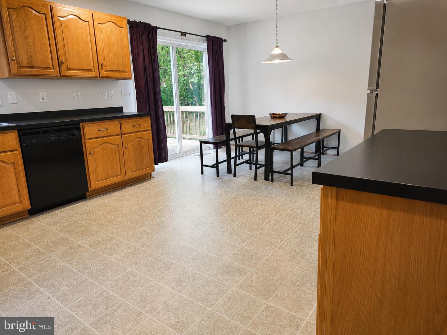
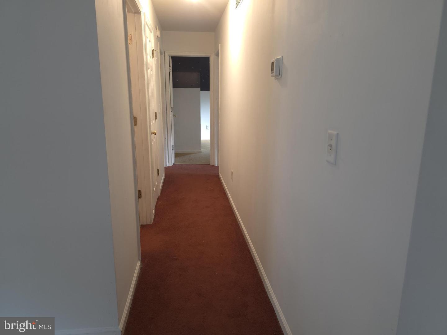
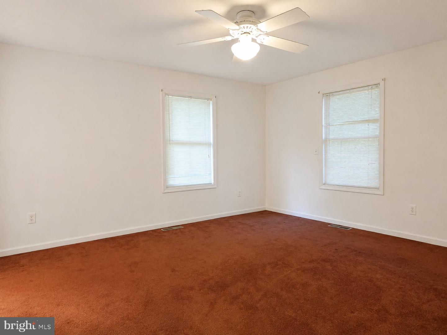
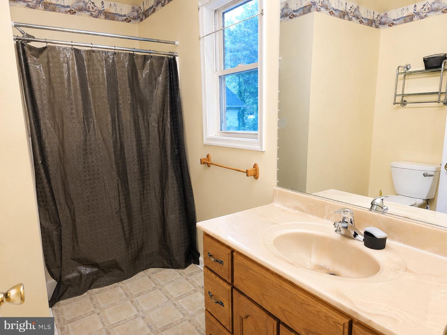
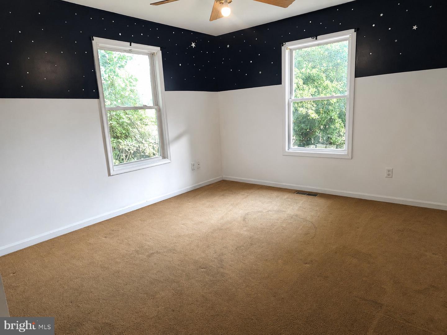
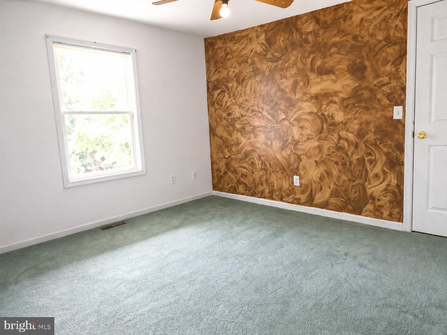
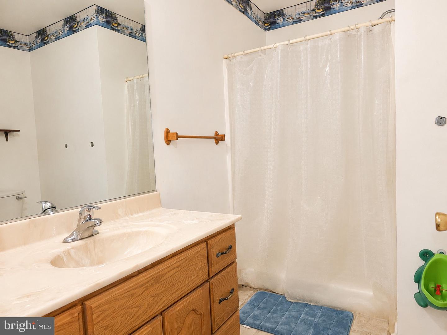
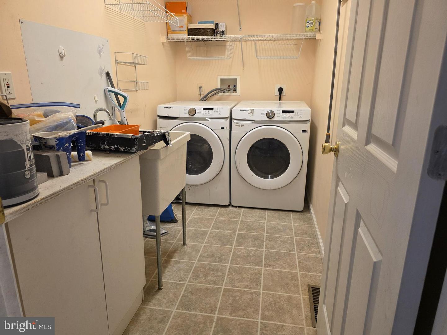
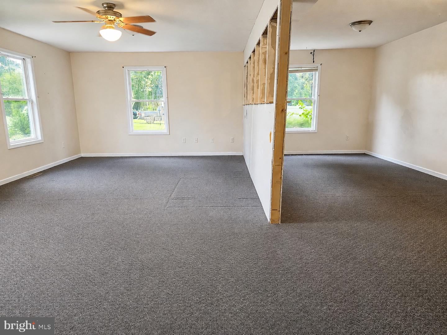
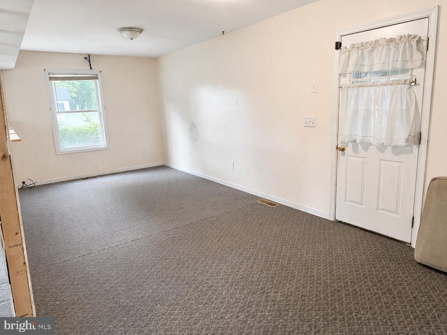
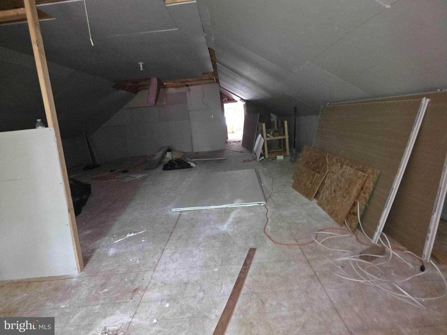
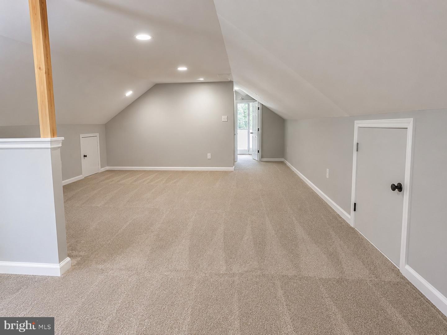
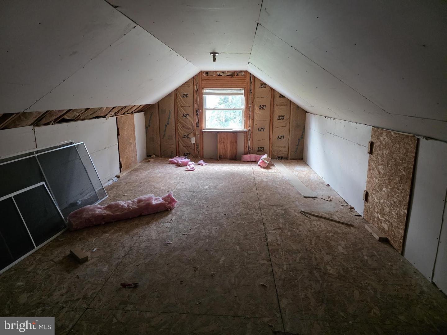
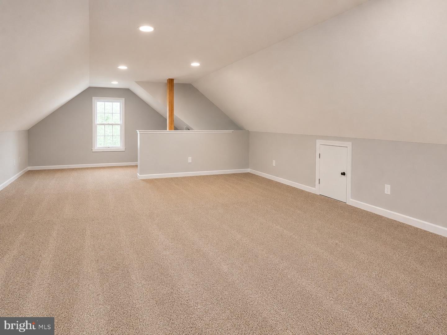
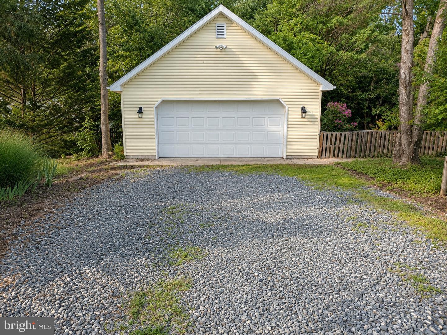
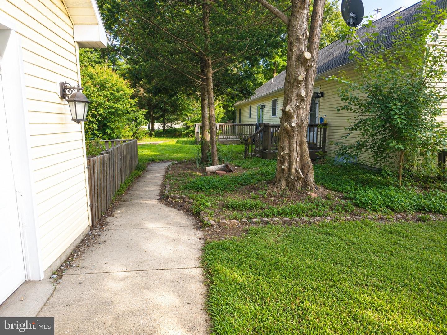
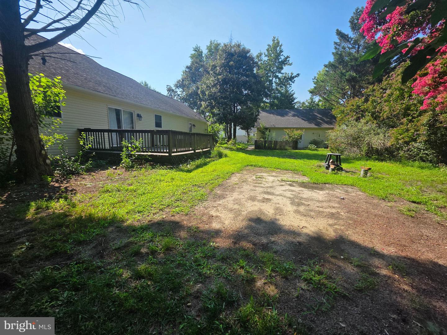
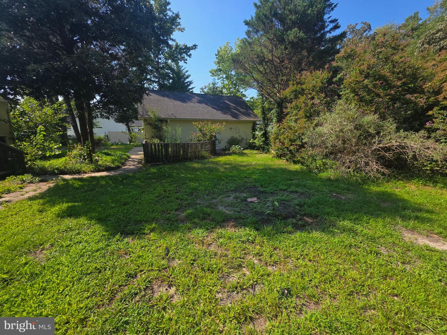
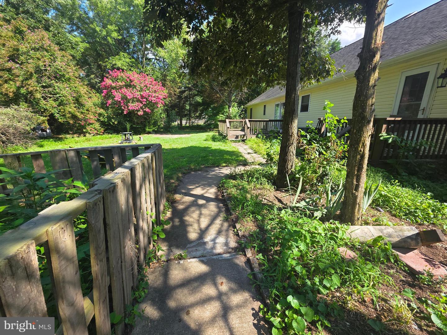
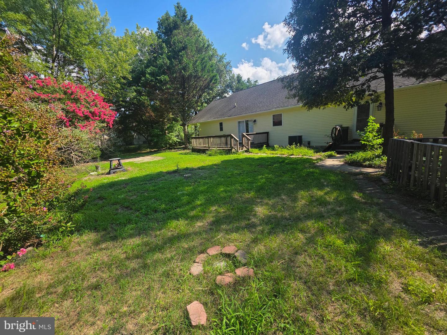
Nestled in the serene Forest Knoll Estates, this charming ranch-style home offers a perfect blend of comfort and functionality. With 1,560 square feet of thoughtfully designed living space, this residence features three spacious bedrooms, two full bathrooms, eat in kitchen, living room, family room and two unfinished rooms upstairs ensuring ample room for relaxation and privacy. Step inside to discover a warm and inviting interior, highlighted by a traditional floor plan that seamlessly connects the kitchen and dining areas. The country-style kitchen is equipped with essential appliances, including a refrigerator, electric oven/range, and dishwasher, making meal preparation a delight. Additional features include ceiling fans for comfort, a convenient laundry area, and an attic for extra storage. Outside, the property sits on a generous one-acre lot, beautifully landscaped to enhance the natural beauty of the rural setting. Enjoy outdoor living on the deck or porch, perfect for morning coffee or evening relaxation. The detached two-car garage and stone driveway offer ample parking and storage solutions. This home is not just a place to live; it's a sanctuary where memories are made. Experience the peaceful lifestyle of rural living while being just a short drive from local amenities. Don't miss the opportunity to make this inviting residence your own!*All material is being left to help with finishing the upstairs.
Details
| MLS # | DESU2113740 |
|---|---|
| Listing Type | For Sale |
| Style | House |
| Building Name | NONE AVAILABLE |
| Sub-Type | Resale |
| Status | Active-bright |
| Year | 2002 |
| Days On Site | 126 |
| Listing Provided By | Coldwell Banker Realty | Brenda Moore |
Features
| Bed(s) | 3 |
|---|---|
| Bath(s) | 2 Total |
| SQ Feet | 2,136 |
| Garage | 2 |
| Story(s) | 1.5 |
| Zoning | AR-1 |
| Acreage | 1.00 |
Interior
| Cooling | Central A/C |
|---|---|
| Heating Yes / No | Yes |
| Heating | Forced Air, Heat Pump - Electric Back Up |
| Interior Features | Attic, Bar, Bathroom - Stall Shower, Bathroom - Tub Shower, Carpet, Ceiling Fan(s), Combination Kitchen/Dining, Family Room Off Kitchen, Floor Plan - Traditional, Kitchen - Country, Primary Bath(s), Walk-in Closet(s), Window Treatments |
| Window Features | Double Hung, Screens, Sliding |
| Furnished | No |
| Appliances | Dishwasher, Dryer, Dryer - Electric, Oven/Range - Electric, Range Hood, Refrigerator, Washer, Water Heater |
Exterior
| Roof | Architectural Shingle |
|---|---|
| Construction Materials | Aluminum Siding, Frame |
| Foundation Details | Crawl Space |
| Lot Features | Landscaping |
Parking
| Garage Yes / No | Yes |
|---|---|
| Parking Features | Stone Driveway |
Utilities
| Utilities | Electric Available |
|---|
Taxes
| Tax Annual Amount | 1220 |
|---|
Area Information
| State | DE |
|---|---|
| County | SUSSEX DE |
| City | LAUREL |
| Zip Code | 19956 |
| Area | Little Creek Hundred (31010) |
| Community Name | FOREST KNOLL ESTATES |
| School District | LAUREL |
| Listing VS Median (in FOREST KNOLL ESTATES) | |
Price: $399,999 low | high Med: $314,000 sqft: 2,136 low | high Med: 1,301 $ / sqft: $187 low | high Med: $241 On site: 126 low | high Med: 111 | |
Market Activity 19956
Request a showing
Request a showing
Contact
Learn More About This Property

| State | DE |
|---|---|
| County | SUSSEX DE |
| City | LAUREL |
| Zip Code | 19956 |
| Area | Little Creek Hundred (31010) |
| Community Name | FOREST KNOLL ESTATES |
| School District | LAUREL |
| Listing VS Median (in FOREST KNOLL ESTATES) | |
Price: $399,999 low | high Med: $314,000 sqft: 2,136 low | high Med: 1,301 $ / sqft: $187 low | high Med: $241 On site: 126 low | high Med: 111 | |