

Description
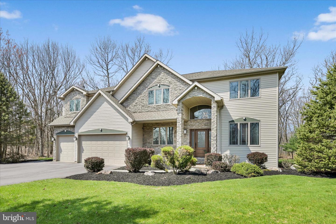
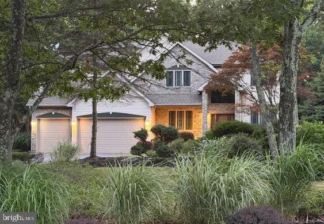
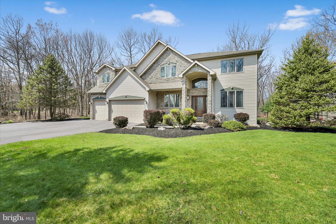
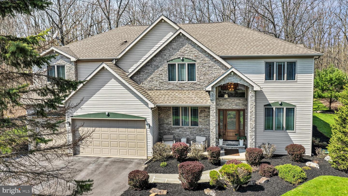
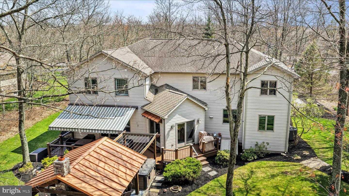
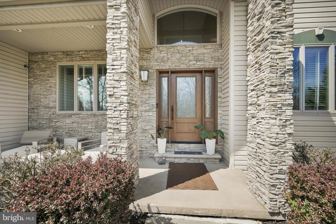
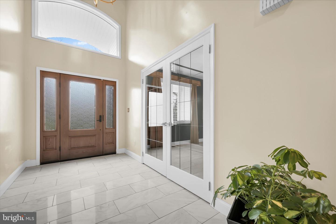
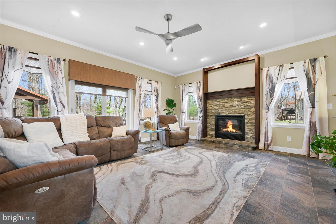
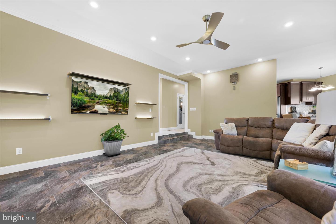
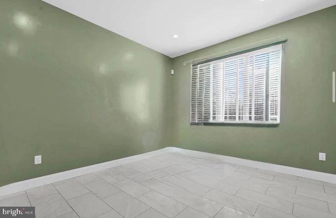
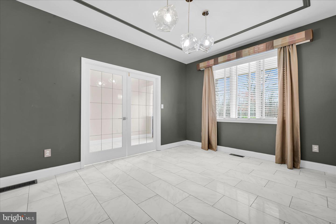
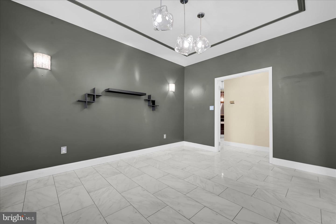
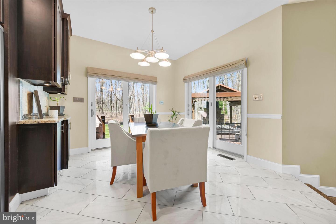
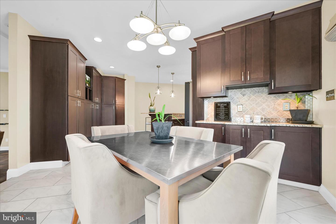
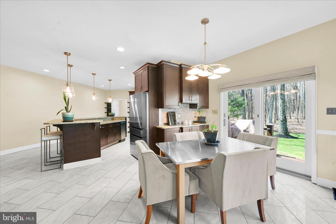
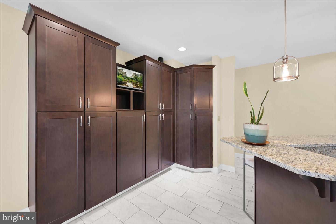
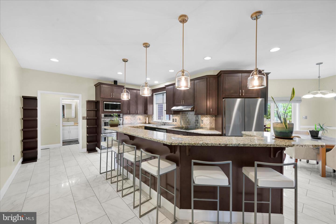
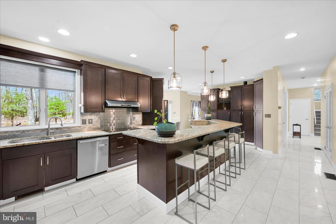
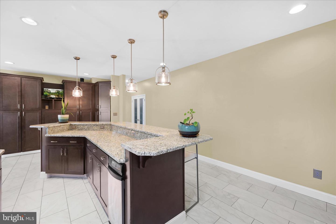
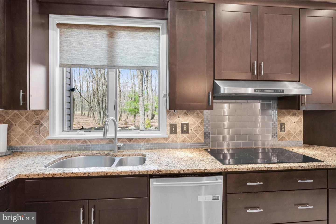
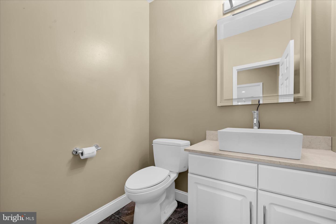
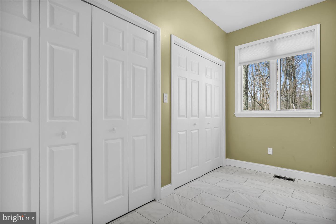
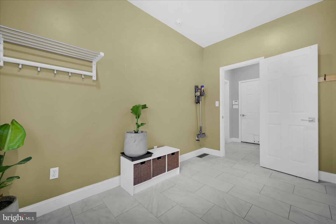
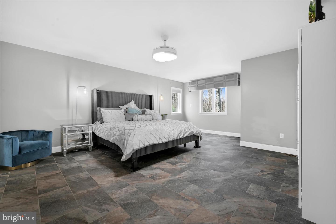
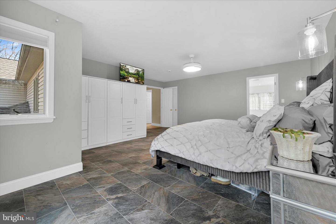
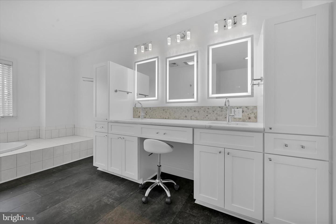
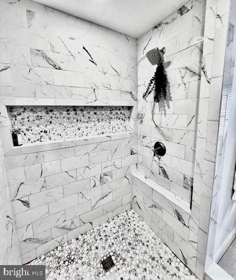
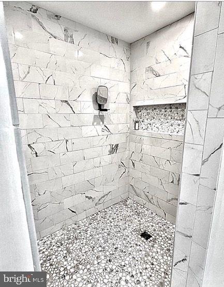
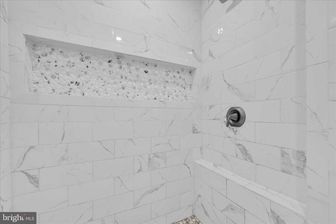
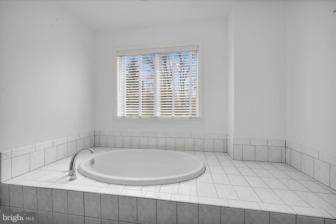
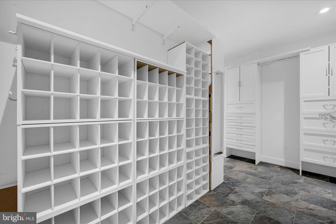
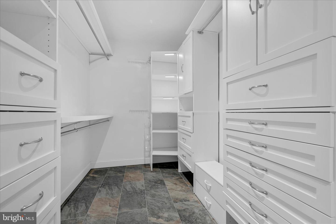
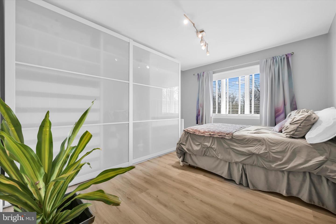
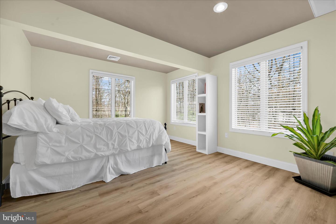
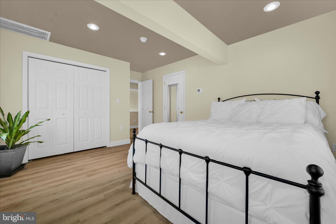
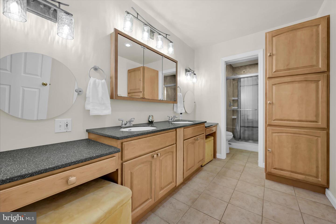
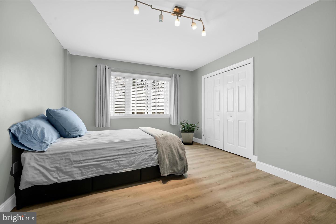
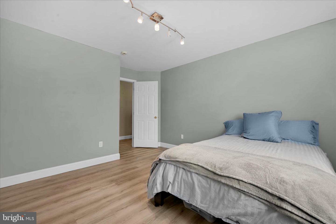
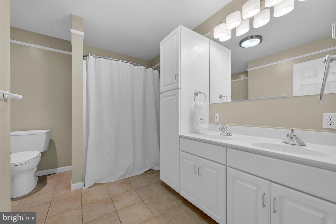
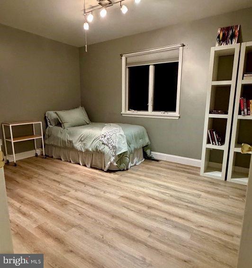
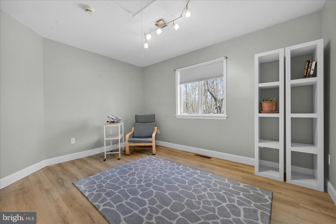
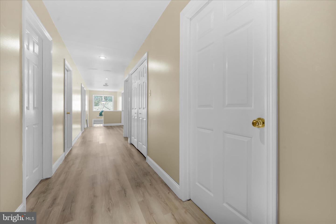
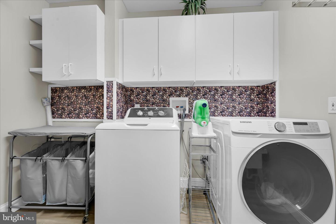
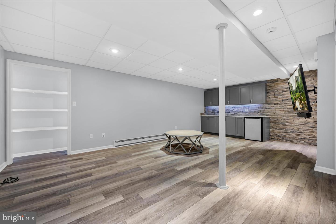
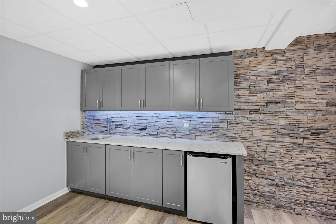
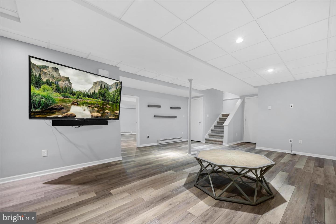
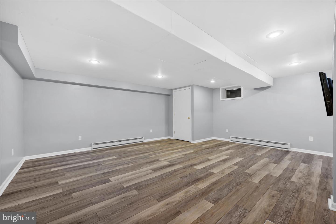
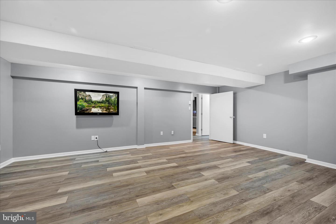
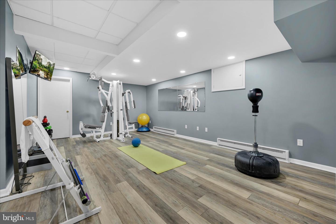
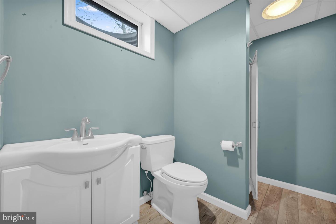
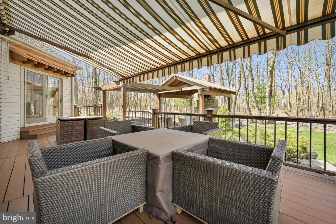
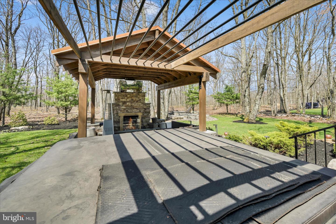
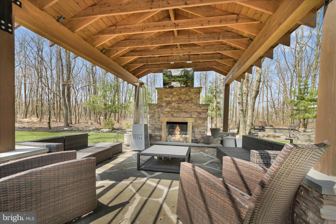
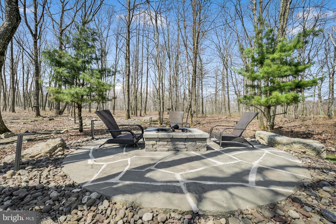
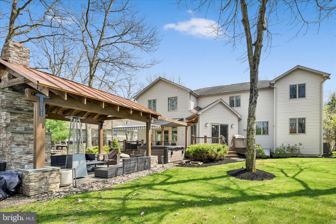
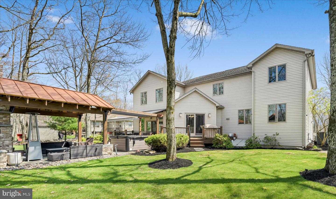
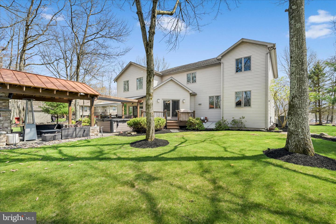
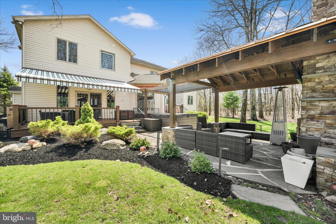
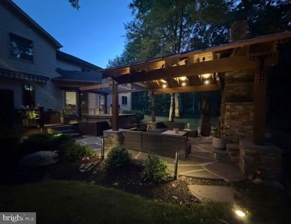
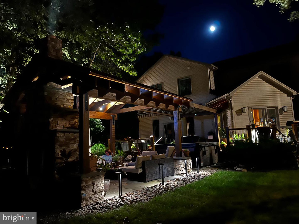
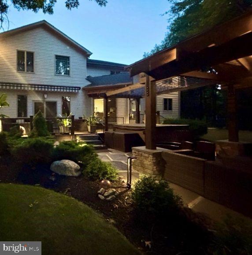
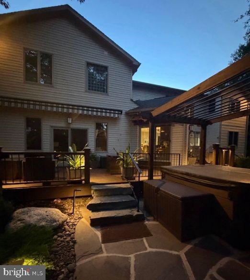
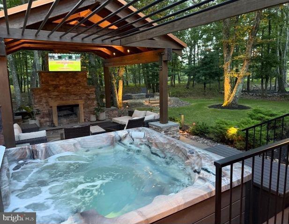
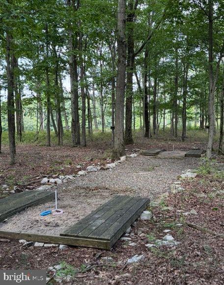
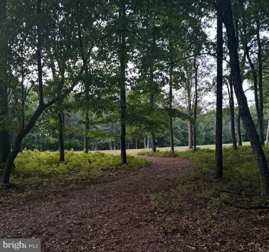
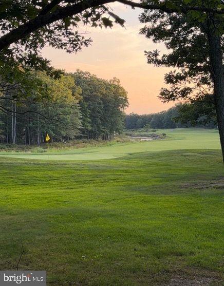
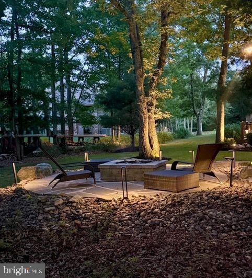
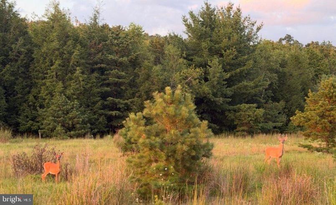
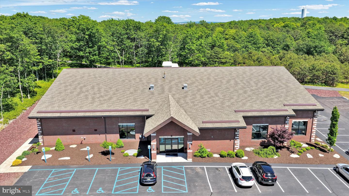
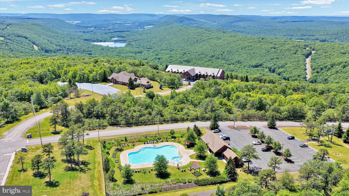
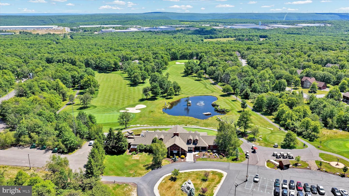
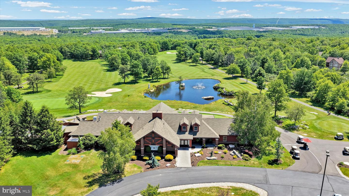
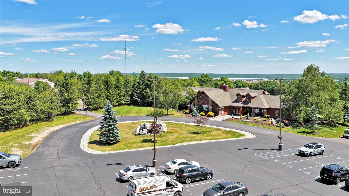
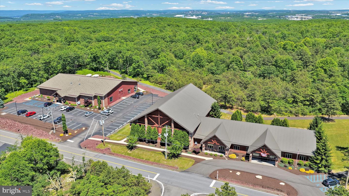
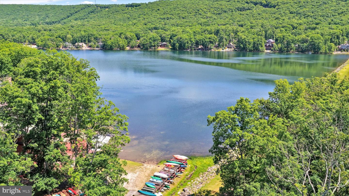
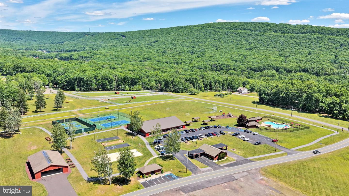
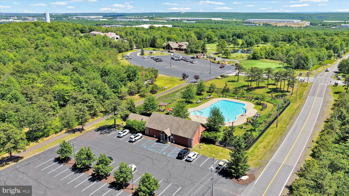
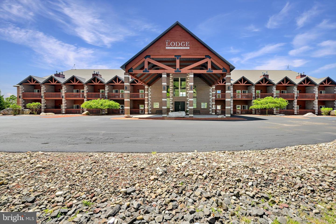
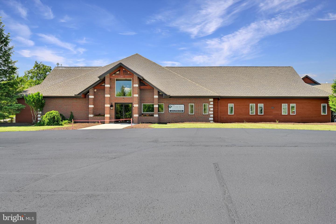
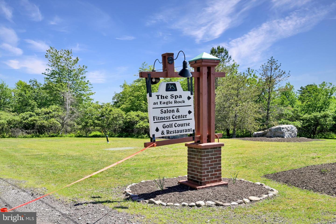
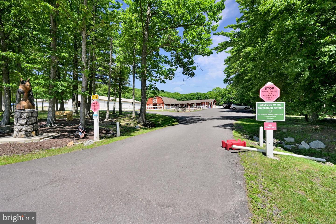
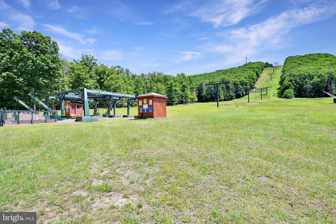
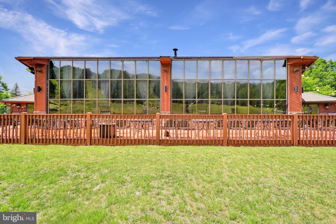
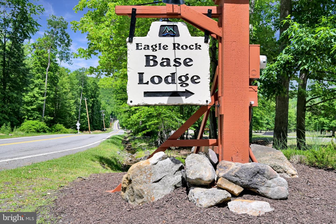
Resort-Style Living Meets Everyday Luxury in Eagle Rock! Your Private Retreat Awaits with Stunning Upgrades Inside & out! Experience refined living in the sought-after Eagle Rock community with this beautifully upgraded home offering space, style, and exceptional indoor-outdoor living. A dramatic two-story entry welcomes you into a thoughtfully designed floor plan. The stunning 46-handle kitchen is a true centerpiece, featuring granite countertops, stainless steel appliances, a six-seat peninsula, coffee bar, and a sunny breakfast area opening to a rear deck with retractable awning for effortless entertaining. The formal dining room impresses with two sets of French doors, decorative lighting, and elegant sconces, creating the perfect setting for gatherings. A flexible first-floor den provides ideal space for a home office or additional living area. The step-down great room offers warmth and charm with a propane fireplace and custom lighted shelves. Practicality meets convenience with a spacious mudroom featuring two oversized closets and a nearby half bath. Upstairs, the expansive primary suite boasts custom built-ins, an oversized walk-in closet with California Closet-style built-ins and a beautifully remodeled en-suite bath (June 2025) complete with illuminated, defogging medicine cabinets. Four additional generously sized bedrooms and a full bath with double vanity & private toiletry area, plus an additional 3rd full bath with double vanity offers tub/shower and reduces early morning congestion to get ready without delay! Convenient second-floor laundry featuring a built-in ironing board plus additional extras adds everyday ease and thoughtful functionality right where you need It! The finished lower level expands your living space with the possibility of a guest suite which features a family/game room highlighted by a striking stone wall, cabinetry, sink, and refrigerator-perfect for entertaining. An exercise room, additional full bath, game room, and a utility room complete the lowest level. Step outside to your private backyard retreat with over $70,000 in upgrades, including a gazebo, outdoor fireplace, TV hookup, new hot tub, and fire pit-ideal for relaxing or hosting year-round, an underground dog fence,, multiple outdoor cameras & a security system too! Spacious 3 car garage & paved driveway alleviate parking woes! Enjoy all that Eagle Rock has to offer, including golf (32 rounds), skiing & snow tubing, equestrian facilities (horses to ride & even a pony) 3 outdoor pools, indoor lap pool w/baby pool & hot tub, spa &fitness center, dog park & soooo much more! Live year round or have your private Pocono getaway!! Plenty of room for the whole family & friends!! About 136 miles from New York, about105 miles from Philadelphia and about 140 miles from Matawan, NJ! Elevated Living in Eagle Rock-Where Comfort Meets Elegance From Dream Kitchen to Backyard Oasis - This one has it all!! Entertain, Relax, Repeat-The Ultimate Eagle Rock Lifestyle Home!! Schedule your appointment today!!
Details
| MLS # | PASK2026784 |
|---|---|
| Listing Type | For Sale |
| Style | House |
| HOA Dues | $1,500 |
| Sub-Type | Resale |
| Status | Active-bright |
| Year | 1999 |
| Days On Site | 176 |
| Listing Provided By | BHHS Homesale Realty - Schuylkill Haven | Diana M Gabardi |
Features
| Bed(s) | 5 |
|---|---|
| Bath(s) | 5 Total |
| SQ Feet | 3,573 |
| Garage | 3 |
| Basement | Y |
| Story(s) | 2 |
| Zoning | RESIDENTIAL |
| Acreage | 0.54 |
Interior
| Cooling | Central A/C |
|---|---|
| Heating Yes / No | Yes |
| Heating | Heat Pump - Electric Back Up, Baseboard - Electric |
| Interior Features | Built-Ins, Kitchen - Gourmet, Primary Bath(s), Recessed Lighting, Walk-in Closet(s), Upgraded Countertops, Whirl Pool/Hot Tub, Formal/Separate Dining Room, Family Room Off Kitchen, Dining Area, Ceiling Fan(s), Breakfast Area, Bathroom - Soaking Tub |
| Appliances | Built-In Microwave, Cooktop, Dishwasher, Disposal, Extra Refrigerator/Freezer, Range Hood, Stainless Steel Appliances, Trash Compactor, Washer, Water Heater |
Exterior
| Exterior Features | Awning(s), Exterior Lighting, Flood Lights, Hot Tub |
|---|---|
| Roof | Architectural Shingle |
| Security Features | Exterior Cameras, Security Gate, Security System |
| Construction Materials | Advanced Framing, Vinyl Siding, Stone |
| Foundation Details | Permanent |
Parking
| Garage Yes / No | Yes |
|---|---|
| Parking Features | Paved Driveway |
Taxes
| Tax Annual Amount | 6313.8 |
|---|
Area Information
| State | PA |
|---|---|
| County | SCHUYLKILL PA |
| City | HAZLETON |
| Zip Code | 18202 |
| Area | East Union Twp (13309) |
| Community Name | EAGLE ROCK RESORT |
| School District | HAZLETON AREA |
| Listing VS Median (in EAGLE ROCK RESORT) | |
Price: $698,999 low | high Med: $399,900 sqft: 3,573 low | high Med: 2,200 $ / sqft: $196 low | high Med: $182 On site: 176 low | high Med: 103 | |
Market Activity 18202
Request a showing
Request a showing
Contact
Learn More About This Property

| State | PA |
|---|---|
| County | SCHUYLKILL PA |
| City | HAZLETON |
| Zip Code | 18202 |
| Area | East Union Twp (13309) |
| Community Name | EAGLE ROCK RESORT |
| School District | HAZLETON AREA |
| Listing VS Median (in EAGLE ROCK RESORT) | |
Price: $698,999 low | high Med: $399,900 sqft: 3,573 low | high Med: 2,200 $ / sqft: $196 low | high Med: $182 On site: 176 low | high Med: 103 | |