
3525 White Oak Dr,ROCKINGHAM, VA 22801
ROCKINGHAM, VA 22801

Description
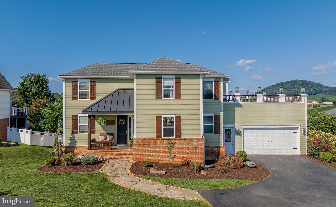
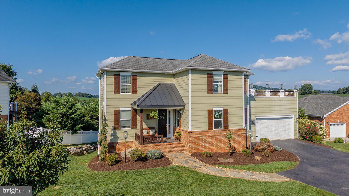
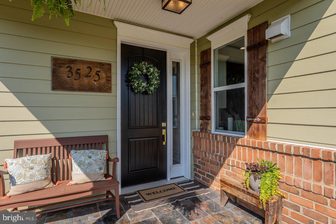
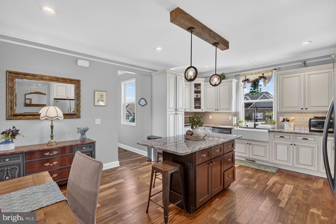
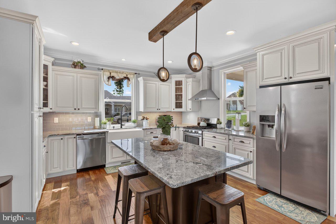
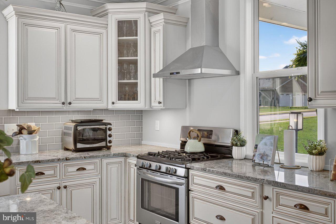
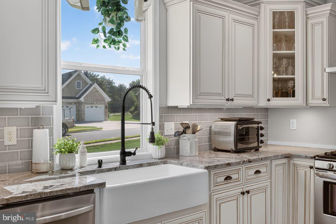
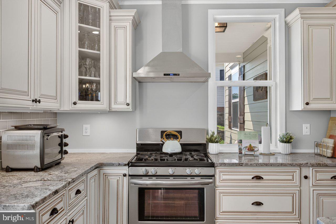
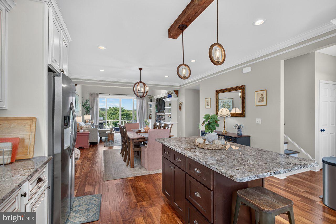
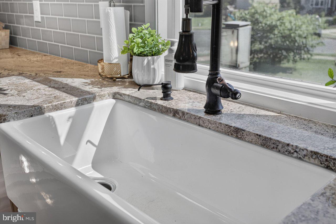
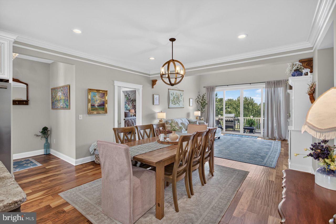
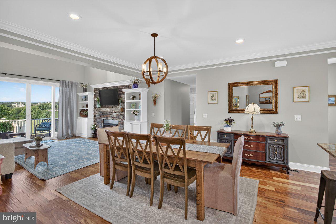
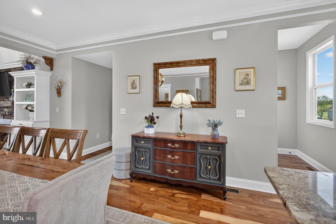
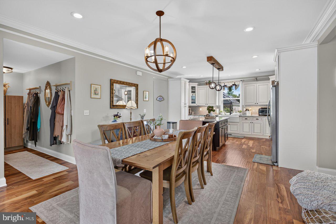
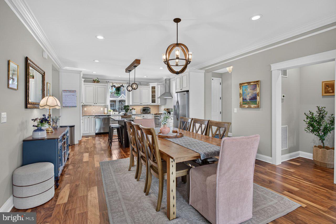
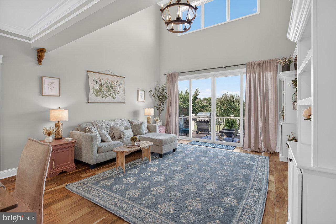
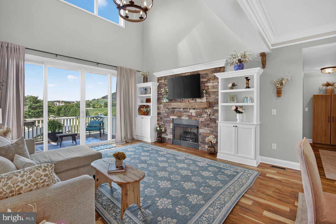
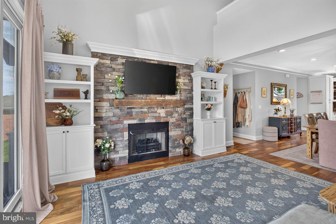
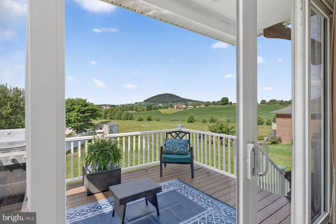
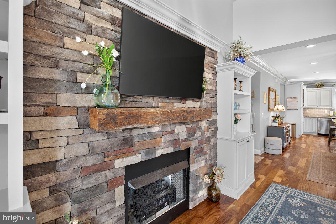
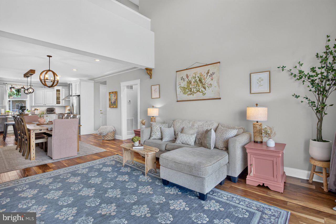
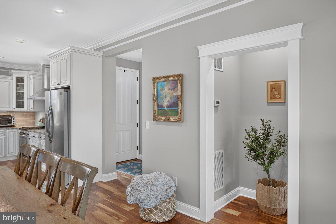
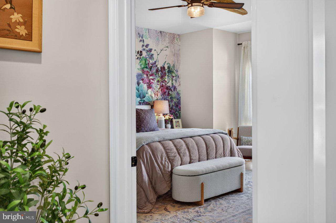
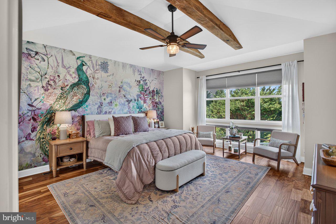
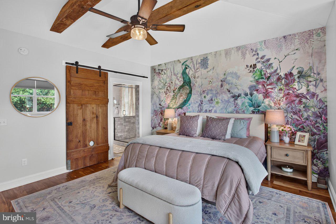
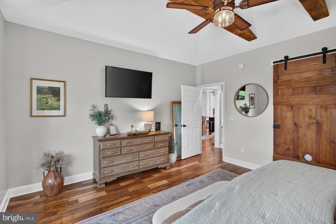
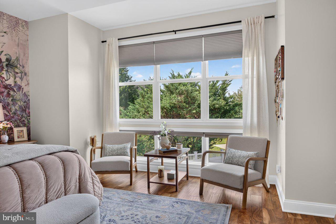
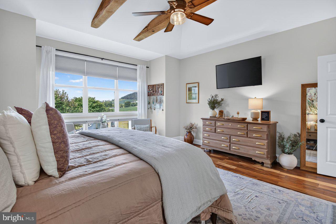
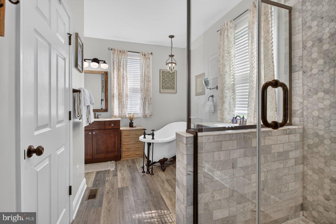
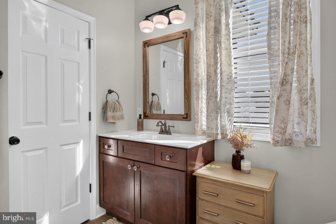
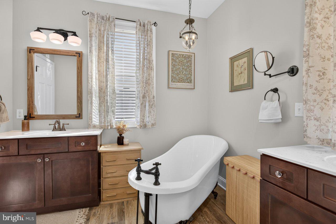
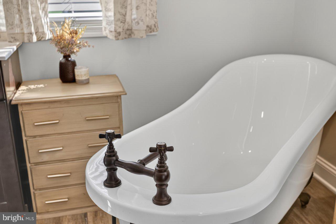
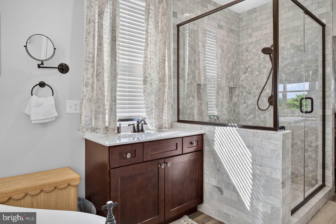
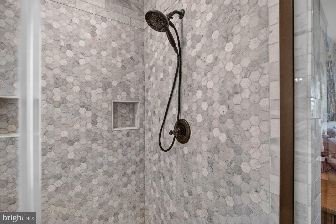
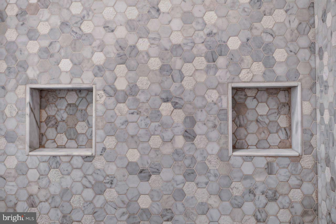
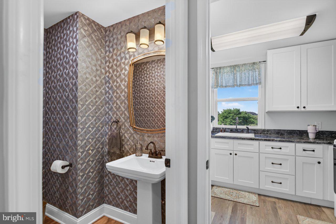
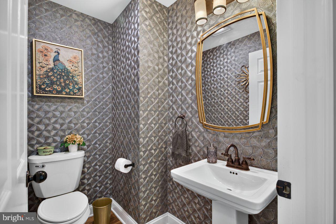
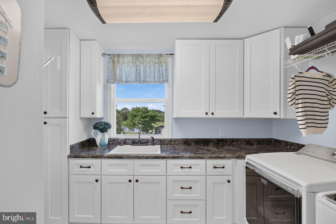
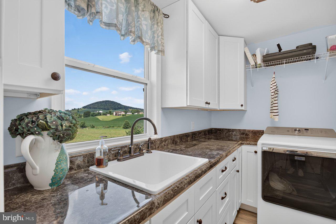
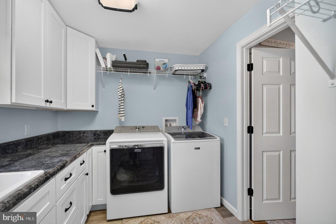
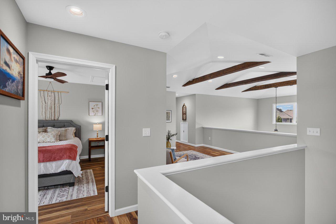
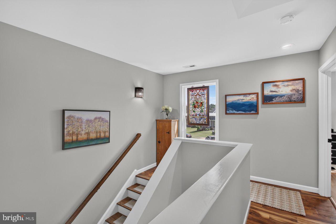
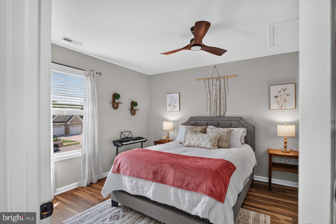
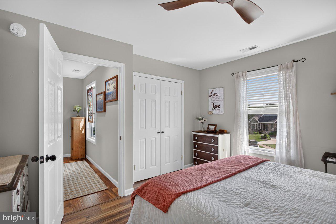
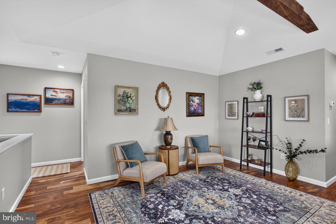
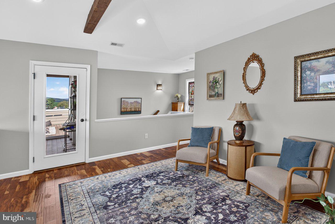
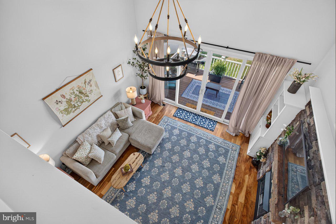
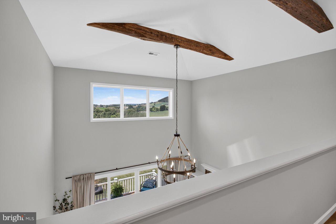
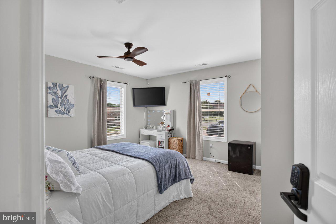
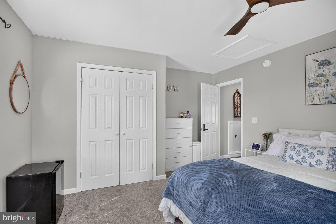
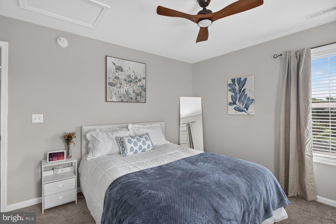
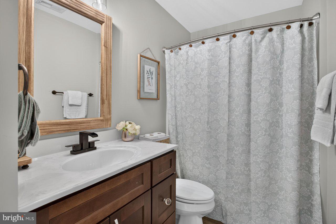
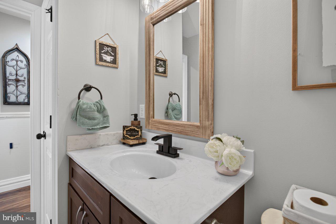
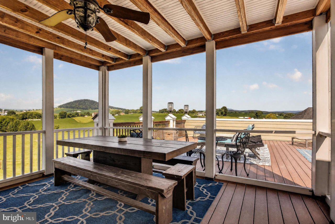
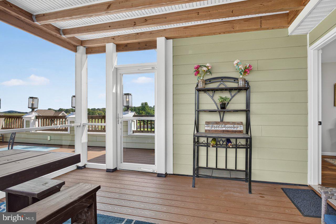
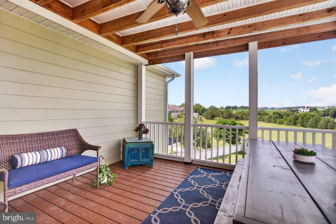
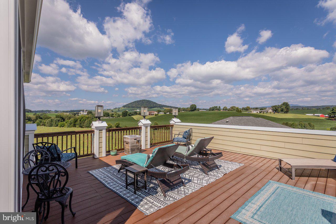
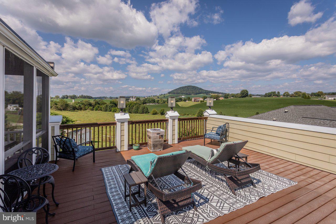
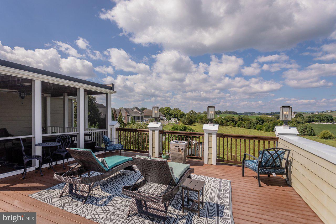
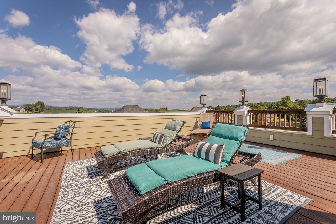
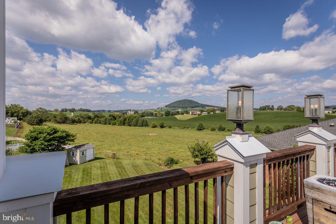
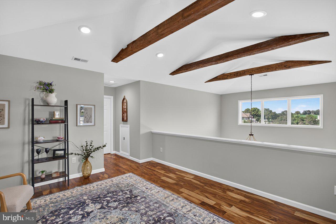
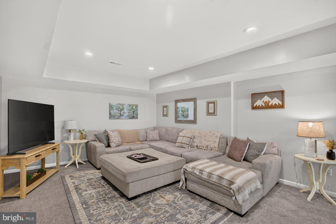
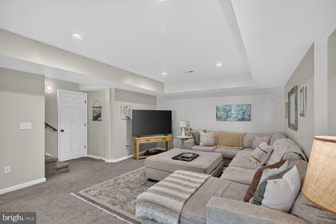
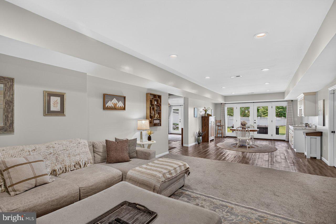
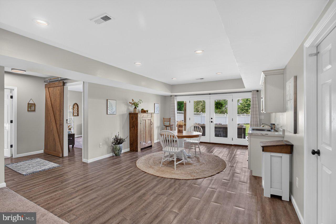
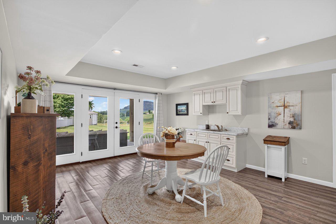
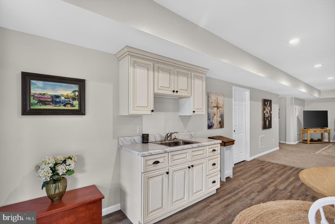
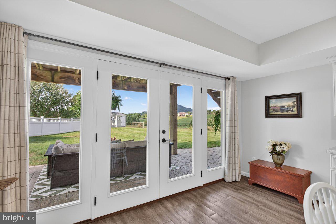
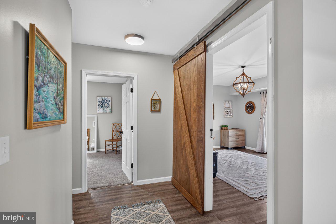
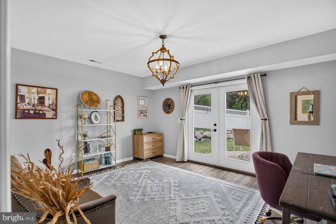
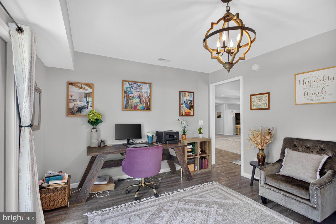
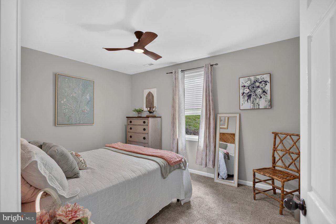
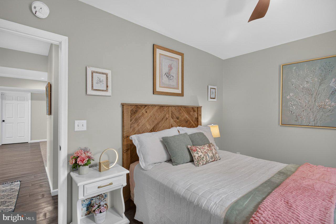
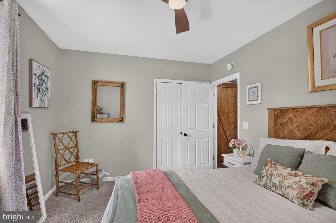
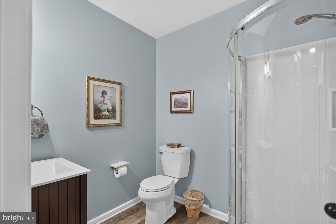
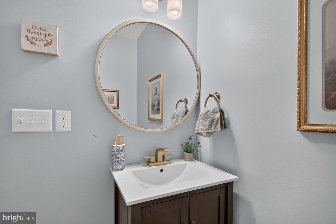
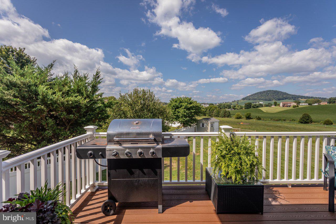
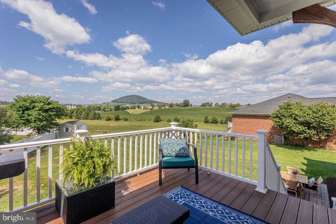
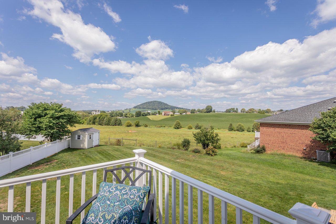
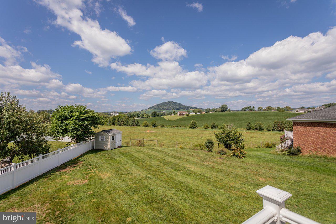
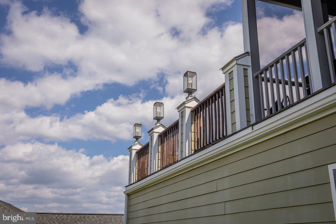
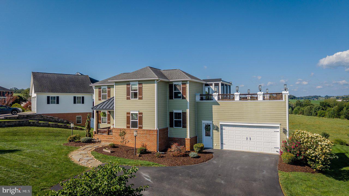
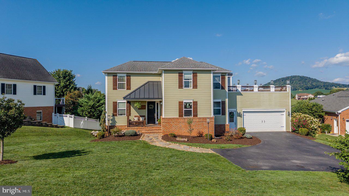
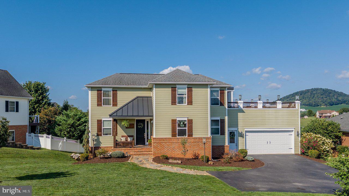
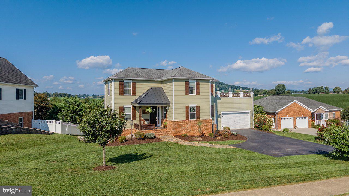
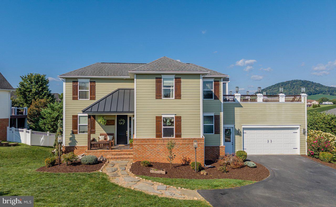
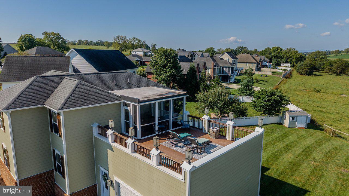
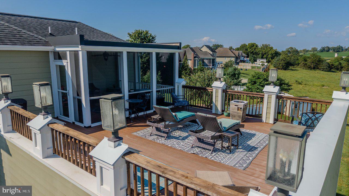
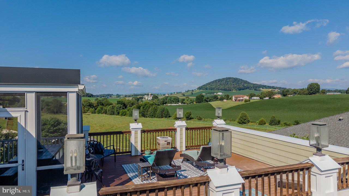
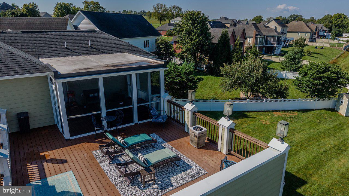
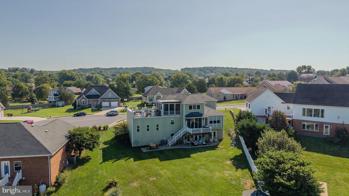
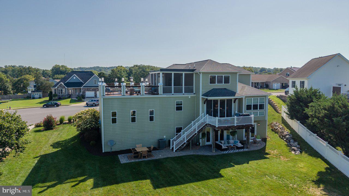
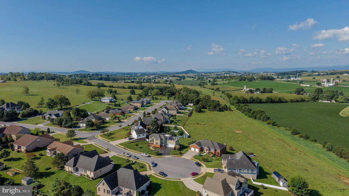
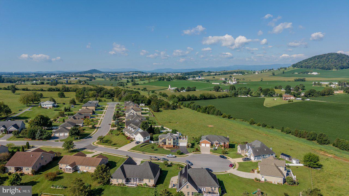
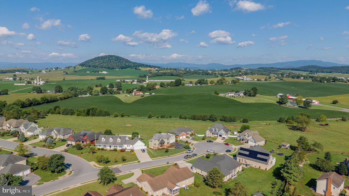
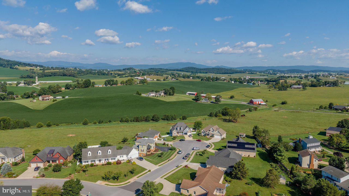
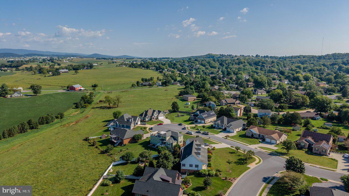
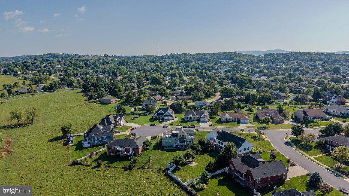
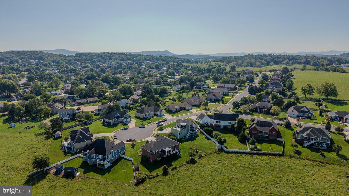
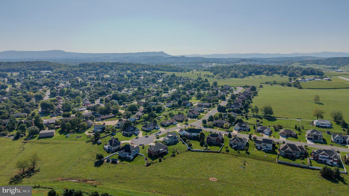
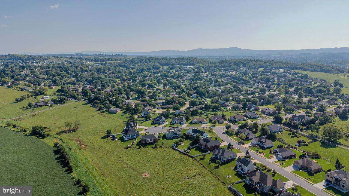
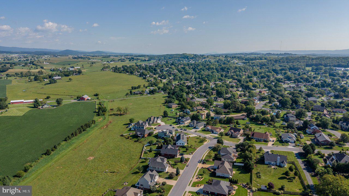
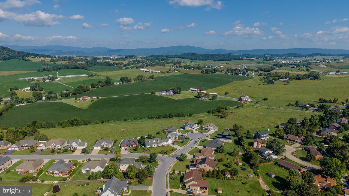
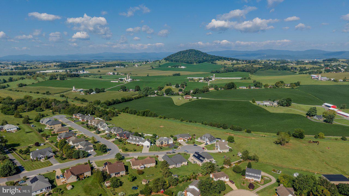
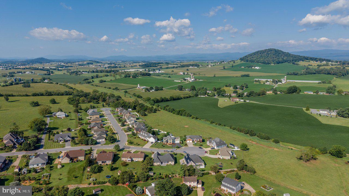
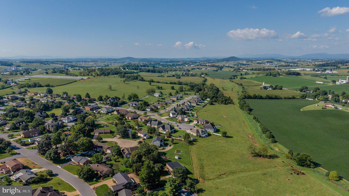
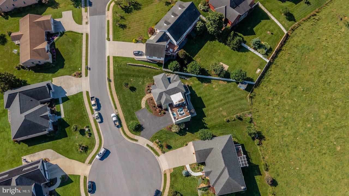
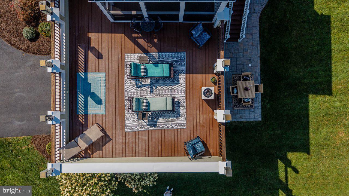
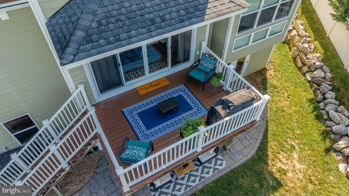
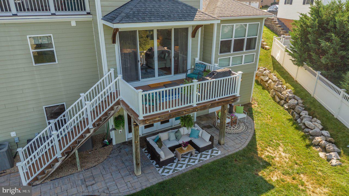
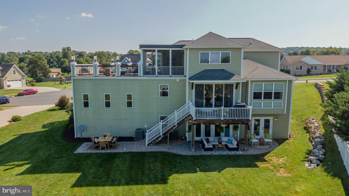
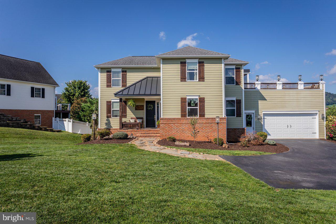
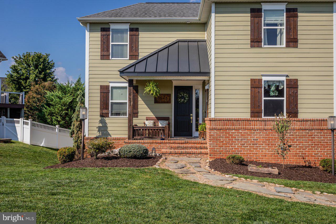
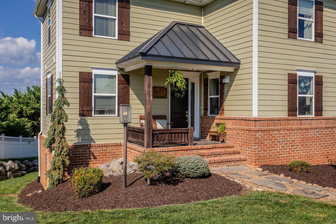
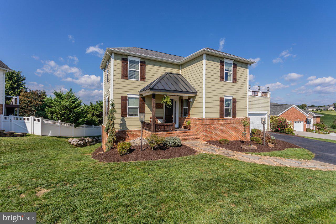
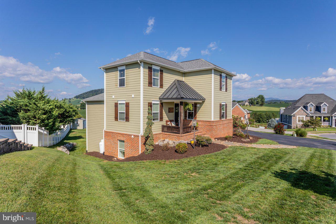
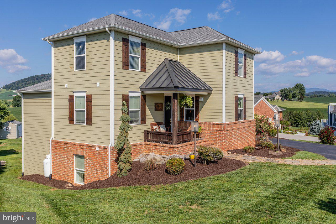
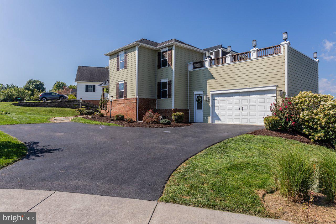
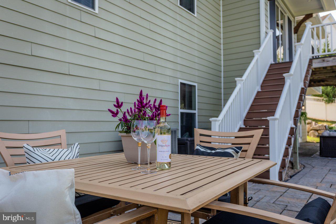
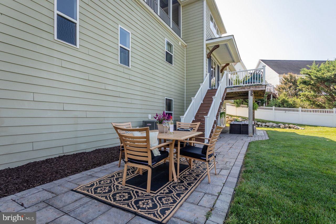
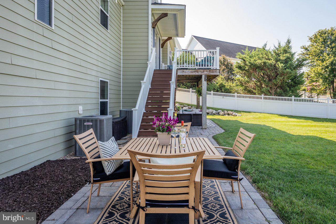
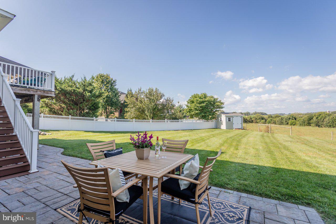
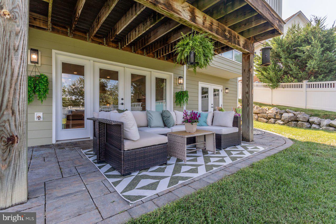
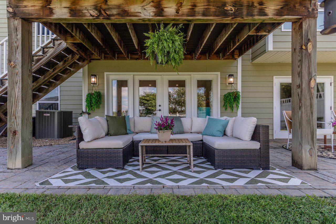
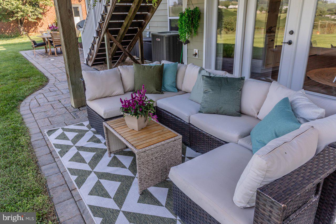
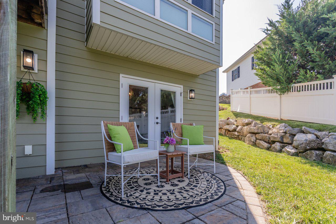
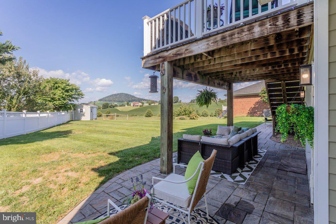
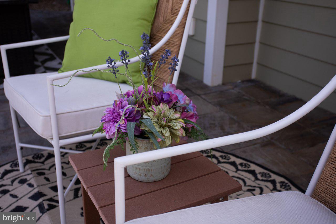
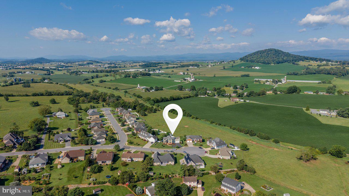
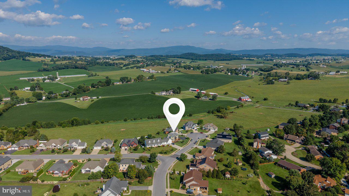
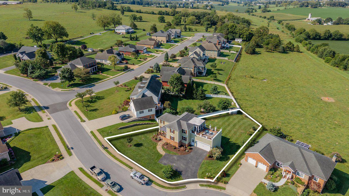
You could live entirely on the main floor of this custom home if you wanted to! The primary suite has wood-beamed ceilings, a clawfoot tub, and a tiled walk-in shower, with the laundry and a half bath a few steps away. At the center is a kitchen built for gathering, with a center island, granite counters, a gas range, and a farmhouse sink, opening into a living room with tall ceilings, a gas fireplace, and sliding doors to the deck, the kind of open flow where whoever's cooking is still part of the room. Upstairs adds a sitting area, two more bedrooms, and a full bath. The finished lower level lives on its own, with a big rec room, two bedrooms that flex just as easily to an office or studio, a full bath, a wet bar, and its own exterior entrance. Up top, a rooftop deck that's part screened and part open, the spot you'll end up on more nights than you planned. No HOA, and located on a cul-de-sac deep inside the neighborhood, backing up to farmland. Downtown Harrisonburg is about 11 minutes out, and the neighborhood's four-acre central park, with tennis and basketball courts and a picnic shelter, is close by.
Details
| MLS # | VARO2003318 |
|---|---|
| Listing Type | For Sale |
| Style | House |
| Sub-Type | Resale |
| Status | Active-bright |
| Year | 2016 |
| Days On Site | 56 |
| Listing Provided By | Nest Realty Harrisonburg | Christopher Abrams Rooker |
Features
| Bed(s) | 5 |
|---|---|
| Bath(s) | 4 Total |
| SQ Feet | 3,871 |
| Garage | 2 |
| Basement | Y |
| Story(s) | 2 |
| Zoning | R2 |
| Acreage | 0.35 |
| Property View | Mountain, Pasture |
Interior
| Cooling | Central A/C |
|---|---|
| Heating Yes / No | Yes |
| Heating | Heat Pump(s) |
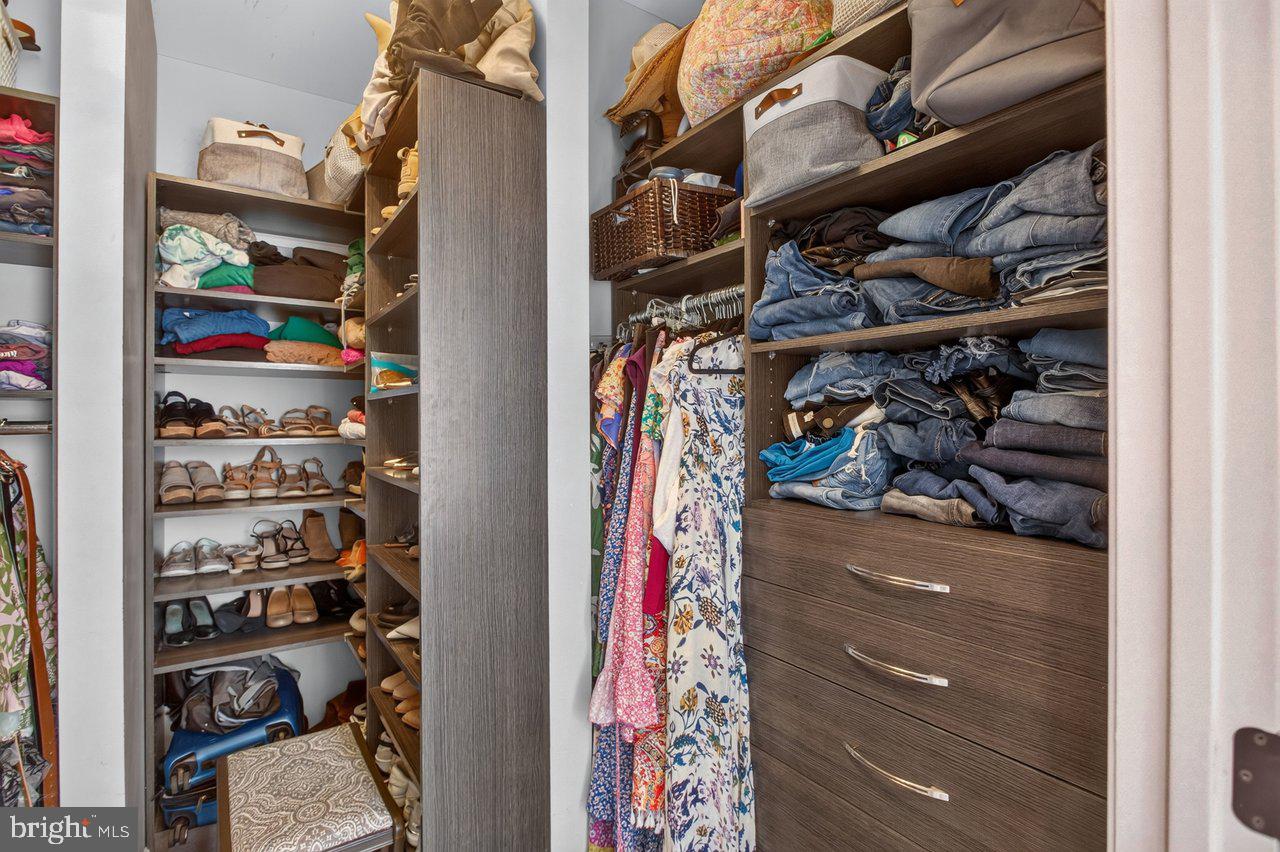
| Interior Features | Kitchen - Island, Recessed Lighting, Walk-in Closet(s) |
| Appliances | Refrigerator, Dishwasher, Disposal, Oven/Range - Gas, Dryer, Washer |
Exterior
| Exterior Features | Roof Deck |
|---|---|
| Roof | Composite, Shingle, Metal |
| Construction Materials | Brick, Hardi Plank Type |
| Foundation Details | Concrete Perimeter |
Parking
| Garage Yes / No | Yes |
|---|
Taxes
| Tax Annual Amount | 3720.96 |
|---|
Area Information
| State | VA |
|---|---|
| County | ROCKINGHAM VA |
| City | ROCKINGHAM |
| Zip Code | 22801 |
| Area | ROCKINGHAM SW |
| Community Name | BELMONT ESTATES |
| School District | ROCKINGHAM COUNTY PUBLIC SCHOOLS |
| Elementary School | MOUNTAIN VIEW |
| High School | TURNER ASHBY |
| Listing VS Median (in BELMONT ESTATES) | |
Price: $795,000 low | high Med: $650,000 sqft: 3,871 low | high Med: 3,160 $ / sqft: $205 low | high Med: $206 On site: 56 low | high Med: 53 | |
Market Activity 22801
Request a showing
Request a showing
Contact
Learn More About This Property

| State | VA |
|---|---|
| County | ROCKINGHAM VA |
| City | ROCKINGHAM |
| Zip Code | 22801 |
| Area | ROCKINGHAM SW |
| Community Name | BELMONT ESTATES |
| School District | ROCKINGHAM COUNTY PUBLIC SCHOOLS |
| Elementary School | MOUNTAIN VIEW |
| High School | TURNER ASHBY |
| Listing VS Median (in BELMONT ESTATES) | |
Price: $795,000 low | high Med: $650,000 sqft: 3,871 low | high Med: 3,160 $ / sqft: $205 low | high Med: $206 On site: 56 low | high Med: 53 | |