

Description
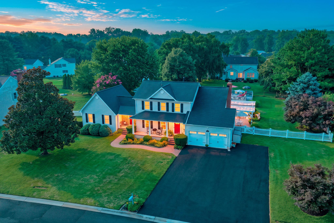
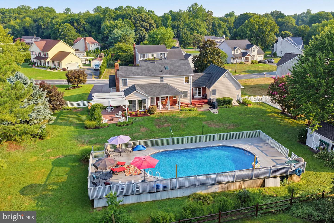
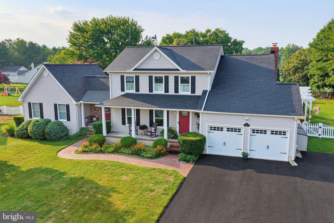
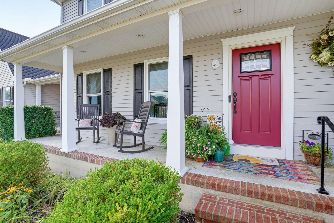
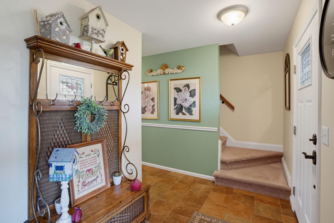
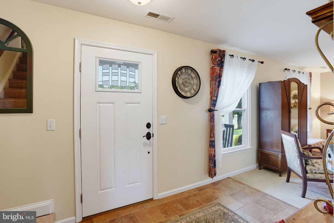
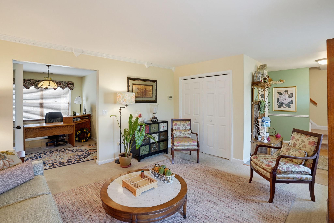
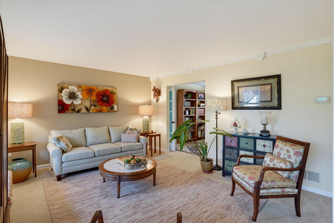
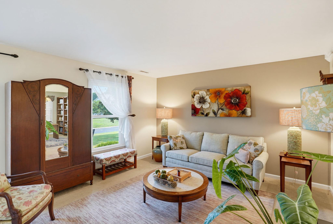
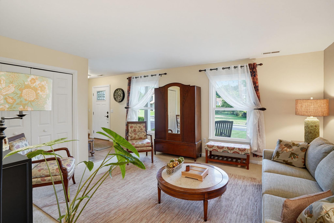
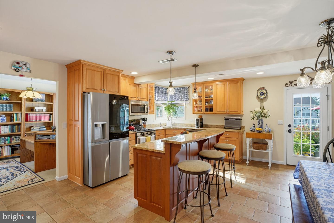
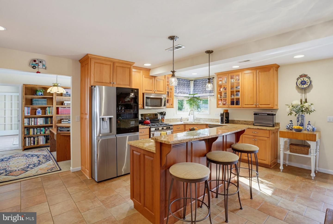
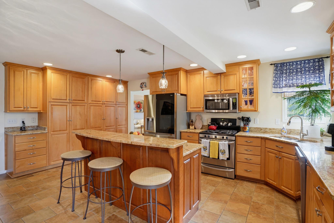
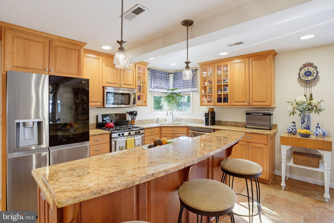
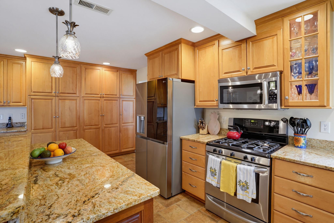
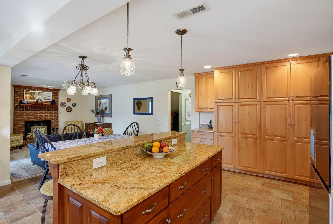
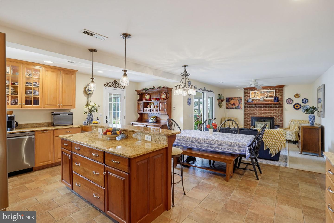
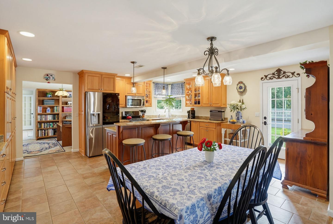
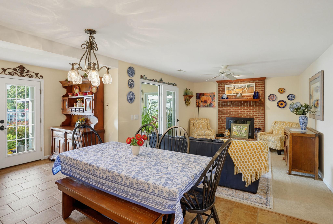
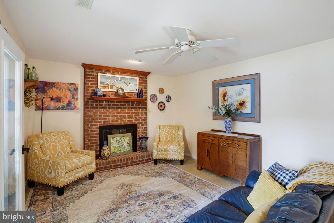
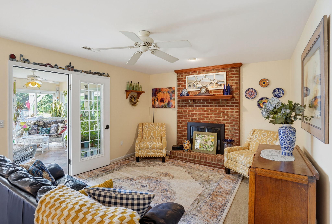
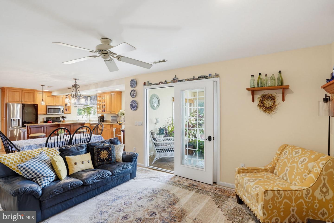
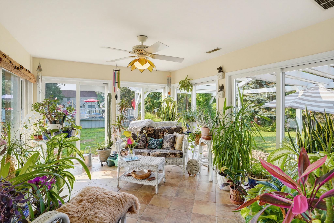
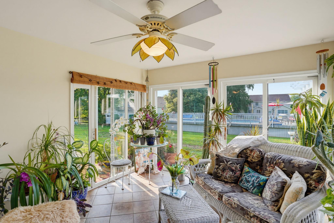
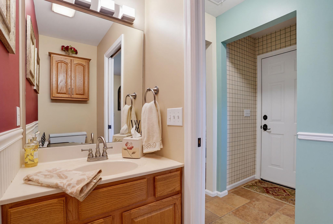
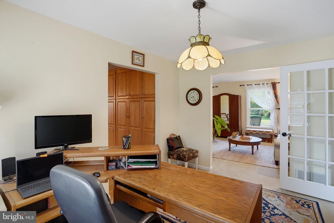
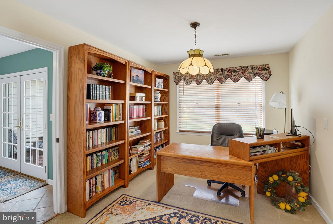
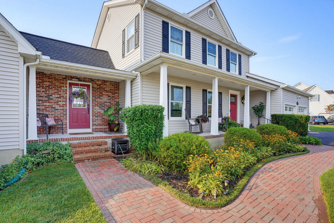
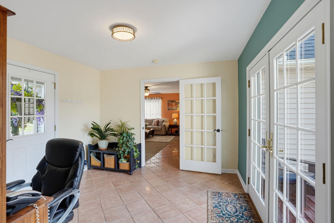
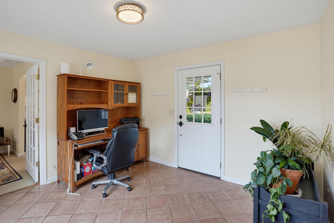
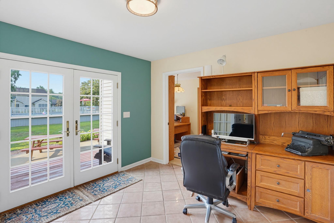
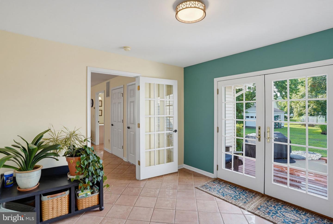
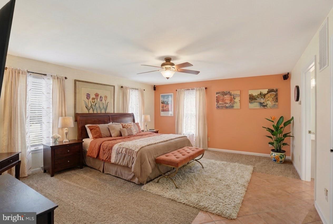
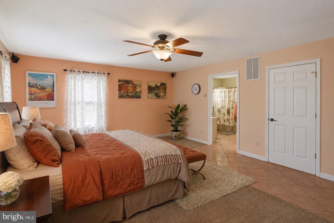
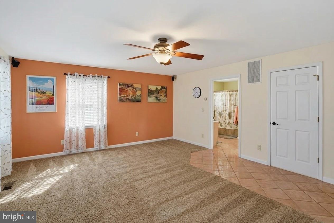
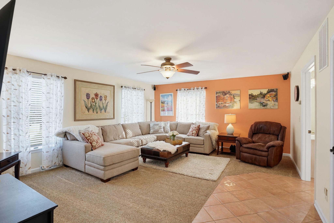
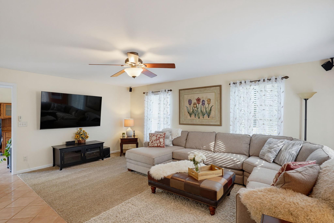
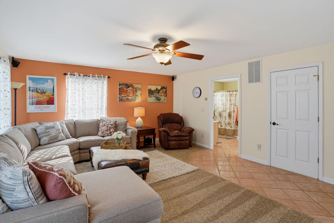
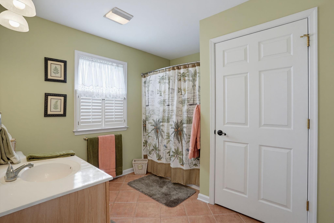
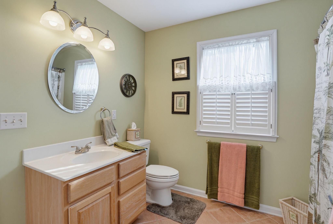
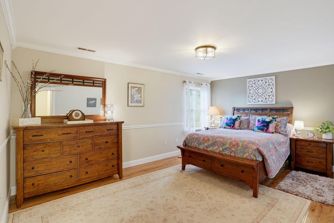
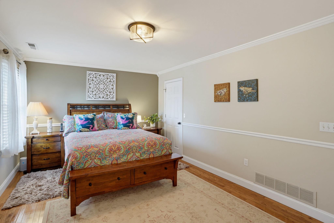
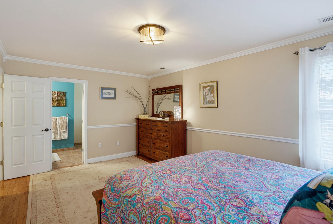
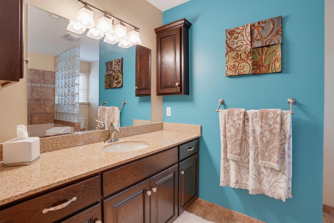
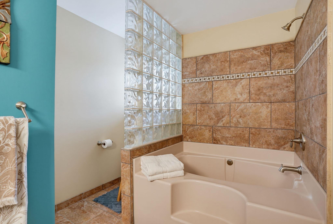
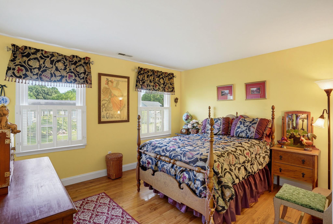
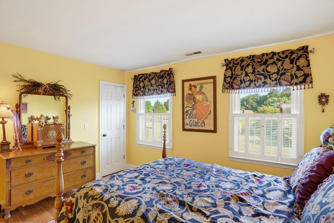
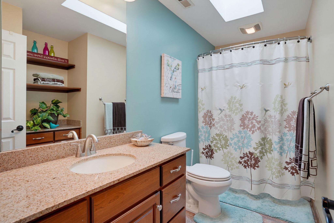
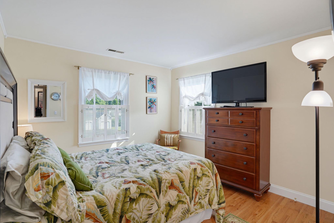
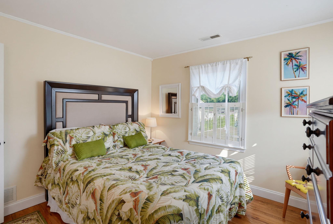
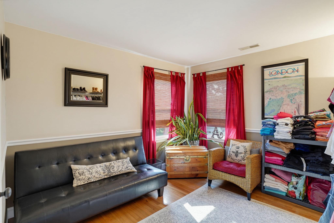
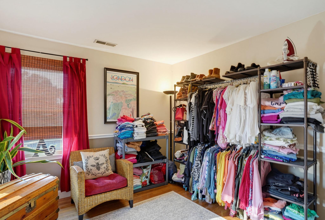
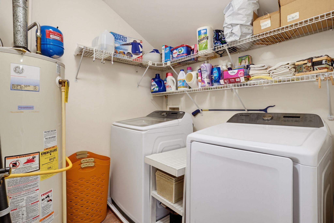
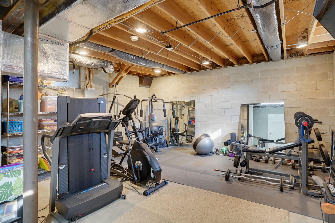
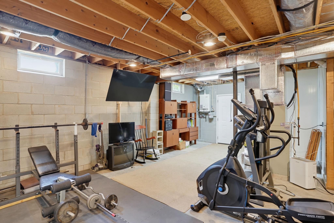
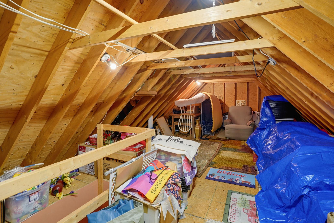
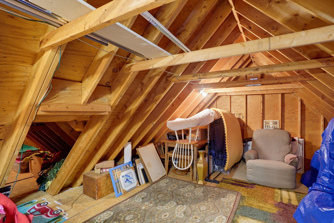
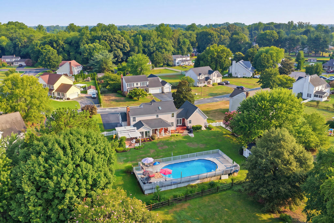
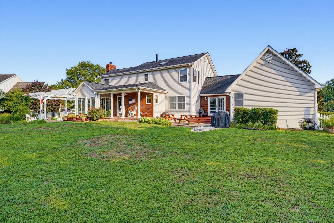
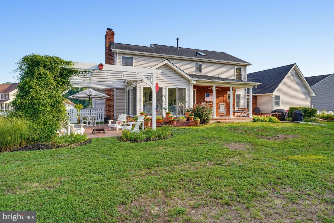
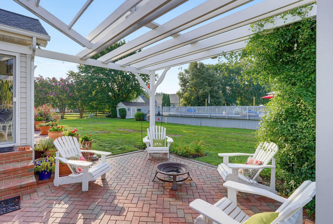
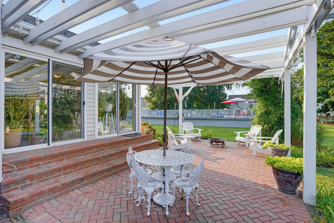
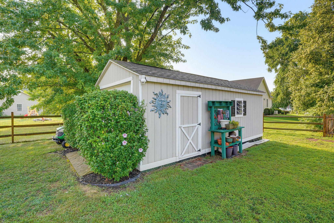
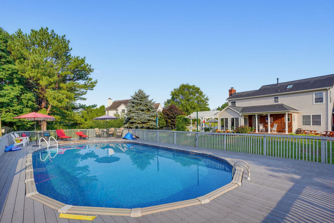
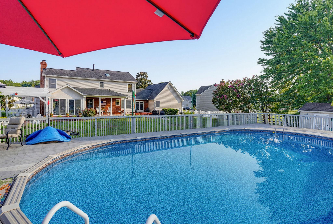
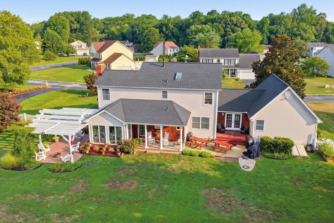
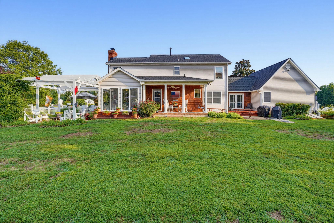
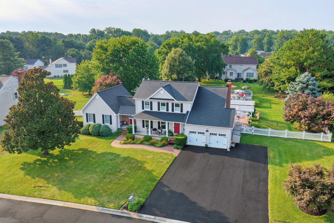
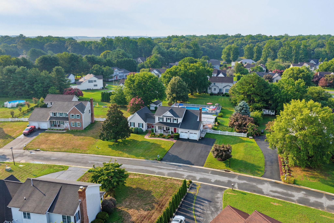
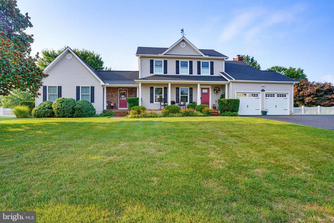
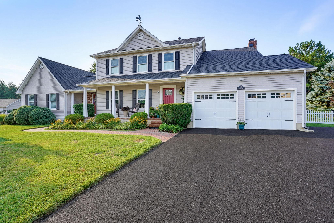
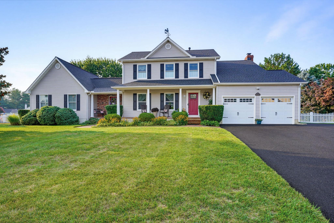
Welcome to 36 Benson Ct in Dover, DE, a thoughtfully renovated and meticulously maintained home set on approximately 0.59 acres with beautiful mature landscaping and an exceptional backyard retreat. Offering approximately 3,133 square feet, this four-bedroom home fifth room flex space, provides a flexible layout with spacious living areas, abundant storage, and thoughtful updates throughout. The main level welcomes you with an expanded foyer featuring beautiful Italian tile flooring that continues through the hallway, kitchen with electric radiant heat, and eat-in dining area. The remodeled kitchen is truly the heart of the home, featuring custom Amish-built cabinetry, pull-out organizers, an extensive butler's pantry, earth-tone granite countertops, and a large center island with seating for three. The kitchen opens to a bright four-season sunroom with matching heated tile floors and access to the covered rear porch. A formal living room, formal dining room currently used as a home office, family/recreation room, mudroom, and main-level full bathroom provide plenty of flexibility for everyday living and entertaining. The main-level addition offers an especially spacious 1st floor Primary Suite. Currently used as a family room, we have included virtually staged images to help visualize the space as a primary bedroom. Designed with accessibility in mind, this area features 36-inch doorways, a large closet, full bathroom with walk-in shower, and access to a walk-up attic with additional storage. Even a private 2nd entrance to the home, and exit to the back yard and deck. The partial basement, currently used as a home gym, adds even more useful space. There are stairs in the basement leading to the bilco door access in the back yard. Upstairs, newly installed hardwood flooring extends throughout en-suite, two additional bedrooms, dressing room that is the same size as a bedroom, and the hallway. The en-suite features crown molding, a walk-in closet, and a remodeled private bath with a double-width vanity, soaking tub, and decorative glass-block privacy wall. An additional hall bath was also remodeled and features ceramic tile, coordinating accents, and a skylight. The convenient upstairs laundry room offers private access and built-in storage. Outside, the property truly shines. Multiple covered porches, a rear deck, decorative concrete and brick patios, and a large brick-paver patio with white pergola create numerous spaces for relaxing and entertaining. The backyard oasis features a 41' x 21' above-ground pool with a deep end, surrounded by an expansive composite-style deck and sun deck. A large 12' x 24' storage shed, raised garden bed, mature landscaping, and fencing complete the outdoor space. Numerous major improvements provide added peace of mind, including a 2021 roof, skylight and replacement windows, 2024 expanded and resurfaced driveway and additional parking area, 2024 pool liner, and 2015 garage doors. The oversized two-car garage includes pull-down attic access, while the expanded side parking area offers room for a camper, boat, RV, or additional vehicles. With its combination of thoughtful renovations, flexible living spaces, extensive outdoor amenities, and pride of ownership, 36 Benson Ct offers a truly special opportunity in Dover. Also, NO HOA!
Details
| MLS # | DEKT2049716 |
|---|---|
| Listing Type | For Sale |
| Style | House |
| Building Name | None Available |
| Sub-Type | Resale |
| Status | Pending-bright |
| Year | 1996 |
| Days On Site | 34 |
| Listing Provided By | Keller Williams Realty | Russell G Griffin |
Features
| Bed(s) | 4 |
|---|---|
| Bath(s) | 4 Total |
| SQ Feet | 3,133 |
| Garage | 2 |
| Basement | Y |
| Pool | Yes |
| Story(s) | 2 |
| Zoning | RS1 |
| Acreage | 0.59 |
Interior
| Cooling | Central A/C |
|---|---|
| Heating Yes / No | Yes |
| Heating | Forced Air |
| Interior Features | Ceiling Fan(s), Window Treatments, Attic/House Fan, Sound System |
| Window Features | Screens |
| Appliances | Refrigerator, Extra Refrigerator/Freezer, Dishwasher, Disposal, Washer, Dryer, Water Heater, Exhaust Fan, Oven/Range - Gas, Microwave, Stainless Steel Appliances |
Exterior
| Exterior Features | Exterior Lighting, Sidewalks |
|---|---|
| Roof | Architectural Shingle |
| Security Features | Smoke Detector, Security System, Exterior Cameras |
| Construction Materials | Vinyl Siding, Brick |
| Foundation Details | Brick/Mortar, Block |
| Lot Features | Landscaping |
Parking
| Garage Yes / No | Yes |
|---|---|
| Parking Features | Paved Driveway |
Taxes
| Tax Annual Amount | 3007.06 |
|---|
Area Information
| State | DE |
|---|---|
| County | KENT DE |
| City | DOVER |
| Zip Code | 19901 |
| Area | Caesar Rodney (30803) |
| Community Name | BROOKFIELD |
| School District | CAESAR RODNEY |
| Elementary School | STAR HILL |
| High School | CAESAR RODNEY |
| Listing VS Median (in BROOKFIELD) | |
Price: $619,500 low | high Med: $593,560 sqft: 3,133 low | high Med: 2,406 $ / sqft: $198 low | high Med: $247 On site: 34 low | high Med: 126 | |
Market Activity 19901
Request a showing
Request a showing
Contact
Learn More About This Property

| State | DE |
|---|---|
| County | KENT DE |
| City | DOVER |
| Zip Code | 19901 |
| Area | Caesar Rodney (30803) |
| Community Name | BROOKFIELD |
| School District | CAESAR RODNEY |
| Elementary School | STAR HILL |
| High School | CAESAR RODNEY |
| Listing VS Median (in BROOKFIELD) | |
Price: $619,500 low | high Med: $593,560 sqft: 3,133 low | high Med: 2,406 $ / sqft: $198 low | high Med: $247 On site: 34 low | high Med: 126 | |

