
3644 Broadleaf Ct,GLENWOOD, MD 21738
GLENWOOD, MD 21738

Description
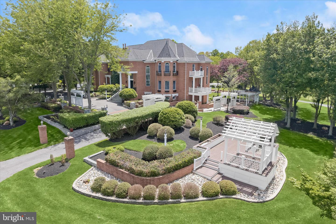
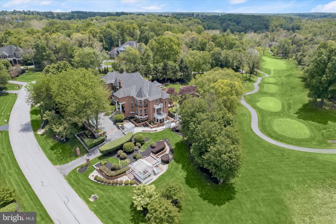
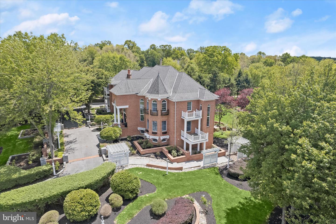
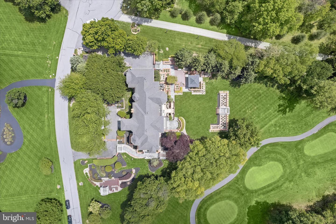
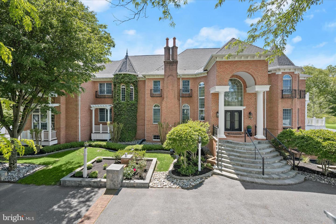
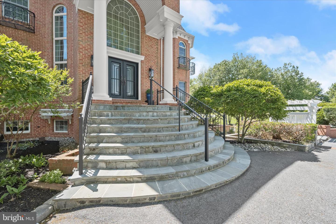
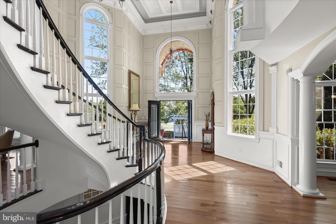
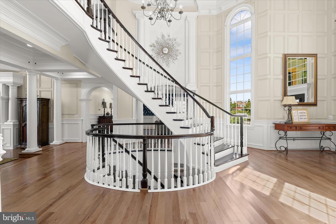
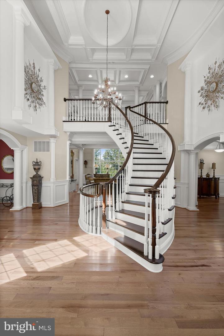
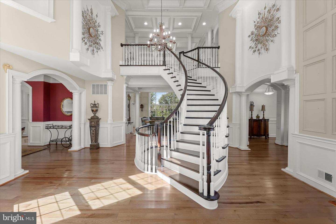
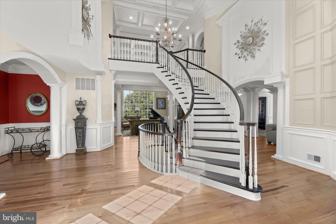
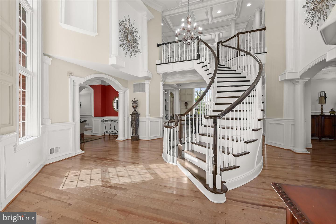
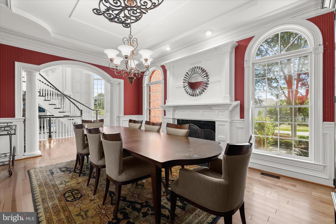
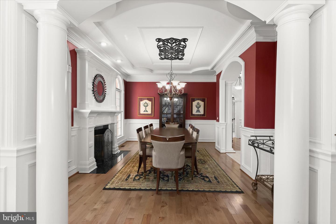
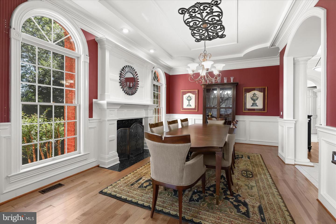
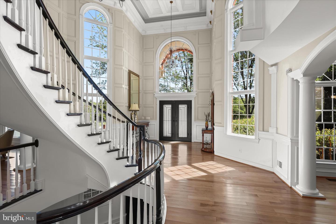
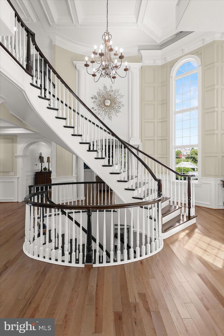
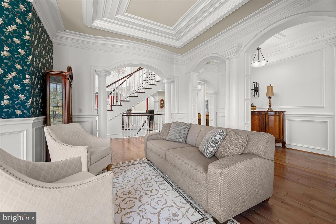
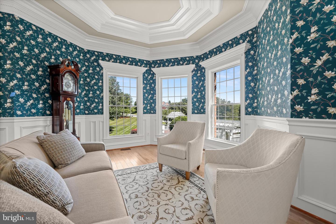
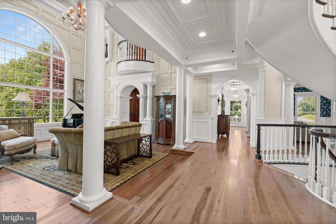
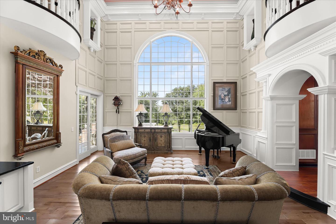
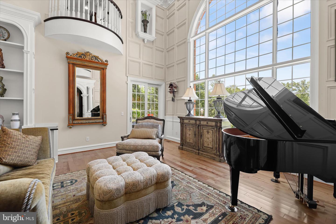
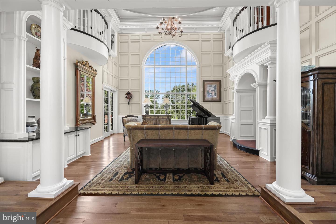
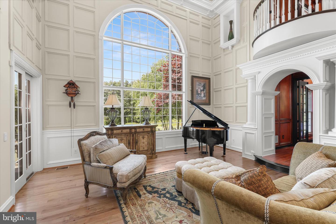
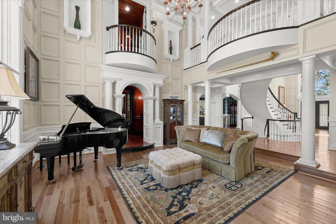
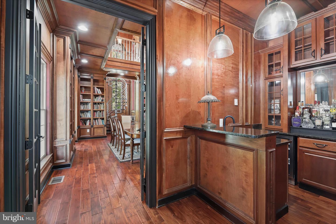
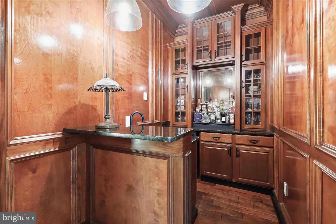
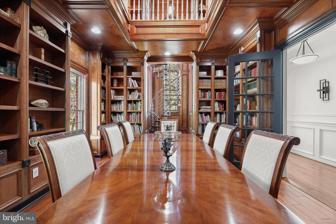
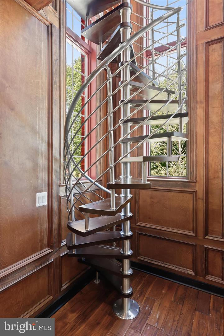
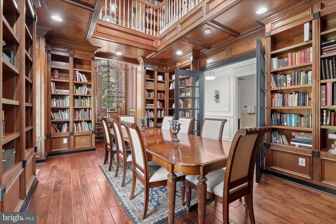
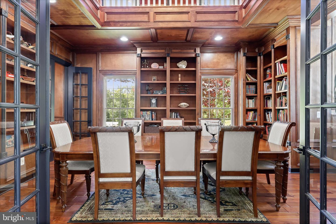
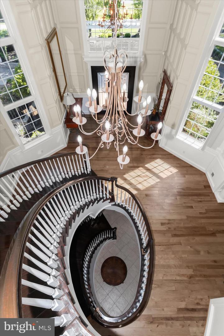
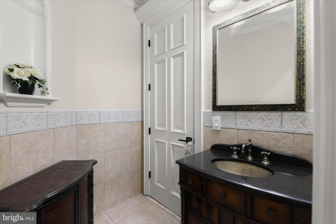
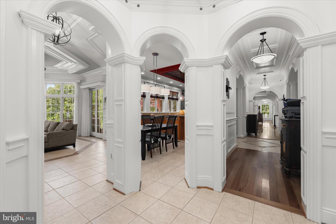
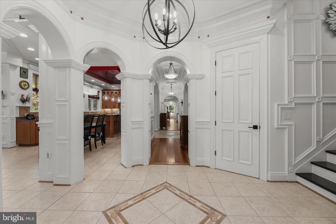
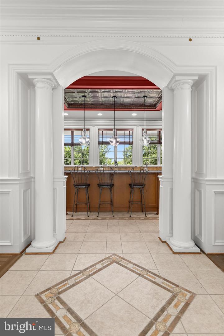
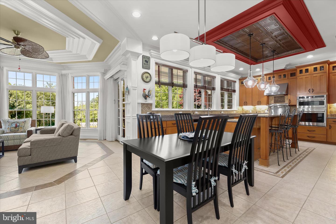
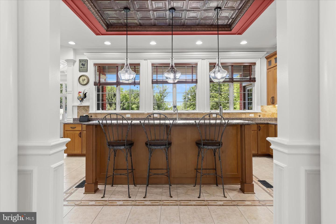
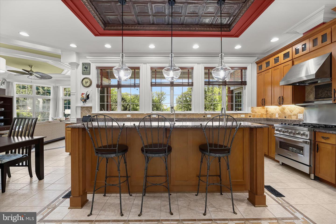
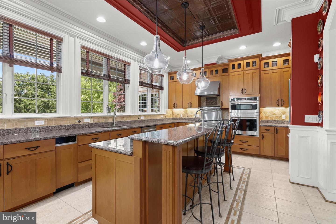
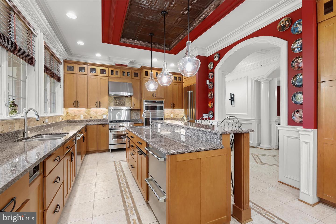
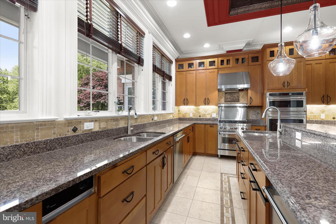
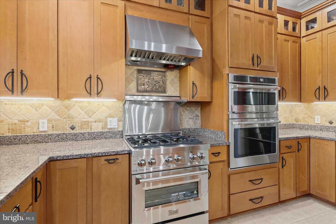
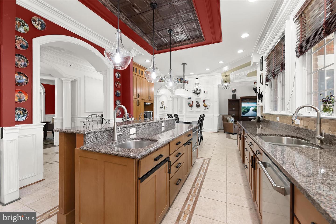
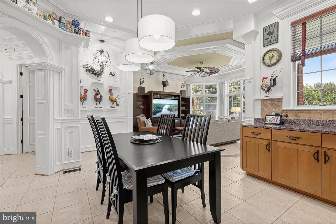
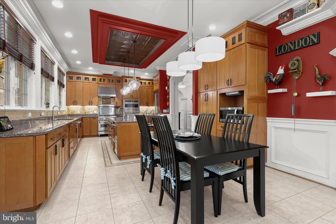
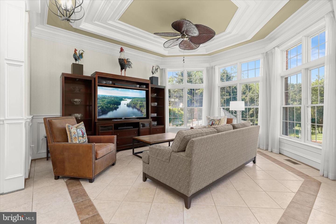
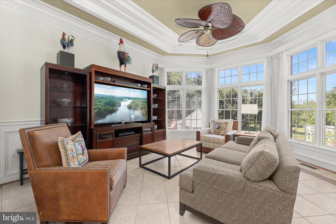
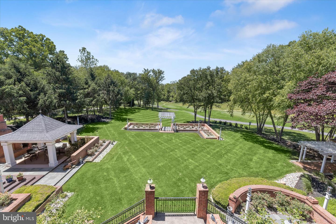
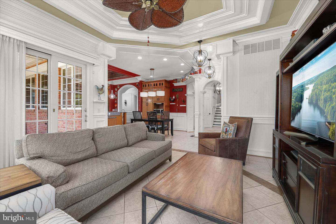
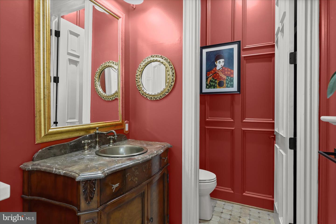
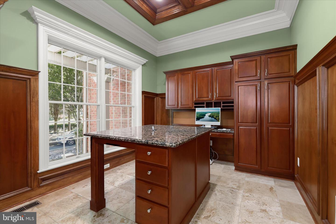
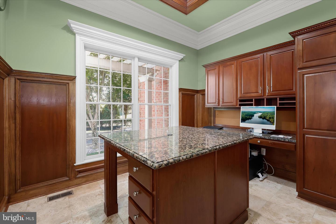
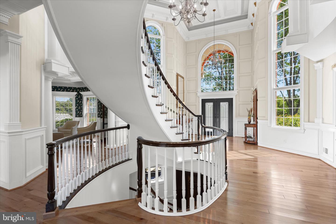
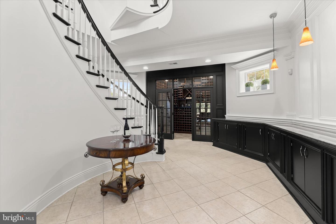
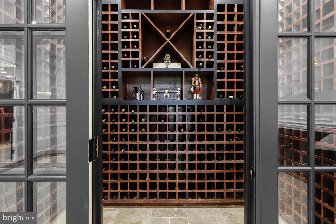
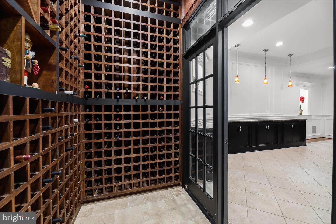
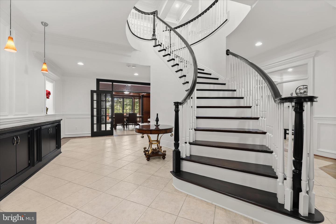
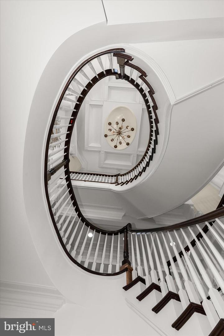
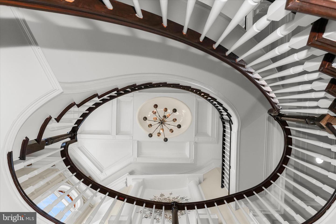
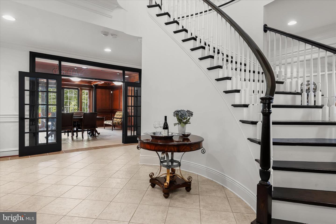
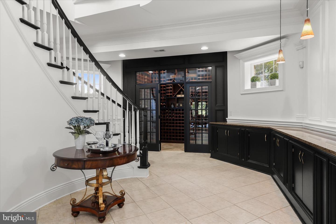
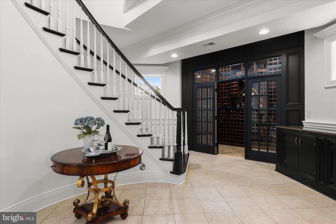
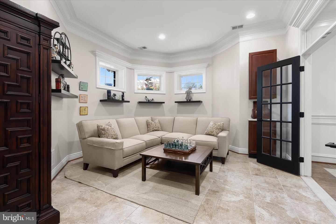
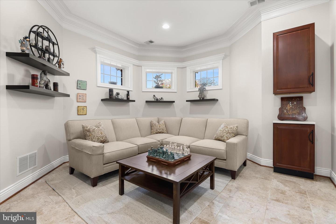
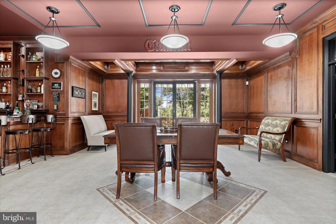
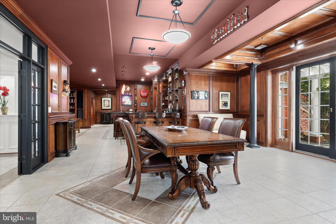
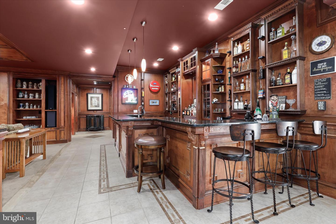
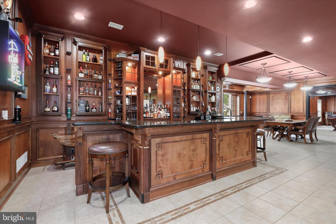
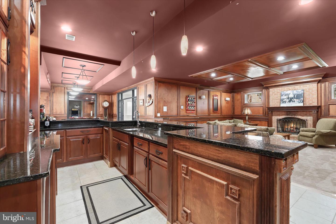
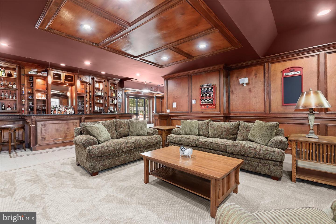
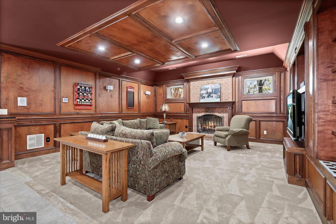
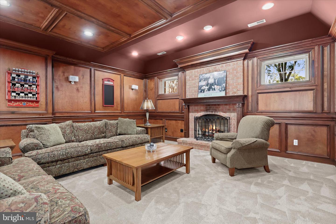
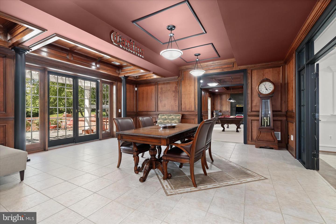
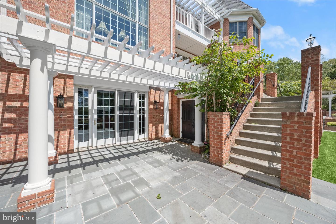
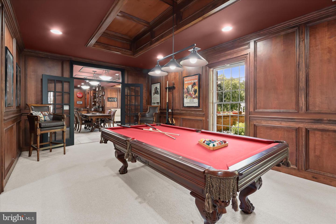
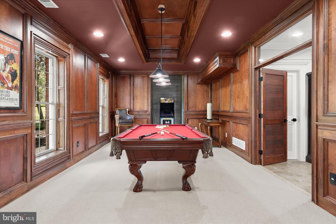
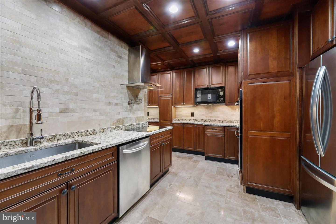
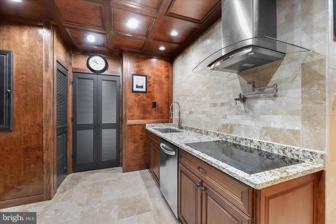
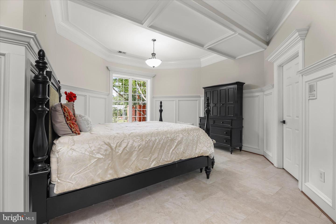
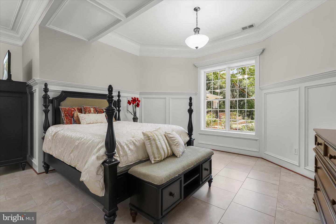
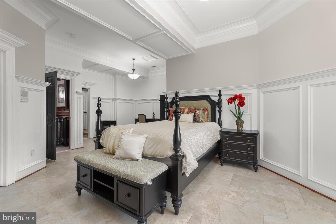
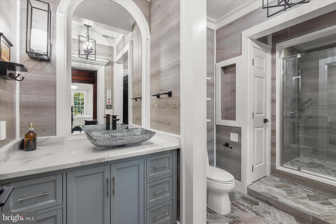
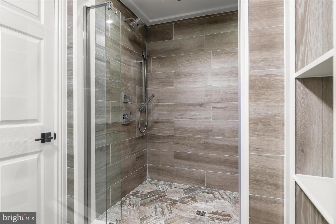
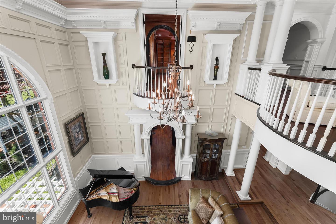
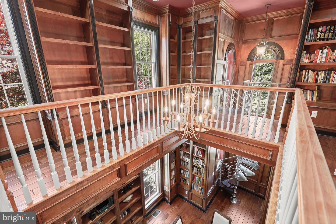
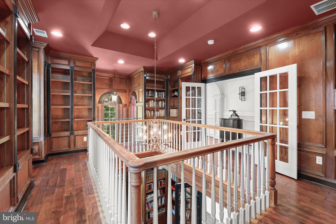
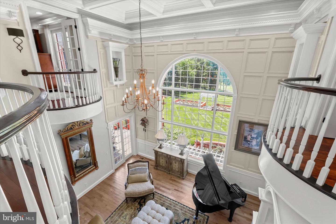
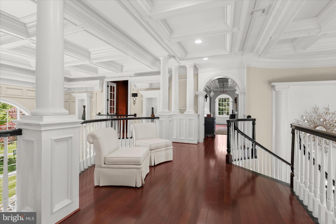
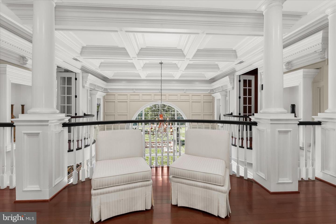
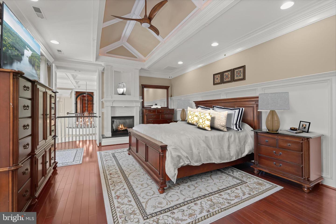
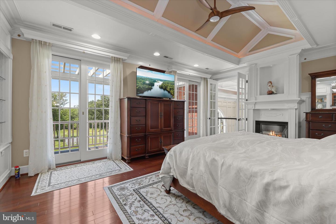
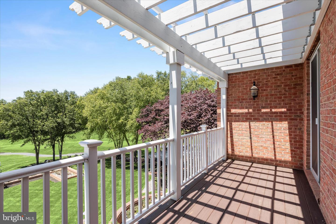
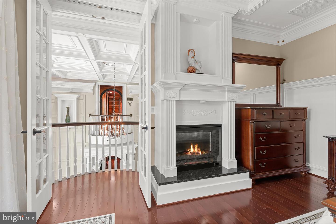
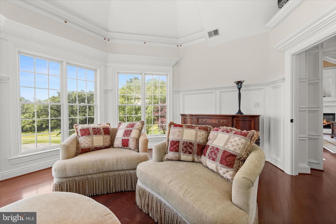
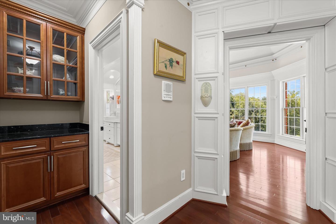
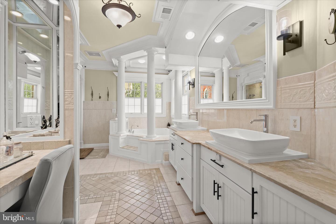
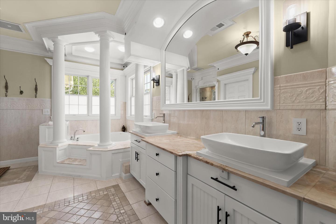
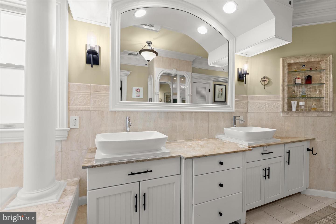
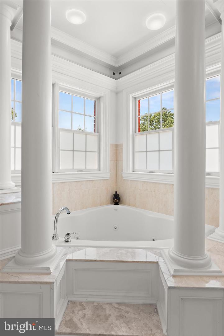
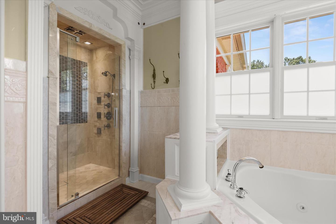
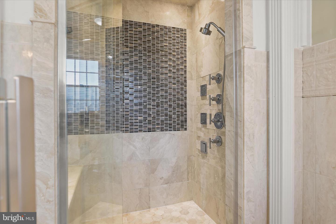
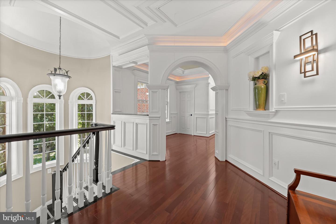
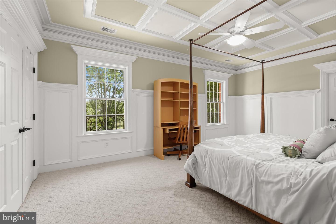
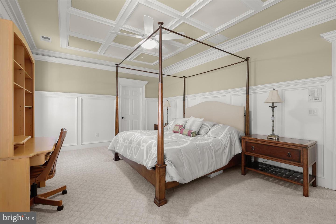
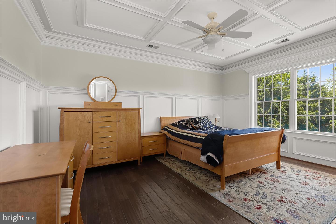
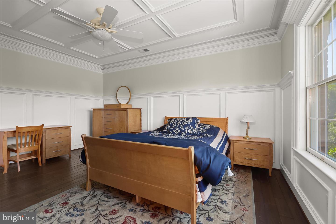
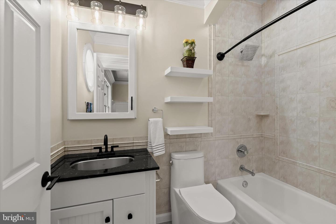
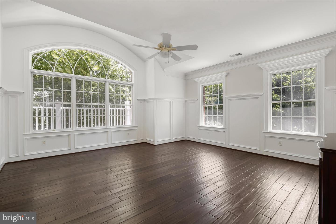
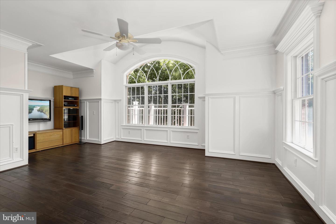
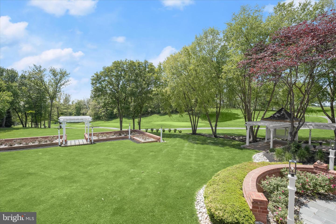
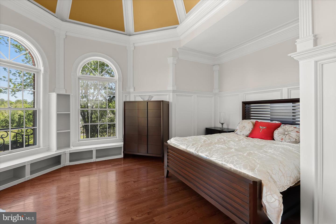
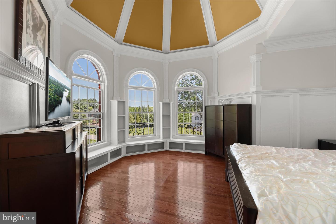
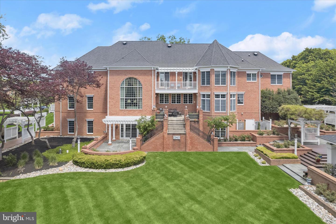
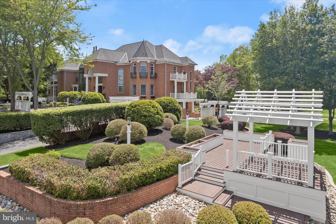
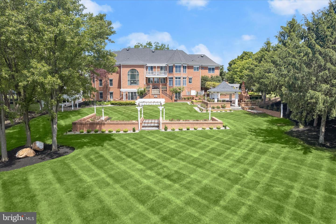
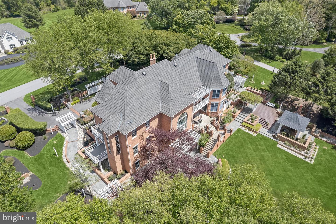
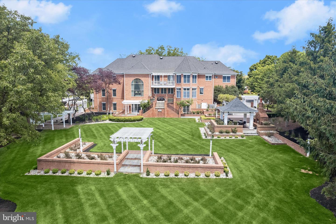
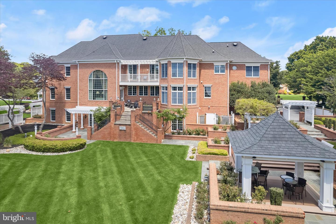
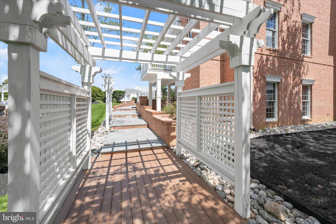
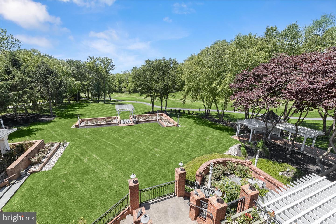
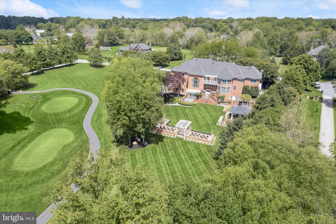
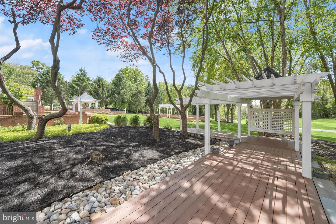
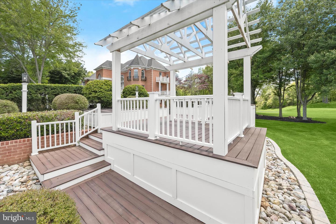
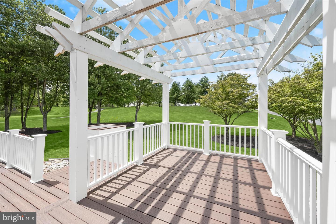
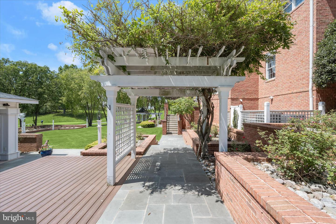
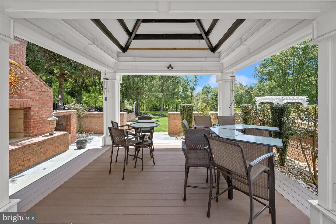
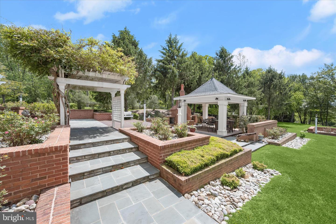
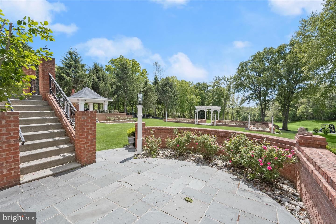
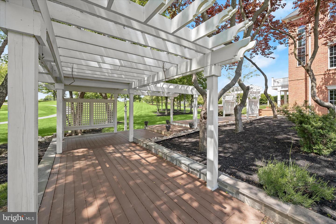
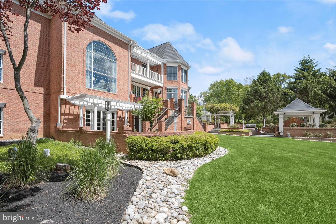
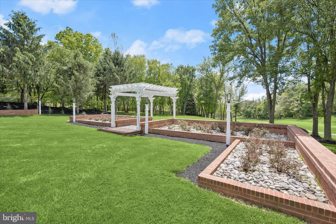
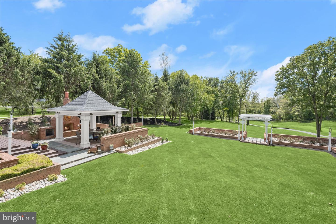
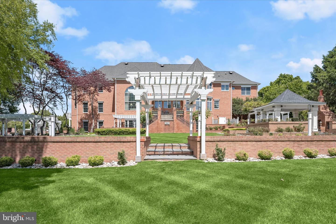
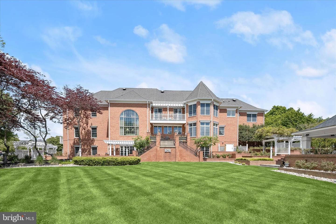
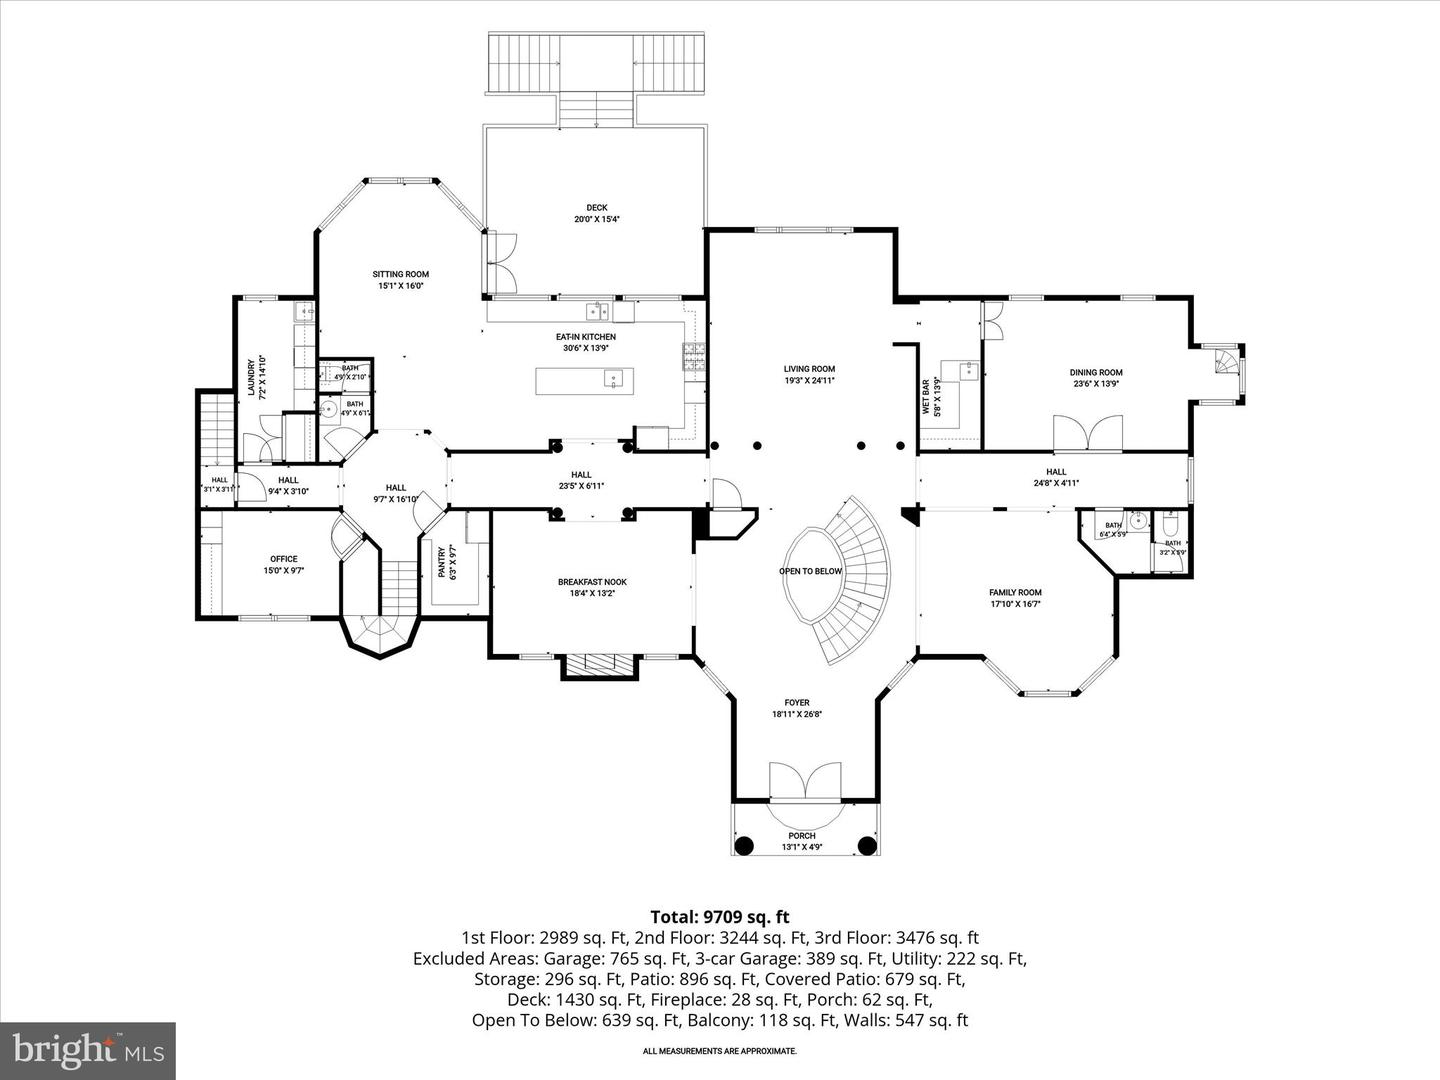
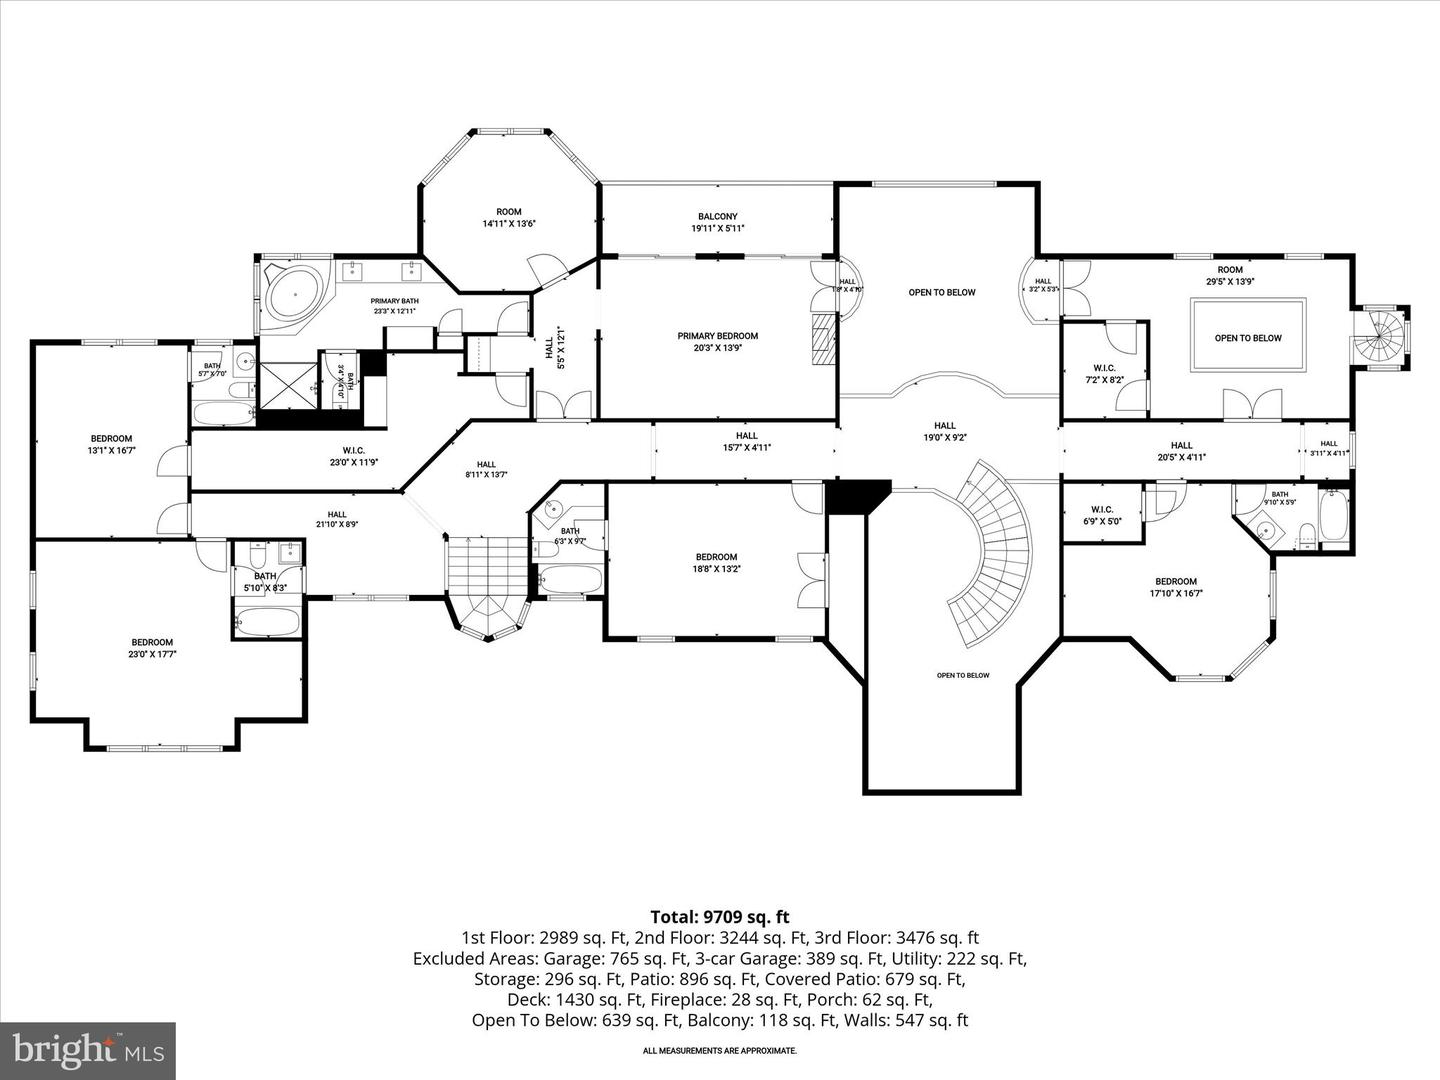
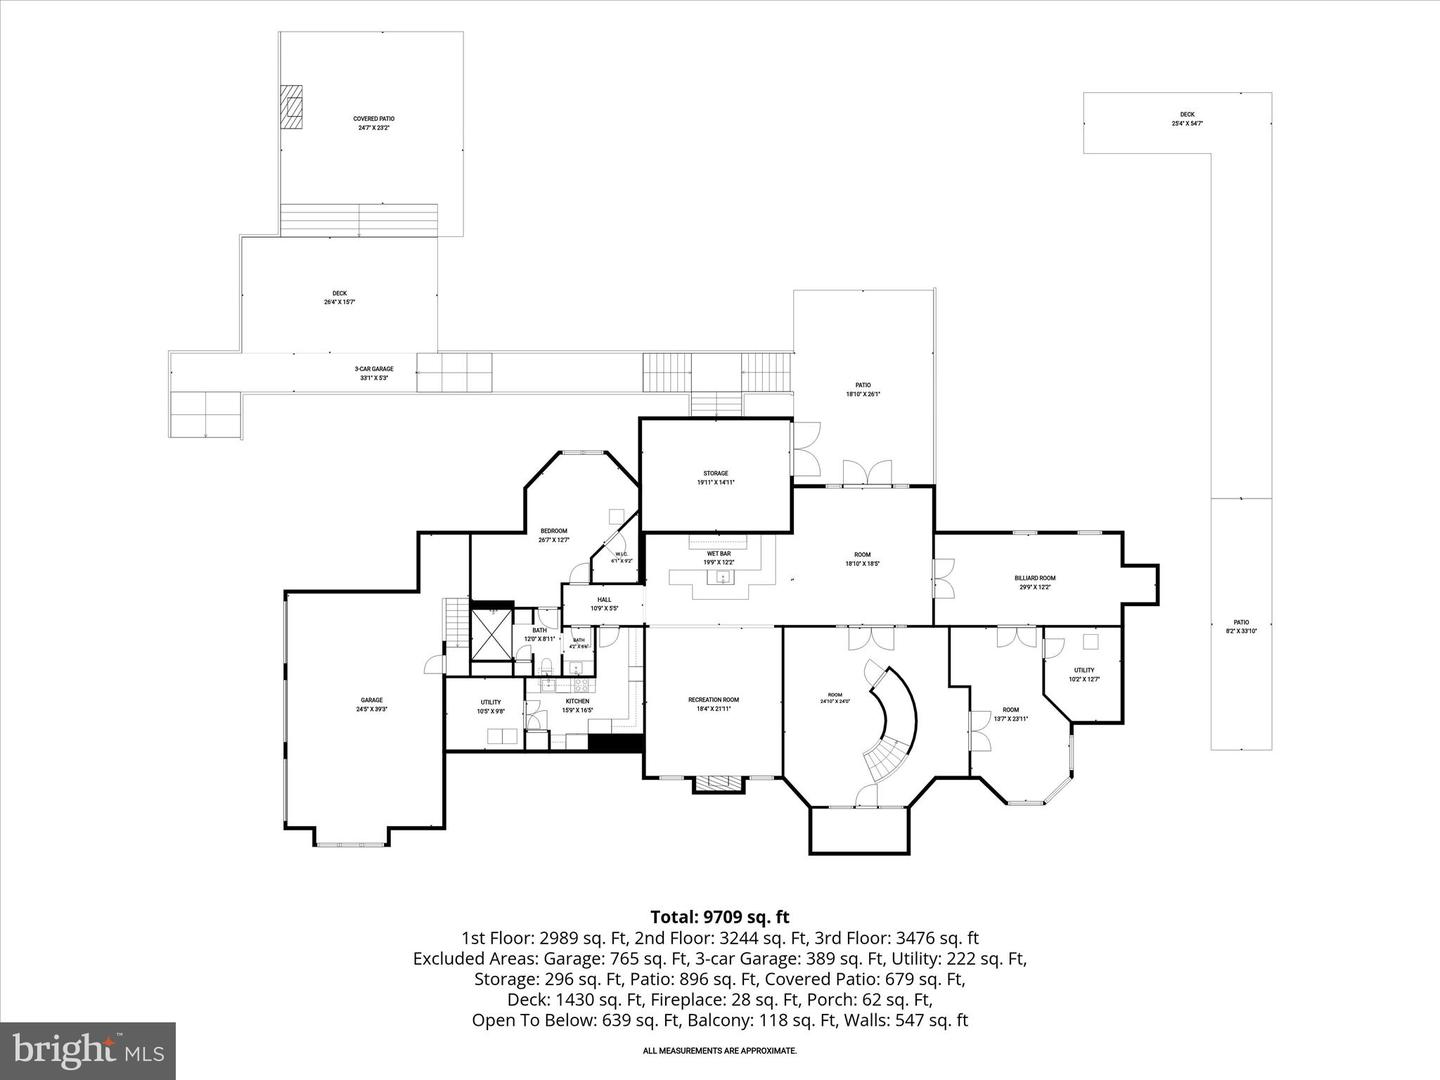
REFINED LUXURY; AN ARCHITECTURAL MASTERPIECE OVERLOOKING THE FAIRWAYSA rare architectural masterpiece overlooking the golf course, this extraordinary custom estate offers nearly 12,000 square feet of meticulously crafted living space where timeless elegance, exceptional craftsmanship, and grand-scale entertaining converge.A dramatic two-story foyer welcomes guests with exotic hickory hardwood flooring, an impressive oval staircase, soaring ceilings, an oval recessed dome with cove lighting, extensive custom millwork, paneled walls extending to the ceiling, decorative niches, and walls of windows crowned by arched transoms. Throughout the home, architectural details abound, including arched cased openings, solid-core 8-foot doors, custom brackets and corbels, coffered ceilings, dentil molding, and exquisite craftsmanship rarely found in today's construction.Designed for both gracious entertaining and everyday living, the central storied great room showcases a soaring two-story wall of windows framing picturesque golf course views, a richly detailed coffered ceiling, decorative niches, paneled ceiling accents, and dual Juliet balconies. The elegant living room features a distinctive turret-style design, arched openings with columns, and a decorative tray ceiling that enhances the home's sophisticated character.The stunning two-story library is a showpiece unto itself, offering dual French-door entries, wood-paneled walls, a coffered ceiling, loft bookshelves accessed by a spiral staircase, and a Juliet balcony overlooking the space below.The updated gourmet kitchen combines beauty and functionality with refreshed countertops, backsplash, and appliances, abundant workspace, and seamless access to the home's entertaining areas. Multiple HVAC systems, updated mechanical components, propane service, and a recently serviced septic system provide comfort and peace of mind.Retreat to the luxurious primary suite, where a dramatic shaped tray ceiling, gas fireplace with custom mantel, wood wainscoting, arched architectural details, and transom windows create a private sanctuary.Outdoor living is equally impressive with a barrel-vaulted front porch, pavilion, and expansive Trex deck designed to capture breathtaking golf course vistas and provide exceptional spaces for entertaining and relaxation.The fully finished lower level elevates entertaining to another level with a full wet bar and full-service back bar, creating the perfect venue for gatherings large and small.Blending old-world craftsmanship with grand architectural design, this remarkable estate presents a rare opportunity to own one of the area's most distinctive luxury residences. Come home to elevated living on the fourth hole and join the vibrant community Cattail Creek Country Club.
Details
| MLS # | MDHW2068028 |
|---|---|
| Listing Type | For Sale |
| Style | House |
| Sub-Type | Resale |
| Status | Active-bright |
| Year | 2000 |
| Days On Site | 157 |
| Listing Provided By | Northrop Realty | Creig E Northrop III |
Features
| Bed(s) | 5 |
|---|---|
| Bath(s) | 7 Total |
| SQ Feet | 10,052 |
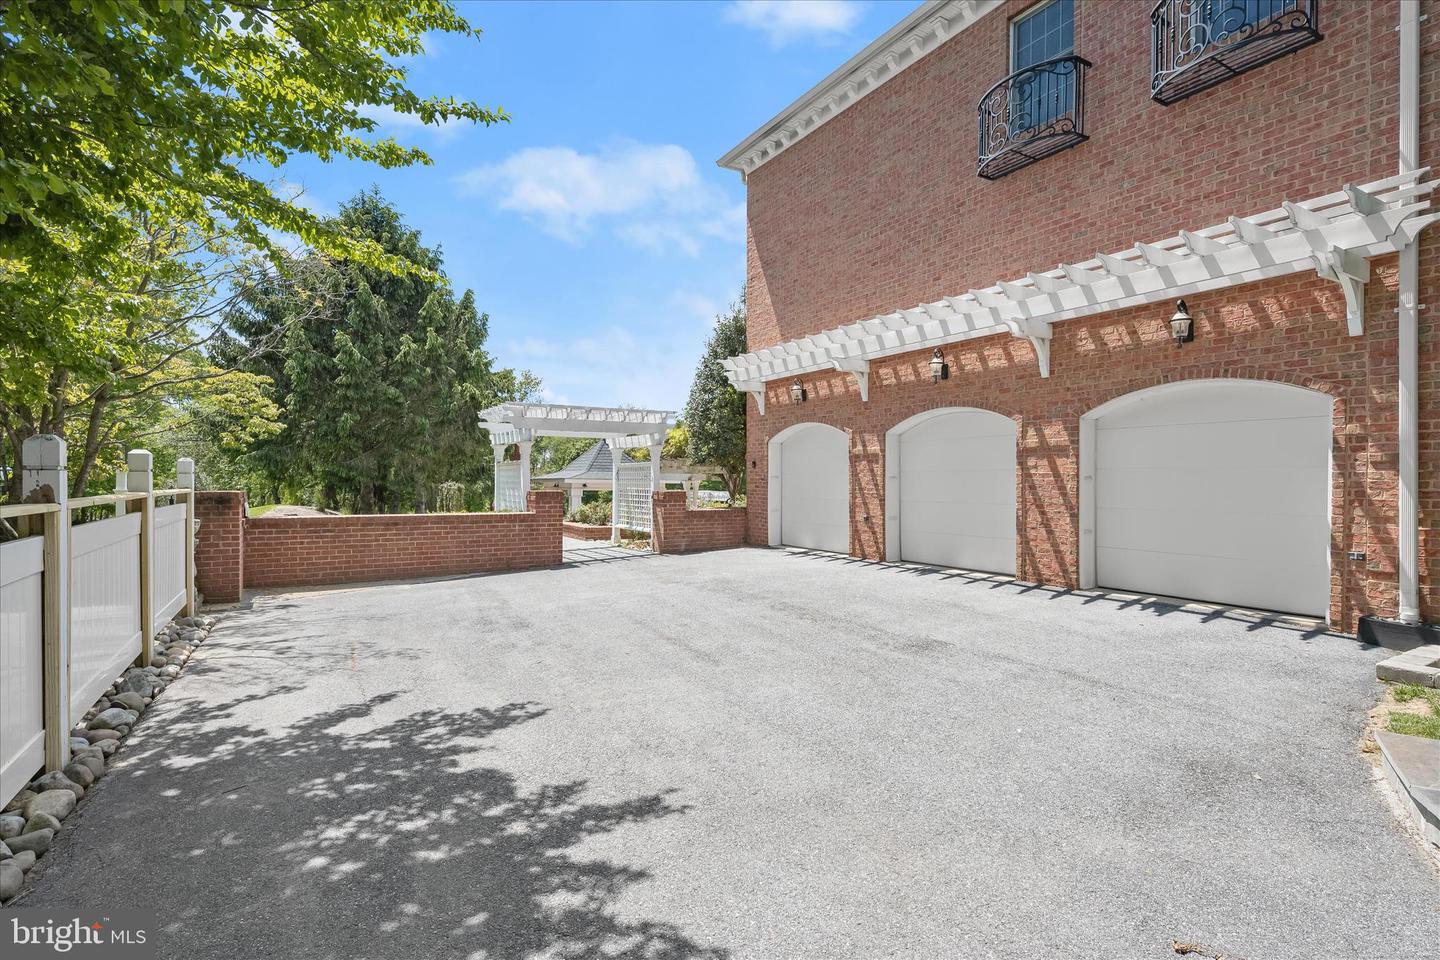
| Garage | 3 |
| Basement | Y |
| Story(s) | 3 |
| Zoning | RCDEO |
| Acreage | 4.26 |
| Property View | Garden, Lawn, Golf Course, Panorami |
Interior
| Cooling | Ceiling Fan(s), Central A/C, Zoned |
|---|---|
| Heating Yes / No | Yes |
| Heating | Central, Forced Air, Programmable Thermostat, Zoned |
| Interior Features | 2nd Kitchen, Bar, Breakfast Area, Built-Ins, Ceiling Fan(s), Chair Railings, Crown Moldings, Curved Staircase, Dining Area, Double/Dual Staircase, Family Room Off Kitchen, Floor Plan - Traditional, Formal/Separate Dining Room, Intercom, Kitchen - Eat-In, Kitchen - Gourmet, Kitchen - Island, Kitchen - Table Space, Primary Bath(s), Recessed Lighting, Wainscotting, Walk-in Closet(s), Water Treat System, Wet/Dry Bar, Window Treatments, Wine Storage, Wood Floors |
| Window Features | Bay/Bow, Casement, Double Pane Windows, Energy Efficient, Screens, Atrium, Double Hung, Vinyl Clad |
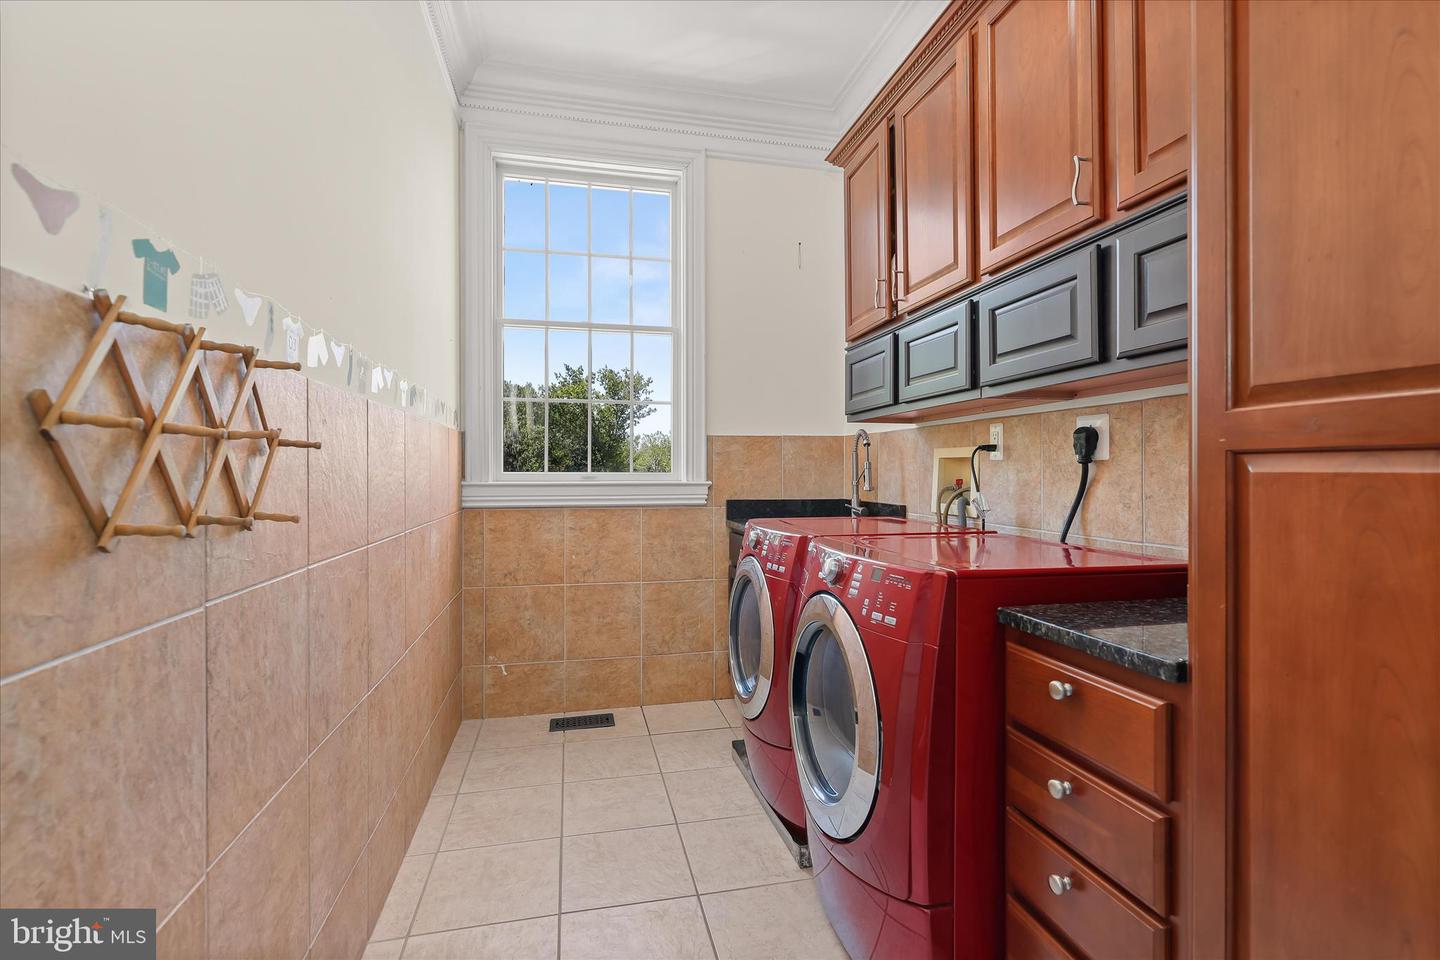
| Appliances | Built-In Microwave, Built-In Range, Compactor, Cooktop, Dishwasher, Disposal, Dryer, Dryer - Electric, Dryer - Front Loading, Microwave, Oven - Self Cleaning, Oven - Wall, Oven/Range - Gas, Range Hood, Refrigerator, Stainless Steel Appliances, Trash Compactor, Washer, Washer - Front Loading, Water Conditioner - Owned, Water Heater, Water Heater - Tankless |
Exterior
| Exterior Features | Bump-outs, Extensive Hardscape, Exterior Lighting, Sidewalks, Stone Retaining Walls |
|---|---|
| Roof | Architectural Shingle |
| Security Features | Motion Detectors, Security System |
| Construction Materials | Brick |
| Foundation Details | Other |
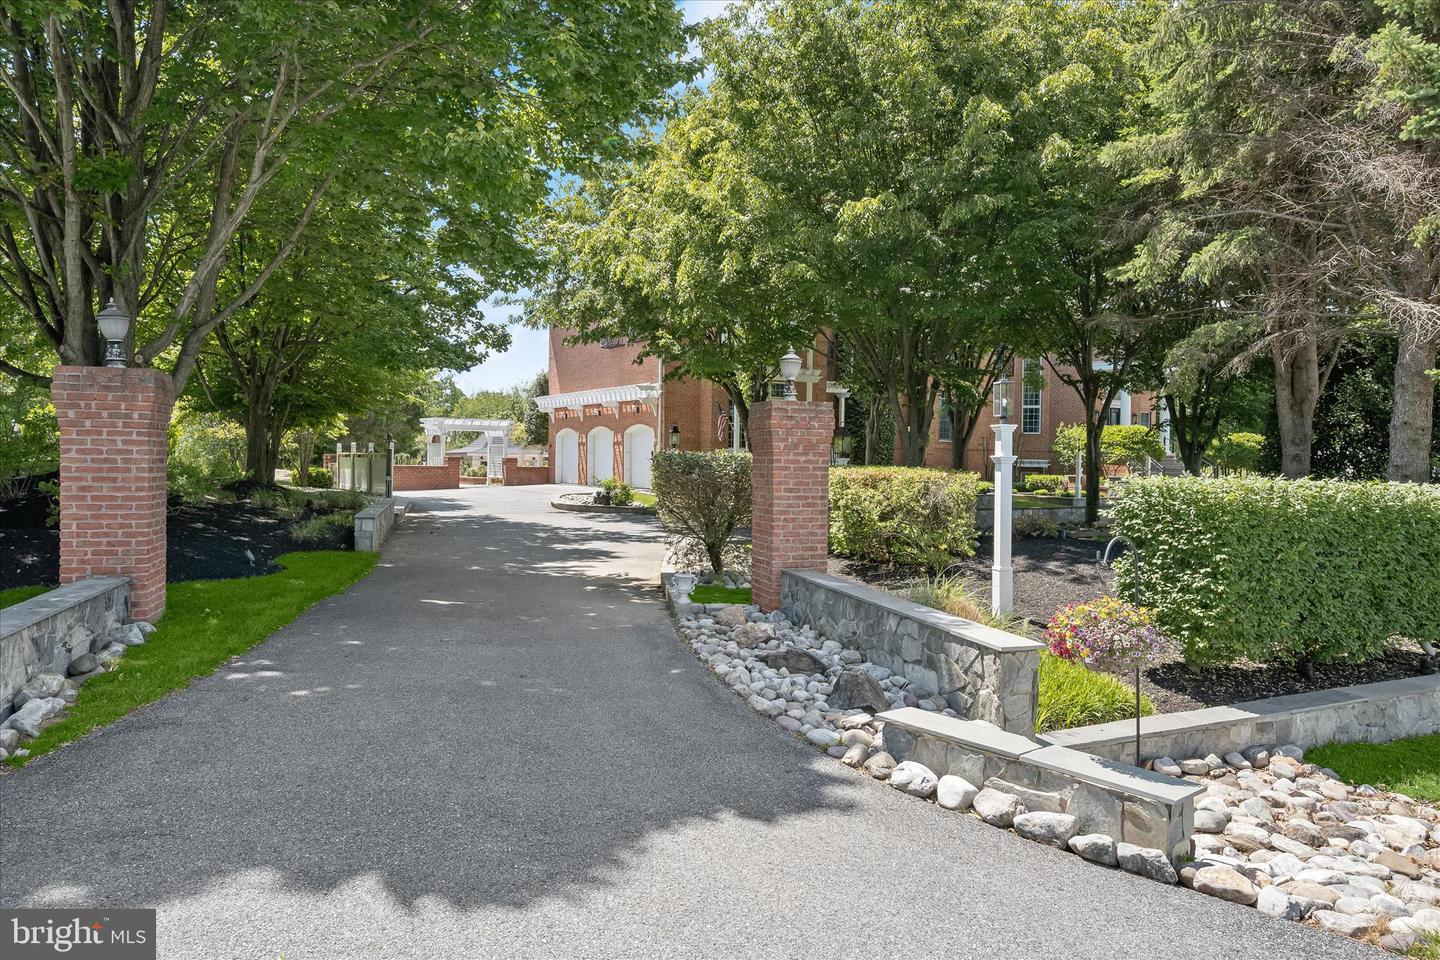
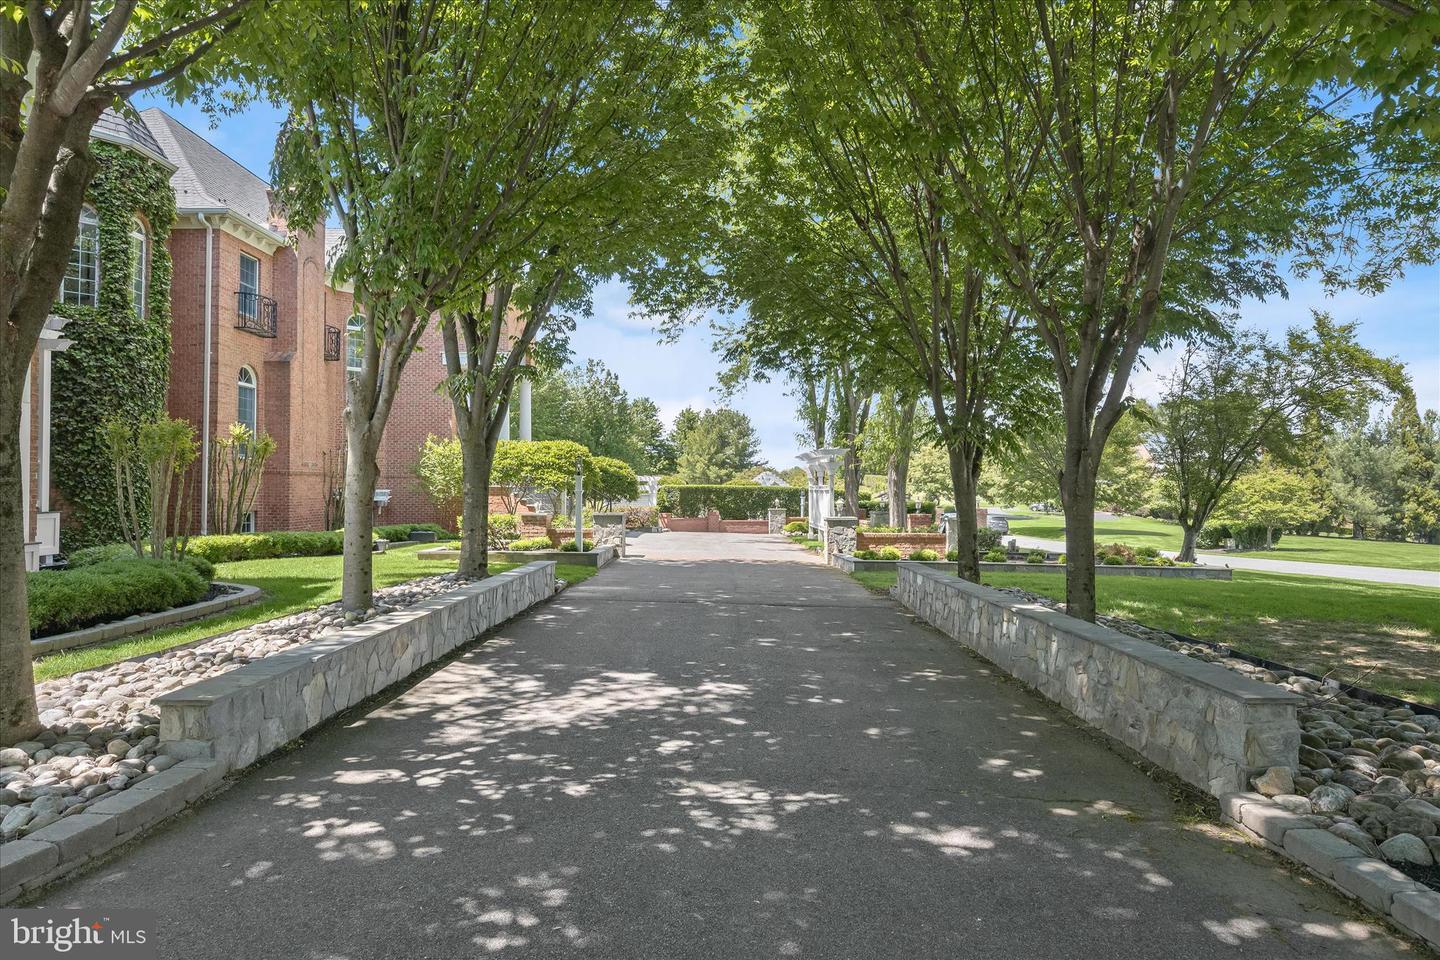
| Lot Features | Premium, Private, Rear Yard, Side Yard(s), Cul-de-sac, Front Yard, Landscaping, No Thru Street |
Parking
| Garage Yes / No | Yes |
|---|---|
| Parking Features | Asphalt Driveway, Circular Driveway, Paved Driveway, Private |
Taxes
| Tax Annual Amount | 24475 |
|---|
Area Information
| State | MD |
|---|---|
| County | HOWARD MD |
| City | GLENWOOD |
| Zip Code | 21738 |
| Area | HOWARD MD |
| Community Name | CATTAIL CREEK COUNTRY CLUB |
| School District | HOWARD COUNTY PUBLIC SCHOOLS |
| Listing VS Median (in CATTAIL CREEK COUNTRY CLUB) | |
Price: $2,700,000 low | high Med: $2,700,000 sqft: 10,052 low | high Med: 10,052 $ / sqft: $269 low | high Med: $269 On site: 157 low | high Med: 157 | |
Market Activity 21738
Request a showing
Request a showing
Contact
Learn More About This Property

| State | MD |
|---|---|
| County | HOWARD MD |
| City | GLENWOOD |
| Zip Code | 21738 |
| Area | HOWARD MD |
| Community Name | CATTAIL CREEK COUNTRY CLUB |
| School District | HOWARD COUNTY PUBLIC SCHOOLS |
| Listing VS Median (in CATTAIL CREEK COUNTRY CLUB) | |
Price: $2,700,000 low | high Med: $2,700,000 sqft: 10,052 low | high Med: 10,052 $ / sqft: $269 low | high Med: $269 On site: 157 low | high Med: 157 | |