
41531 Southpaw Pl,LEESBURG, VA 20175
LEESBURG, VA 20175

Description
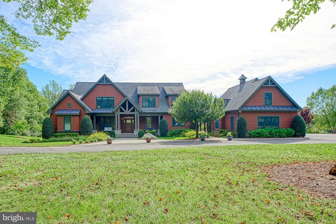
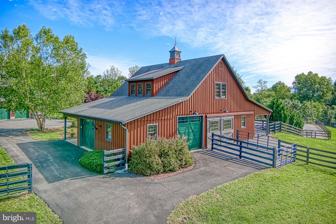
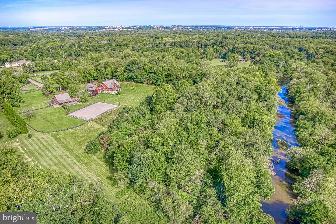
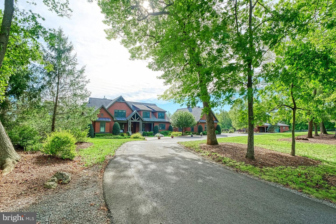
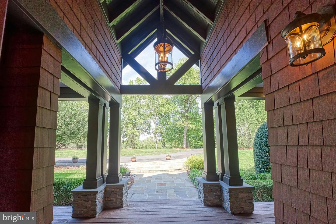
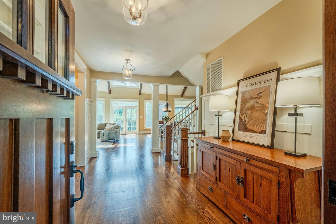
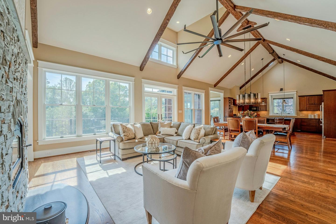
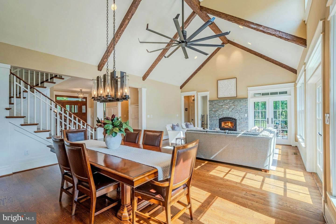
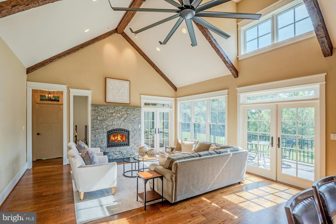
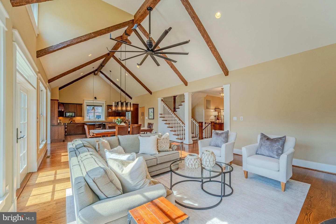
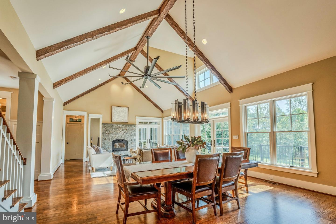
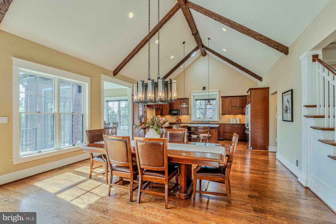
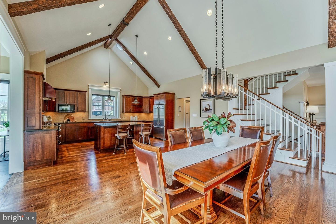
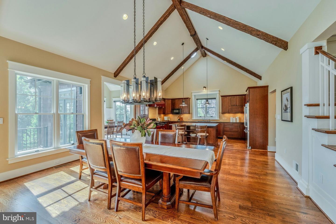
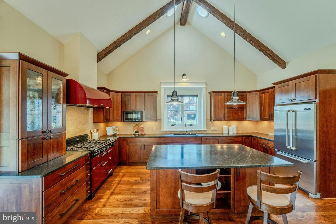
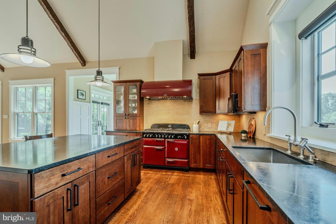
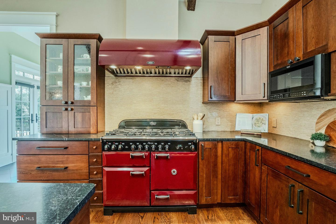
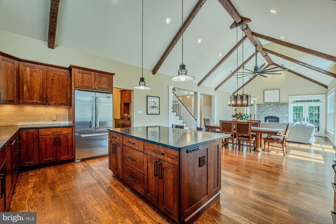
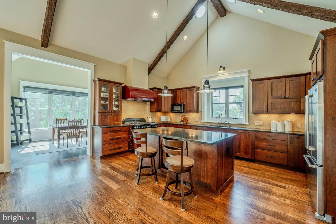
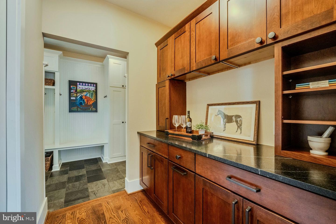
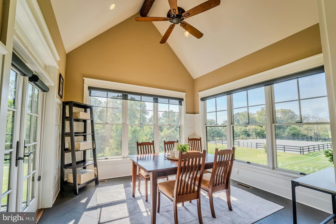
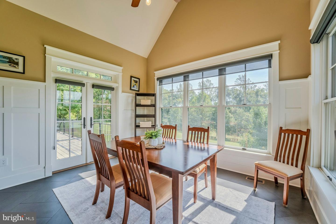
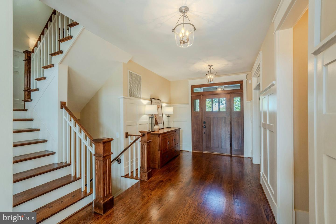
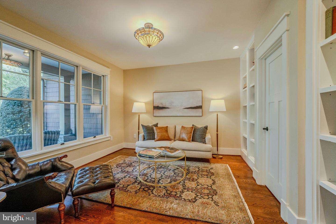
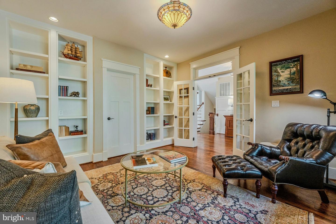
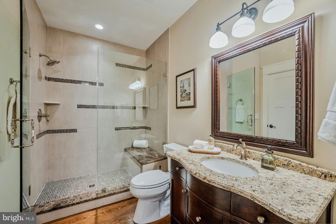
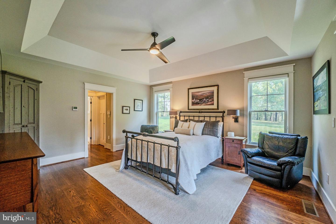
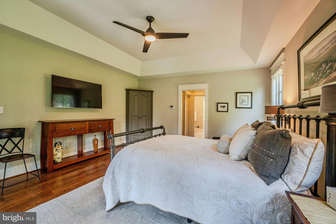
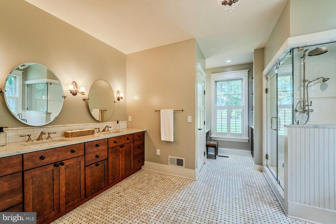
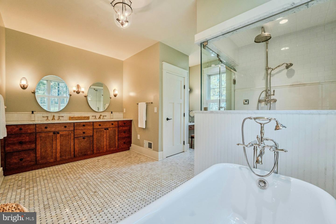
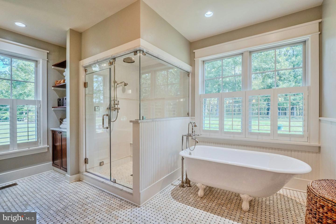
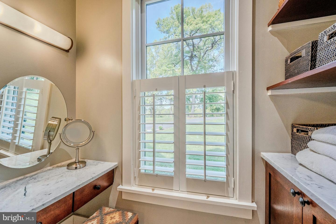
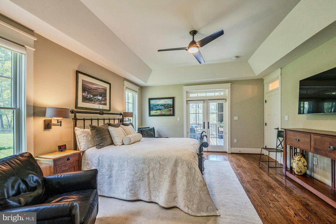
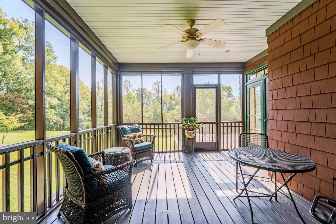
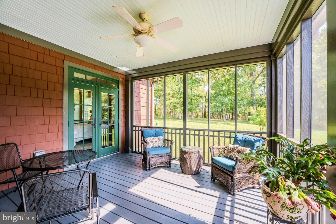
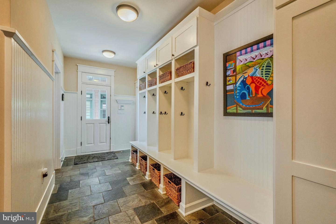
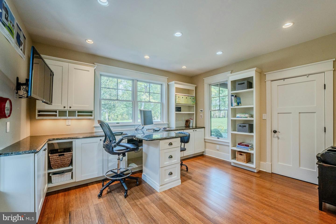
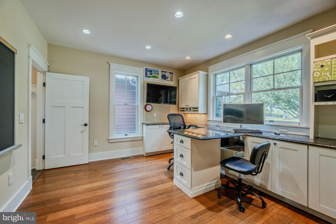
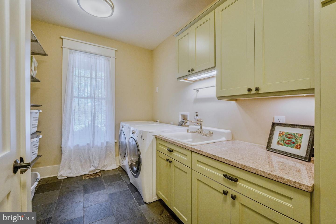
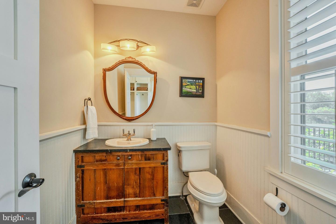
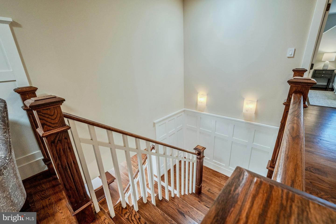
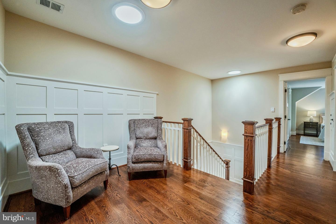
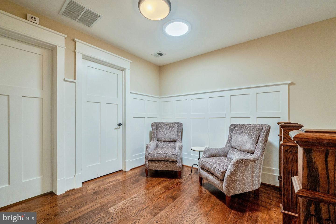
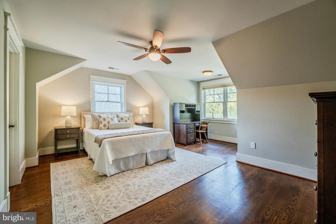
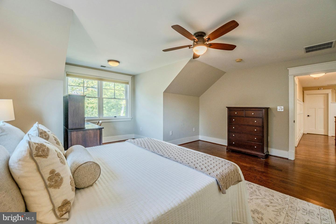
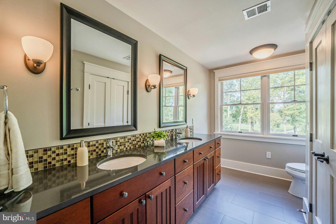
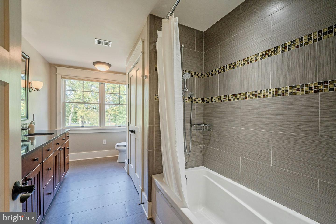
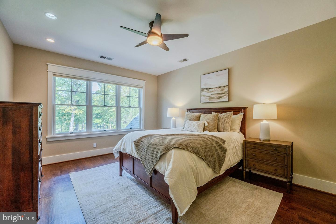
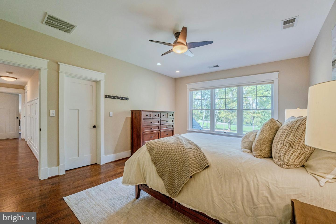
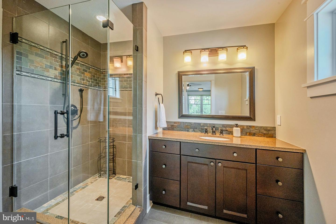
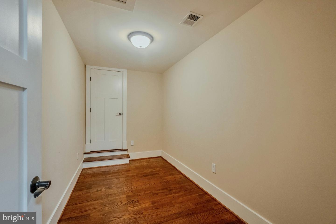
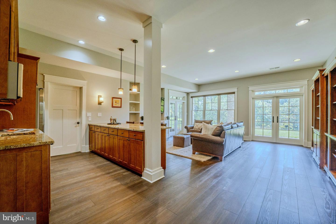
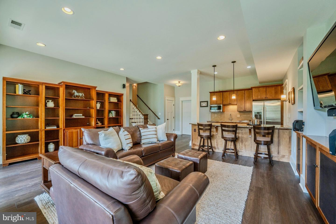
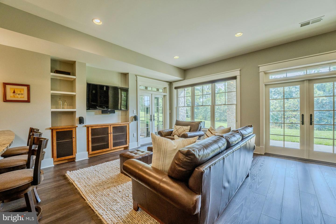
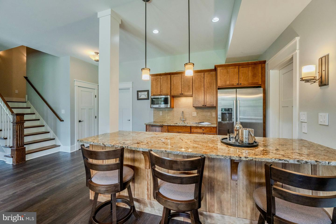
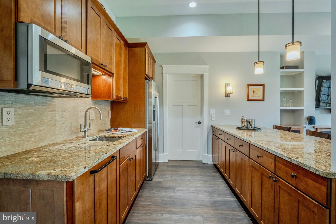
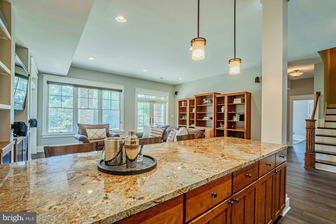
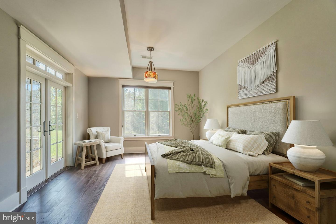
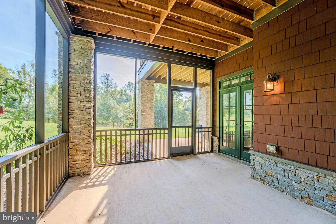
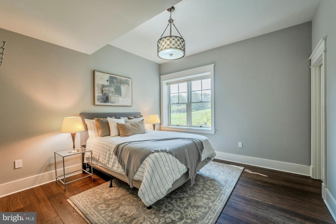
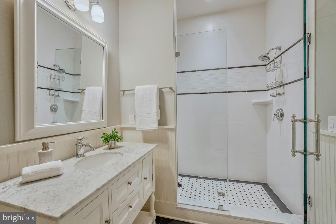
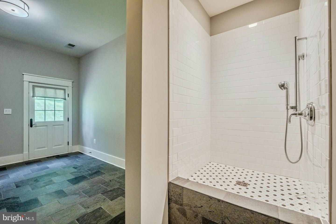
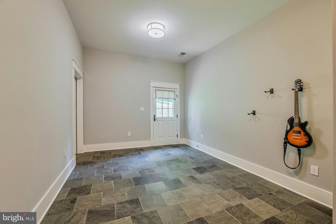
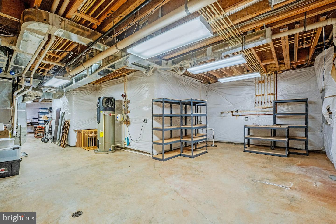
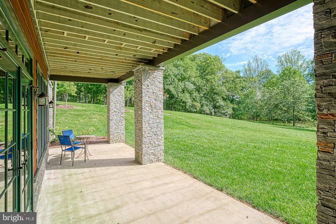
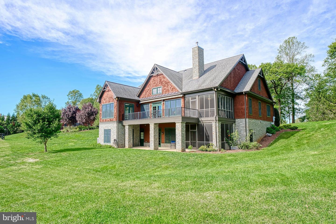
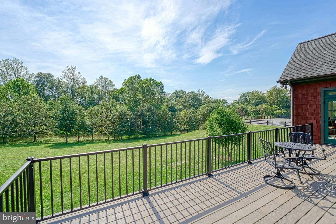
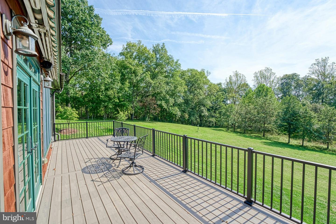
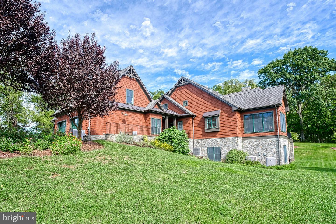
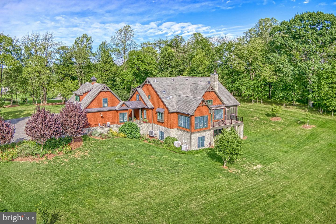
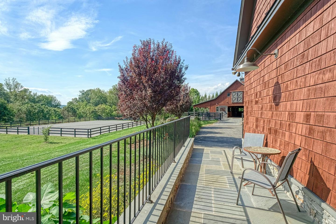
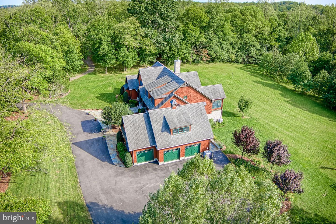
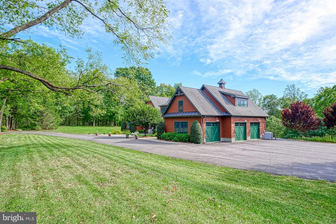
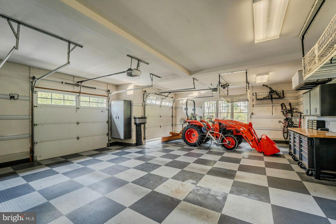
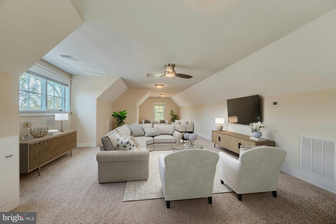
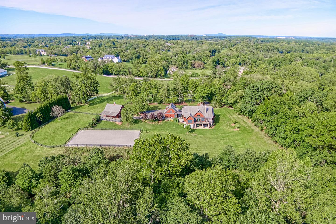
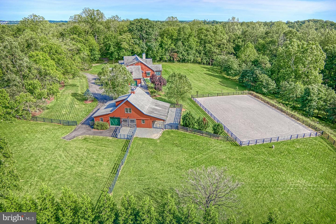
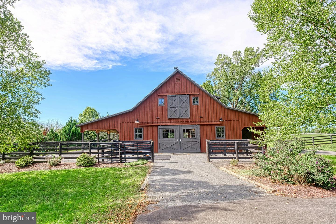
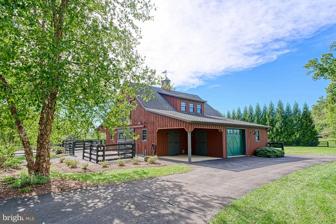
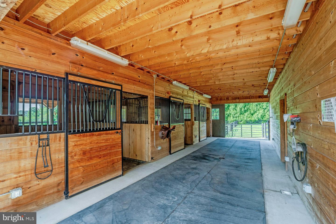
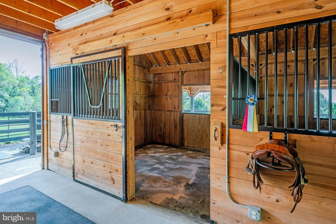
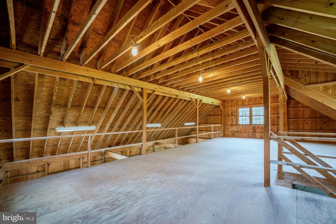
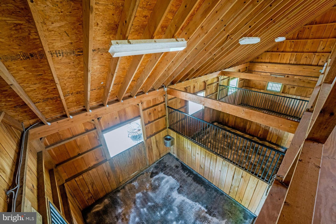
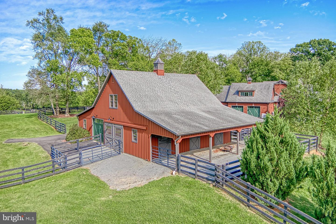
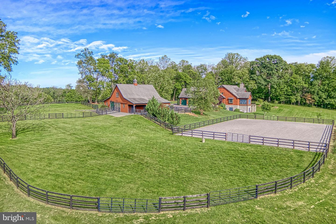
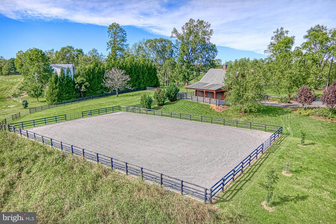
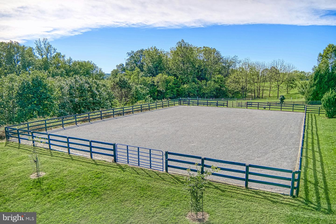
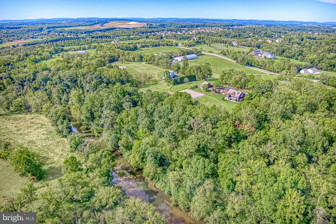
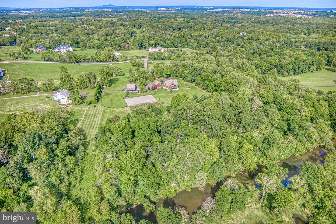
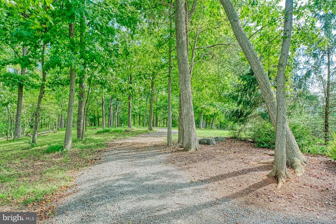
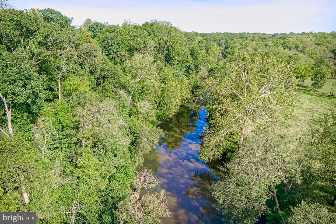
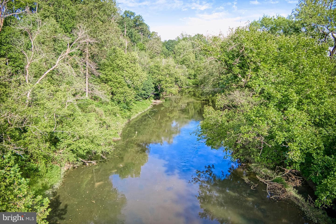
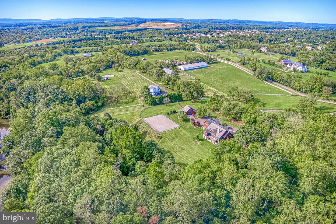
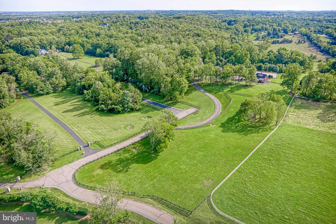
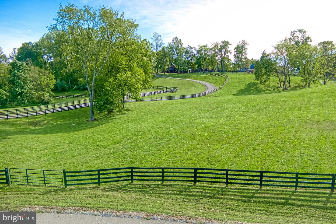
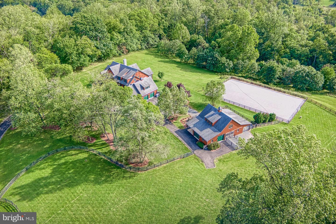
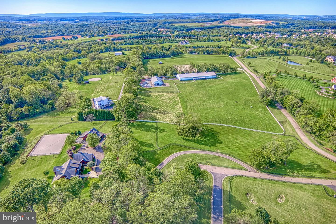
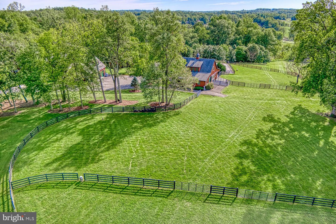
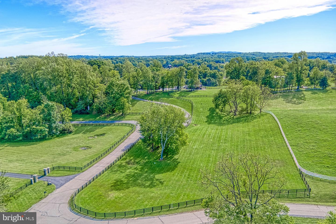
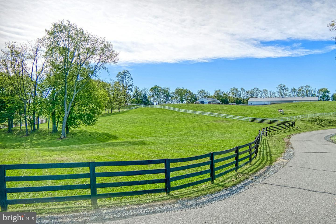
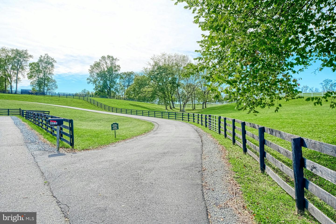
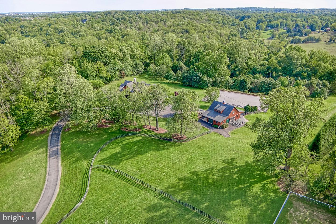
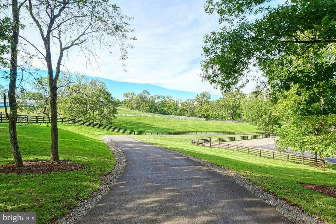
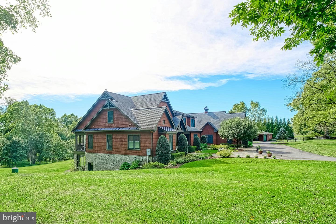
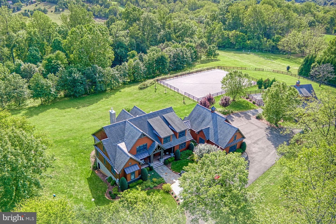
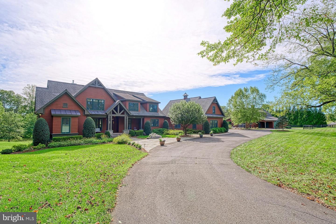
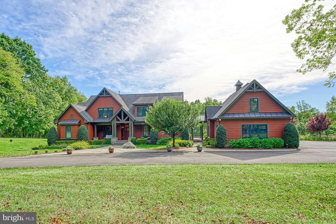
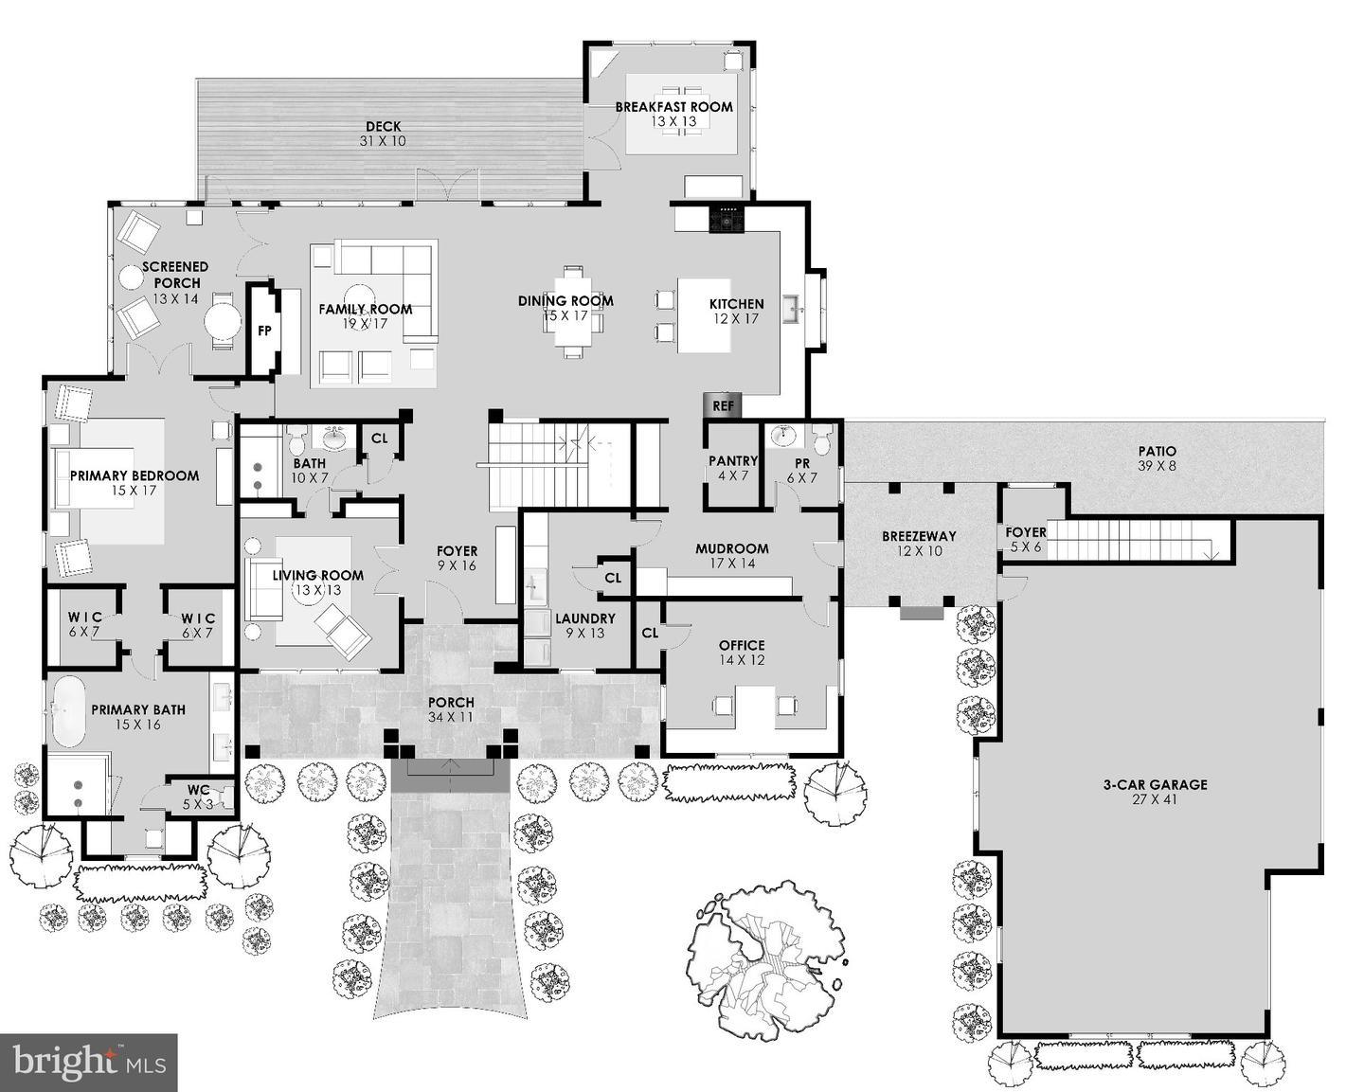
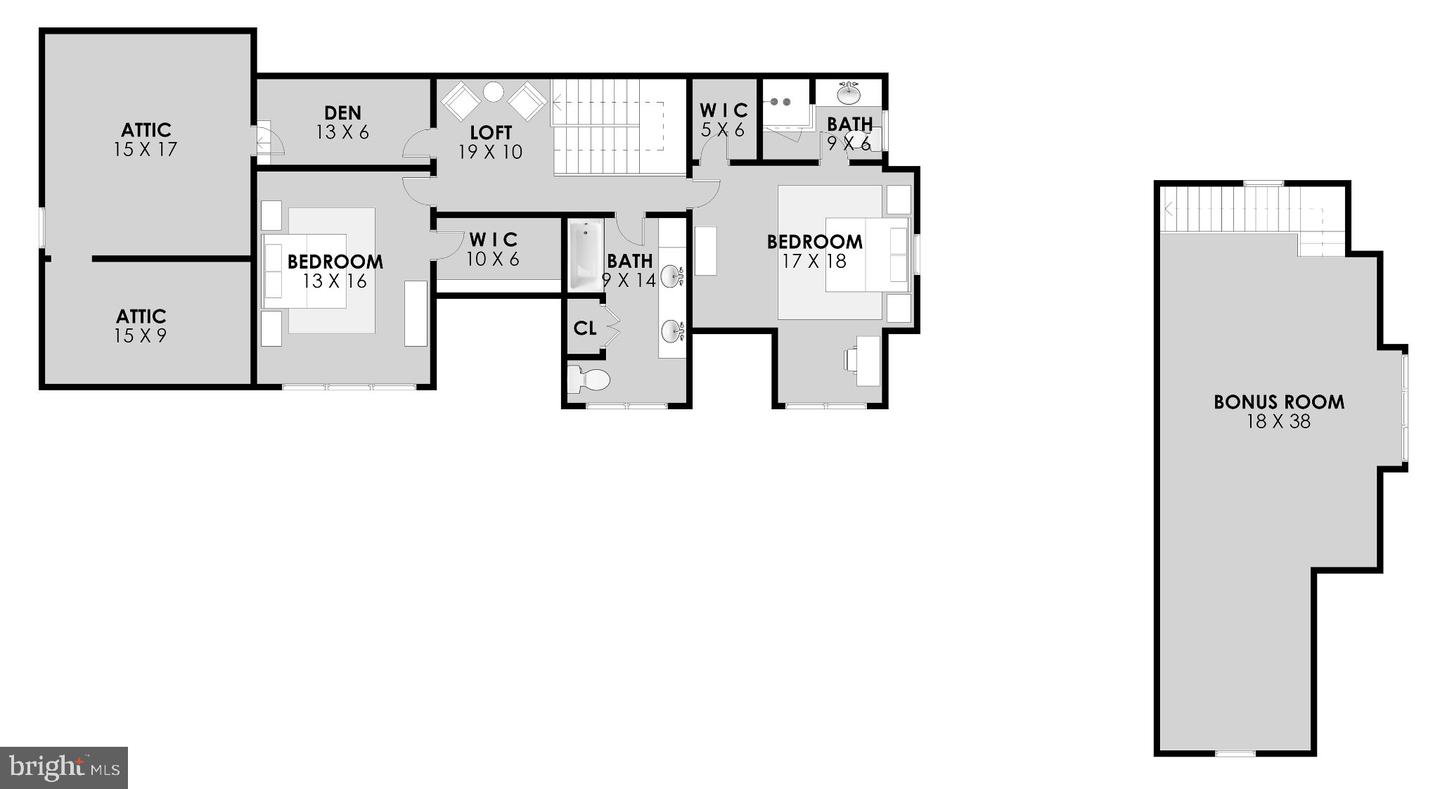
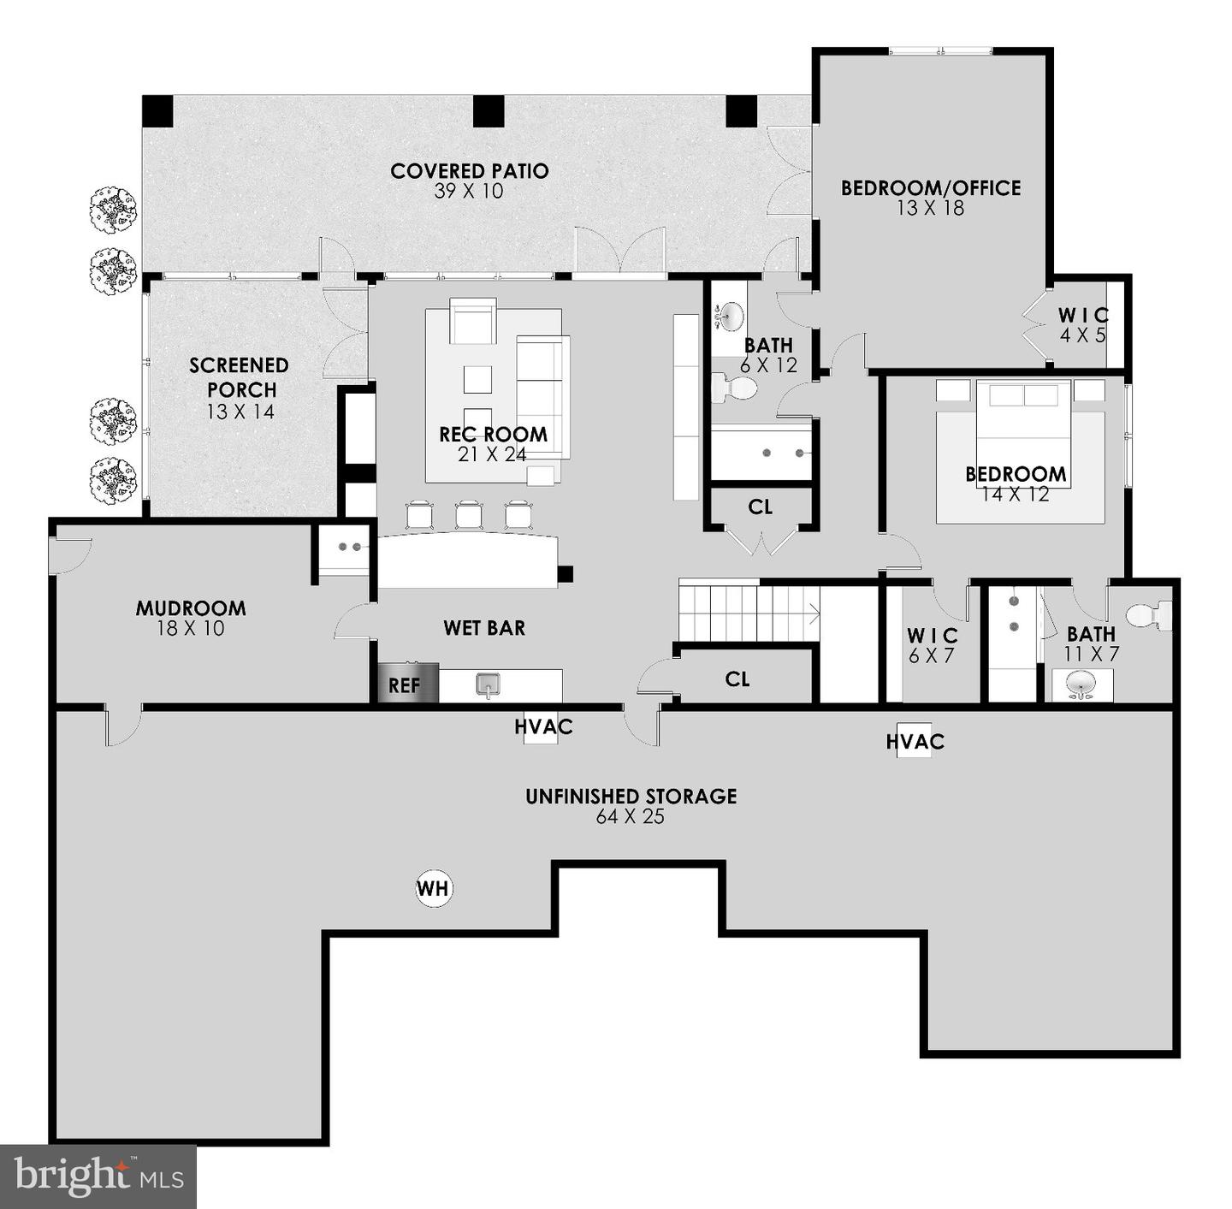
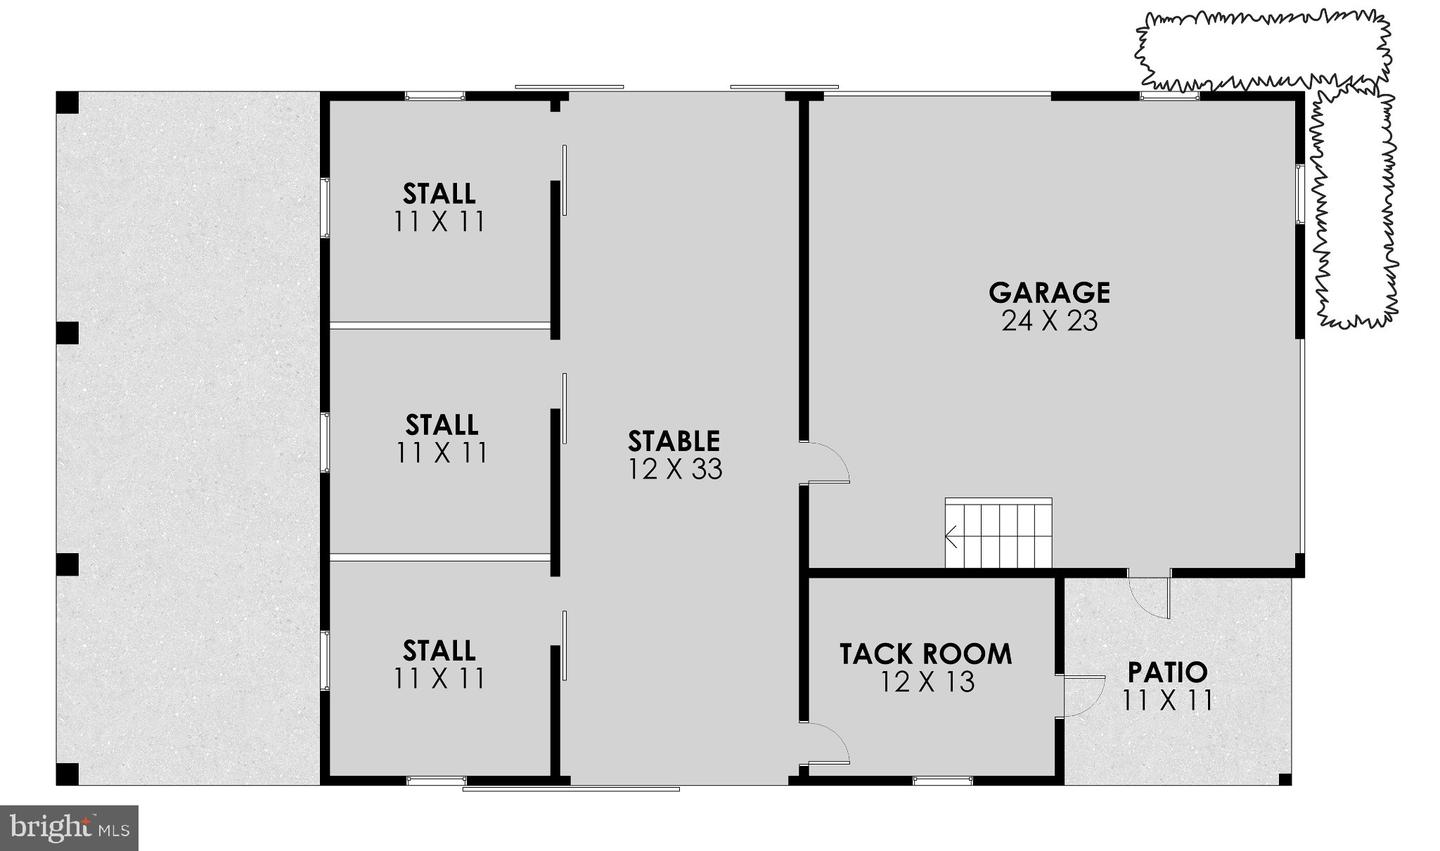
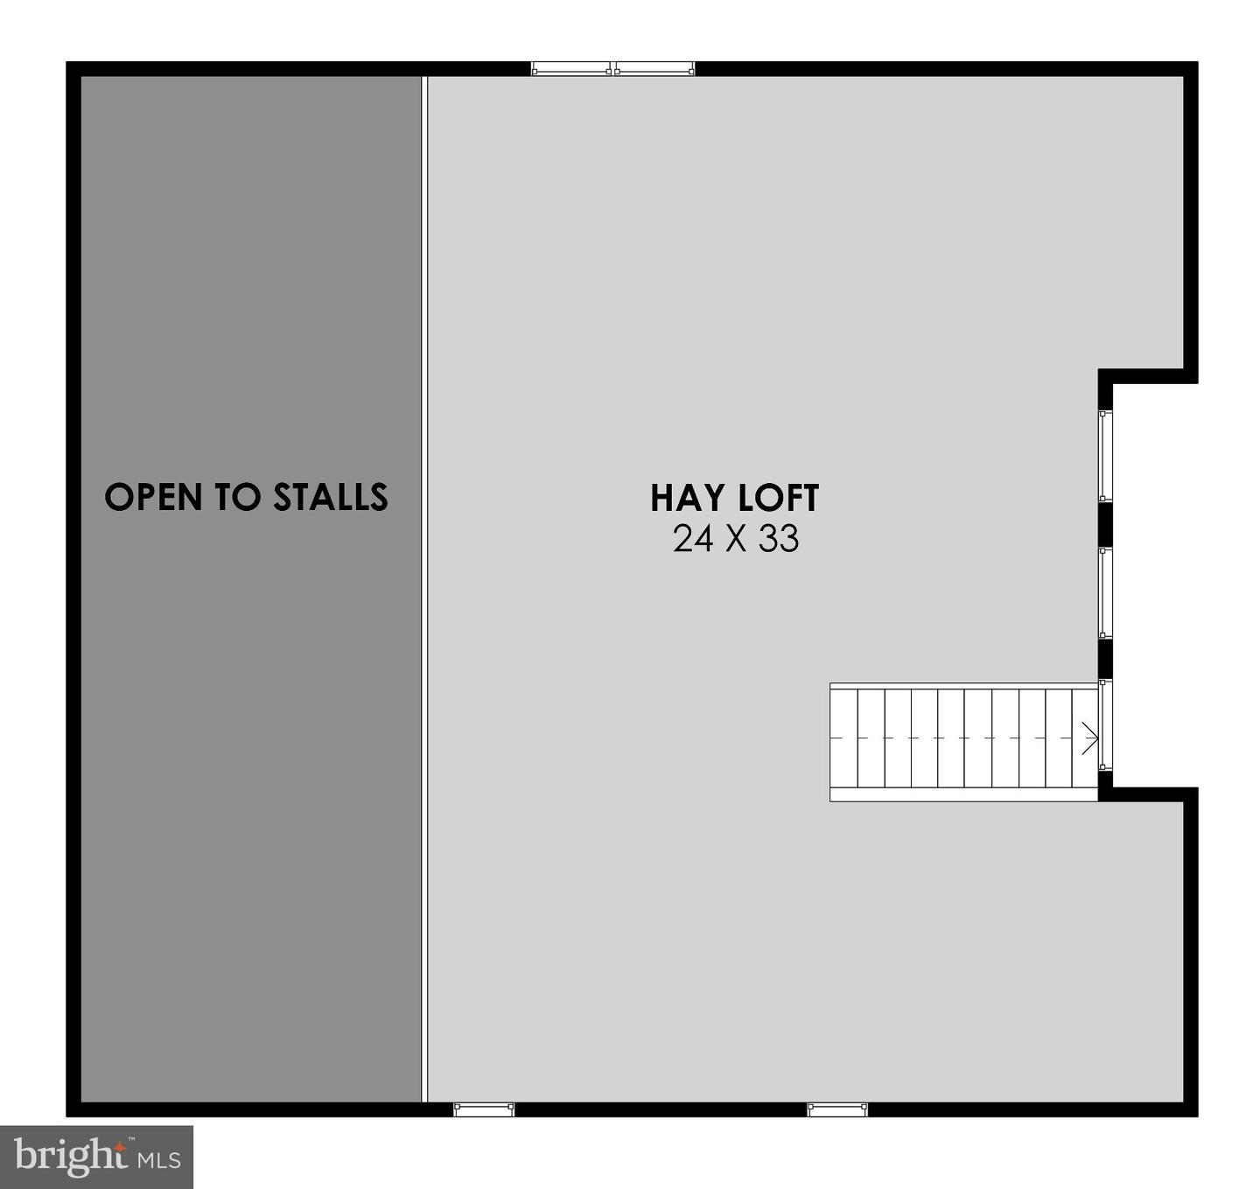
Striking architecture and natural splendor partner to present this rare haven, where nearly seventeen acres of rolling hillside frame this breathtaking timber-hued Craftsman. Within coveted Red Cedar, this 2011 Schulz Homes residence was thoughtfully adapted from Donald Gardner's Cedar Ridge design. Though moments from Leesburg, the Greenway, Ashburn, and historic townships, your winding, fence-lined drive makes the world feel wonderfully removed unfolding to pastures, centuries old trees, and natural paths leading to overlooks and kayak adventures along 964 feet of Goose Creek frontage. Inside, 5,676 square feet embrace timeless Craftsman style, allowing sunlight and views to take center stage. Hardwood floors, handcrafted millwork, exposed beams, rustic fixtures, and an organic palette create an aesthetic both refined and wonderfully at ease. The kitchen inspires with Vermont soapstone, a butler's pantry, and a showstopping AGA Legacy range, while the hearth-warmed living vista opens to a canopy-covered Trek deck made for long evenings and easy conversation entertained by birdsong or dreams of a summer-ready pool. Allowing life to naturally extend outdoors, a three-stall Amish-built barn with tack room, hay loft, riding ring, and automatic waterers make tending to horses effortless, while three-car and detached two-car garages offer generous room for vehicles, equipment, and projects. Beyond the breezeway, an above-garage bonus room invites artwork, yoga, or movie nights, while the main house lower level adds a kitchenette, gathering space, conveying entertainment system, and stone-clad launch room for adventure gear and muddy paws. Five bedrooms and seven baths include a main floor private primary with terrace access and a claw-foot bath, while the library, with en suite, may double as a place to host long-term guests. More than a home, this exceptional retreat of indoor/outdoor living is a way of life-wonderfully removed yet set within a community of miles of trails, annual events, clubhouse with pool and fitness center. Beyond - dining, shops, commuter routes, and all Hunt & Wine Country has to offer awaits.
Details
| MLS # | VALO2137318 |
|---|---|
| Listing Type | For Sale |
| Style | House |
| HOA Dues | $286 |
| Sub-Type | Resale |
| Status | Active Under Contract-bright |
| Year | 2011 |
| Days On Site | 29 |
| Listing Provided By | Hunt Country Sotheby's International Realty | Lisa E Thompson |
Features
| Bed(s) | 5 |
|---|---|
| Bath(s) | 7 Total |
| SQ Feet | 5,676 |
| Garage | 5 |
| Basement | Y |
| Story(s) | 3 |
| Zoning | PDRV |
| Acreage | 16.68 |
| Water Front | Yes |
Interior
| Cooling | Heat Pump(s), Programmable Thermostat, Zoned |
|---|---|
| Heating Yes / No | Yes |
| Heating | Heat Pump(s), Programmable Thermostat, Zoned |
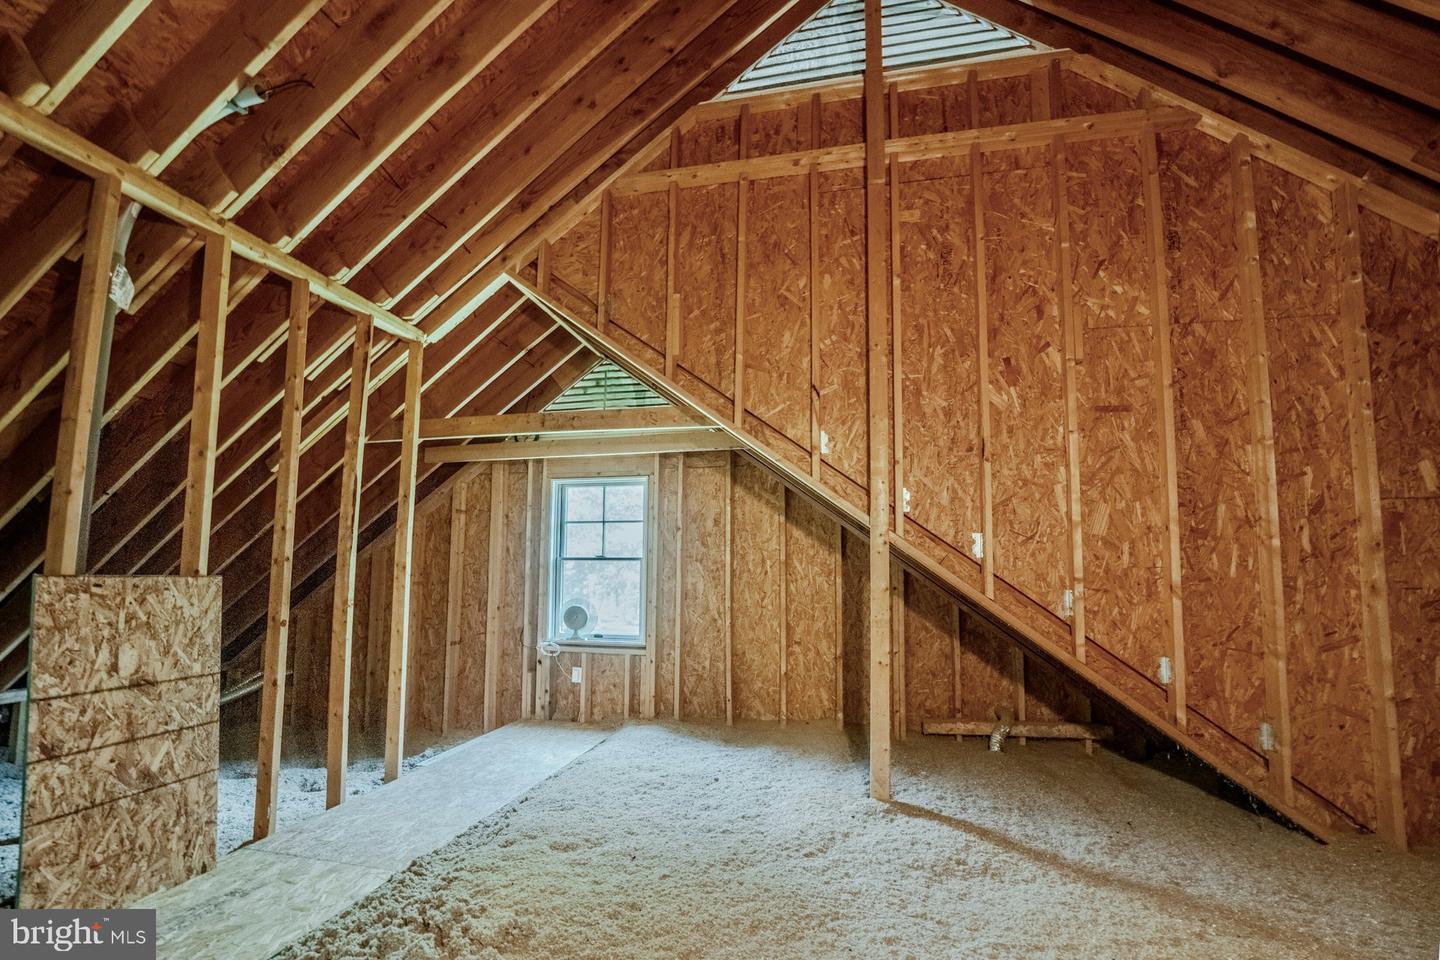
| Interior Features | Attic, Bar, Bathroom - Soaking Tub, Bathroom - Stall Shower, Bathroom - Walk-In Shower, Breakfast Area, Built-Ins, Butlers Pantry, Ceiling Fan(s), Combination Dining/Living, Combination Kitchen/Dining, Crown Moldings, Entry Level Bedroom, Exposed Beams, Family Room Off Kitchen, Floor Plan - Open, Kitchen - Country, Kitchen - Gourmet, Kitchenette, Laundry Chute, Pantry, Primary Bath(s), Sound System, Store/Office, Studio, Upgraded Countertops, Wainscotting, Walk-in Closet(s), Wood Floors |
Exterior
| Exterior Features | Awning(s), Outbuilding(s), Bump-outs |
|---|---|
| Roof | Architectural Shingle |
| Security Features | Security System |
| Construction Materials | Shingle Siding |
| Foundation Details | Concrete Perimeter |
Parking
| Garage Yes / No | Yes |
|---|
Taxes
| Tax Annual Amount | 17353 |
|---|
Area Information
| State | VA |
|---|---|
| County | LOUDOUN VA |
| City | LEESBURG |
| Zip Code | 20175 |
| Area | LOUDOUN VA |
| Community Name | NONE AVAILABLE |
| School District | LOUDOUN COUNTY PUBLIC SCHOOLS |
| Listing VS Median (in NONE AVAILABLE) | |
Price: $2,750,000 low | high Med: $359,900 sqft: 5,676 low | high Med: 1,908 $ / sqft: $484 low | high Med: $189 On site: 29 low | high Med: 60.5 | |
Market Activity 20175
Request a showing
Request a showing
Contact
Learn More About This Property

| State | VA |
|---|---|
| County | LOUDOUN VA |
| City | LEESBURG |
| Zip Code | 20175 |
| Area | LOUDOUN VA |
| Community Name | NONE AVAILABLE |
| School District | LOUDOUN COUNTY PUBLIC SCHOOLS |
| Listing VS Median (in NONE AVAILABLE) | |
Price: $2,750,000 low | high Med: $359,900 sqft: 5,676 low | high Med: 1,908 $ / sqft: $484 low | high Med: $189 On site: 29 low | high Med: 60.5 | |