

Description
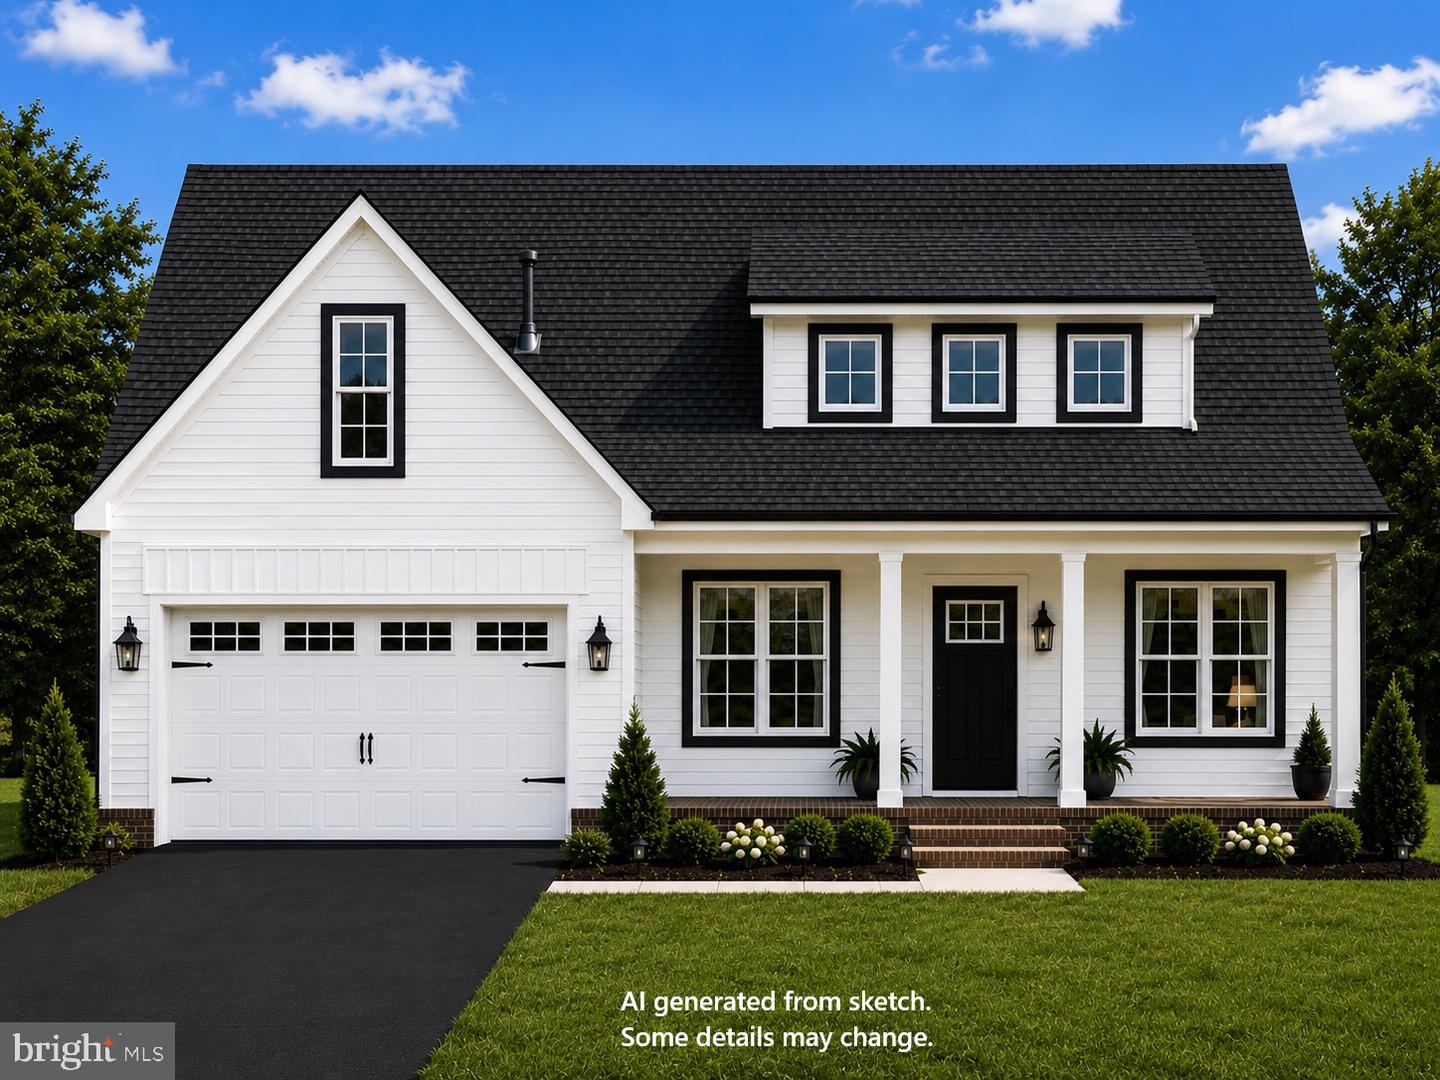
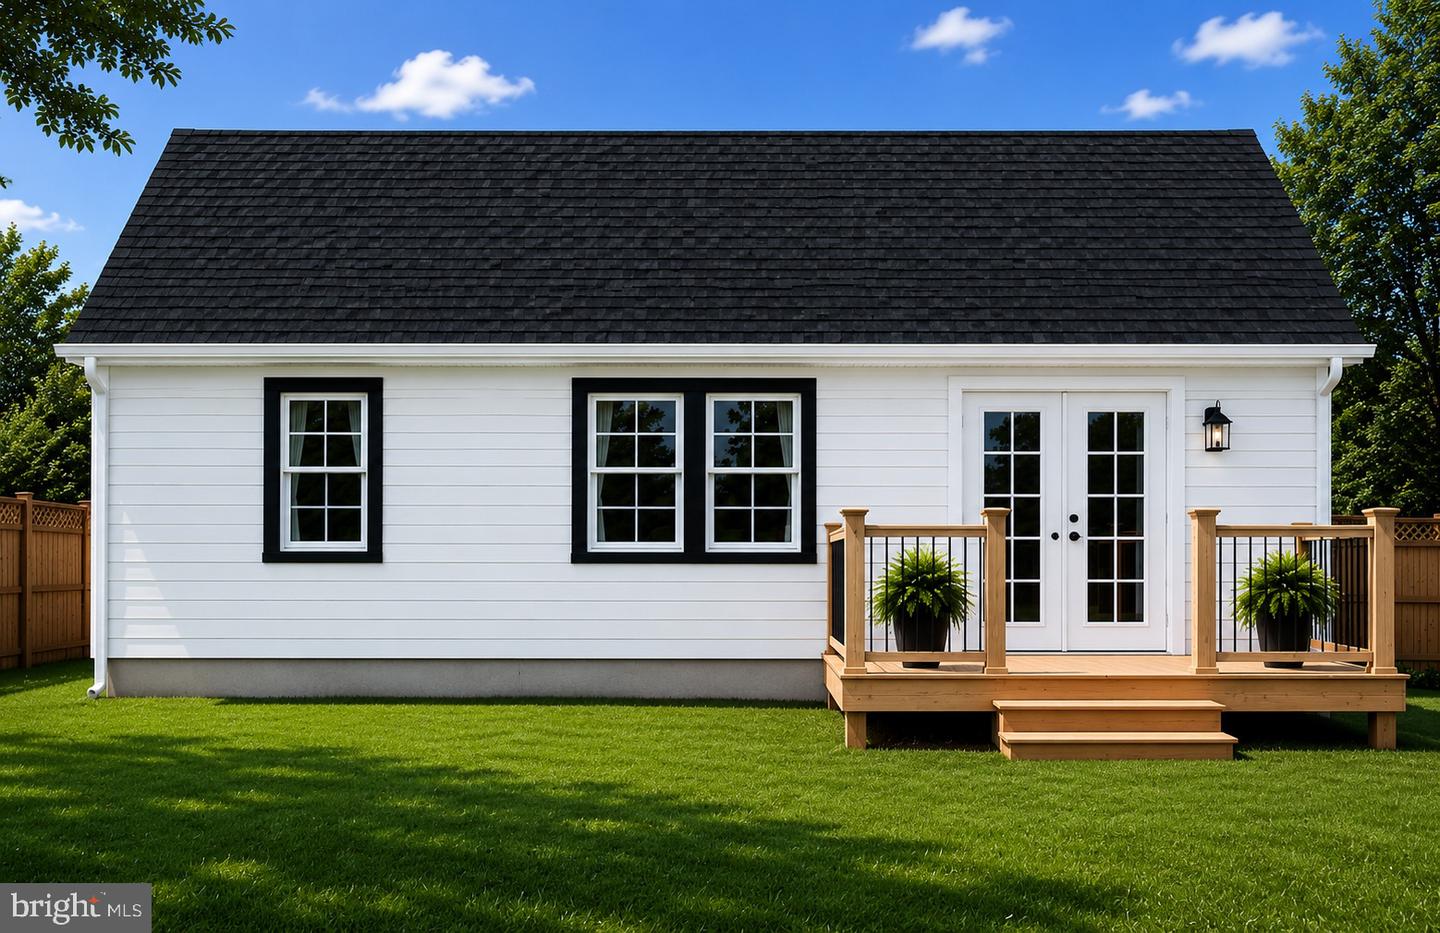
Brand-New Construction by sought-after local builder Humes Construction! Introducing The Axyl, a thoughtfully designed farmhouse-style ranch offering 3 bedrooms, 2 bathrooms, and the option to finish the bonus room for additional living space. The desirable split-bedroom floor plan features an open-concept layout perfect for everyday living and entertaining. The spacious kitchen is beautifully appointed with upgraded soft-close cabinetry, granite countertops, a pantry, breakfast bar, and luxury vinyl plank flooring. The adjoining dining area and great room continue the LVP flooring, while the great room showcases a cozy fireplace and sliding doors leading to the rear deck. The private owner's suite offers plush carpeting, a walk-in closet, and an ensuite bath with a double vanity and walk-in shower. Two generously sized guest bedrooms and a full guest bath are located on the opposite side of the home for added privacy. Additional features include a conditioned crawl space, a finished two-car garage with interior access, and a welcoming covered front porch that enhances the home's charming farmhouse appeal. Connected to Kent County sewer with an on-site well, this home offers the benefit of only Kent County taxes. Conveniently located with easy access to Coastal Highway, making commuting to Dover, Milford, and Delaware's beautiful beaches a breeze. Situated within the Lake Forest School District, you'll enjoy the charm of small-town living with nearby local festivals, community events, shopping, dining, and outdoor recreation. This quality-built home combines modern comforts with timeless style-don't miss the opportunity to make it yours!
Details
| MLS # | DEKT2048148 |
|---|---|
| Listing Type | For Sale |
| Style | House |
| Building Name | NONE AVAILABLE |
| Sub-Type | New Construction |
| Status | Active-bright |
| Year | 2026 |
| Days On Site | 107 |
| Listing Provided By | The Watson Realty Group, LLC | Donna Watson |
Features
| Bed(s) | 3 |
|---|---|
| Bath(s) | 2 Total |
| SQ Feet | 1,763 |
| Garage | 2 |
| Story(s) | 1 |
| Zoning | AC |
| Acreage | 0.52 |
| Property View | Street |
Interior
| Rooms Total | 6 |
|---|---|
| Cooling | Central A/C |
| Heating Yes / No | Yes |
| Heating | Heat Pump(s) |
| Interior Features | Bathroom - Stall Shower, Bathroom - Tub Shower, Breakfast Area, Ceiling Fan(s), Combination Kitchen/Living, Floor Plan - Open, Kitchen - Island, Primary Bath(s), Recessed Lighting, Walk-in Closet(s) |
| Window Features | Insulated, Double Pane Windows |
| Appliances | Built-In Range, Dishwasher, Microwave, Oven/Range - Electric, Refrigerator, Stainless Steel Appliances, Water Heater |
Exterior
| Exterior Features | Exterior Lighting |
|---|---|
| Roof | Architectural Shingle |
| Security Features | Carbon Monoxide Detectors, Smoke Detector |
| Construction Materials | Block, CPVC/PVC, Stick Built, Vinyl Siding |
| Foundation Details | Block, Crawl Space |
| Lot Features | Front Yard, Interior, Landscaping, Open, Rear Yard, Trees/Wooded |
Parking
| Garage Yes / No | Yes |
|---|---|
| Parking Features | Paved Driveway |
Utilities
| Utilities | Cable TV Available, Electric Available, Phone Available, Water Available |
|---|
Taxes
| Tax Annual Amount | 802 |
|---|
Area Information
| State | DE |
|---|---|
| County | KENT DE |
| City | FELTON |
| Zip Code | 19943 |
| Area | Lake Forest (30804) |
| Community Name | FELTON |
| School District | LAKE FOREST |
| High School | LAKE FOREST |
| Listing VS Median (in FELTON) | |
Price: $434,900 low | high Med: $260,000 sqft: 1,763 low | high Med: 1,192 $ / sqft: $247 low | high Med: $235 On site: 107 low | high Med: 206 | |
Market Activity 19943
Request a showing
Request a showing
Contact
Learn More About This Property

| State | DE |
|---|---|
| County | KENT DE |
| City | FELTON |
| Zip Code | 19943 |
| Area | Lake Forest (30804) |
| Community Name | FELTON |
| School District | LAKE FOREST |
| High School | LAKE FOREST |
| Listing VS Median (in FELTON) | |
Price: $434,900 low | high Med: $260,000 sqft: 1,763 low | high Med: 1,192 $ / sqft: $247 low | high Med: $235 On site: 107 low | high Med: 206 | |