4340 Garfield St NW,WASHINGTON, DC 20007
WASHINGTON, DC 20007

Description
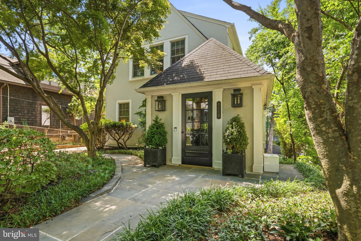
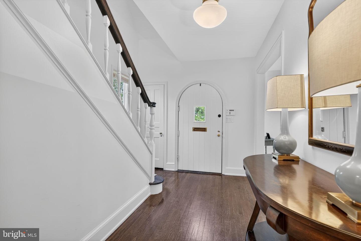
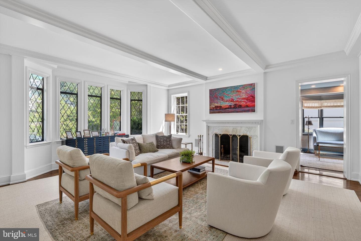
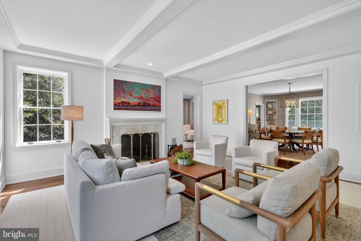
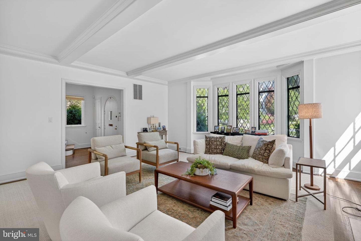
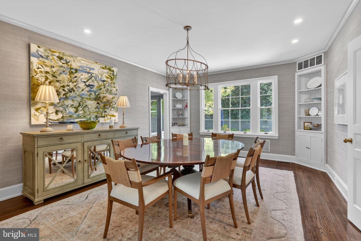
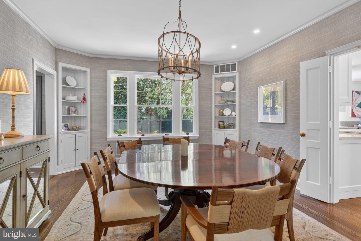
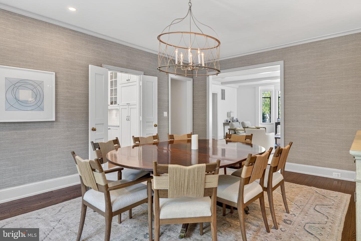
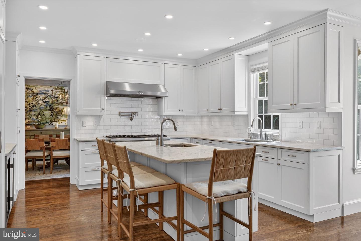
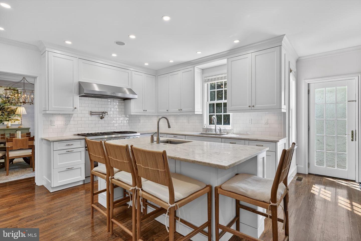
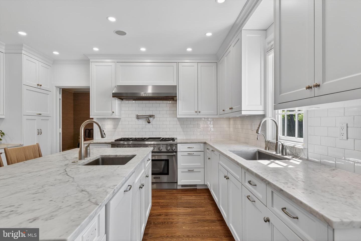
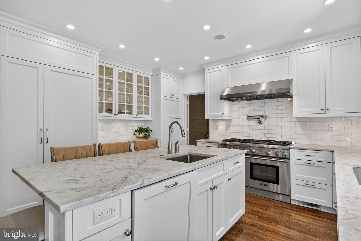
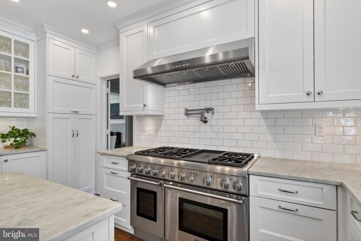
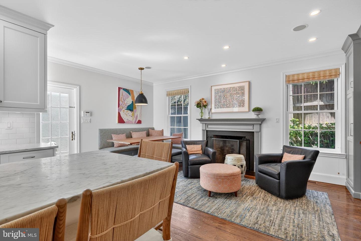
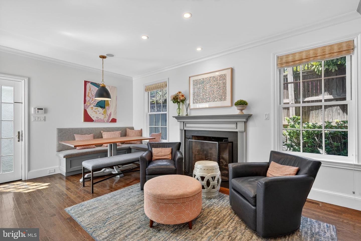
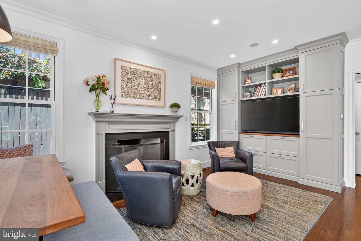
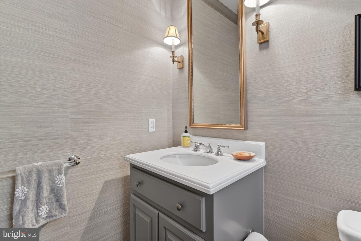
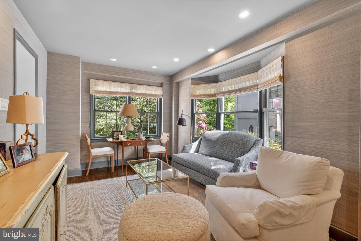
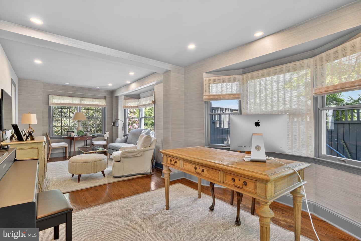
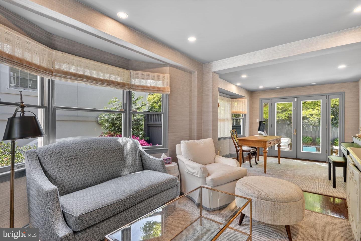
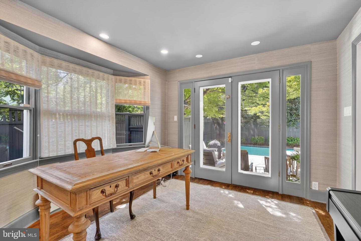
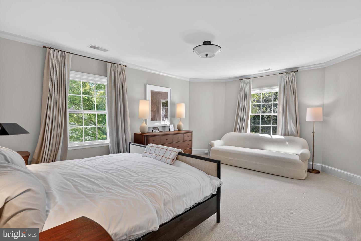
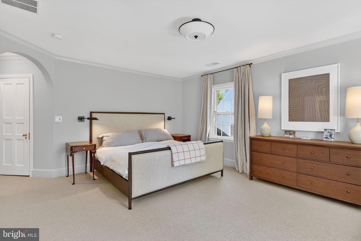
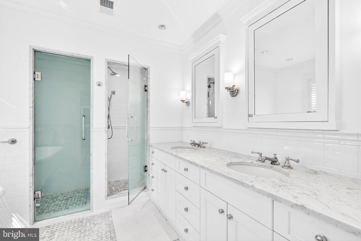
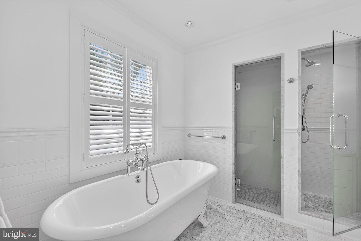
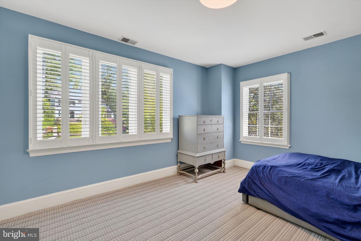
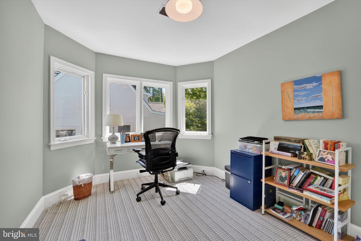
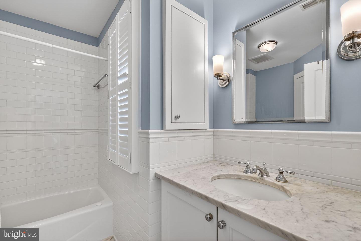
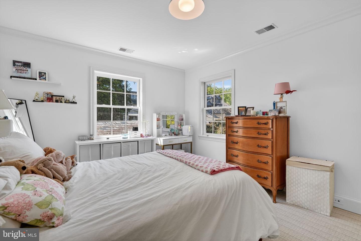
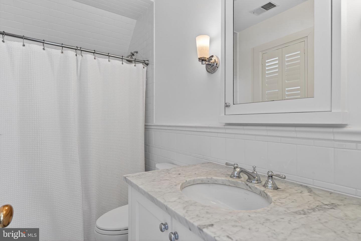
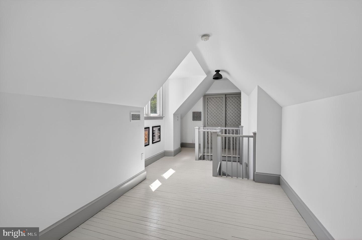
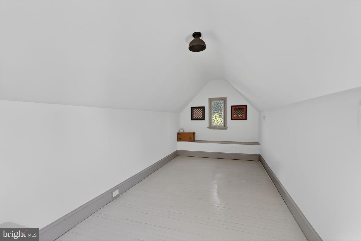
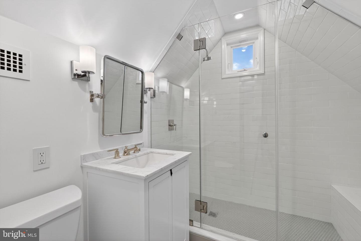
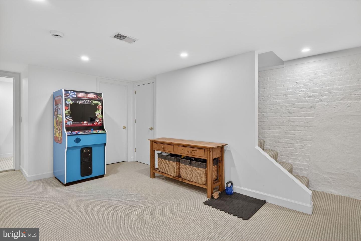
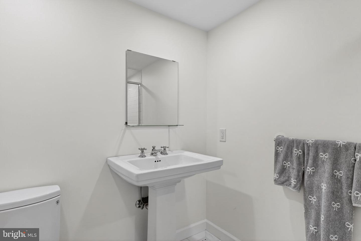
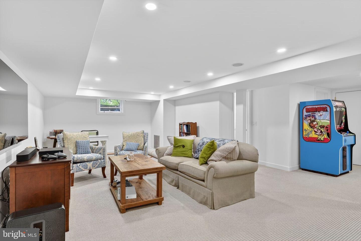
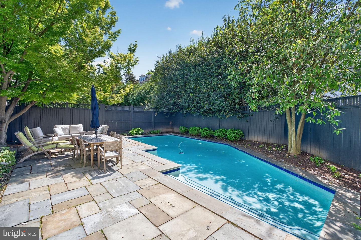
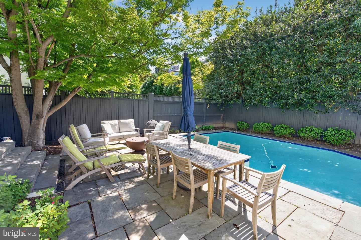
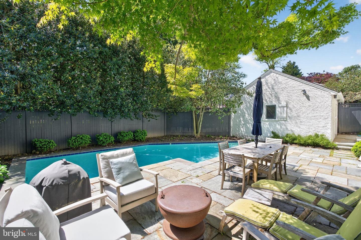
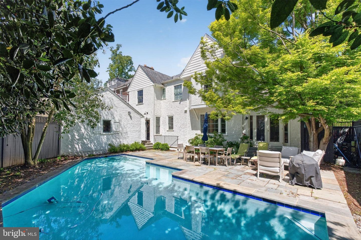
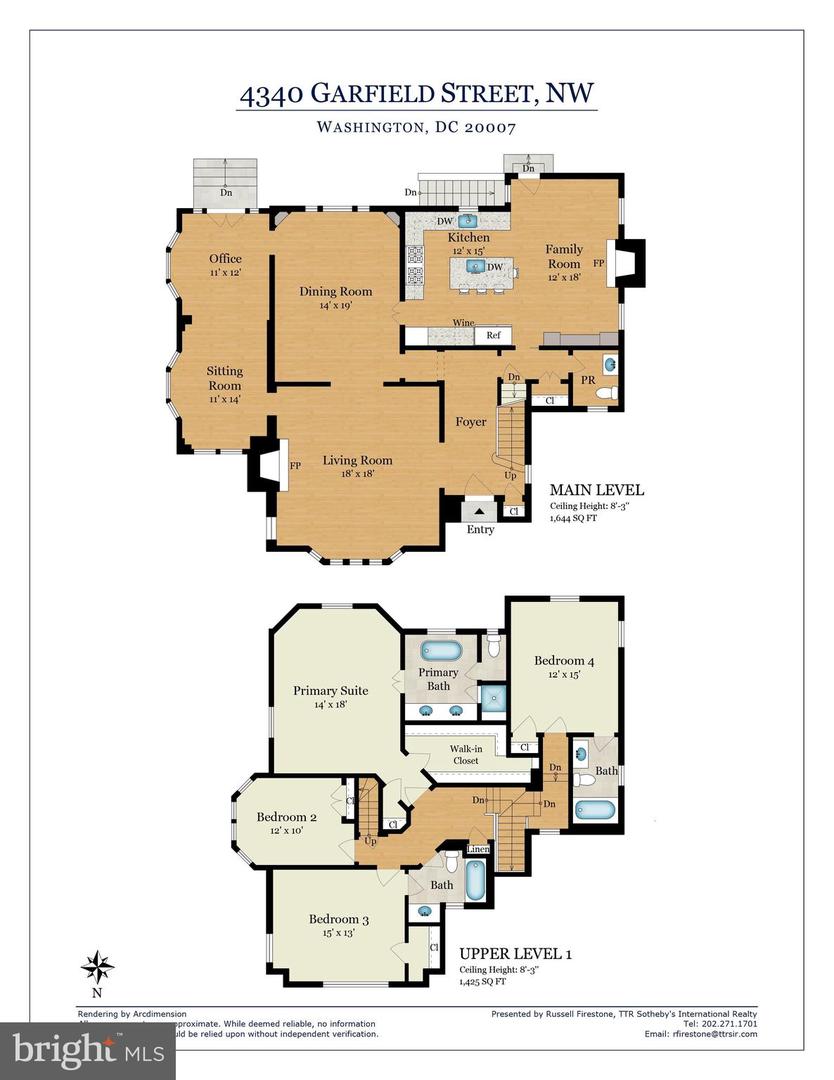
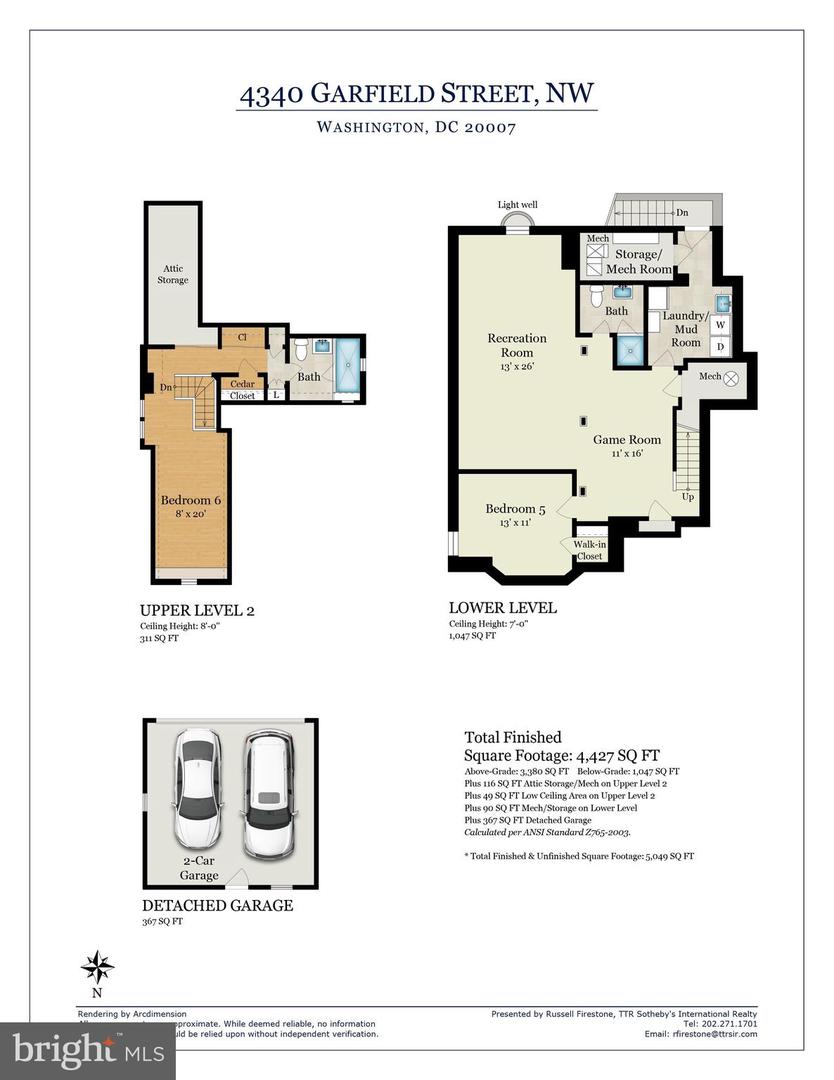
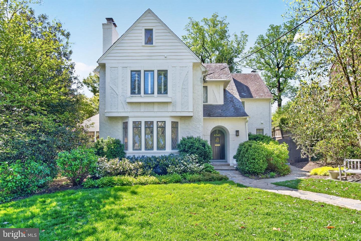
This elegant Tudor in sought after Wesley Heights presents a rare union of architectural pedigree, a thoughtfully updated interior, and private grounds with a pool. Featuring six bedroom and five and a half baths, this residence has been meticulously maintained and tastefully updated, preserving the craftsmanship of it's era. The main level is composed with a clear sense of formality and flow. A gracious living room, anchored by a handsome fireplace, opens to a formal dining room that accommodates a table for eight. A library extends from the main reception rooms and open directly onto the pool terrace. The renovated kitchen has been appointed with marble counters and a Thermador range, and it opens gracefully to a family room with a fireplace and built-in banquette, forming the natural heart of the home. The bedroom level has been arranged with equal attention to comfort and privacy. The large primary bedroom features a generous walk-in closet and a primary bath that is finished in marble and features double vanities, a freestanding soaking tub, a separate shower. A guest bedroom with ensuite bath and two additional bedrooms served by a full bath with marble vanity. The top floor offers a fifth bedroom and a newly completed full bath, providing a versatile suite suited to guests or extended family. The lower level contributes further living space, including a substantial family room, an additional bedroom, and a full bath. The grounds are equally considered. A beautifully proportioned yard is anchored by a private pool, and a dedicated garage rounds out a property that delivers what is exceedingly rare within the District: privacy, scale, and convenience in equal measure. This Wesley Heights residence represents a singular opportunity for the buyer seeking a home of enduring character and style.
Details
| MLS # | DCDC2258200 |
|---|---|
| Listing Type | For Sale |
| Style | House |
| Sub-Type | Resale |
| Status | Active-bright |
| Year | 1929 |
| Days On Site | 175 |
| Listing Provided By | TTR Sotheby's International Realty | Russell A Firestone III |
Features
| Bed(s) | 6 |
|---|---|
| Bath(s) | 6 Total |
| SQ Feet | 4,427 |
| Garage | 2 |
| Basement | Y |
| Story(s) | 4 |
| Zoning | RESIDENTIAL |
| Acreage | 0.16 |
Interior
| Cooling | Central A/C |
|---|---|
| Heating Yes / No | Yes |
| Heating | Forced Air |
Exterior
| Roof | Slate |
|---|---|
| Construction Materials | Stucco |
| Foundation Details | Slab |
Parking
| Garage Yes / No | Yes |
|---|
Taxes
| Tax Annual Amount | 14260 |
|---|
Area Information
| State | DC |
|---|---|
| County | WASHINGTON DC |
| City | WASHINGTON |
| Zip Code | 20007 |
| Area | WASHINGTON DC |
| Community Name | WESLEY HEIGHTS |
| School District | DISTRICT OF COLUMBIA PUBLIC SCHO |
| High School | WILSON SENIOR |
| Listing VS Median (in WESLEY HEIGHTS) | |
Price: $3,195,000 low | high Med: $272,500 sqft: 4,427 low | high Med: 990 $ / sqft: $722 low | high Med: $277 On site: 175 low | high Med: 86.5 | |
Market Activity 20007
Request a showing
Request a showing
Contact
Learn More About This Property

| State | DC |
|---|---|
| County | WASHINGTON DC |
| City | WASHINGTON |
| Zip Code | 20007 |
| Area | WASHINGTON DC |
| Community Name | WESLEY HEIGHTS |
| School District | DISTRICT OF COLUMBIA PUBLIC SCHO |
| High School | WILSON SENIOR |
| Listing VS Median (in WESLEY HEIGHTS) | |
Price: $3,195,000 low | high Med: $272,500 sqft: 4,427 low | high Med: 990 $ / sqft: $722 low | high Med: $277 On site: 175 low | high Med: 86.5 | |