
Description
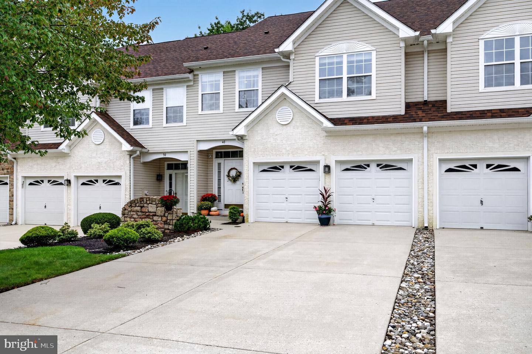
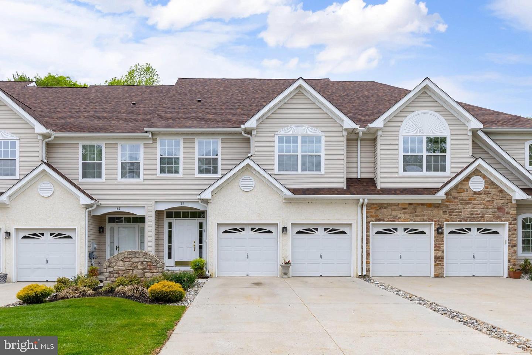
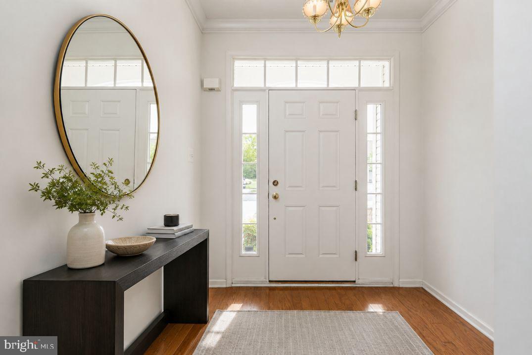
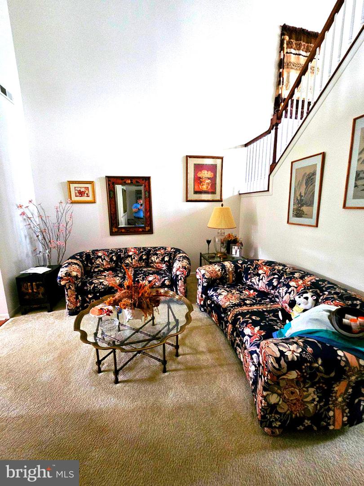
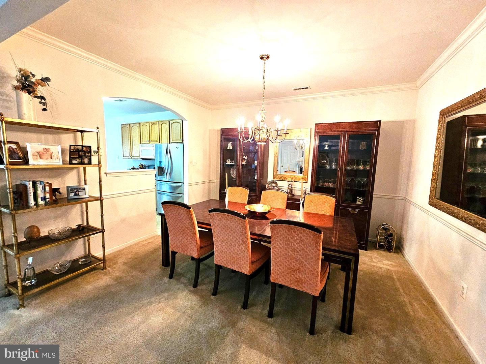
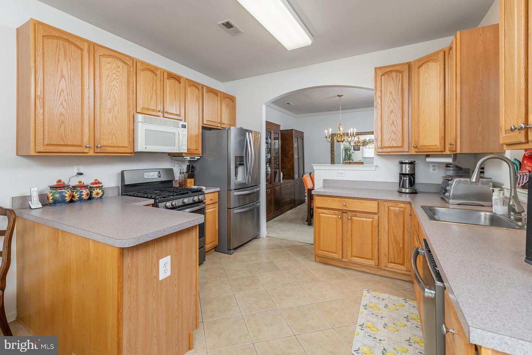
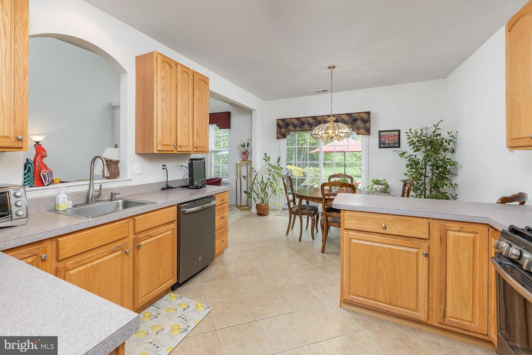
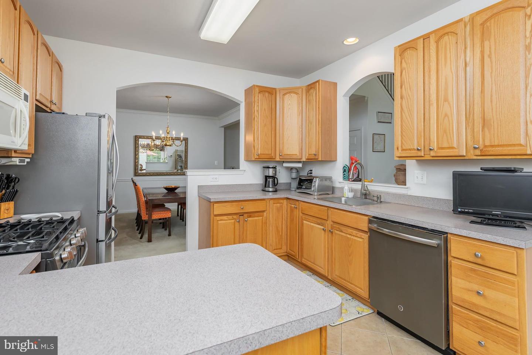
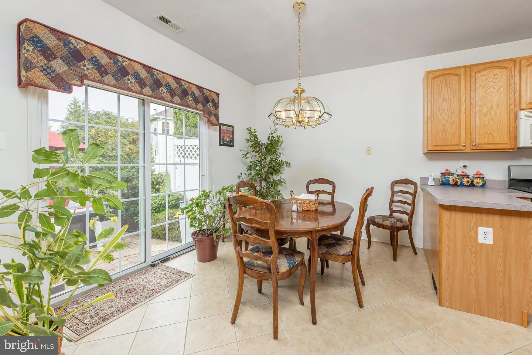
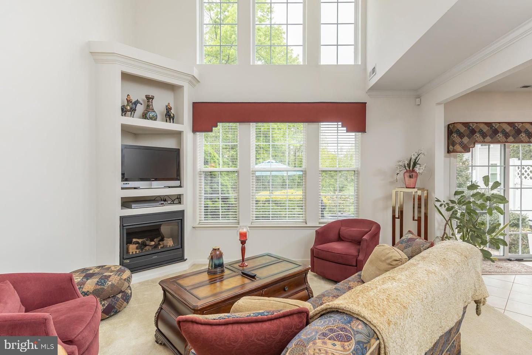
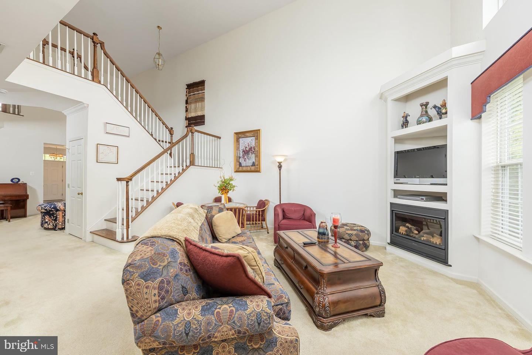
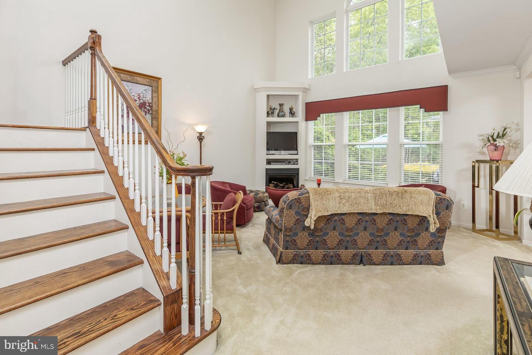
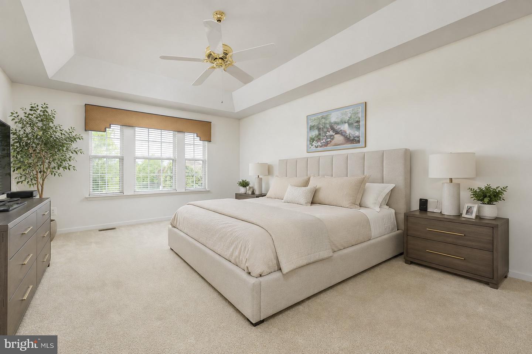
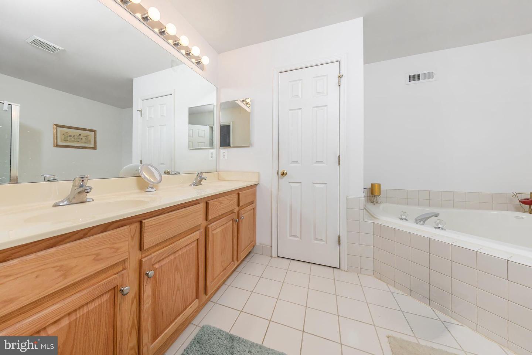
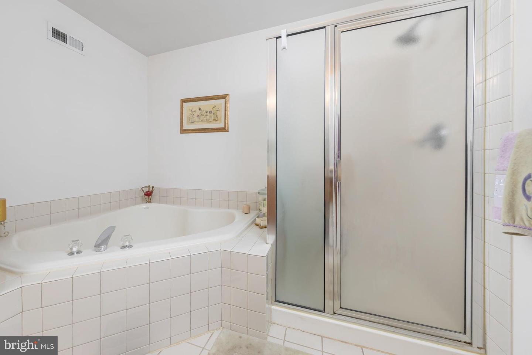
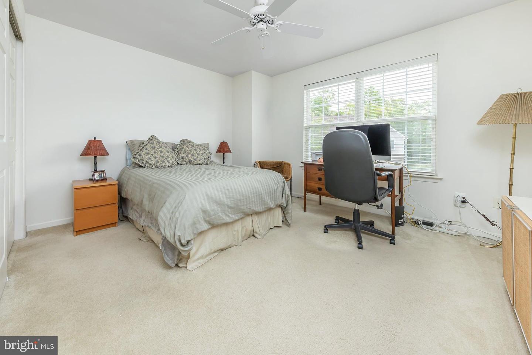
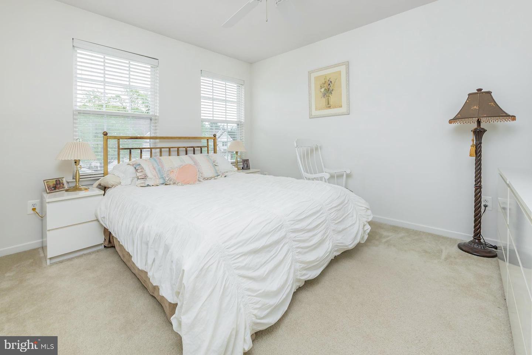
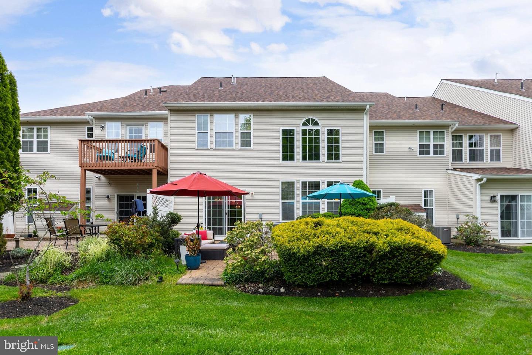
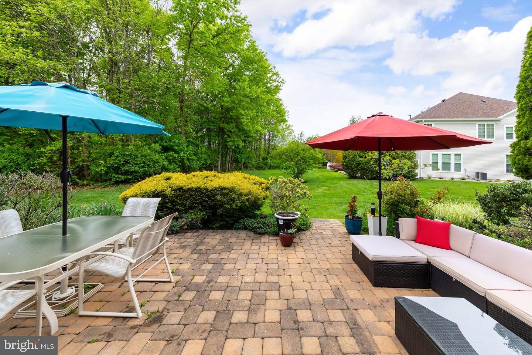
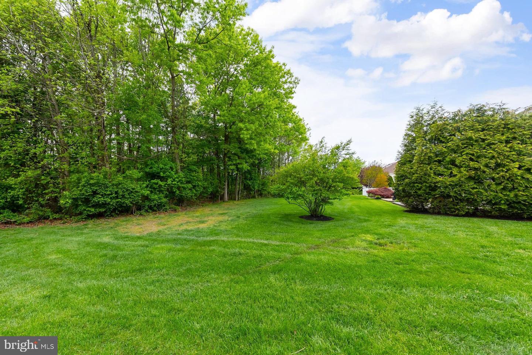
2,300+ SQ FT | QUIET CUL-DE-SAC | EXCEPTIONAL VALUE! Discover the perfect combination of space, privacy, and convenience at 44 Wimbledon Way! Tucked away on a peaceful cul-de-sac, this spacious townhome offers an open, airy floor plan with dramatic two-story living and family rooms, abundant natural light, and a striking staircase. The generously sized kitchen features solid wood cabinetry, ample counter space, a sunny breakfast area, and an opening to the family room with oversized Palladian windows, custom built-ins, and a gas fireplace. Upstairs, the spacious primary suite offers a tray ceiling, walk-in closet, and private bath with soaking tub and separate shower. Two additional bedrooms and convenient second-floor laundry complete the upper level. Step outside to an expansive, private paver patio backing to beautifully landscaped green space-perfect for relaxing or entertaining. Additional highlights include a roof and gutters approximately three years old, plus lawn maintenance and snow removal for easy living. Enjoy a desirable location just minutes from Whole Foods, Trader Joe's, Sprouts, shopping, dining, and major routes including 73, 70, 38, I-295, and the NJ Turnpike. With over 2,300 square feet, a private outdoor retreat, and an attractive price, this home offers outstanding space and value in a fantastic location. Don't miss it!
Details
| MLS # | NJBL2110482 |
|---|---|
| Listing Type | For Sale |
| Style | Condominium |
| HOA Dues | $265 |
| Sub-Type | Resale |
| Status | Active-bright |
| Year | 2003 |
| Days On Site | 138 |
| Listing Provided By | Keller Williams Realty | Larry N Steinberg |
Features
| Bed(s) | 3 |
|---|---|
| Bath(s) | 3 Total |
| SQ Feet | 2,310 |
| Garage | 2 |
| Story(s) | 2 |
| Zoning | AH-1 |
| Acreage | 0.07 |
| Property View | Garden, Lawn |
Interior
| Cooling | Central A/C |
|---|---|
| Heating Yes / No | Yes |
| Heating | Forced Air |
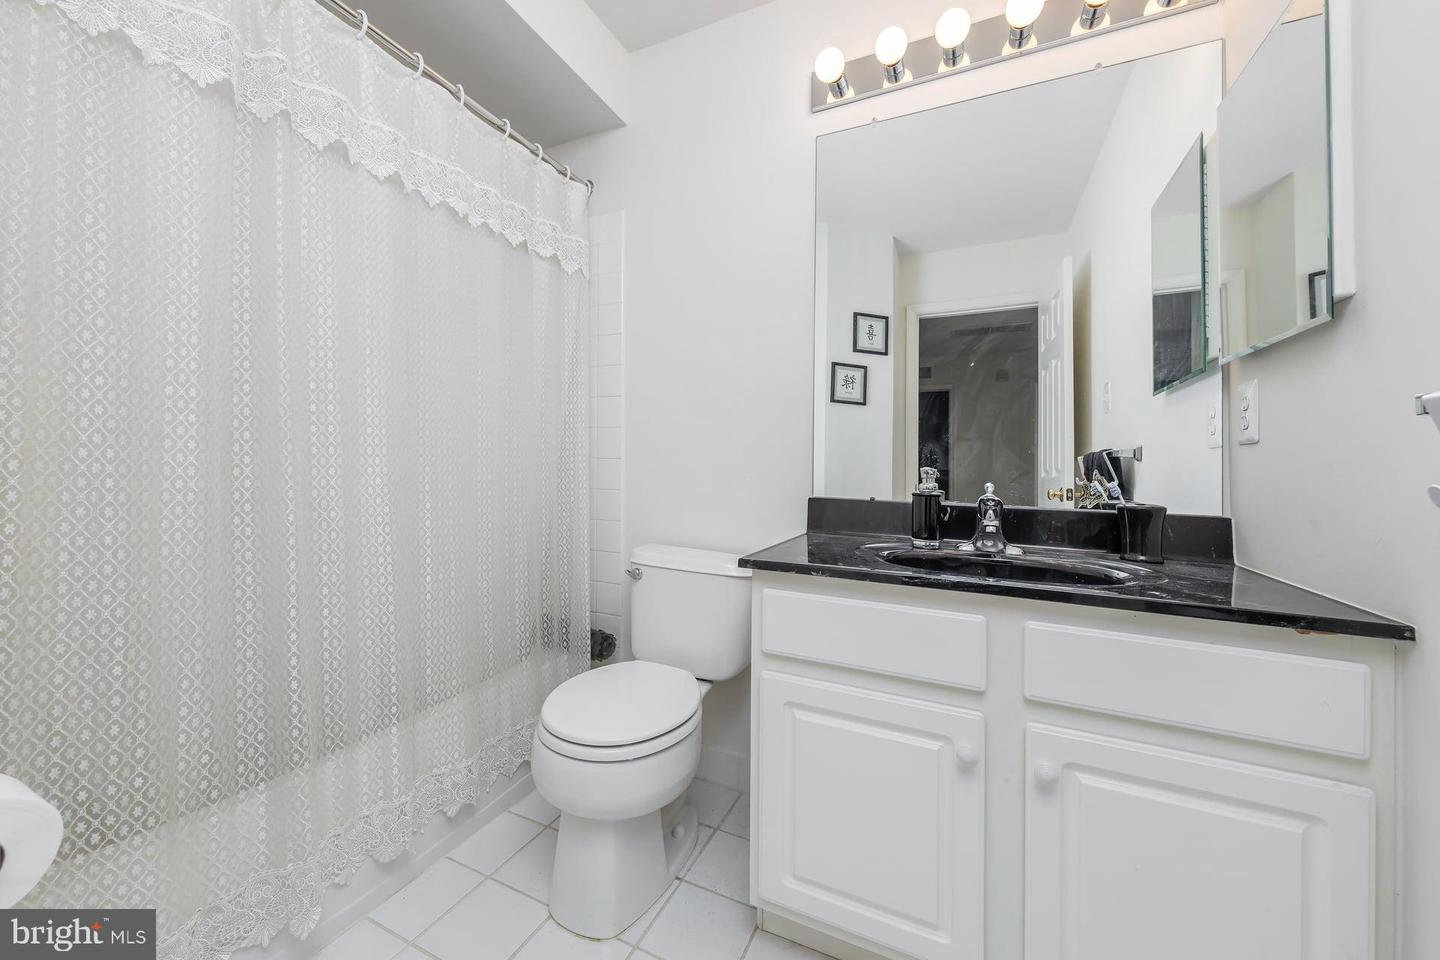
| Interior Features | Crown Moldings, Built-Ins, Recessed Lighting, Breakfast Area, Chair Railings, Family Room Off Kitchen, Formal/Separate Dining Room, Ceiling Fan(s), Primary Bath(s), Wood Floors, Window Treatments, Bathroom - Soaking Tub, Bathroom - Walk-In Shower, Attic, Bathroom - Tub Shower, Carpet, Combination Dining/Living, Combination Kitchen/Dining, Combination Kitchen/Living, Curved Staircase, Dining Area, Kitchen - Eat-In, Walk-in Closet(s) |
| Window Features | Transom, Palladian |
| Appliances | Dishwasher, Disposal, Oven/Range - Gas, Refrigerator, Stainless Steel Appliances, Washer, Dryer, Built-In Microwave, Microwave, Oven - Single |
Exterior
| Exterior Features | Exterior Lighting, Street Lights, Extensive Hardscape |
|---|---|
| Roof | Pitched, Shingle |
| Security Features | Security System |
| Construction Materials | Vinyl Siding |
| Foundation Details | Concrete Perimeter |
| Lot Features | Cul-de-sac, Front Yard, Landscaping, Level, No Thru Street, Rear Yard |
Parking
| Garage Yes / No | Yes |
|---|---|
| Parking Features | Concrete Driveway |
Taxes
| Tax Annual Amount | 10180 |
|---|
Area Information
| State | NJ |
|---|---|
| County | BURLINGTON NJ |
| City | MARLTON |
| Zip Code | 08053 |
| Area | Evesham Twp (20313) |
| Community Name | MARLTON WOODS |
| School District | EVESHAM TOWNSHIP |
| Elementary School | JAGGARD |
| High School | LENAPE H.S. |
| Listing VS Median (in MARLTON WOODS) | |
Price: $499,911 low | high Med: $537,455 sqft: 2,310 low | high Med: 2,310 $ / sqft: $216 low | high Med: $233 On site: 138 low | high Med: 80 | |
Market Activity 08053
Request a showing
Request a showing
Contact
Learn More About This Property

| State | NJ |
|---|---|
| County | BURLINGTON NJ |
| City | MARLTON |
| Zip Code | 08053 |
| Area | Evesham Twp (20313) |
| Community Name | MARLTON WOODS |
| School District | EVESHAM TOWNSHIP |
| Elementary School | JAGGARD |
| High School | LENAPE H.S. |
| Listing VS Median (in MARLTON WOODS) | |
Price: $499,911 low | high Med: $537,455 sqft: 2,310 low | high Med: 2,310 $ / sqft: $216 low | high Med: $233 On site: 138 low | high Med: 80 | |