New Listing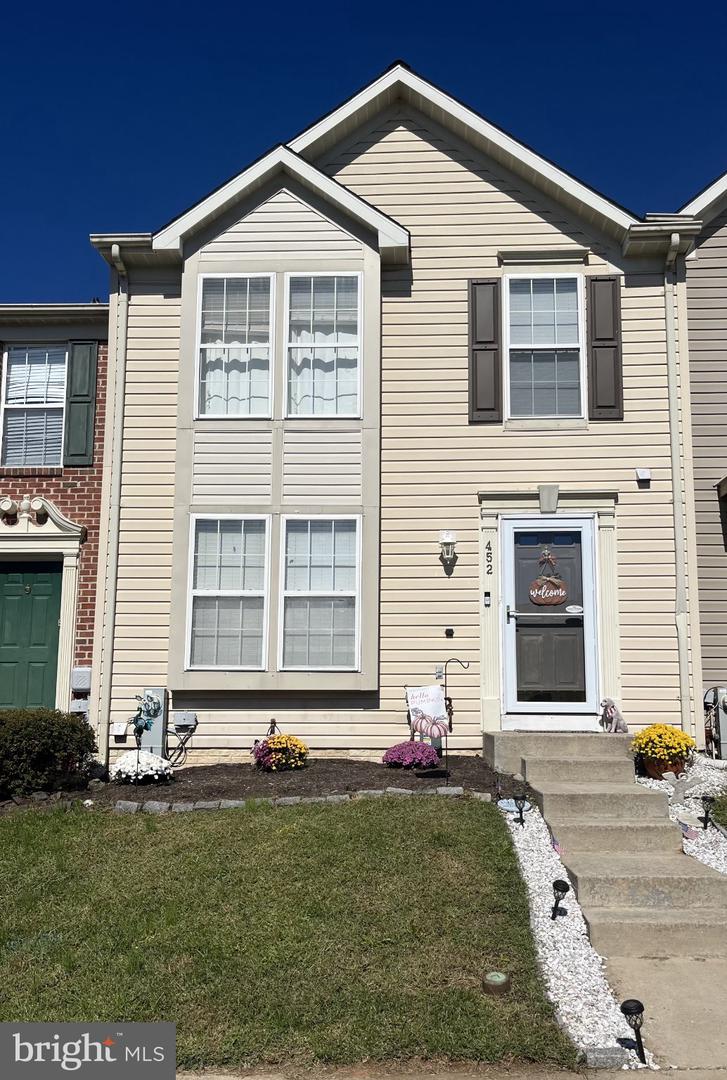

Description
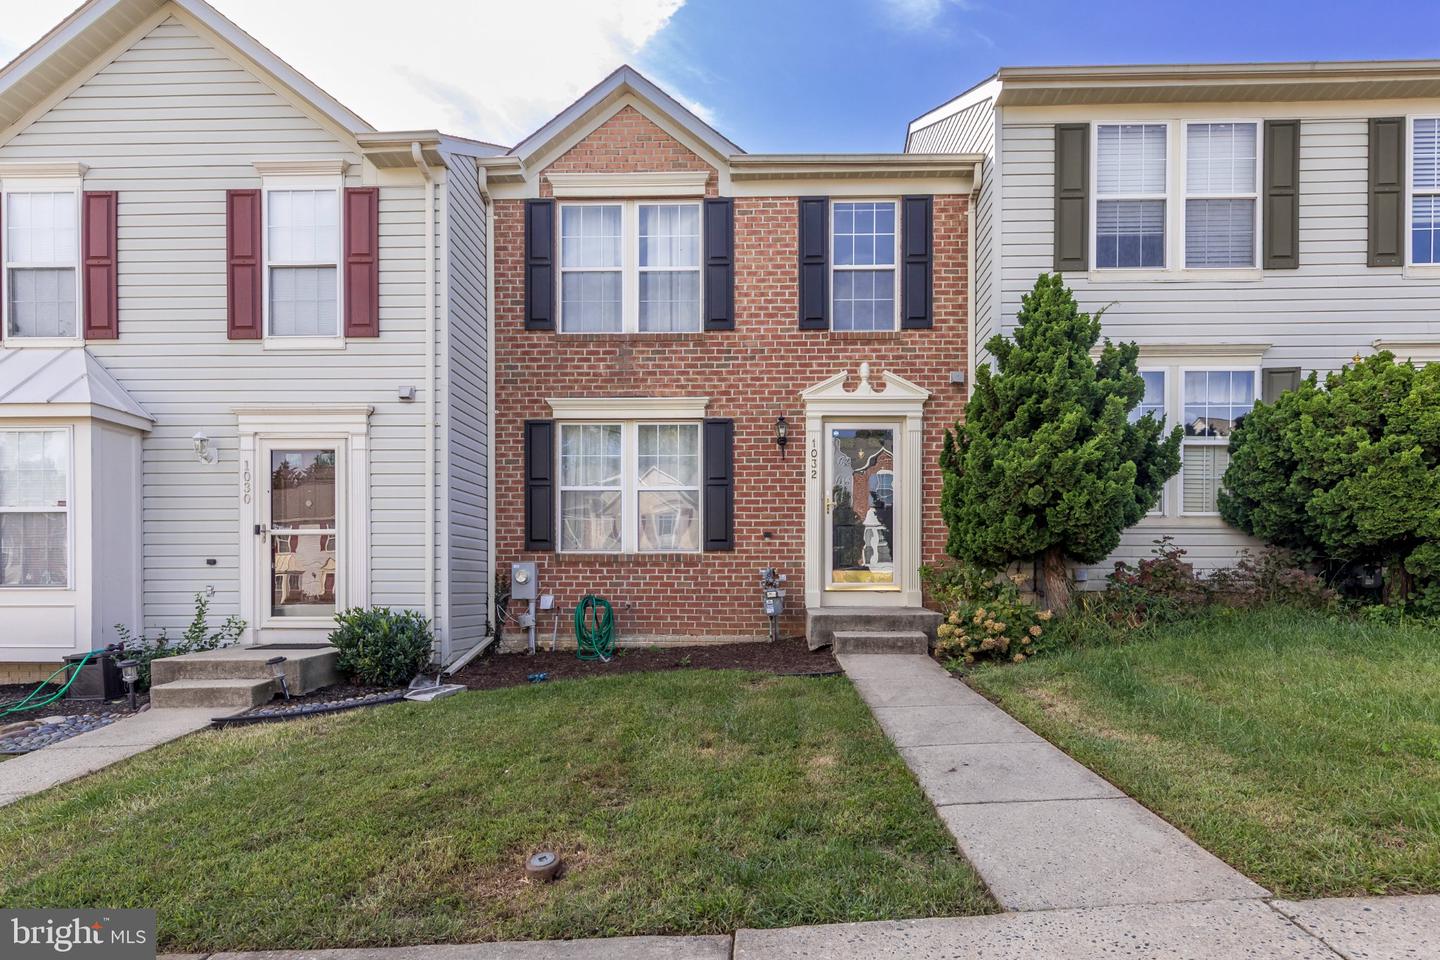
Come see this beautiful townhome featuring a desirable two-level bump-out, offering expanded living space on the main & lower level! The main level showcases stylish LVP flooring throughout, a bright living room, convenient half bath, and an open kitchen/dining area that flows into a spacious family room/sunroom with cathedral ceilings. The kitchen is equipped with stainless steel appliances, including a newer range, and provides easy access to the deck overlooking the fully fenced backyard. Enjoy outdoor living with both a deck & patio, plus the added privacy of backing to a common area.Upstairs, you'll find three bedrooms, including a spacious primary suite with an oversized walk-in closet. The full bath offers dual access from both the primary bedroom and hallway and features a double vanity & jetted tub/shower combination.The fully finished basement provides exceptional flexibility with an additional room that can serve as a fourth bedroom, office, gym, or hobby space. A full bath, laundry area & additional storage complete the lower level. This well-maintained home offers the perfect blend of space, functionality & comfort in a desirable community! Roof and hot water heater 2020. Newer storm door and newer paint/barn door in basement. Close to MA & PA trail, downtown Bel Air, shopping, restaurants & parks!
Details
| MLS # | MDHR2060702 |
|---|---|
| Listing Type | For Sale |
| Style | Condominium |
| HOA Dues | $85 |
| Sub-Type | Resale |
| Status | Coming Soon-bright |
| Year | 2000 |
| Days On Site | 4 |
| Listing Provided By | Coldwell Banker Realty | Mary L Bradshaw |
Features
| Bed(s) | 3 |
|---|---|
| Bath(s) | 3 Total |
| SQ Feet | 1,898 |
| Basement | Y |
| Story(s) | 3 |
| Zoning | R3COS |
| Acreage | 0.05 |
Interior
| Cooling | Central A/C, Ceiling Fan(s) |
|---|---|
| Heating Yes / No | Yes |
| Heating | Forced Air |
| Interior Features | Attic, Bathroom - Jetted Tub, Bathroom - Soaking Tub, Bathroom - Stall Shower, Bathroom - Tub Shower, Carpet, Ceiling Fan(s), Dining Area, Family Room Off Kitchen, Kitchen - Eat-In, Kitchen - Table Space, Pantry, Recessed Lighting, Walk-in Closet(s), Combination Kitchen/Dining, Sprinkler System |
| Appliances | Built-In Microwave, Dishwasher, Disposal, Dryer, Exhaust Fan, Refrigerator, Washer, Extra Refrigerator/Freezer, Oven/Range - Electric, Stainless Steel Appliances |
Exterior
| Exterior Features | Sidewalks |
|---|---|
| Construction Materials | Vinyl Siding |
| Foundation Details | Other |
Parking
| Garage Yes / No | No |
|---|
Taxes
| Tax Annual Amount | 2940 |
|---|
Area Information
| State | MD |
|---|---|
| County | HARFORD MD |
| City | BEL AIR |
| Zip Code | 21014 |
| Area | HARFORD MD |
| Community Name | IRWINS CHOICE |
| School District | HARFORD COUNTY PUBLIC SCHOOLS |
| Elementary School | HICKORY |
| High School | BEL AIR |
| Listing VS Median (in IRWINS CHOICE) | |
Price: $355,000 low | high Med: $360,000 sqft: 1,898 low | high Med: 2,064 $ / sqft: $187 low | high Med: $174 On site: 4 low | high Med: 39 | |
Market Activity 21014
Request a showing
Request a showing
Contact
Learn More About This Property

| State | MD |
|---|---|
| County | HARFORD MD |
| City | BEL AIR |
| Zip Code | 21014 |
| Area | HARFORD MD |
| Community Name | IRWINS CHOICE |
| School District | HARFORD COUNTY PUBLIC SCHOOLS |
| Elementary School | HICKORY |
| High School | BEL AIR |
| Listing VS Median (in IRWINS CHOICE) | |
Price: $355,000 low | high Med: $360,000 sqft: 1,898 low | high Med: 2,064 $ / sqft: $187 low | high Med: $174 On site: 4 low | high Med: 39 | |