
Description
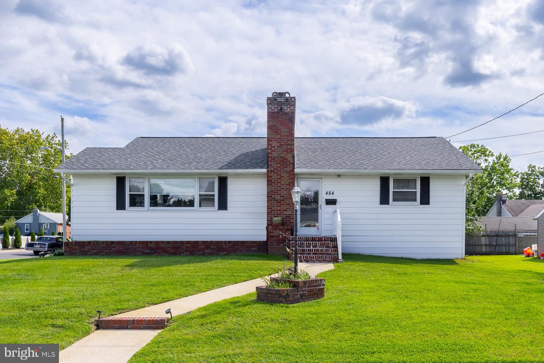
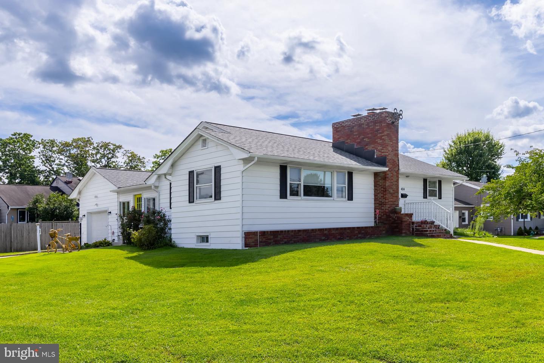
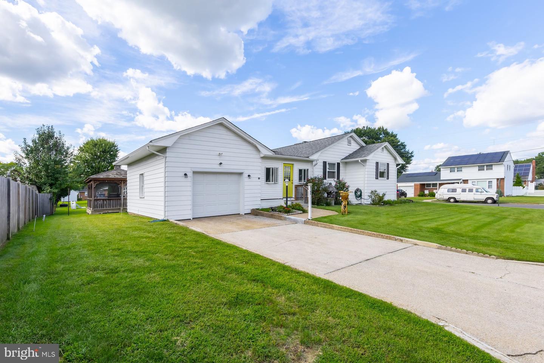
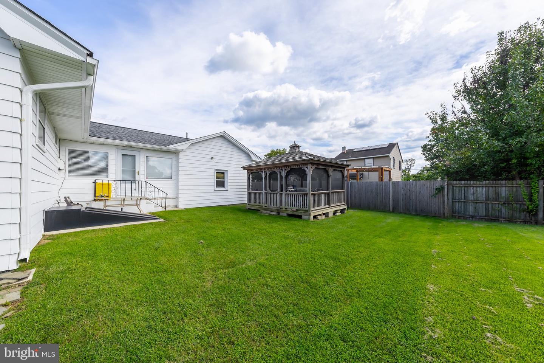
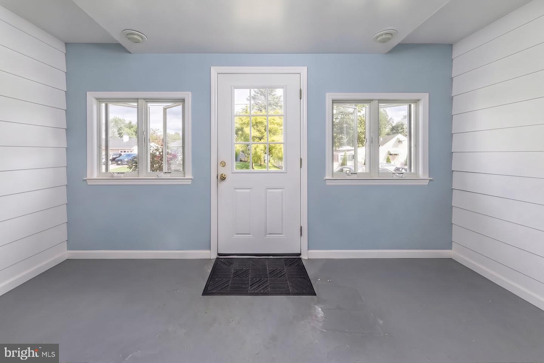
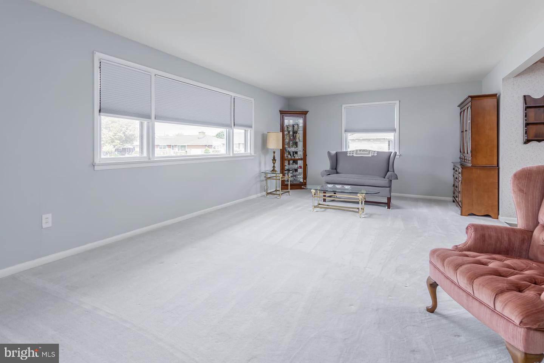
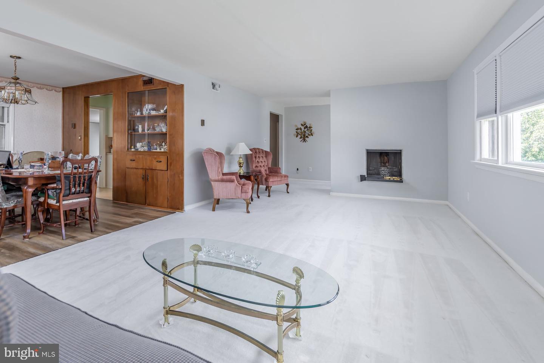
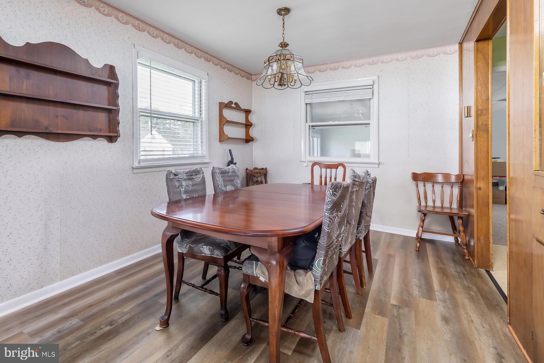
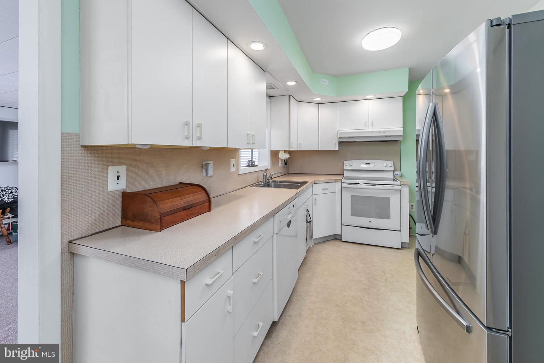
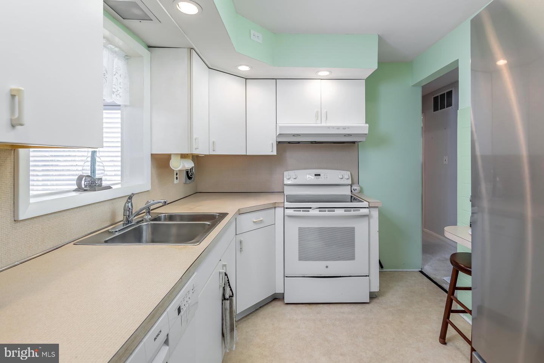
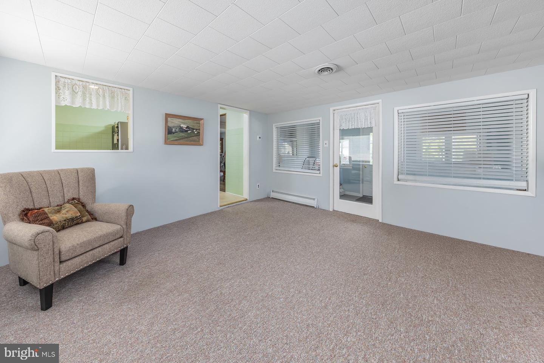
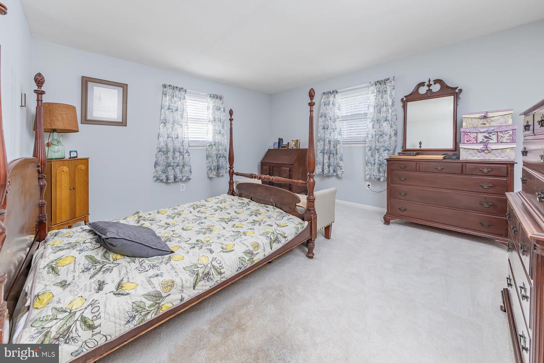
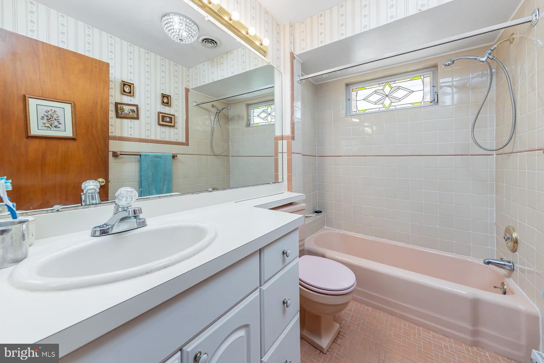
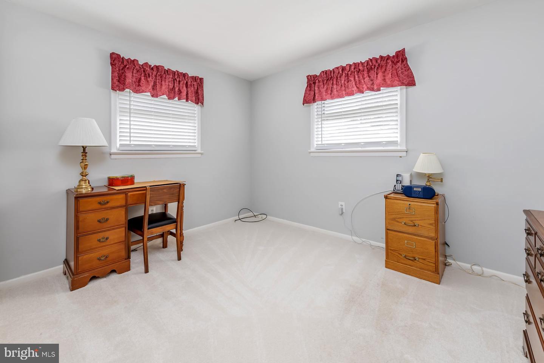
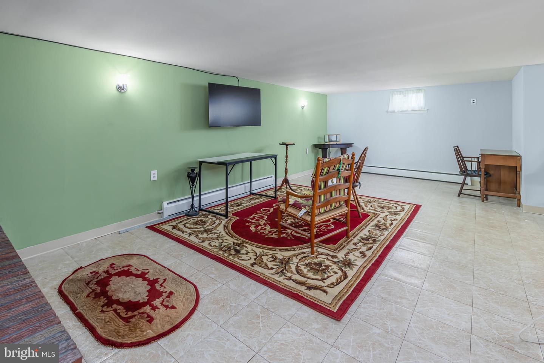
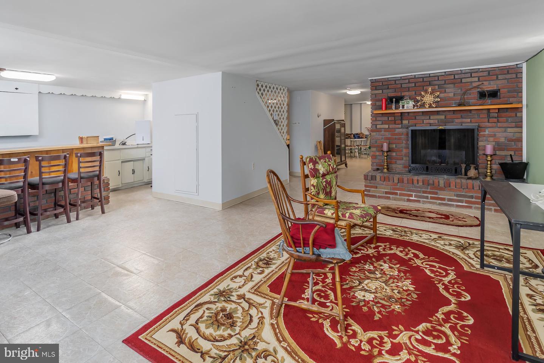
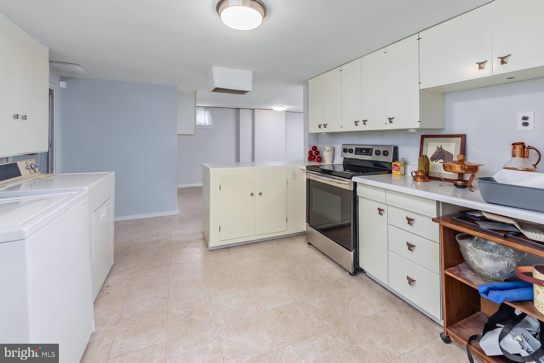
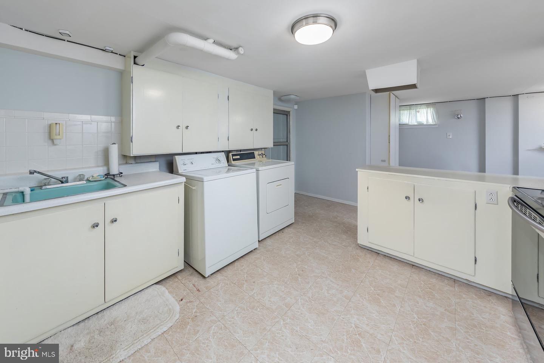
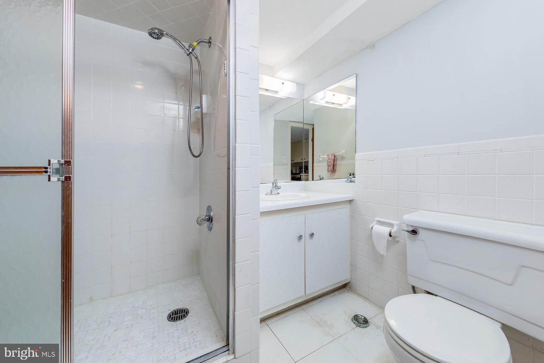
Welcome to this charming ranch-style home offering easy one-level living, an attached garage, and a fully finished basement! Situated on a desirable corner lot in a well-established neighborhood, this home offers plenty of space, versatility, and comfortable living both inside and out. As you enter, you're greeted by a massive, sun-filled living room featuring a beautiful brick fireplace-an inviting space to relax or entertain. The dining room is conveniently located just off the living room and flows seamlessly into the galley-style kitchen. Just beyond the kitchen, you'll find a spacious family room with easy access to the backyard, attached garage, and a delightful sunroom-perfect for enjoying your morning coffee or unwinding at the end of the day. The main level also features two bedrooms and a full bathroom. The fully finished basement adds incredible flexibility and living space, complete with a second kitchen, laundry area, full bathroom, bar area, and another brick fireplace. Bilco doors provide convenient exterior access and make moving large furniture or equipment in and out a breeze. Step outside and enjoy the backyard, featuring a large gazebo that's perfect for relaxing, entertaining, or enjoying the outdoors. Additional highlights include a newer roof and HVAC system, an attached garage, and a convenient location close to I-295 and the PA and DE bridges, making commuting and travel a breeze. With its spacious layout, finished basement, outdoor entertaining space, and convenient location, this home offers a wonderful opportunity for comfortable and flexible living. Call today to schedule your private showing!
Details
| MLS # | NJGL2074154 |
|---|---|
| Listing Type | For Sale |
| Style | House |
| Sub-Type | Resale |
| Status | Pending-bright |
| Year | 1958 |
| Days On Site | 35 |
| Listing Provided By | Keller Williams Hometown | Nichole M Arnold |
Features
| Bed(s) | 2 |
|---|---|
| Bath(s) | 2 Total |
| SQ Feet | 2,498 |
| Garage | 1 |
| Basement | Y |
| Story(s) | 1 |
| Zoning | RES |
| Acreage | 0.18 |
Interior
| Cooling | Central A/C |
|---|---|
| Heating Yes / No | Yes |
| Heating | Forced Air |
| Interior Features | 2nd Kitchen, Bar, Bathroom - Stall Shower, Bathroom - Tub Shower, Carpet, Ceiling Fan(s), Entry Level Bedroom, Family Room Off Kitchen, Floor Plan - Traditional, Formal/Separate Dining Room, Kitchen - Galley, Stove - Wood |
| Appliances | Dishwasher, Dryer, Exhaust Fan, Microwave, Oven - Single, Oven/Range - Electric, Refrigerator, Washer, Water Heater |
Exterior
| Roof | Asphalt |
|---|---|
| Construction Materials | Combination |
| Foundation Details | Block |
Parking
| Garage Yes / No | Yes |
|---|---|
| Parking Features | Concrete Driveway |
Taxes
| Tax Annual Amount | 5313 |
|---|
Area Information
| State | NJ |
|---|---|
| County | GLOUCESTER NJ |
| City | GIBBSTOWN |
| Zip Code | 08027 |
| Area | Greenwich Twp (20807) |
| Community Name | NONE AVAILABLE |
| School District | GREENWICH TOWNSHIP PUBLIC SCHOOL |
| Elementary School | BROAD ST |
| High School | PAULSBORO H.S. |
| Listing VS Median (in NONE AVAILABLE) | |
Price: $325,000 low | high Med: $359,900 sqft: 2,498 low | high Med: 870 $ / sqft: $130 low | high Med: $431 On site: 35 low | high Med: 209.5 | |
Market Activity 08027
Request a showing
Request a showing
Contact
Learn More About This Property

| State | NJ |
|---|---|
| County | GLOUCESTER NJ |
| City | GIBBSTOWN |
| Zip Code | 08027 |
| Area | Greenwich Twp (20807) |
| Community Name | NONE AVAILABLE |
| School District | GREENWICH TOWNSHIP PUBLIC SCHOOL |
| Elementary School | BROAD ST |
| High School | PAULSBORO H.S. |
| Listing VS Median (in NONE AVAILABLE) | |
Price: $325,000 low | high Med: $359,900 sqft: 2,498 low | high Med: 870 $ / sqft: $130 low | high Med: $431 On site: 35 low | high Med: 209.5 | |