490 E Constitution Dr #pennsbury Plan,SMYRNA, DE 19977
SMYRNA, DE 19977

Description
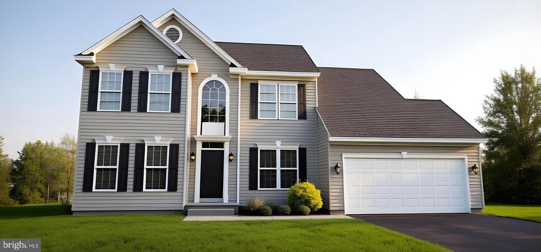
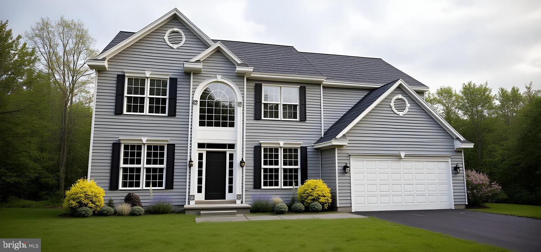
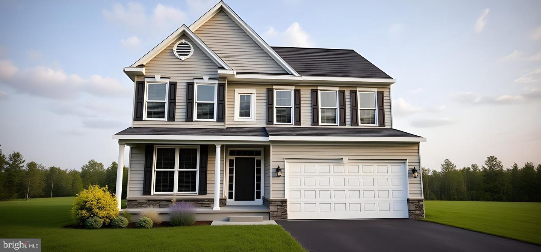
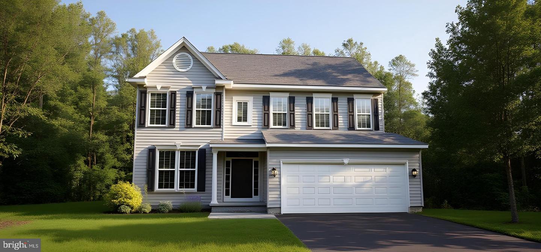
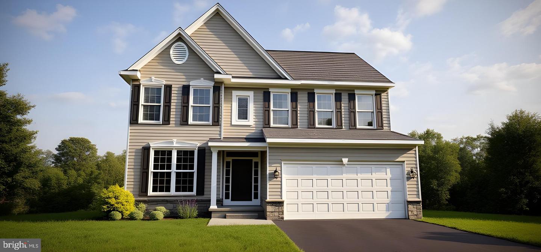
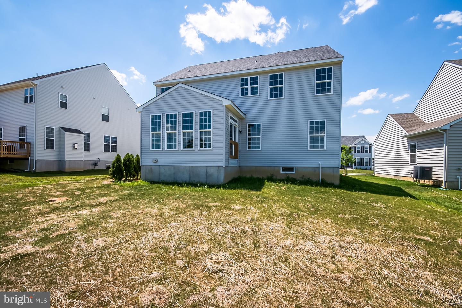
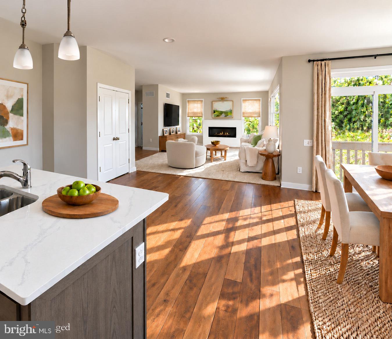
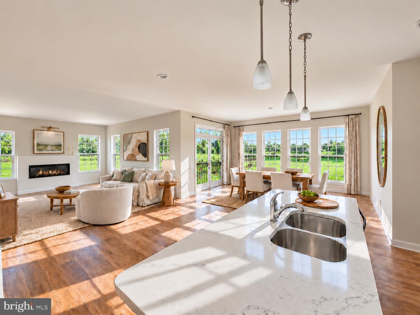
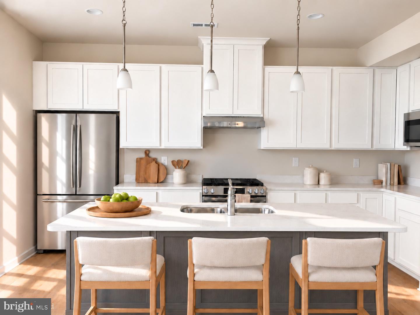
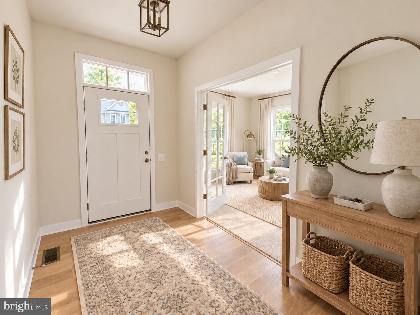
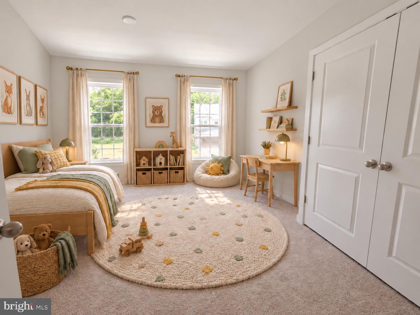
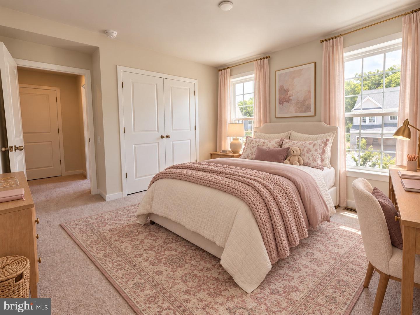
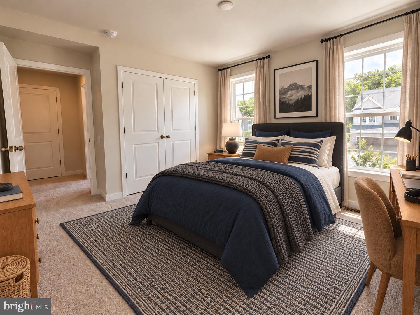
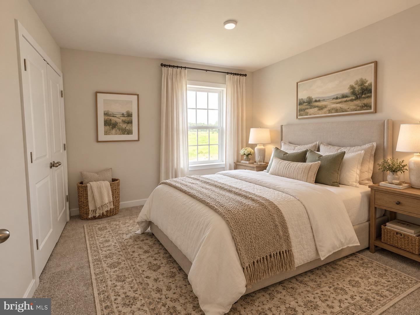
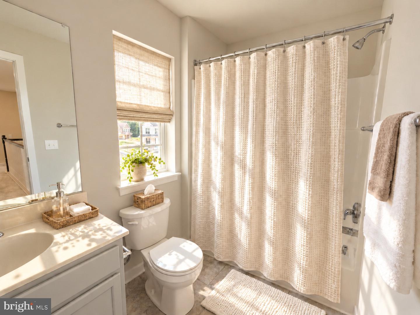
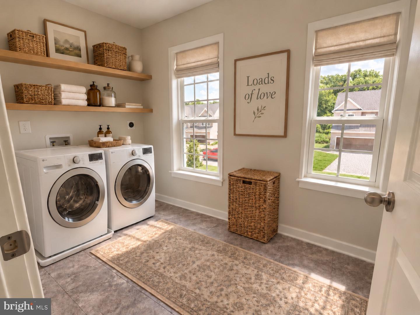
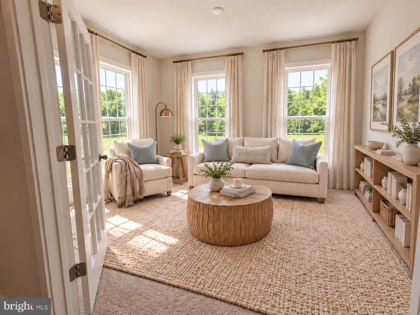
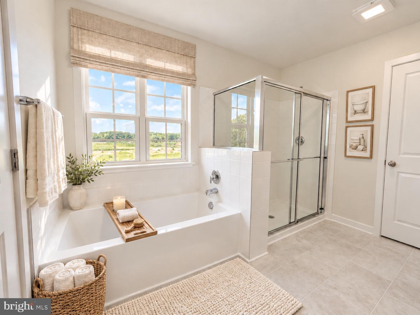
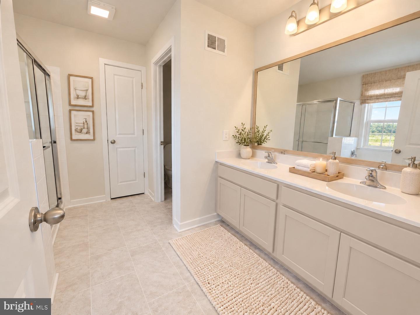
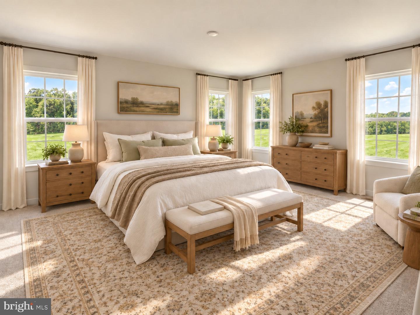
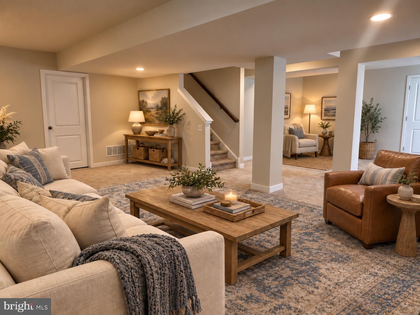
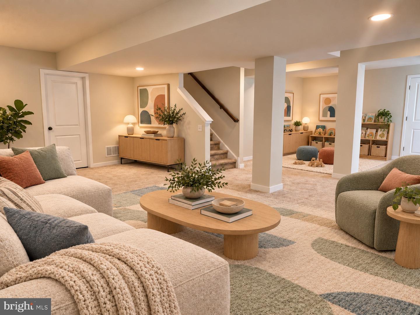
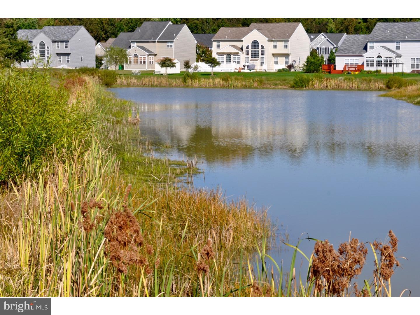
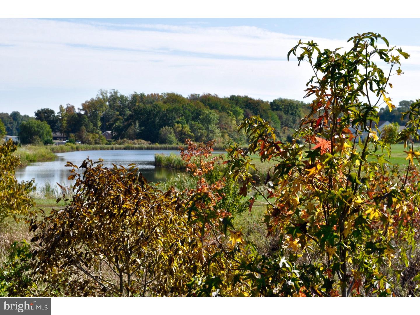
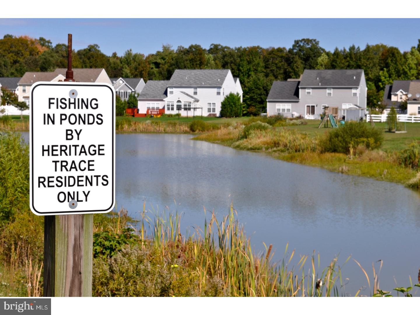
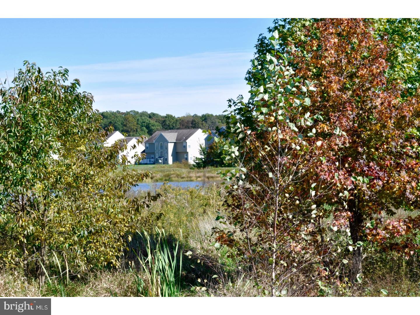
Heritage Trace is excited to introduce our new Pennsbury floor plan, set within a community that offers expansive open spaces, walking trails, and serene ponds for residents to enjoy. This thoughtfully designed home features 9-foot first-floor ceilings, a modern kitchen with granite countertops, a built-in microwave, and stainless steel appliances. Luxury vinyl plank flooring in high-traffic areas adds both style and durability. The Pennsbury floor plan provides everything you need, from a spacious living room, an eat-in kitchen, and a roomy family room perfect for entertaining, to generously sized bedrooms for the entire family. The Owner's suite includes walk-in closets and a private ensuite bath, and the convenience continues with a second-floor laundry room. A bonus of a partially finished basement is included in build to order homes!This is a to-be-built home, allowing you to select your preferred lot, with potential lot premiums. Photos are for marketing purposes only and may include virtual staging, digital enhancements, or optional features not included in the home. Actual home, finishes, and specifications may vary. See Sales Manager for details.
Details
| MLS # | DEKT2038180 |
|---|---|
| Listing Type | For Sale |
| Style | House |
| Building Name | NONE AVAILABLE |
| HOA Dues | $292 |
| Sub-Type | New Construction |
| Status | Active-bright |
| Year | 2025 |
| Days On Site | 503 |
| Listing Provided By | Mark L Handler Real Estate | Rob Allen Jr. |
Features
| Bed(s) | 4 |
|---|---|
| Bath(s) | 3 Total |
| SQ Feet | 2,810 |
| Garage | 2 |
| Basement | Y |
| Story(s) | 2 |
| Zoning | AC |
| Acreage | 0.25 |
Interior
| Rooms Total | 8 |
|---|---|
| Cooling | Central A/C |
| Heating Yes / No | Yes |
| Heating | 90% Forced Air, Programmable Thermostat |
| Interior Features | Primary Bath(s), Walk-in Closet(s), Breakfast Area, Floor Plan - Open, Kitchen - Island, Pantry, Carpet, Family Room Off Kitchen, Kitchen - Eat-In, Upgraded Countertops |
| Window Features | Double Pane Windows, Energy Efficient, Low-E, Screens |
| Appliances | Dishwasher, Disposal, Energy Efficient Appliances, Oven/Range - Electric, Washer/Dryer Hookups Only, Built-In Microwave, Stainless Steel Appliances |
Exterior
| Exterior Features | Sidewalks, Street Lights |
|---|---|
| Roof | Architectural Shingle, Pitched |
| Security Features | Carbon Monoxide Detectors, Smoke Detector |
| Construction Materials | Vinyl Siding |
| Foundation Details | Concrete Perimeter |
Parking
| Garage Yes / No | Yes |
|---|---|
| Parking Features | Asphalt Driveway |
Utilities
| Utilities | Cable TV Available, Under Ground |
|---|
Taxes
| Tax Annual Amount | 0 |
|---|
Area Information
| State | DE |
|---|---|
| County | KENT DE |
| City | SMYRNA |
| Zip Code | 19977 |
| Area | Smyrna (30801) |
| Community Name | HERITAGE TRACE |
| School District | SMYRNA |
| Elementary School | SUNNYSIDE |
| High School | SMYRNA |
Request a showing
Request a showing
Contact
Learn More About This Property

| State | DE |
|---|---|
| County | KENT DE |
| City | SMYRNA |
| Zip Code | 19977 |
| Area | Smyrna (30801) |
| Community Name | HERITAGE TRACE |
| School District | SMYRNA |
| Elementary School | SUNNYSIDE |
| High School | SMYRNA |