
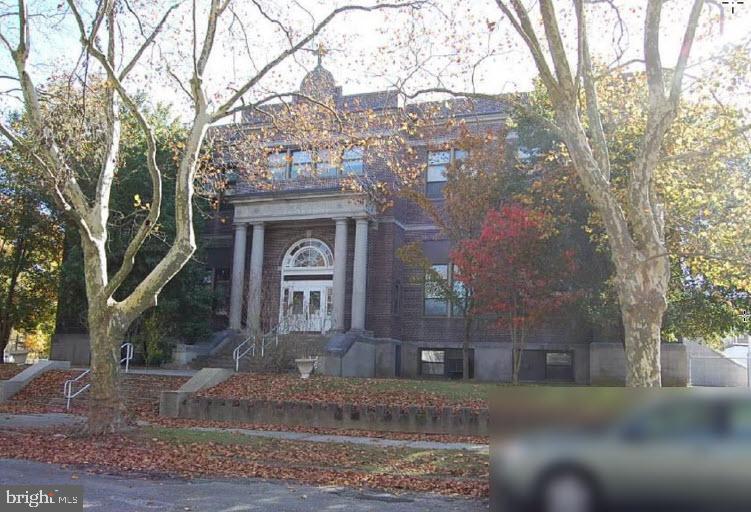
526 S Chicago Ave,EGG HARBOR CITY, NJ 08215
EGG HARBOR CITY, NJ 08215

Description
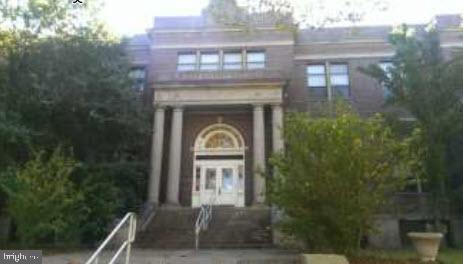
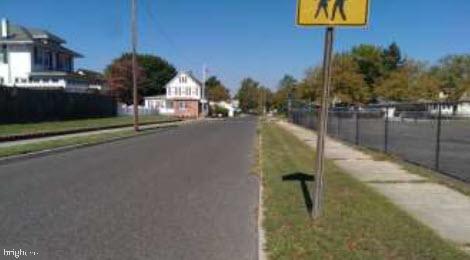
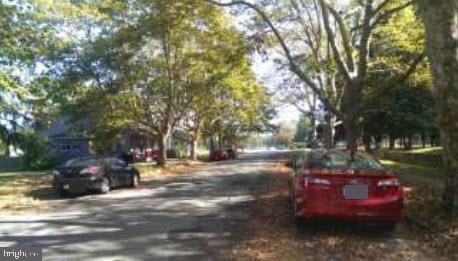
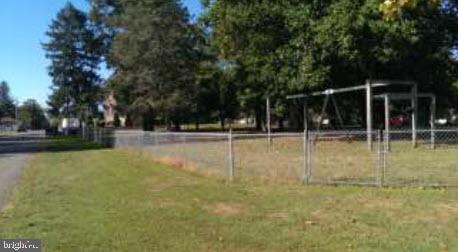
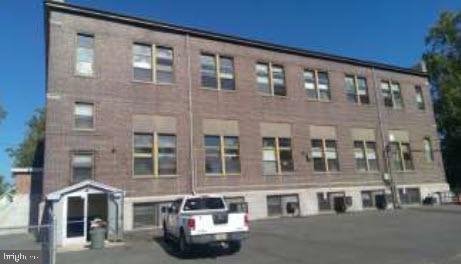
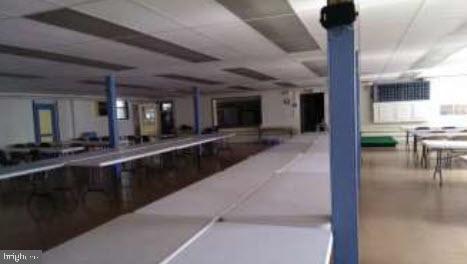
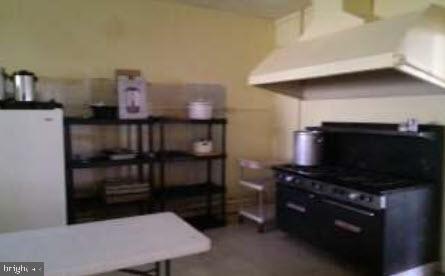
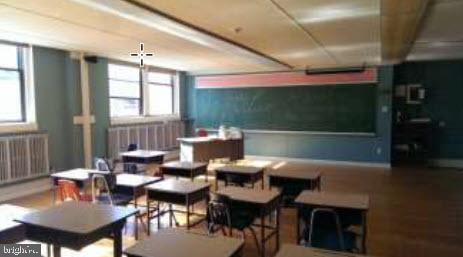
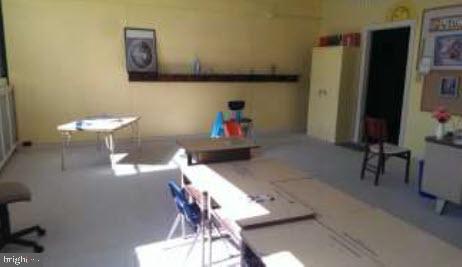
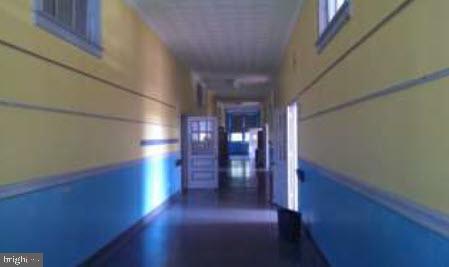
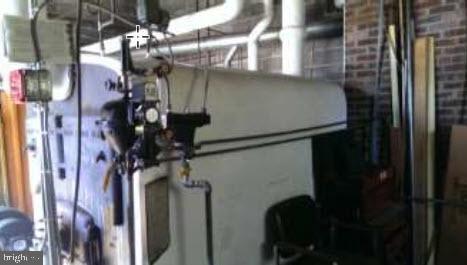
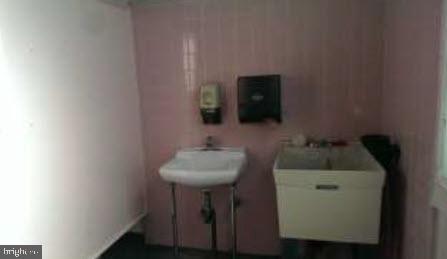
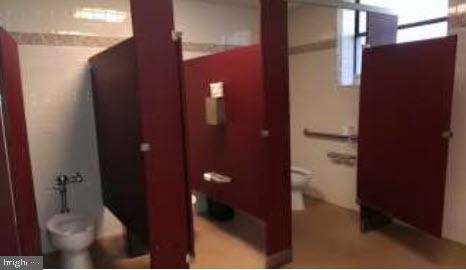
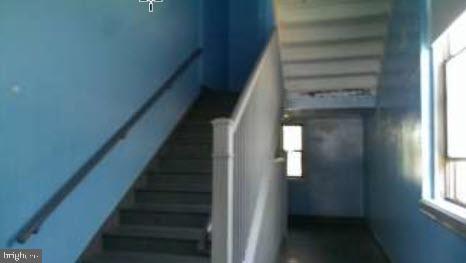
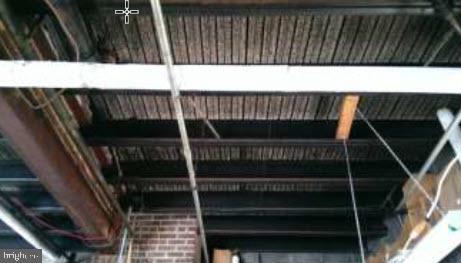
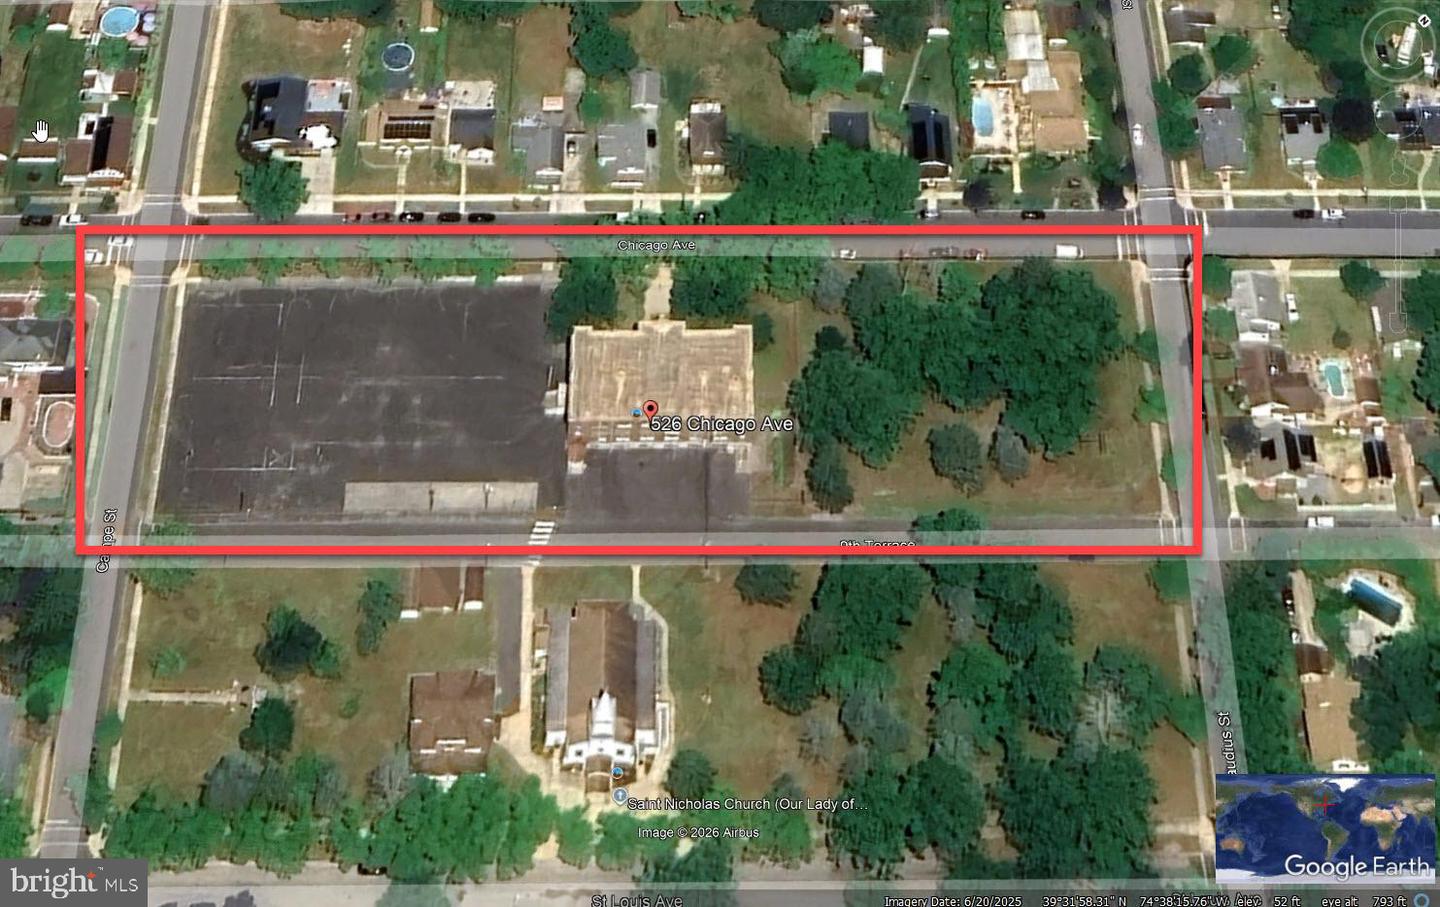
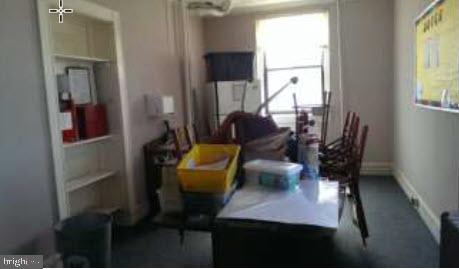
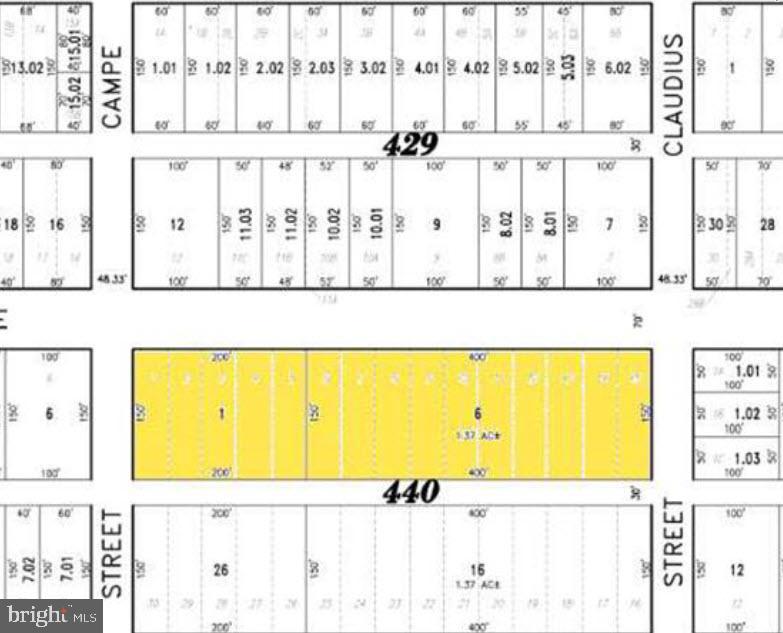
The subject site consists of 2 parcels and has 89,999+/- SF (2.07 AC) of land area. The property is a Special Purpose - School/University. Single-Tenant or Owner-Occupied - 1 Tenant Space. 1 building with 3 stories. The estimated total rental space is 21336 +/- SF; the floor plate is 7,140 SF and is considered to be a Class "C" building with Site coverage ratio of 7.9% and the land to building ration of 5.9: 1. Parking consists of 14 surface spaces. Structure built circa 1928. Parking 14 (Surface) 0.9/1,000 SF NRA. Basic Construction Steel and masonry, Foundation Poured concrete slab, Framing Structural steel with masonry and concrete encasement, Exterior Walls Brick, Heating Oil fired baseboard heat. Gas fired in the basement. Oil tank is in ground and contains approximately 1000 gallons. Air Conditioning in principals and nurse's offices as well as the computer and science labs. The remainder of the building is not air conditioned. Lighting Fluorescent. Interior Walls are drywall in classrooms. Ceramic tile in restrooms. Electrical Assumed adequate and to-code. Ceilings are acoustical ceiling tile and ornate plaster in classrooms. Ornate plaster in hallways and stair wells. Acoustical tile in restrooms. Windows Glass in aluminum frame. Wooden doors. Flooring is a mixt of vinyl tile, carpet and hardwood flooring. Plumbing Standard plumbing mixed. Smoke Alarms. Basement: Girl's/Boy's Room, Boiler Room, Kitchen, large all purpose room. 1st Flr: Reception, 4 offices, 3 classrooms, large meeting room. 2nd Flr: Classroom and bathroom. 3rd Flr: 6 Classrooms and Boy's/Girl's Room.
Details
| MLS # | NJAC2022746 |
|---|---|
| Listing Type | For Sale |
| Building Name | ST NICHOLAS SCHOOL |
| Sub-Type | Resale |
| Status | Pending-bright |
| Year | 1928 |
| Days On Site | 270 |
| Listing Provided By | BHHS Fox & Roach-Mullica Hill South | Kenneth J McIlvaine |
Features
| Units | 1 |
|---|---|
| Zoning | R-9 |
| Acreage | 2.07 |
| Property View | Street, Other |
Interior
| Cooling | Other |
|---|---|
| Heating Yes / No | Yes |
| Heating | Baseboard - Hot Water |
Exterior
| Roof | Flat |
|---|---|
| Construction Materials | Brick |
| Foundation Details | Concrete Perimeter |
| Lot Features | Additional Lot(s), Corner, Level, Road Frontage, Subdivision Possible, Other |
Parking
| Garage Yes / No | No |
|---|---|
| Parking Features | Paved Parking, Surface |
Utilities
| Utilities | Above Ground, Cable TV Available, Electric Available, Natural Gas Available, Phone, Sewer Available, Water Available |
|---|
Taxes
| Tax Annual Amount | 28396 |
|---|
Area Information
| State | NJ |
|---|---|
| County | ATLANTIC NJ |
| City | EGG HARBOR CITY |
| Zip Code | 08215 |
| Area | Egg Harbor City (20107) |
| Community Name | NONE AVAILABLE |
| School District | EGG HARBOR CITY SCHOOLS |
| High School | EGG HARBOR TOWNSHIP H.S. |
| Listing VS Median (in NONE AVAILABLE) | |
Price: $495,000 low | high Med: $359,900 On site: 270 low | high Med: 46.5 | |
Market Activity 08215
Request a showing
Request a showing
Contact
Learn More About This Property

| State | NJ |
|---|---|
| County | ATLANTIC NJ |
| City | EGG HARBOR CITY |
| Zip Code | 08215 |
| Area | Egg Harbor City (20107) |
| Community Name | NONE AVAILABLE |
| School District | EGG HARBOR CITY SCHOOLS |
| High School | EGG HARBOR TOWNSHIP H.S. |
| Listing VS Median (in NONE AVAILABLE) | |
Price: $495,000 low | high Med: $359,900 On site: 270 low | high Med: 46.5 | |